$895,624
Duplex T4 Em Canidelo, Próximo Ao Futuro Metro E Centro Comercial
- 4 Beds
- 4 Baths
- 2,024 Sqft
- Updated: May 26
About the Property
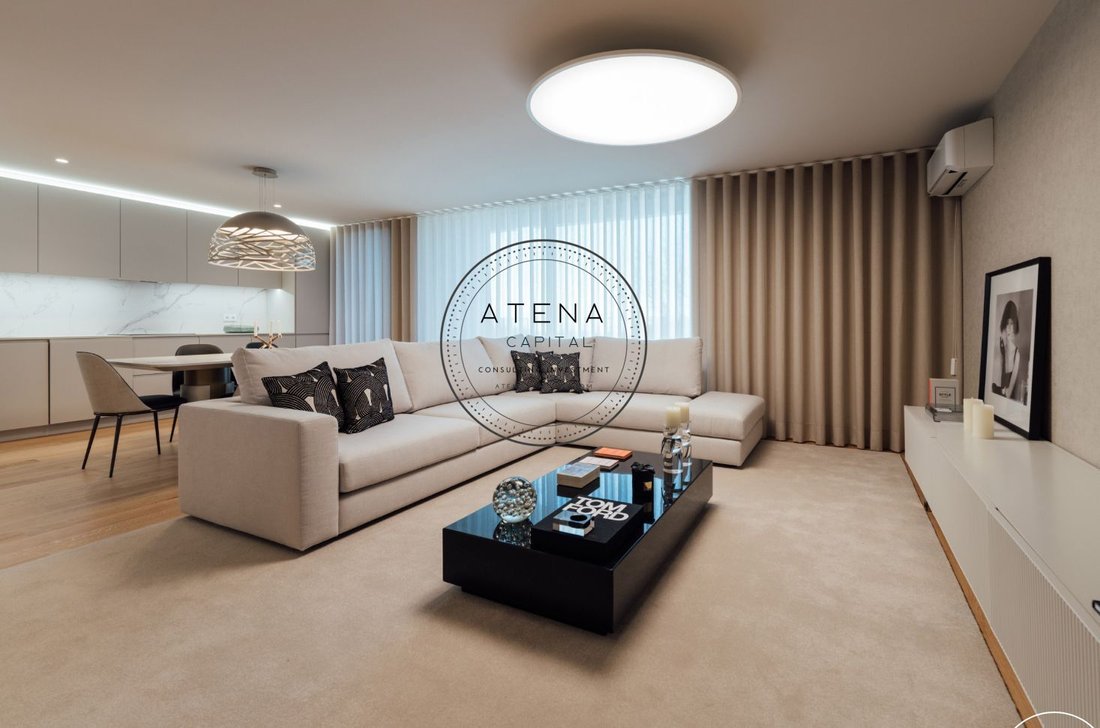
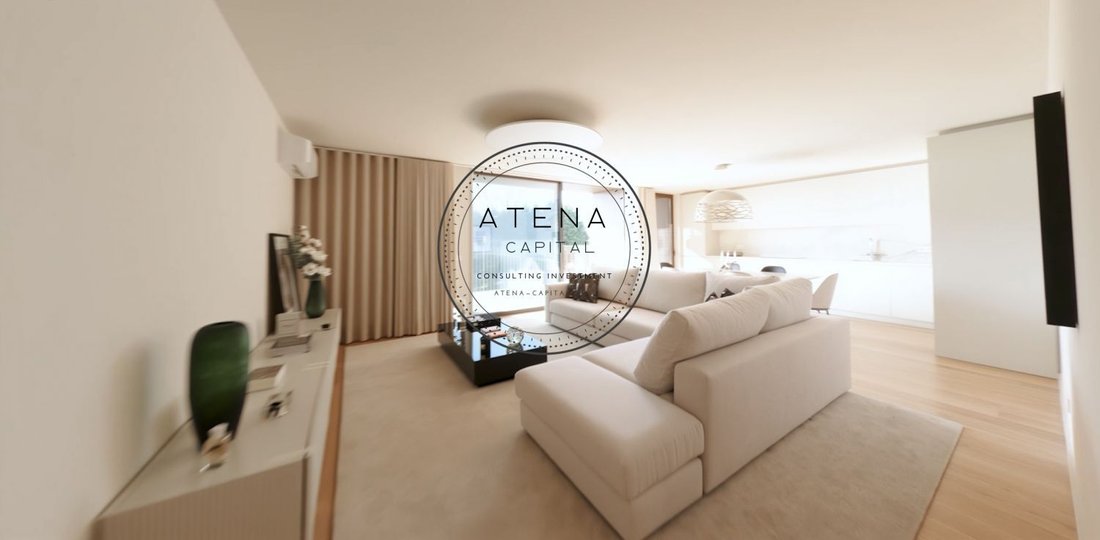
Duplex T4 apartment with 198 m² of gross area and a 10 m² terrace and two parking spaces, located in a quiet and consolidated residential area just a few metres from the future metro station, Arrábida Shopping, the hospital, the school and several other conveniences, including supermarkets, services, restaurants and fast access to the centre of Gaia, Porto, the beaches and the riverside. A strateg
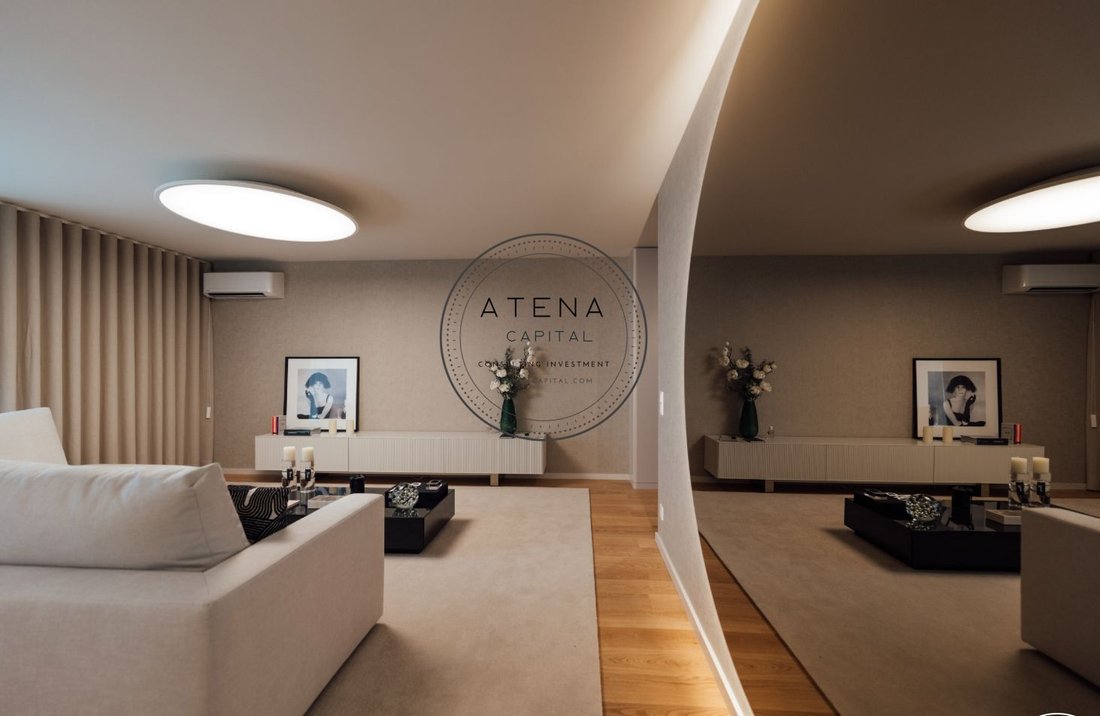
Duplex T4 apartment with 198 m² of gross area and a 10 m² terrace and two parking spaces, located in a quiet and consolidated residential area just a few metres from the future metro station, Arrábida Shopping, the hospital, the school and several other conveniences, including supermarkets, services, restaurants and fast access to the centre of Gaia, Porto, the beaches and the riverside. A strategic location that ensures excellent mobility, convenience and long-term value.
This development stands out for its contemporary architecture, high construction quality and thermal efficiency, offering large layouts, modern comfort and a full set of amenities designed for families, professionals and investors seeking a premium property in one of the most dynamic areas of Vila Nova de Gaia.
The condominium includes a lounge, coworking room, kids club, gourmet room, laundry, smart lockers, bicycle parking, video surveillance, lift and also a fully equipped gym. A collection of spaces tailored to modern living, providing functionality, safety and well-being.
Materials and Finishes
Exterior
Façade with ETICS thermal insulation system in cork, DIASEN type or equivalent
Textured or trowelled finish
Cladding with treated exterior wood profiles or similar
Vertical garden by LANDLAB or equivalent
Aluminium frames with thermal break, TECHNAL type or equivalent
Textured lacquered finish
Motorised interior roller blinds, Controsol type or equivalent
Balcony flooring in wooden deck or similar
Railings in textured lacquered stainless steel, 110 cm height, with vertical posts and handrail
Interiors – Apartments
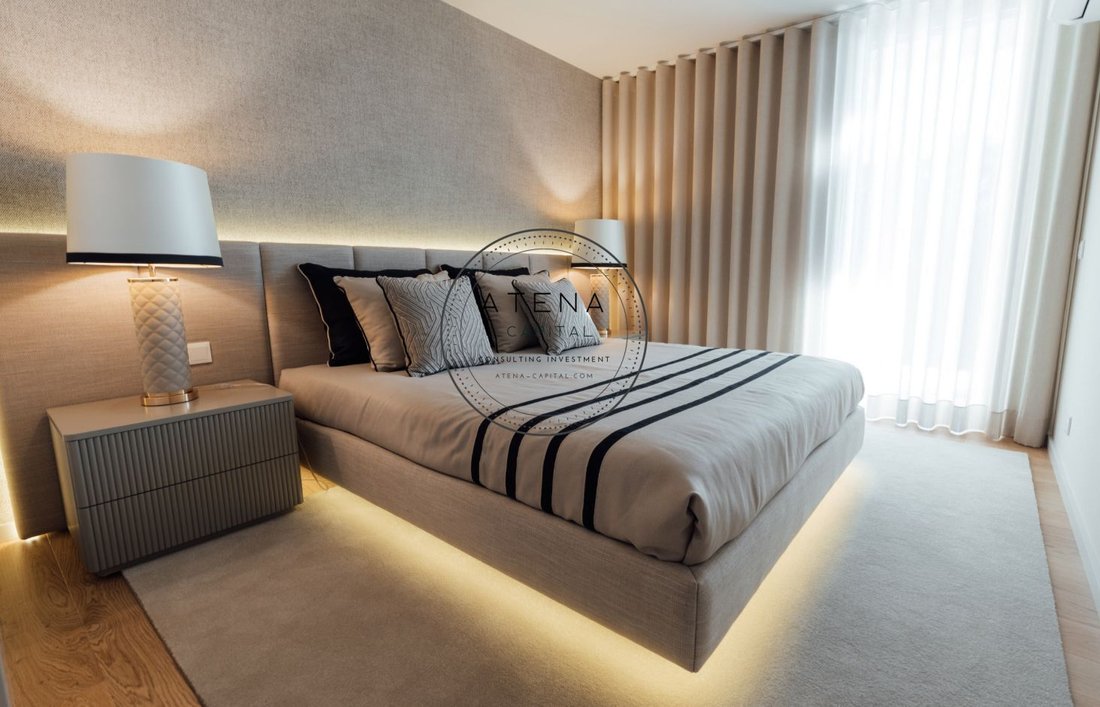
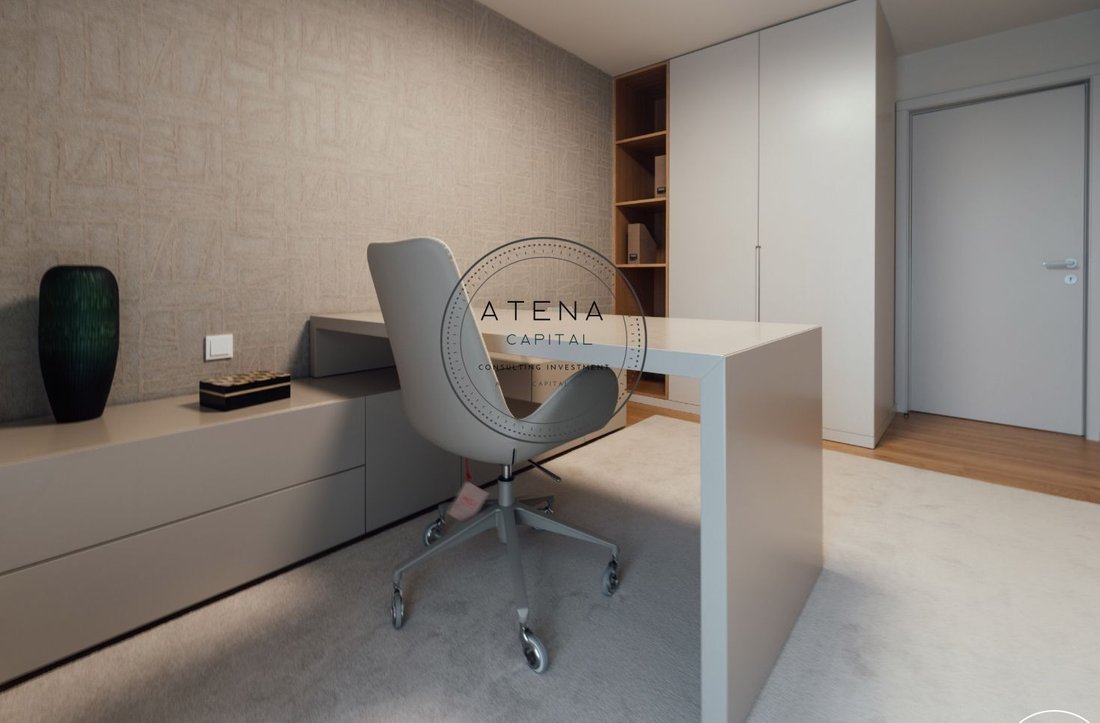
Multilayer wooden flooring with natural oak top layer
Walls and ceilings in plasterboard painted in neutral tones
MDF skirting boards lacquered in the colour of the walls
Interior doors and wardrobes lacquered
Kitchens
Ceramic flooring, Margrés Slabstone Light Grey or equivalent
Matte engineered stone countertop, Silestone type
Moisture-resistant MDF cabinetry, lacquered
Siemens appliances or equivalent: oven, induction hob, microwave, fridge-freezer, extractor hood, dishwasher
Single-lever tap, Mentha model by BRUMA or equivalent
Bathrooms
Ceramic flooring and wall coverings, Margres Linea Prestige Calacatta
Suspended toilets with built-in cistern, ROCA Meridian or equivalent
Bathtub or shower tray, Stonit Marina type or equivalent
Tempered glass shower screen
Suspended furniture in moisture-resistant MDF
Washbasin, ROCA Khroma or equivalent
BRUMA Leaf series taps or equivalent
Comfort and Technology
Air conditioning in all units
Domestic hot water heating via heat pump
Video intercom
Double glazing with thermal break
Lift
Enhanced acoustic insulation
This development stands out for its contemporary architecture, high construction quality and thermal efficiency, offering large layouts, modern comfort and a full set of amenities designed for families, professionals and investors seeking a premium property in one of the most dynamic areas of Vila Nova de Gaia.
The condominium includes a lounge, coworking room, kids club, gourmet room, laundry, smart lockers, bicycle parking, video surveillance, lift and also a fully equipped gym. A collection of spaces tailored to modern living, providing functionality, safety and well-being.
Materials and Finishes
Exterior
Façade with ETICS thermal insulation system in cork, DIASEN type or equivalent
Textured or trowelled finish
Cladding with treated exterior wood profiles or similar
Vertical garden by LANDLAB or equivalent
Aluminium frames with thermal break, TECHNAL type or equivalent
Textured lacquered finish
Motorised interior roller blinds, Controsol type or equivalent
Balcony flooring in wooden deck or similar
Railings in textured lacquered stainless steel, 110 cm height, with vertical posts and handrail
Interiors – Apartments
Multilayer wooden flooring with natural oak top layer
Walls and ceilings in plasterboard painted in neutral tones
MDF skirting boards lacquered in the colour of the walls
Interior doors and wardrobes lacquered
Kitchens
Ceramic flooring, Margrés Slabstone Light Grey or equivalent
Matte engineered stone countertop, Silestone type
Moisture-resistant MDF cabinetry, lacquered
Siemens appliances or equivalent: oven, induction hob, microwave, fridge-freezer, extractor hood, dishwasher
Single-lever tap, Mentha model by BRUMA or equivalent
Bathrooms
Ceramic flooring and wall coverings, Margres Linea Prestige Calacatta
Suspended toilets with built-in cistern, ROCA Meridian or equivalent
Bathtub or shower tray, Stonit Marina type or equivalent
Tempered glass shower screen
Suspended furniture in moisture-resistant MDF
Washbasin, ROCA Khroma or equivalent
BRUMA Leaf series taps or equivalent
Comfort and Technology
Air conditioning in all units
Domestic hot water heating via heat pump
Video intercom
Double glazing with thermal break
Lift
Enhanced acoustic insulation
-
Property type
Apartment
-
Price/sqft
$442
Features
- Garden
- Terrace
- Fitness Center / Gym
- Elevator
- Modern
- Duplex
- Office
- Laundry Room
- Air Conditioning
Explore the Area
Canidelo, Vila Nova de Gaia, 4405, Portugal
View on Google Maps
Price per sqft
Low
High
View 747 more listings in Santa Marinha e Sao Pedro da Afurada
Joined 11 months ago
You have inquired about this property
The agent will contact you soon by
Listed by
88
Listings
2025
Joined
Book home tour with the agent
Choose a date and whether you'd like a virtual or in-person tour with the agent.
Preferred date
Tour type
Last updated
May 26
First listed
December 17, 2025
Listing reference
TYT4D-790
Similar Properties Nearby
New Listings in Santa Marinha e Sao Pedro da Afurada



Explore More Homes for Sale
Santa Marinha e Sao Pedro da Afurada, Portugal property types
- Apartments for sale in Santa Marinha e Sao Pedro da Afurada, Portugal
- Houses for sale in Santa Marinha e Sao Pedro da Afurada, Portugal
- Land for sale in Santa Marinha e Sao Pedro da Afurada, Portugal
- Villas for sale in Santa Marinha e Sao Pedro da Afurada, Portugal
- Townhouses for sale in Santa Marinha e Sao Pedro da Afurada, Portugal
- Penthouses for sale in Santa Marinha e Sao Pedro da Afurada, Portugal
- Farm Ranches for sale in Santa Marinha e Sao Pedro da Afurada, Portugal
- Castles for sale in Santa Marinha e Sao Pedro da Afurada, Portugal
- Estates for sale in Santa Marinha e Sao Pedro da Afurada, Portugal
Santa Marinha e Sao Pedro da Afurada, Portugal popular searches
- Panoramic / Scenic View properties in Santa Marinha e Sao Pedro da Afurada, Portugal
- Sea View properties in Santa Marinha e Sao Pedro da Afurada, Portugal
- Properties with Terrace in Santa Marinha e Sao Pedro da Afurada, Portugal
- Properties with Bar in Santa Marinha e Sao Pedro da Afurada, Portugal
- Properties with Game Room in Santa Marinha e Sao Pedro da Afurada, Portugal
- Properties with Office in Santa Marinha e Sao Pedro da Afurada, Portugal
- River View properties in Santa Marinha e Sao Pedro da Afurada, Portugal
- Properties with Elevator in Santa Marinha e Sao Pedro da Afurada, Portugal
- City View properties in Santa Marinha e Sao Pedro da Afurada, Portugal
- Mountain View properties in Santa Marinha e Sao Pedro da Afurada, Portugal
- Properties with Garden in Santa Marinha e Sao Pedro da Afurada, Portugal
- Properties with Outdoor Kitchen in Santa Marinha e Sao Pedro da Afurada, Portugal
- Golf View properties in Santa Marinha e Sao Pedro da Afurada, Portugal
- Duplex properties in Santa Marinha e Sao Pedro da Afurada, Portugal
- Coastal properties in Santa Marinha e Sao Pedro da Afurada, Portugal
- Gated Community properties in Santa Marinha e Sao Pedro da Afurada, Portugal
- Privacy properties in Santa Marinha e Sao Pedro da Afurada, Portugal
- High Altitude properties in Santa Marinha e Sao Pedro da Afurada, Portugal
- Waterfront properties in Santa Marinha e Sao Pedro da Afurada, Portugal
- Hilltop properties in Santa Marinha e Sao Pedro da Afurada, Portugal
- Investment Property properties in Santa Marinha e Sao Pedro da Afurada, Portugal
- Modern properties in Santa Marinha e Sao Pedro da Afurada, Portugal
- Equestrian properties in Santa Marinha e Sao Pedro da Afurada, Portugal
- New Builds properties in Santa Marinha e Sao Pedro da Afurada, Portugal
- Properties with Fitness Center / Gym in Santa Marinha e Sao Pedro da Afurada, Portugal
- Properties with Sauna in Santa Marinha e Sao Pedro da Afurada, Portugal
- Properties with Steam Room in Santa Marinha e Sao Pedro da Afurada, Portugal
- Properties with Library in Santa Marinha e Sao Pedro da Afurada, Portugal
- Properties with Air Conditioning in Santa Marinha e Sao Pedro da Afurada, Portugal
- Oceanfront properties in Santa Marinha e Sao Pedro da Afurada, Portugal
- Properties with Wine Cellar in Santa Marinha e Sao Pedro da Afurada, Portugal
- Properties with Jacuzzi in Santa Marinha e Sao Pedro da Afurada, Portugal
- Properties with Fireplace in Santa Marinha e Sao Pedro da Afurada, Portugal
- Properties with Pool in Santa Marinha e Sao Pedro da Afurada, Portugal
- Properties with Garage in Santa Marinha e Sao Pedro da Afurada, Portugal
- Properties with Balcony in Santa Marinha e Sao Pedro da Afurada, Portugal
- Properties with Tennis Court in Santa Marinha e Sao Pedro da Afurada, Portugal
- Seafront properties in Santa Marinha e Sao Pedro da Afurada, Portugal
- Properties with Vineyard / Winery in Santa Marinha e Sao Pedro da Afurada, Portugal
- Mansion properties in Santa Marinha e Sao Pedro da Afurada, Portugal
- Properties with Open Kitchen in Santa Marinha e Sao Pedro da Afurada, Portugal
- Renovated properties in Santa Marinha e Sao Pedro da Afurada, Portugal
- Properties with Cinema in Santa Marinha e Sao Pedro da Afurada, Portugal
- Riverfront properties in Santa Marinha e Sao Pedro da Afurada, Portugal
- Beachfront properties in Santa Marinha e Sao Pedro da Afurada, Portugal
- Properties with Indoor Pool in Santa Marinha e Sao Pedro da Afurada, Portugal
- Water View properties in Santa Marinha e Sao Pedro da Afurada, Portugal
- Ocean View properties in Santa Marinha e Sao Pedro da Afurada, Portugal
Related Guides & Stories
Trusted by the World's Leading Brokers
The agents behind the world's most exceptional properties list with JamesEdition.
- Listings from Sotheby's, Christie's, BARNES, and Engel & Völkers
- Every listing reviewed before it goes live
- Connect directly with verified listing agents
By continuing you agree to our Terms and Privacy Policy.