$1,983,978
Duplex, 4 Bedrooms, For Sale
- 4 Beds
- 5 Baths
- 2,307 Sqft
About the Property
This T4 duplex penthouse at The Breeze has been designed for those seeking a truly distinctive residential experience, defined by spacious interiors, privacy, and a privileged relationship with the outdoors. With a total area of 405.08 sqm, of which 214.34 sqm correspond to the interior area and 190.74 sqm to the exterior area, this residence stands out for the generous proportions of its spaces a
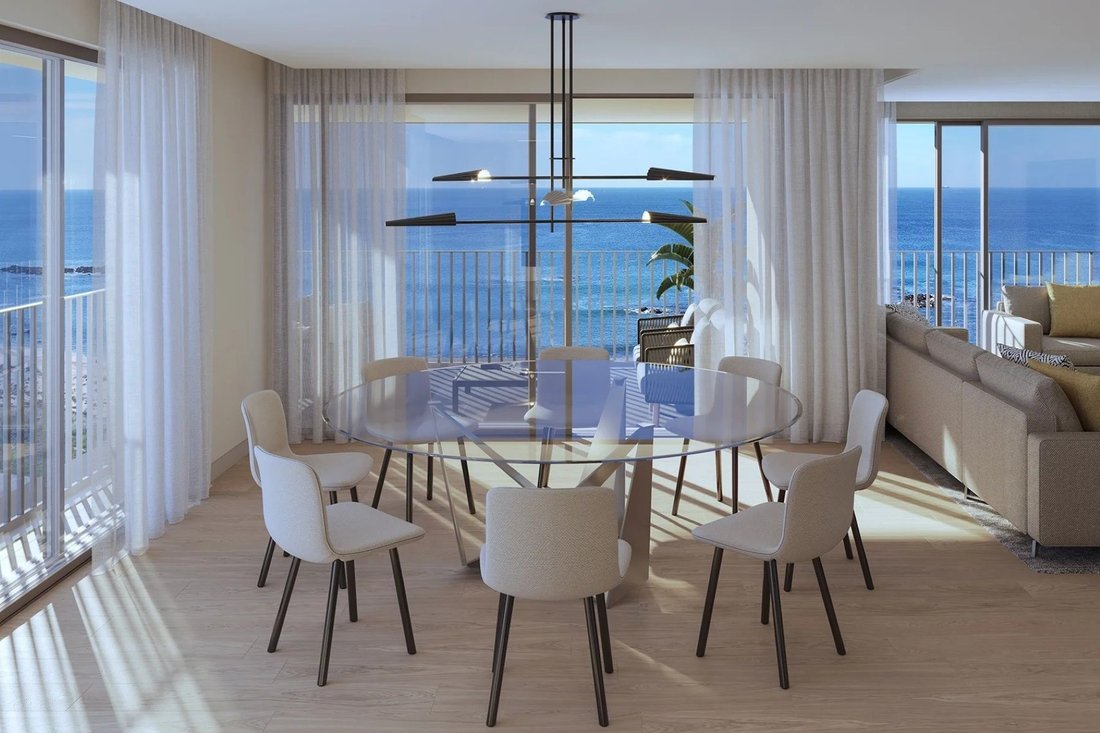
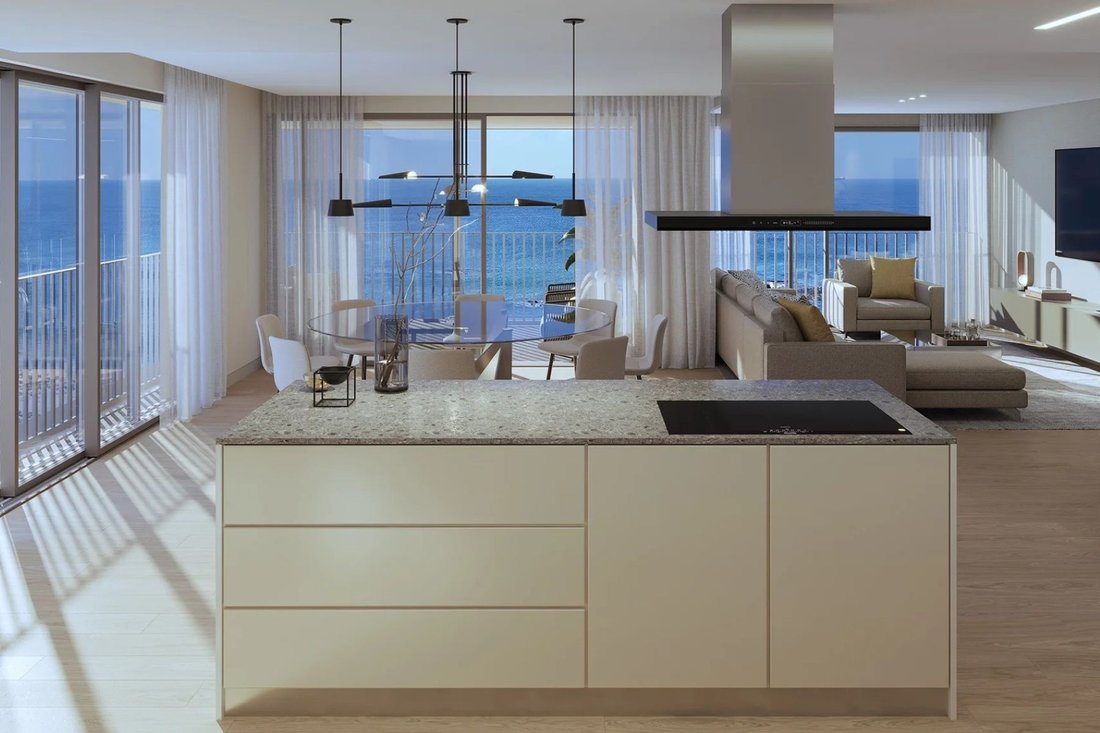
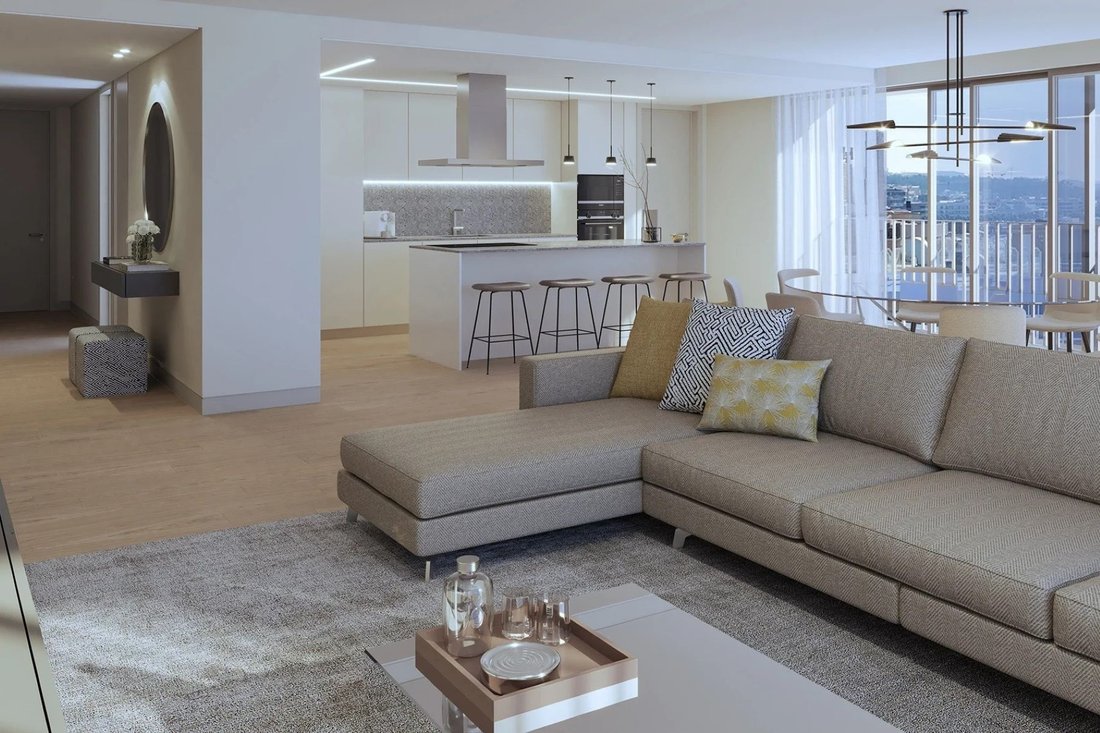
This T4 duplex penthouse at The Breeze has been designed for those seeking a truly distinctive residential experience, defined by spacious interiors, privacy, and a privileged relationship with the outdoors. With a total area of 405.08 sqm, of which 214.34 sqm correspond to the interior area and 190.74 sqm to the exterior area, this residence stands out for the generous proportions of its spaces and the seamless flow between indoor and outdoor living.
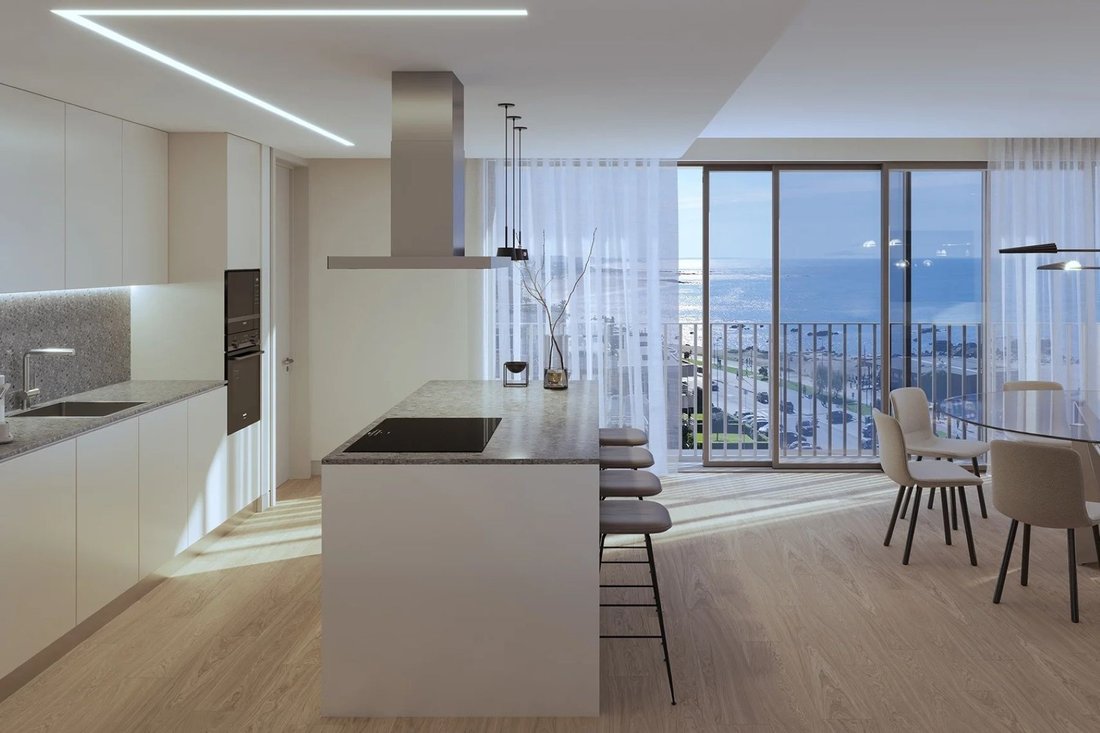
The social area has been conceived to provide both comfort and sophistication in everyday life, featuring a spacious 49 sqm living room, an independent kitchen, laundry room, and guest bathroom. Outside, the apartment benefits from a balcony and an impressive 125 sqm terrace, ideal for leisure moments, outdoor dining, or simply enjoying the surrounding seafront atmosphere and natural light.
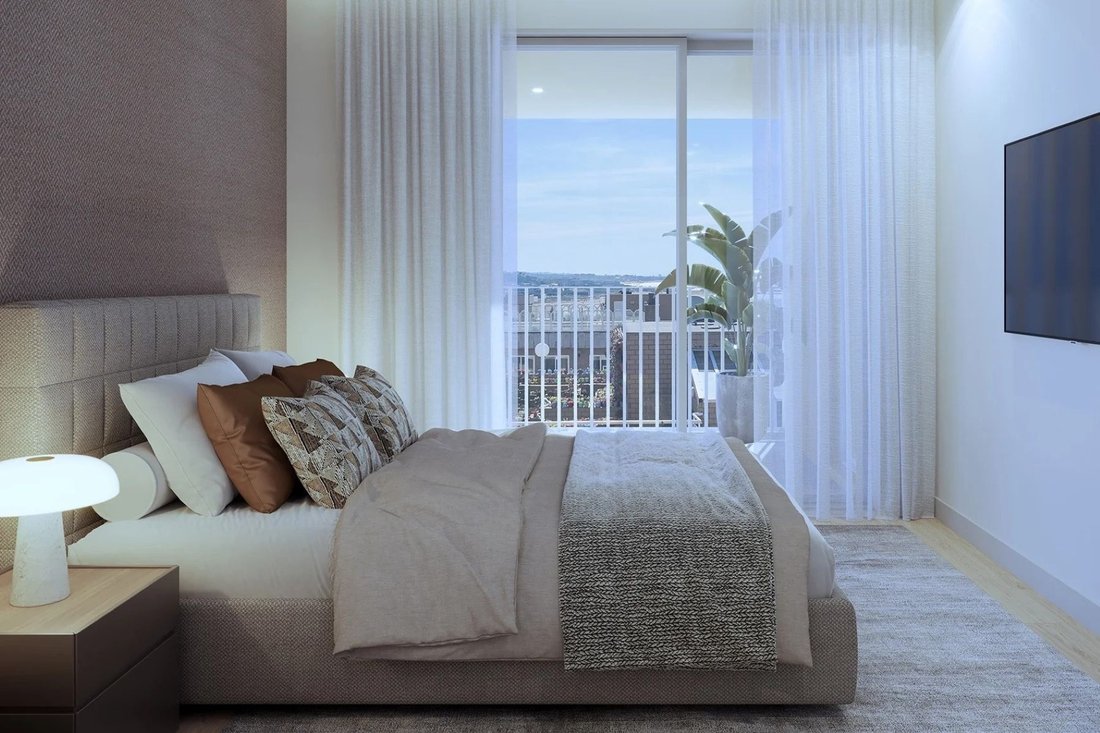
In the private area, the property offers four en-suite bedrooms, ensuring a high level of comfort and autonomy for every room. The interior layout has been designed to guarantee both functionality and privacy, with generous and well-balanced spaces, making this unit especially suitable for families who value space, exclusivity, and quality of life.
The apartment also includes 4 parking spaces and 1 storage room, reinforcing the practical and functional side of a residence clearly positioned within a premium segment.
Set within the exclusive gated condominium The Breeze, on the front line of the sea, this T4 duplex benefits from all the attributes of the development, combining contemporary and sophisticated architecture by Ventura+Partners with a selection of amenities and services designed for an exclusive, comfortable lifestyle deeply connected to the sea.
The social area has been conceived to provide both comfort and sophistication in everyday life, featuring a spacious 49 sqm living room, an independent kitchen, laundry room, and guest bathroom. Outside, the apartment benefits from a balcony and an impressive 125 sqm terrace, ideal for leisure moments, outdoor dining, or simply enjoying the surrounding seafront atmosphere and natural light.
In the private area, the property offers four en-suite bedrooms, ensuring a high level of comfort and autonomy for every room. The interior layout has been designed to guarantee both functionality and privacy, with generous and well-balanced spaces, making this unit especially suitable for families who value space, exclusivity, and quality of life.
The apartment also includes 4 parking spaces and 1 storage room, reinforcing the practical and functional side of a residence clearly positioned within a premium segment.
Set within the exclusive gated condominium The Breeze, on the front line of the sea, this T4 duplex benefits from all the attributes of the development, combining contemporary and sophisticated architecture by Ventura+Partners with a selection of amenities and services designed for an exclusive, comfortable lifestyle deeply connected to the sea.
-
Property type
House
-
Year built
2026
-
Price/sqft
$860
Features
- Terrace
- Water View
- Modern
- Waterfront
- Seafront
- Gated Community
- Duplex
- Laundry Room
- Kitchen island
Explore the Area
Vila Nova De Gaia, Mafamude e Vilar do Paraiso, Porto District, Portugal
View on Google Maps
Price per sqft
Low
High
Joined 11 years ago
You have inquired about this property
The agent will contact you soon by
Listed by
266
Listings
2015
Joined
Book home tour with the agent
Choose a date and whether you'd like a virtual or in-person tour with the agent.
Preferred date
Tour type

Portugal Sotheby's International Realty
Avenida da Boavista, 4175, 4100-140, Porto, Porto, Portugal
View agency profile
Last updated
June 24
First listed
June 24
Listing link
Listing reference
PHG8DG
Similar Properties Nearby
New Listings in Mafamude e Vilar do Paraiso




Explore More Homes for Sale
Mafamude e Vilar do Paraiso, Portugal property types
- Apartments for sale in Mafamude e Vilar do Paraiso, Portugal
- Houses for sale in Mafamude e Vilar do Paraiso, Portugal
- Land for sale in Mafamude e Vilar do Paraiso, Portugal
- Villas for sale in Mafamude e Vilar do Paraiso, Portugal
- Townhouses for sale in Mafamude e Vilar do Paraiso, Portugal
- Farm Ranches for sale in Mafamude e Vilar do Paraiso, Portugal
- Fincas for sale in Mafamude e Vilar do Paraiso, Portugal
- Penthouses for sale in Mafamude e Vilar do Paraiso, Portugal
- Chateaus for sale in Mafamude e Vilar do Paraiso, Portugal
Mafamude e Vilar do Paraiso, Portugal popular searches
- Panoramic / Scenic View properties in Mafamude e Vilar do Paraiso, Portugal
- Sea View properties in Mafamude e Vilar do Paraiso, Portugal
- Properties with Terrace in Mafamude e Vilar do Paraiso, Portugal
- Properties with Bar in Mafamude e Vilar do Paraiso, Portugal
- Properties with Game Room in Mafamude e Vilar do Paraiso, Portugal
- Properties with Office in Mafamude e Vilar do Paraiso, Portugal
- River View properties in Mafamude e Vilar do Paraiso, Portugal
- Properties with Elevator in Mafamude e Vilar do Paraiso, Portugal
- City View properties in Mafamude e Vilar do Paraiso, Portugal
- Mountain View properties in Mafamude e Vilar do Paraiso, Portugal
- Properties with Garden in Mafamude e Vilar do Paraiso, Portugal
- Properties with Outdoor Kitchen in Mafamude e Vilar do Paraiso, Portugal
- Golf View properties in Mafamude e Vilar do Paraiso, Portugal
- Duplex properties in Mafamude e Vilar do Paraiso, Portugal
- Coastal properties in Mafamude e Vilar do Paraiso, Portugal
- Gated Community properties in Mafamude e Vilar do Paraiso, Portugal
- Privacy properties in Mafamude e Vilar do Paraiso, Portugal
- Waterfront properties in Mafamude e Vilar do Paraiso, Portugal
- Hilltop properties in Mafamude e Vilar do Paraiso, Portugal
- Investment Property properties in Mafamude e Vilar do Paraiso, Portugal
- Modern properties in Mafamude e Vilar do Paraiso, Portugal
- Equestrian properties in Mafamude e Vilar do Paraiso, Portugal
- New Builds properties in Mafamude e Vilar do Paraiso, Portugal
- Properties with Fitness Center / Gym in Mafamude e Vilar do Paraiso, Portugal
- Properties with Sauna in Mafamude e Vilar do Paraiso, Portugal
- Properties with Library in Mafamude e Vilar do Paraiso, Portugal
- Properties with Air Conditioning in Mafamude e Vilar do Paraiso, Portugal
- Oceanfront properties in Mafamude e Vilar do Paraiso, Portugal
- Properties with Wine Cellar in Mafamude e Vilar do Paraiso, Portugal
- Properties with Jacuzzi in Mafamude e Vilar do Paraiso, Portugal
- Properties with Fireplace in Mafamude e Vilar do Paraiso, Portugal
- Properties with Pool in Mafamude e Vilar do Paraiso, Portugal
- Properties with Garage in Mafamude e Vilar do Paraiso, Portugal
- Properties with Balcony in Mafamude e Vilar do Paraiso, Portugal
- Properties with Tennis Court in Mafamude e Vilar do Paraiso, Portugal
- Seafront properties in Mafamude e Vilar do Paraiso, Portugal
- Mansion properties in Mafamude e Vilar do Paraiso, Portugal
- Properties with Open Kitchen in Mafamude e Vilar do Paraiso, Portugal
- Renovated properties in Mafamude e Vilar do Paraiso, Portugal
- Properties with Cinema in Mafamude e Vilar do Paraiso, Portugal
- Riverfront properties in Mafamude e Vilar do Paraiso, Portugal
- Beachfront properties in Mafamude e Vilar do Paraiso, Portugal
- Properties with Indoor Pool in Mafamude e Vilar do Paraiso, Portugal
- Water View properties in Mafamude e Vilar do Paraiso, Portugal
- Ocean View properties in Mafamude e Vilar do Paraiso, Portugal
Related Guides & Stories
Trusted by the World's Leading Brokers
The agents behind the world's most exceptional properties list with JamesEdition.
- Listings from Sotheby's, Christie's, BARNES, and Engel & Völkers
- Every listing reviewed before it goes live
- Connect directly with verified listing agents
By continuing you agree to our Terms and Privacy Policy.