$3,402,861
Detached House, 4 Bedrooms, For Sale
- 4 Beds
- 5 Baths
- 4,797 Sqft
About the Property
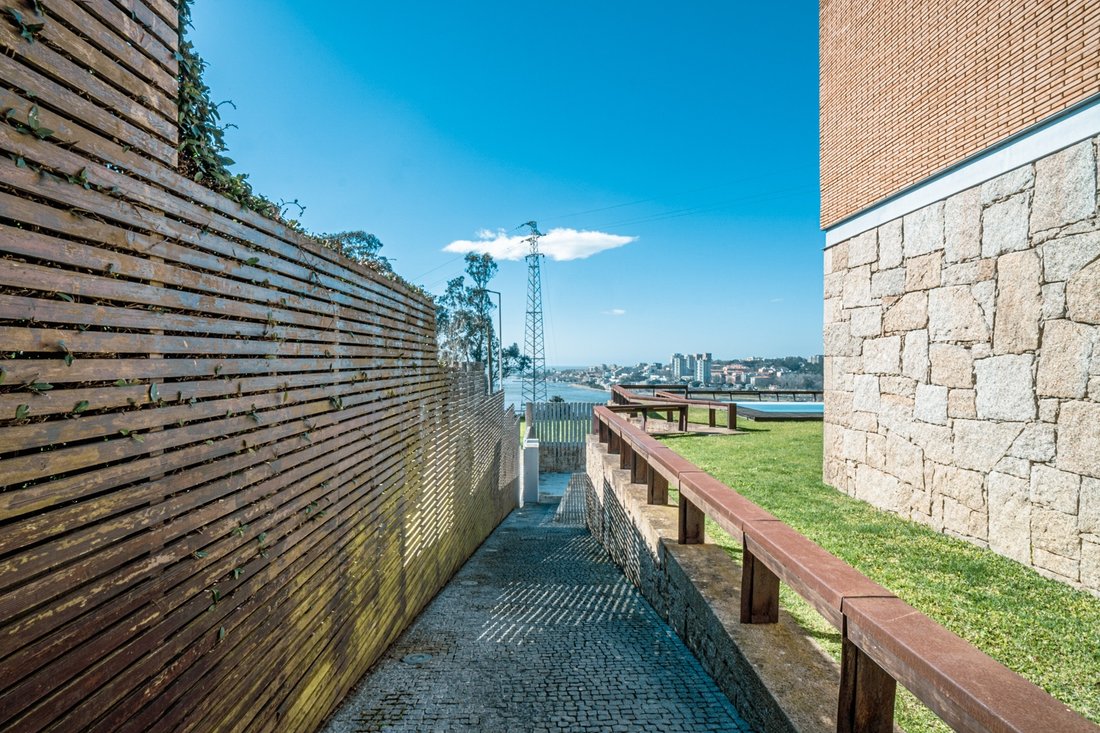
Exclusive opportunity to acquire a plot of land and a sophisticated detached villa together, in a privileged location, with almost exclusive access, with the most impressive and imposing views of the city of Vila Nova de Gaia.
The 1000 square metre plot of land for the construction of a detached villa comprising two floors, one above ground and one below, with a permit granted for 550 square
The 1000 square metre plot of land for the construction of a detached villa comprising two floors, one above ground and one below, with a permit granted for 550 square
Exclusive opportunity to acquire a plot of land and a sophisticated detached villa together, in a privileged location, with almost exclusive access, with the most impressive and imposing views of the city of Vila Nova de Gaia.
The 1000 square metre plot of land for the construction of a detached villa comprising two floors, one above ground and one below, with a permit granted for 550 square metres of construction area and 350 square metres of implantation area.
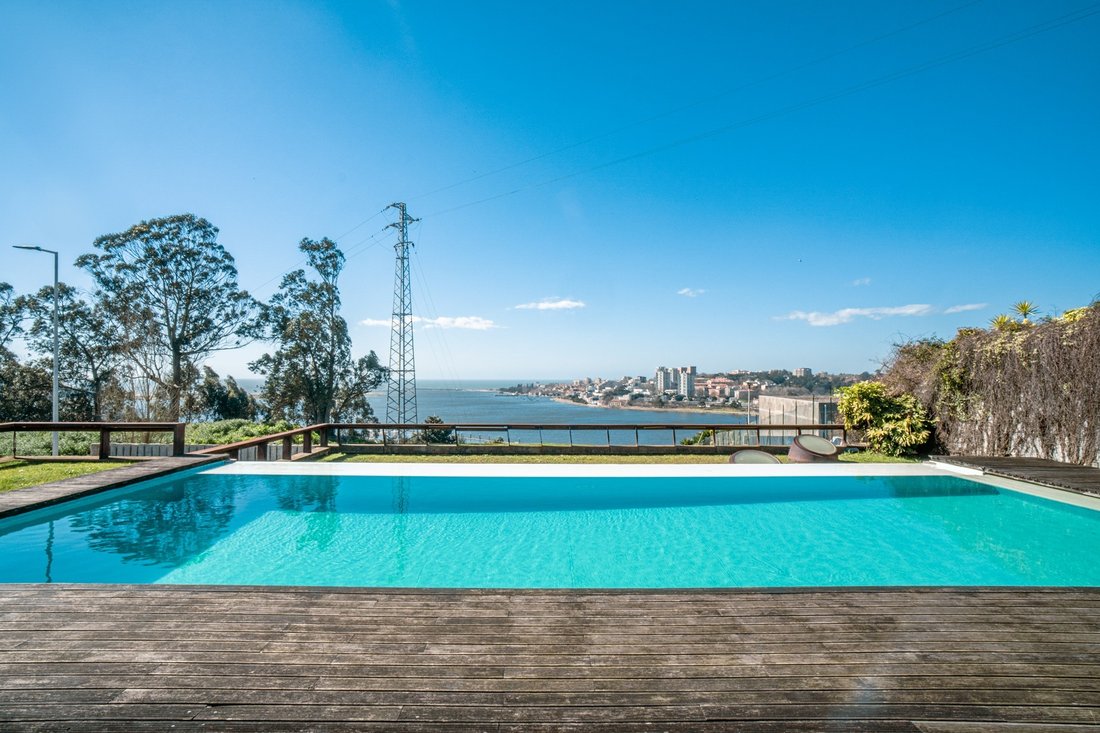
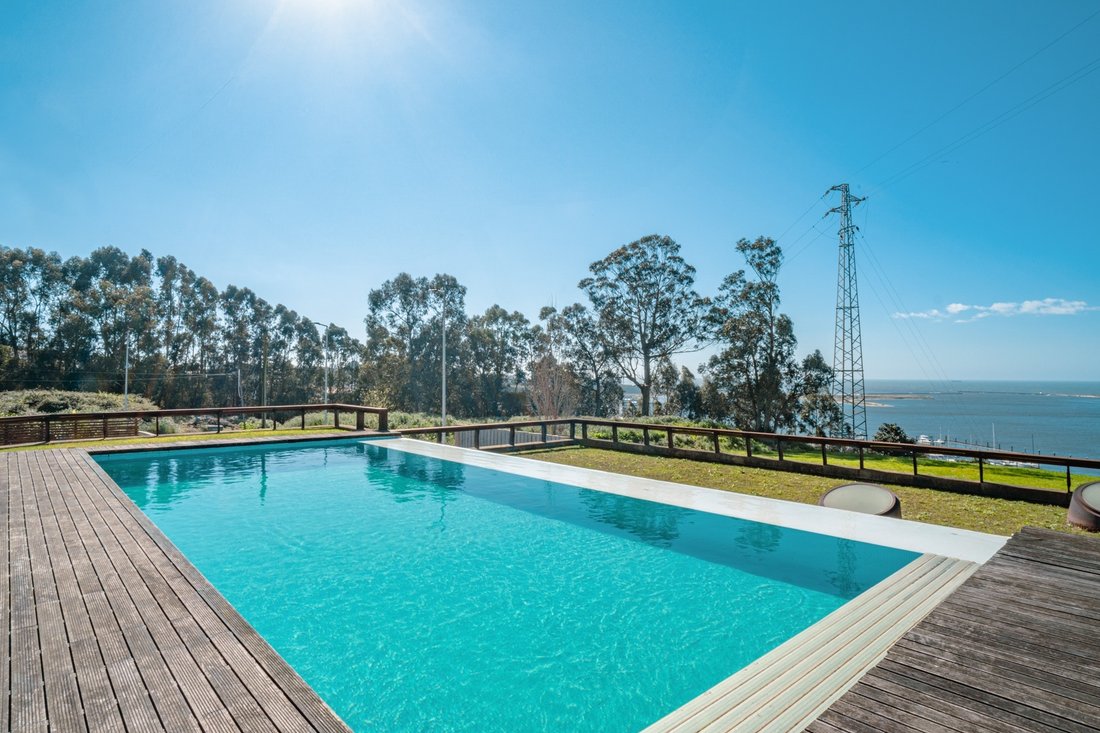
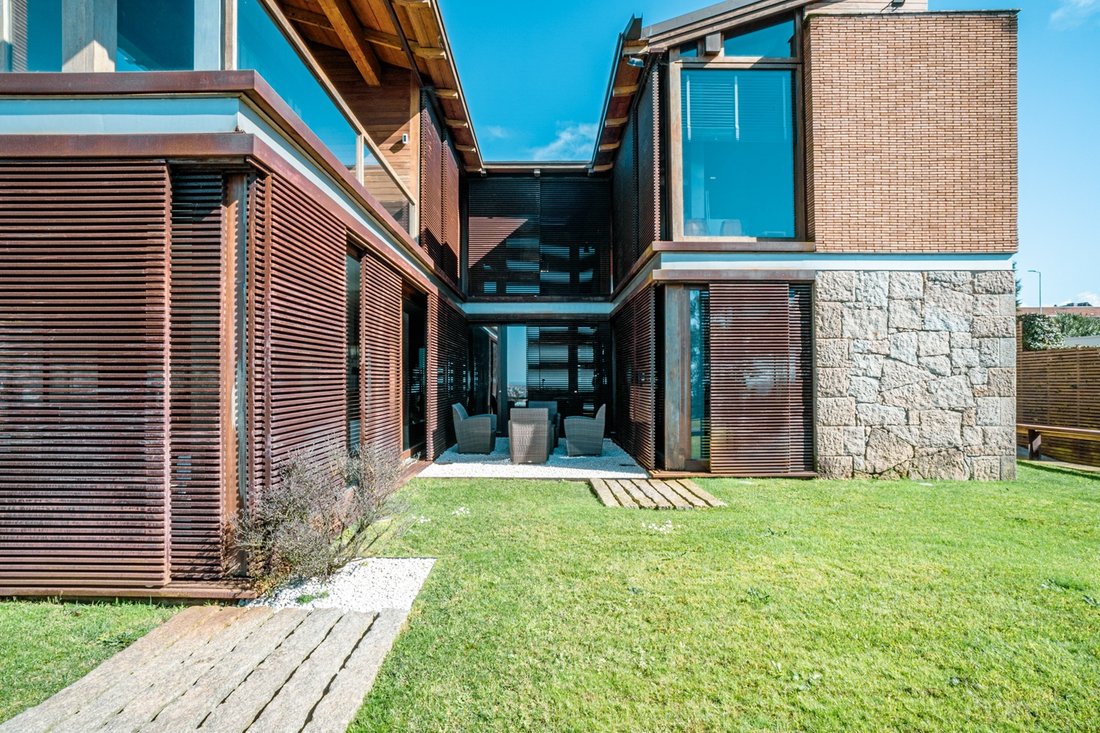
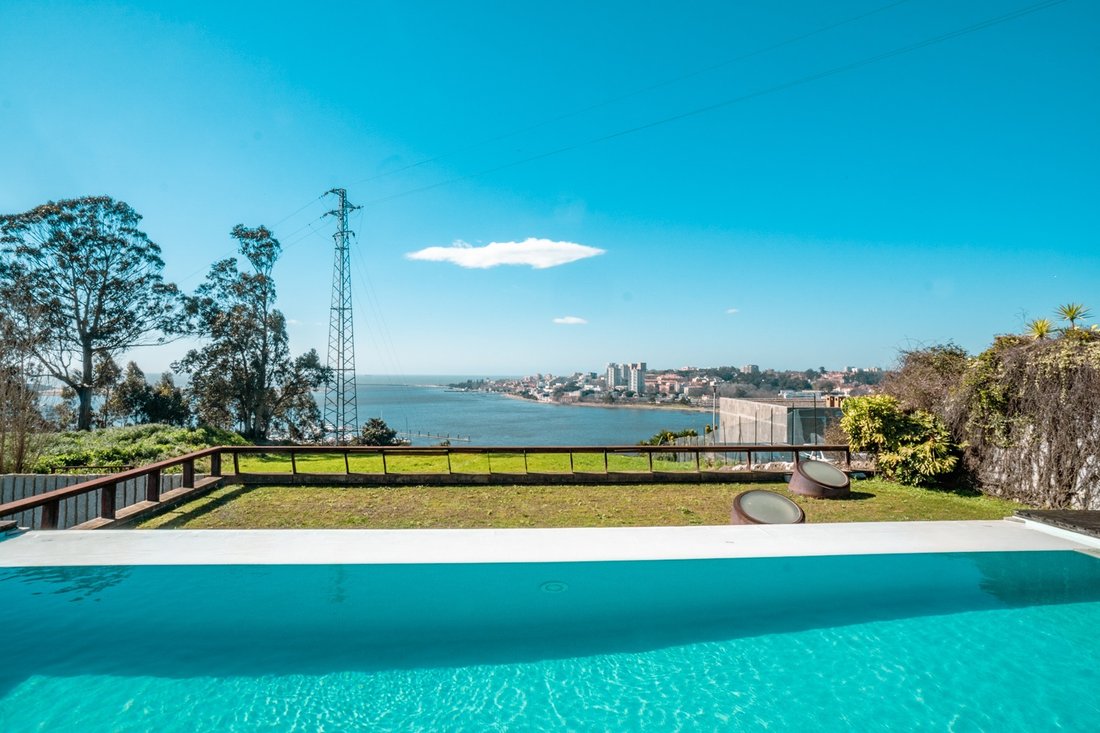
The villa with 445 square metres of gross private area, set on a plot of 945 square metres, has four suites, including a master suite with two walk-in wardrobes, as well as two offices. Designed by architect Pedro Balonas, with superb views over the mouth of Porto and the mouth of Gaia, this villa is characterised by its large glazed openings and wooden panels on all the walls. It’s a house with noble, classic materials. On the entrance floor there is a guest bathroom, an office, a large living room to the west with access to the outside, a dining room and a large kitchen equipped with a combined fridge-freezer, oven, microwave and hob. The entrance to the kitchen gives access to the laundry room and the maid’s room. On the second floor there are bedrooms, all en suite, one with a balcony, and a second office. The bathrooms and laundry room are in marble and the floors in the corridors, halls, suites, living rooms and offices are in natural wood, with the exception of the dining room, which in addition to the natural wood floor has a marble area. On the ground floor, and in a different volume from floors one and two, is the garage, changing rooms and storage. The house has air conditioning, a boiler with DHW, heating and a wood burning stove. The exterior of the house is clad in natural stone and capoto. The sliding corten steel panels allow light to enter the rooms to the west. Outside the house, on the first floor, there is a terrace with a barbecue, a garden, a swimming pool and a deck area where you can enjoy magnificent views of the river and the sea.
The plot and villa are located next to the A1 motorway access in Arrábida, a short distance from Arrábida Shopping, Hospital da Luz, Colégio dos Cedros and Colégio Horizonte, a 3-minute drive from Afurada Marina, the River Douro and the sea. Porto city centre is just 10 minutes away and the future Rubi metro station is around 600 metres away.
The 1000 square metre plot of land for the construction of a detached villa comprising two floors, one above ground and one below, with a permit granted for 550 square metres of construction area and 350 square metres of implantation area.
The villa with 445 square metres of gross private area, set on a plot of 945 square metres, has four suites, including a master suite with two walk-in wardrobes, as well as two offices. Designed by architect Pedro Balonas, with superb views over the mouth of Porto and the mouth of Gaia, this villa is characterised by its large glazed openings and wooden panels on all the walls. It’s a house with noble, classic materials. On the entrance floor there is a guest bathroom, an office, a large living room to the west with access to the outside, a dining room and a large kitchen equipped with a combined fridge-freezer, oven, microwave and hob. The entrance to the kitchen gives access to the laundry room and the maid’s room. On the second floor there are bedrooms, all en suite, one with a balcony, and a second office. The bathrooms and laundry room are in marble and the floors in the corridors, halls, suites, living rooms and offices are in natural wood, with the exception of the dining room, which in addition to the natural wood floor has a marble area. On the ground floor, and in a different volume from floors one and two, is the garage, changing rooms and storage. The house has air conditioning, a boiler with DHW, heating and a wood burning stove. The exterior of the house is clad in natural stone and capoto. The sliding corten steel panels allow light to enter the rooms to the west. Outside the house, on the first floor, there is a terrace with a barbecue, a garden, a swimming pool and a deck area where you can enjoy magnificent views of the river and the sea.
The plot and villa are located next to the A1 motorway access in Arrábida, a short distance from Arrábida Shopping, Hospital da Luz, Colégio dos Cedros and Colégio Horizonte, a 3-minute drive from Afurada Marina, the River Douro and the sea. Porto city centre is just 10 minutes away and the future Rubi metro station is around 600 metres away.
-
Property type
House
-
Year built
2003
-
Price/sqft
$709
Features
- Garden
- Pool
- Terrace
- Garage
- River View
- Sea View
- Elevator
- Fitness Center / Gym
- Walk In Closet
Features
Lot
Indoor
- High Ceiling
- Fireplace
- Air Conditioning
- Gas Stovetop
- Washer Dryer
- Laundry Room
- Elevator
- Basement
- Stone Countertops
- Walk In Closet
- Fitness Center / Gym
Outdoor
Explore the Area
Vila Nova De Gaia, Mafamude e Vilar do Paraiso, Porto District, Portugal
View on Google Maps
Price per sqft
Low
High
Joined 11 years ago
You have inquired about this property
The agent will contact you soon by
Listed by
266
Listings
2015
Joined
Book home tour with the agent
Choose a date and whether you'd like a virtual or in-person tour with the agent.
Preferred date
Tour type

Portugal Sotheby's International Realty
Avenida da Boavista, 4175, 4100-140, Porto, Porto, Portugal
View agency profile
Last updated
July 22
First listed
July 22
Listing link
Listing reference
KXH7JQ
Similar Properties Nearby
New Listings in Mafamude e Vilar do Paraiso




Explore More Homes for Sale
Mafamude e Vilar do Paraiso, Portugal property types
- Apartments for sale in Mafamude e Vilar do Paraiso, Portugal
- Houses for sale in Mafamude e Vilar do Paraiso, Portugal
- Land for sale in Mafamude e Vilar do Paraiso, Portugal
- Villas for sale in Mafamude e Vilar do Paraiso, Portugal
- Townhouses for sale in Mafamude e Vilar do Paraiso, Portugal
- Farm Ranches for sale in Mafamude e Vilar do Paraiso, Portugal
- Fincas for sale in Mafamude e Vilar do Paraiso, Portugal
- Penthouses for sale in Mafamude e Vilar do Paraiso, Portugal
- Chateaus for sale in Mafamude e Vilar do Paraiso, Portugal
Mafamude e Vilar do Paraiso, Portugal popular searches
- Panoramic / Scenic View properties in Mafamude e Vilar do Paraiso, Portugal
- Sea View properties in Mafamude e Vilar do Paraiso, Portugal
- Properties with Terrace in Mafamude e Vilar do Paraiso, Portugal
- Properties with Bar in Mafamude e Vilar do Paraiso, Portugal
- Properties with Game Room in Mafamude e Vilar do Paraiso, Portugal
- Properties with Office in Mafamude e Vilar do Paraiso, Portugal
- River View properties in Mafamude e Vilar do Paraiso, Portugal
- Properties with Elevator in Mafamude e Vilar do Paraiso, Portugal
- City View properties in Mafamude e Vilar do Paraiso, Portugal
- Mountain View properties in Mafamude e Vilar do Paraiso, Portugal
- Properties with Garden in Mafamude e Vilar do Paraiso, Portugal
- Properties with Outdoor Kitchen in Mafamude e Vilar do Paraiso, Portugal
- Golf View properties in Mafamude e Vilar do Paraiso, Portugal
- Duplex properties in Mafamude e Vilar do Paraiso, Portugal
- Coastal properties in Mafamude e Vilar do Paraiso, Portugal
- Gated Community properties in Mafamude e Vilar do Paraiso, Portugal
- Privacy properties in Mafamude e Vilar do Paraiso, Portugal
- Waterfront properties in Mafamude e Vilar do Paraiso, Portugal
- Hilltop properties in Mafamude e Vilar do Paraiso, Portugal
- Investment Property properties in Mafamude e Vilar do Paraiso, Portugal
- Modern properties in Mafamude e Vilar do Paraiso, Portugal
- Equestrian properties in Mafamude e Vilar do Paraiso, Portugal
- New Builds properties in Mafamude e Vilar do Paraiso, Portugal
- Properties with Fitness Center / Gym in Mafamude e Vilar do Paraiso, Portugal
- Properties with Sauna in Mafamude e Vilar do Paraiso, Portugal
- Properties with Library in Mafamude e Vilar do Paraiso, Portugal
- Properties with Air Conditioning in Mafamude e Vilar do Paraiso, Portugal
- Oceanfront properties in Mafamude e Vilar do Paraiso, Portugal
- Properties with Wine Cellar in Mafamude e Vilar do Paraiso, Portugal
- Properties with Jacuzzi in Mafamude e Vilar do Paraiso, Portugal
- Properties with Fireplace in Mafamude e Vilar do Paraiso, Portugal
- Properties with Pool in Mafamude e Vilar do Paraiso, Portugal
- Properties with Garage in Mafamude e Vilar do Paraiso, Portugal
- Properties with Balcony in Mafamude e Vilar do Paraiso, Portugal
- Properties with Tennis Court in Mafamude e Vilar do Paraiso, Portugal
- Seafront properties in Mafamude e Vilar do Paraiso, Portugal
- Mansion properties in Mafamude e Vilar do Paraiso, Portugal
- Properties with Open Kitchen in Mafamude e Vilar do Paraiso, Portugal
- Renovated properties in Mafamude e Vilar do Paraiso, Portugal
- Properties with Cinema in Mafamude e Vilar do Paraiso, Portugal
- Riverfront properties in Mafamude e Vilar do Paraiso, Portugal
- Beachfront properties in Mafamude e Vilar do Paraiso, Portugal
- Properties with Indoor Pool in Mafamude e Vilar do Paraiso, Portugal
- Water View properties in Mafamude e Vilar do Paraiso, Portugal
- Ocean View properties in Mafamude e Vilar do Paraiso, Portugal
Related Guides & Stories
Trusted by the World's Leading Brokers
The agents behind the world's most exceptional properties list with JamesEdition.
- Listings from Sotheby's, Christie's, BARNES, and Engel & Völkers
- Every listing reviewed before it goes live
- Connect directly with verified listing agents
By continuing you agree to our Terms and Privacy Policy.