$3,135,182
Building For Renovation At Cais Capelo Ivens Vn Gaia Porto
- 11,410 Sqft
- 11,206 Sqft lot
- Updated: February 21
- 3
About the Property
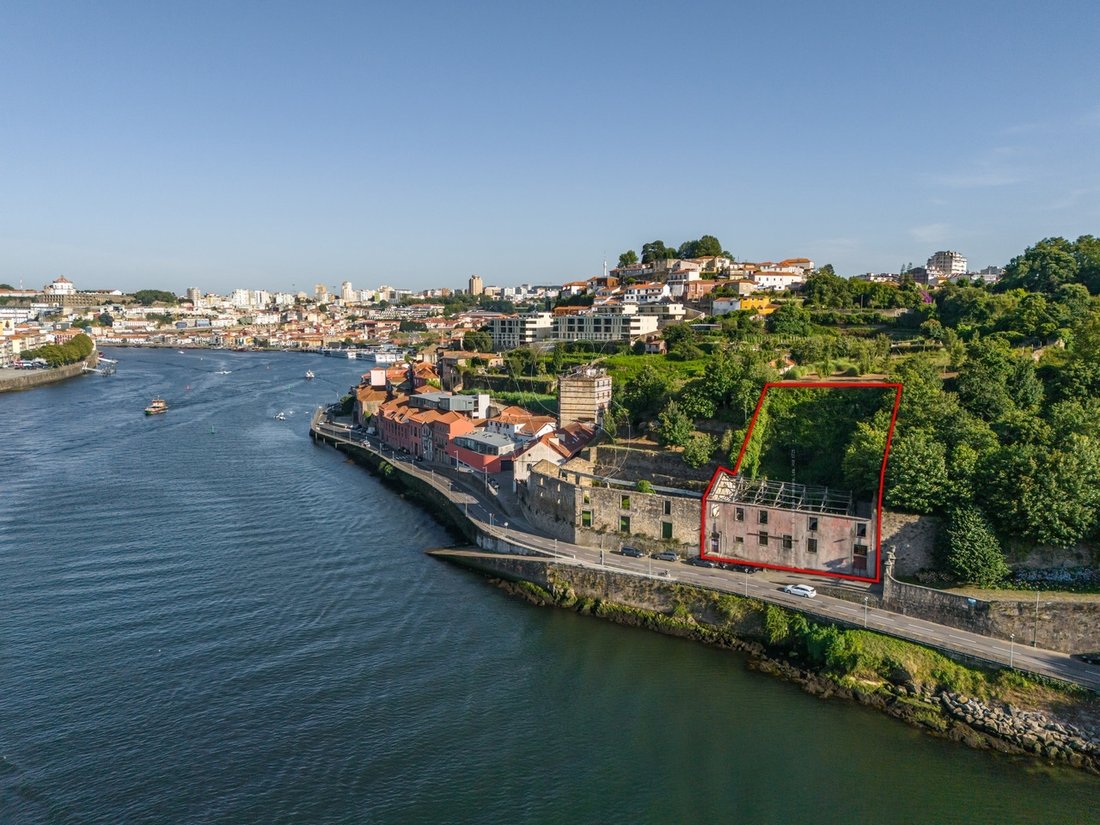
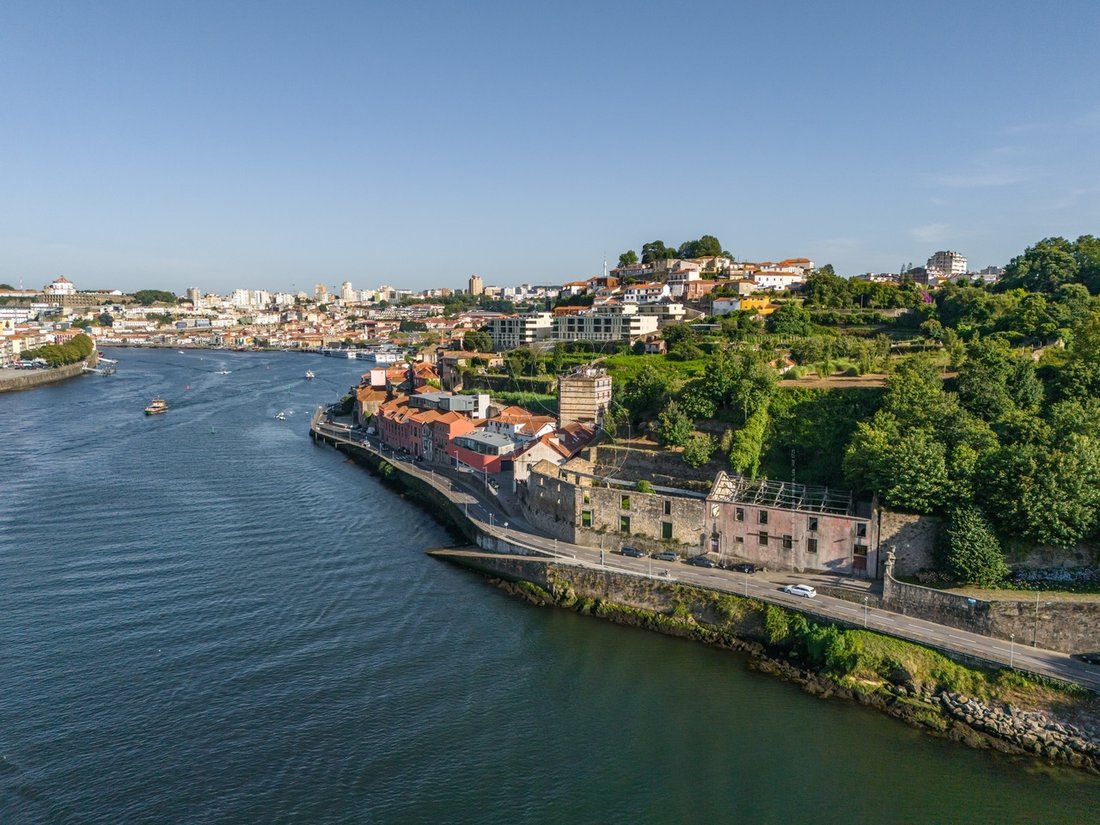
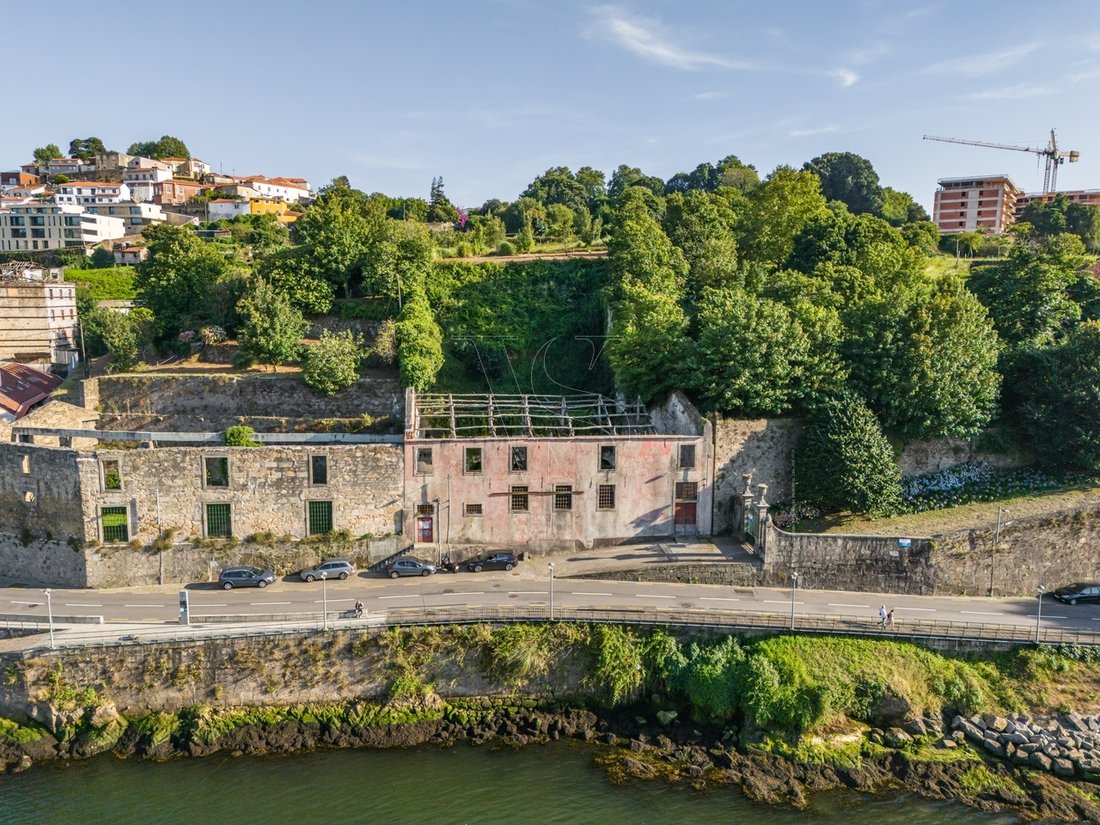
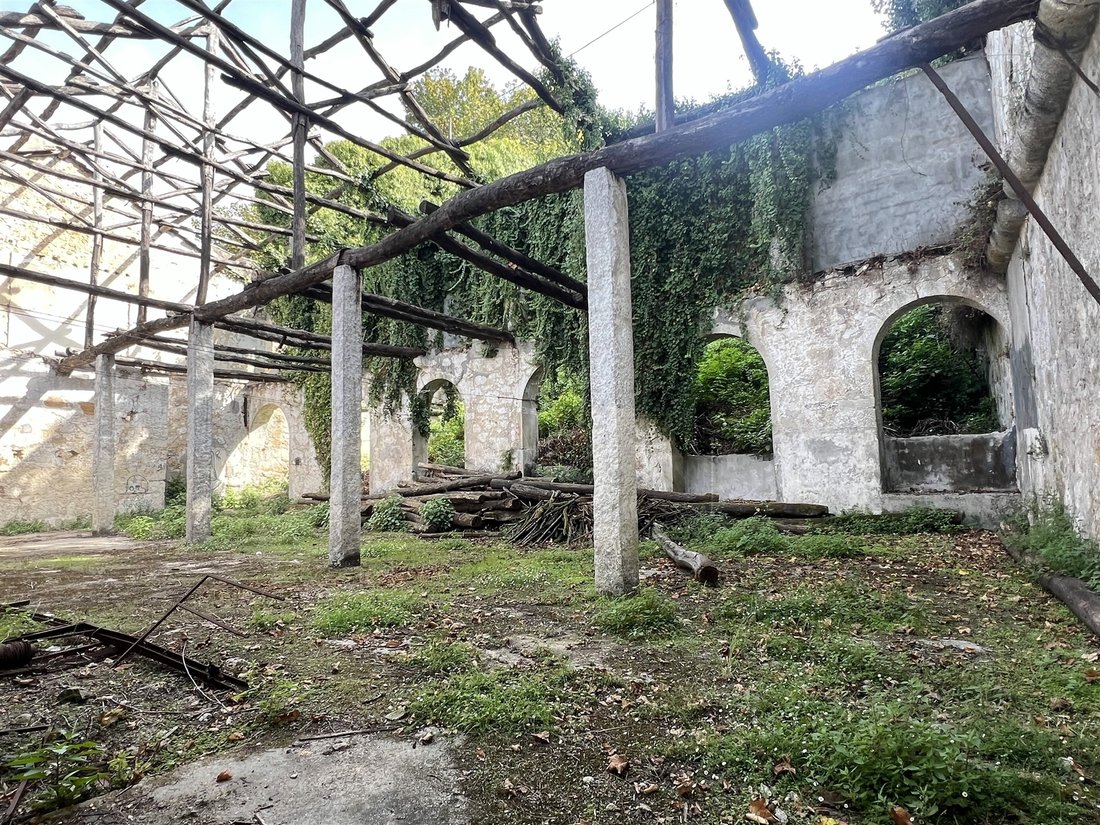
Located on CAIS DO CAPELO IVENS, in a prime riverfront position at the heart of the historical center of Vila Nova de Gaia, this building represents an excellent investment opportunity.
The property, with a preliminary information request (PIP) submitted to the Gaia City Council, proposes the development of six residential units (T2 and T3 typologies) with a total gross construction area
The property, with a preliminary information request (PIP) submitted to the Gaia City Council, proposes the development of six residential units (T2 and T3 typologies) with a total gross construction area
Located on CAIS DO CAPELO IVENS, in a prime riverfront position at the heart of the historical center of Vila Nova de Gaia, this building represents an excellent investment opportunity.
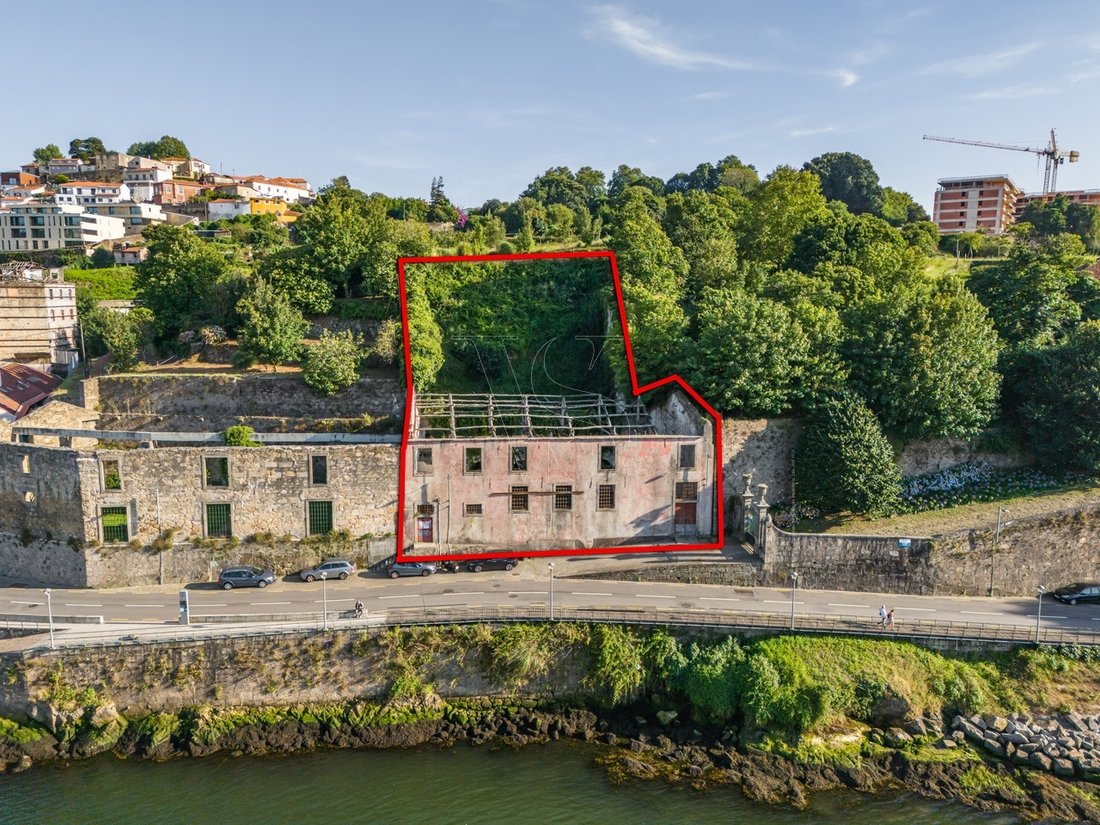
The property, with a preliminary information request (PIP) submitted to the Gaia City Council, proposes the development of six residential units (T2 and T3 typologies) with a total gross construction area of 1,294 sqm, distributed over three floors above ground level. The project includes six parking spaces and a multipurpose room facing the building’s garden — an inviting and relaxing outdoor area that enhances the living experience.
Set on a 1,041 sqm plot, the property benefits from a privileged riverfront location offering unobstructed panoramic views that capture the essence of Porto.
Situated within an Urban Rehabilitation Area (ARU), the project is eligible for tax incentives, and the area is classified as a UNESCO World Heritage Site, reinforcing its cultural and historical value.
The Cais do Capelo area in Vila Nova de Gaia is of great historical and cultural significance, recognized by UNESCO as part of the World Heritage designation. This classification highlights the uniqueness and importance of the location, making it a highly desirable and distinctive setting. The urban fabric and numerous historic buildings reflect over a thousand years of development — a masterpiece of human creativity, harmoniously integrating the streets with the surrounding landscape and the Douro River. Together, Gaia and Porto form a unified visual panorama of exceptional beauty.
This property enjoys an outstanding location — just five minutes from major access roads, ensuring convenient mobility across the city and surrounding regions. The train station is only 10 minutes away, and the area offers proximity to restaurants, supermarkets, schools, and hospitals.
Key Features
• Gross construction area: 1,294 sqm
• Plot area: 1,041 sqm
• No current tenants
• Originally built: 1937
• Proposed use: Residential (6 units, T2 and T3)
• Total floors: 3 (above ground level)
• Parking spaces: 6
Building Area Data (PIP Submitted)
The property, with a preliminary information request (PIP) submitted to the Gaia City Council, proposes the development of six residential units (T2 and T3 typologies) with a total gross construction area of 1,294 sqm, distributed over three floors above ground level. The project includes six parking spaces and a multipurpose room facing the building’s garden — an inviting and relaxing outdoor area that enhances the living experience.
Set on a 1,041 sqm plot, the property benefits from a privileged riverfront location offering unobstructed panoramic views that capture the essence of Porto.
Situated within an Urban Rehabilitation Area (ARU), the project is eligible for tax incentives, and the area is classified as a UNESCO World Heritage Site, reinforcing its cultural and historical value.
The Cais do Capelo area in Vila Nova de Gaia is of great historical and cultural significance, recognized by UNESCO as part of the World Heritage designation. This classification highlights the uniqueness and importance of the location, making it a highly desirable and distinctive setting. The urban fabric and numerous historic buildings reflect over a thousand years of development — a masterpiece of human creativity, harmoniously integrating the streets with the surrounding landscape and the Douro River. Together, Gaia and Porto form a unified visual panorama of exceptional beauty.
This property enjoys an outstanding location — just five minutes from major access roads, ensuring convenient mobility across the city and surrounding regions. The train station is only 10 minutes away, and the area offers proximity to restaurants, supermarkets, schools, and hospitals.
Key Features
• Gross construction area: 1,294 sqm
• Plot area: 1,041 sqm
• No current tenants
• Originally built: 1937
• Proposed use: Residential (6 units, T2 and T3)
• Total floors: 3 (above ground level)
• Parking spaces: 6
Building Area Data (PIP Submitted)
-
Property type
Other
-
Price/sqft
$274
Features
- Garden
- Terrace
- Water View
- Waterfront
- Riverfront
- Investment Property
- 2D Floor Plan
- Panoramic / Scenic View
- Parking
Features
Lot
Outdoor
Explore the Area
Santa Marinha e São Pedro da Afurada, Porto, Santa Marinha e Sao Pedro da Afurada, Porto District, Portugal
View on Google Maps
Price per sqft
Low
High
View 749 more listings in Santa Marinha e Sao Pedro da Afurada
Joined 4 years ago
You have inquired about this property
The agent will contact you soon by
Listed by
71
Listings
2022
Joined
Book home tour with the agent
Choose a date and whether you'd like a virtual or in-person tour with the agent.
Preferred date
Tour type
Last updated
February 21
First listed
October 15, 2025
Listing reference
RC090925
Similar Properties Nearby
New Listings in Santa Marinha e Sao Pedro da Afurada


Explore More Homes for Sale
Santa Marinha e Sao Pedro da Afurada, Portugal property types
- Apartments for sale in Santa Marinha e Sao Pedro da Afurada, Portugal
- Houses for sale in Santa Marinha e Sao Pedro da Afurada, Portugal
- Land for sale in Santa Marinha e Sao Pedro da Afurada, Portugal
- Villas for sale in Santa Marinha e Sao Pedro da Afurada, Portugal
- Townhouses for sale in Santa Marinha e Sao Pedro da Afurada, Portugal
- Penthouses for sale in Santa Marinha e Sao Pedro da Afurada, Portugal
- Farm Ranches for sale in Santa Marinha e Sao Pedro da Afurada, Portugal
- Castles for sale in Santa Marinha e Sao Pedro da Afurada, Portugal
- Estates for sale in Santa Marinha e Sao Pedro da Afurada, Portugal
Santa Marinha e Sao Pedro da Afurada, Portugal popular searches
- Panoramic / Scenic View properties in Santa Marinha e Sao Pedro da Afurada, Portugal
- Sea View properties in Santa Marinha e Sao Pedro da Afurada, Portugal
- Properties with Terrace in Santa Marinha e Sao Pedro da Afurada, Portugal
- Properties with Bar in Santa Marinha e Sao Pedro da Afurada, Portugal
- Properties with Game Room in Santa Marinha e Sao Pedro da Afurada, Portugal
- Properties with Office in Santa Marinha e Sao Pedro da Afurada, Portugal
- River View properties in Santa Marinha e Sao Pedro da Afurada, Portugal
- Properties with Elevator in Santa Marinha e Sao Pedro da Afurada, Portugal
- City View properties in Santa Marinha e Sao Pedro da Afurada, Portugal
- Mountain View properties in Santa Marinha e Sao Pedro da Afurada, Portugal
- Properties with Garden in Santa Marinha e Sao Pedro da Afurada, Portugal
- Properties with Outdoor Kitchen in Santa Marinha e Sao Pedro da Afurada, Portugal
- Golf View properties in Santa Marinha e Sao Pedro da Afurada, Portugal
- Duplex properties in Santa Marinha e Sao Pedro da Afurada, Portugal
- Coastal properties in Santa Marinha e Sao Pedro da Afurada, Portugal
- Gated Community properties in Santa Marinha e Sao Pedro da Afurada, Portugal
- Privacy properties in Santa Marinha e Sao Pedro da Afurada, Portugal
- High Altitude properties in Santa Marinha e Sao Pedro da Afurada, Portugal
- Waterfront properties in Santa Marinha e Sao Pedro da Afurada, Portugal
- Hilltop properties in Santa Marinha e Sao Pedro da Afurada, Portugal
- Investment Property properties in Santa Marinha e Sao Pedro da Afurada, Portugal
- Modern properties in Santa Marinha e Sao Pedro da Afurada, Portugal
- Equestrian properties in Santa Marinha e Sao Pedro da Afurada, Portugal
- New Builds properties in Santa Marinha e Sao Pedro da Afurada, Portugal
- Properties with Fitness Center / Gym in Santa Marinha e Sao Pedro da Afurada, Portugal
- Properties with Sauna in Santa Marinha e Sao Pedro da Afurada, Portugal
- Properties with Steam Room in Santa Marinha e Sao Pedro da Afurada, Portugal
- Properties with Library in Santa Marinha e Sao Pedro da Afurada, Portugal
- Properties with Air Conditioning in Santa Marinha e Sao Pedro da Afurada, Portugal
- Oceanfront properties in Santa Marinha e Sao Pedro da Afurada, Portugal
- Properties with Wine Cellar in Santa Marinha e Sao Pedro da Afurada, Portugal
- Properties with Jacuzzi in Santa Marinha e Sao Pedro da Afurada, Portugal
- Properties with Fireplace in Santa Marinha e Sao Pedro da Afurada, Portugal
- Properties with Pool in Santa Marinha e Sao Pedro da Afurada, Portugal
- Properties with Garage in Santa Marinha e Sao Pedro da Afurada, Portugal
- Properties with Balcony in Santa Marinha e Sao Pedro da Afurada, Portugal
- Properties with Tennis Court in Santa Marinha e Sao Pedro da Afurada, Portugal
- Seafront properties in Santa Marinha e Sao Pedro da Afurada, Portugal
- Properties with Vineyard / Winery in Santa Marinha e Sao Pedro da Afurada, Portugal
- Mansion properties in Santa Marinha e Sao Pedro da Afurada, Portugal
- Properties with Open Kitchen in Santa Marinha e Sao Pedro da Afurada, Portugal
- Renovated properties in Santa Marinha e Sao Pedro da Afurada, Portugal
- Properties with Cinema in Santa Marinha e Sao Pedro da Afurada, Portugal
- Riverfront properties in Santa Marinha e Sao Pedro da Afurada, Portugal
- Beachfront properties in Santa Marinha e Sao Pedro da Afurada, Portugal
- Properties with Indoor Pool in Santa Marinha e Sao Pedro da Afurada, Portugal
- Water View properties in Santa Marinha e Sao Pedro da Afurada, Portugal
- Ocean View properties in Santa Marinha e Sao Pedro da Afurada, Portugal
Related Guides & Stories
Trusted by the World's Leading Brokers
The agents behind the world's most exceptional properties list with JamesEdition.
- Listings from Sotheby's, Christie's, BARNES, and Engel & Völkers
- Every listing reviewed before it goes live
- Connect directly with verified listing agents
By continuing you agree to our Terms and Privacy Policy.