

Apartamento T4 For Sale In Vila Nova De Gaia
- 4 Beds
- 4 Baths
- 2,729 Sqft
- Updated: Today
About the Property
New T4 Duplex Apartment (AC-D04) in a gated community, with balconies, garage for 2 vehicles, and storage
Timeline:
- construction completion in September 2026
Payment Terms:
- Deposit: 20% payment at the Promise to Purchase and Sale Contract (CPCV)
- After finishing works (plasterboard, flooring, baseboards, window frames, and doors) are completed: an additio
New T4 Duplex Apartment (AC-D04) in a gated community, with balconies, garage for 2 vehicles, and storage
Timeline:
- construction completion in September 2026
Payment Terms:
- Deposit: 20% payment at the Promise to Purchase and Sale Contract (CPCV)
- After finishing works (plasterboard, flooring, baseboards, window frames, and doors) are completed: an additional 20% deposit
- Remaining amount paid at the deed signing
Location and Surroundings:
Prime location in the gated community of Quinta do Sardão, Vila Nova de Gaia, in a residential area with single-family and multi-family homes. Quiet area with easy car and pedestrian access and distribution.
Nearby services and public transport are available. Close to Colégio do Sardão, supermarkets, and Lavandeira Municipal Park.
Main Features:
- Under construction
- T4 Duplex apartment
- Floors 0 and 1, with elevator
- Two fronts (south/north orientation)
- 2 suites
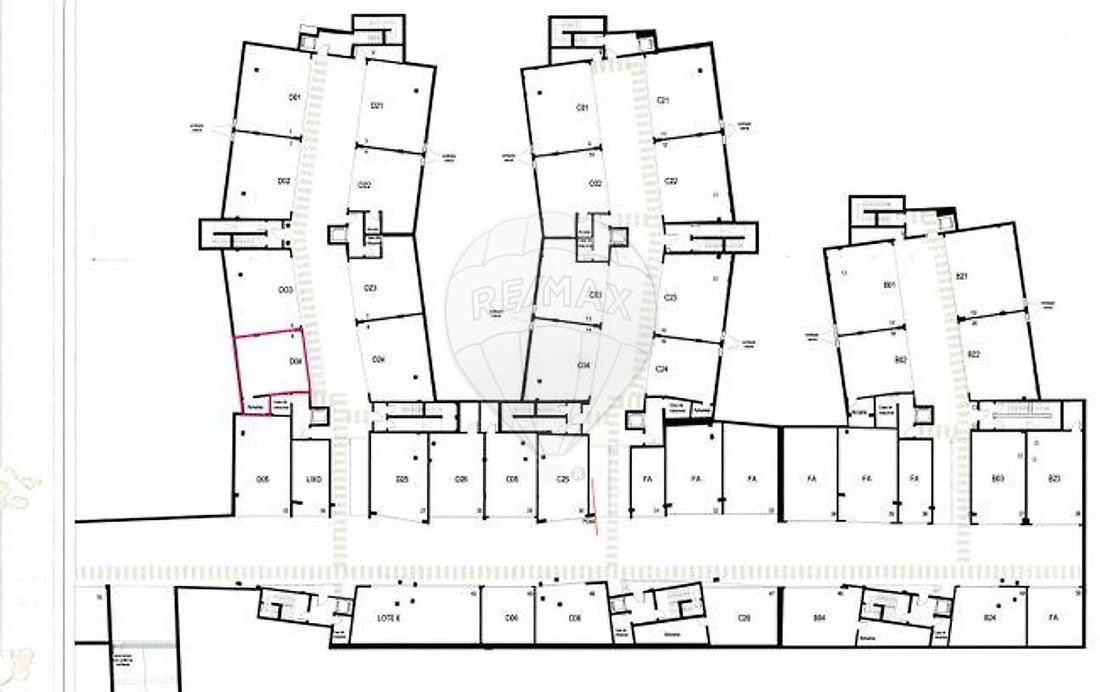
- Garage for 2 vehicles in the basement (34.50 m²)
- Storage room (3.00 m²)
Apartment (as per project):
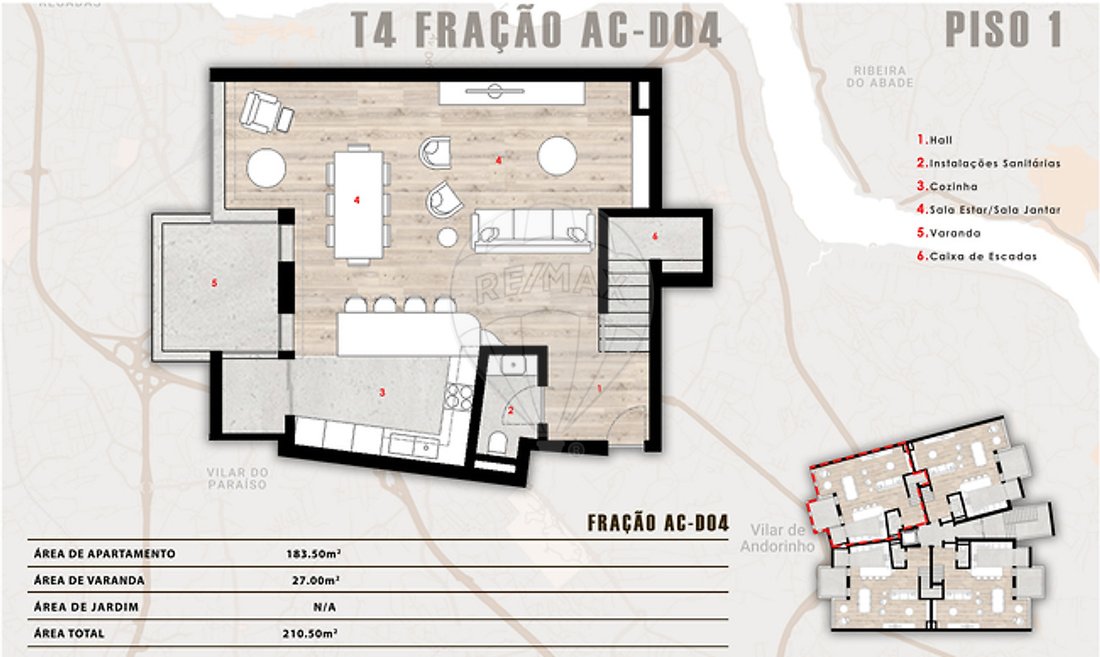
Floor 1 (Social Area):
- Entrance hall with access to guest bathroom and living room/kitchen
- Guest bathroom with toilet and sink
- Open space living room with kitchen, with access to a balcony
- Balcony
- Staircase to the lower floor
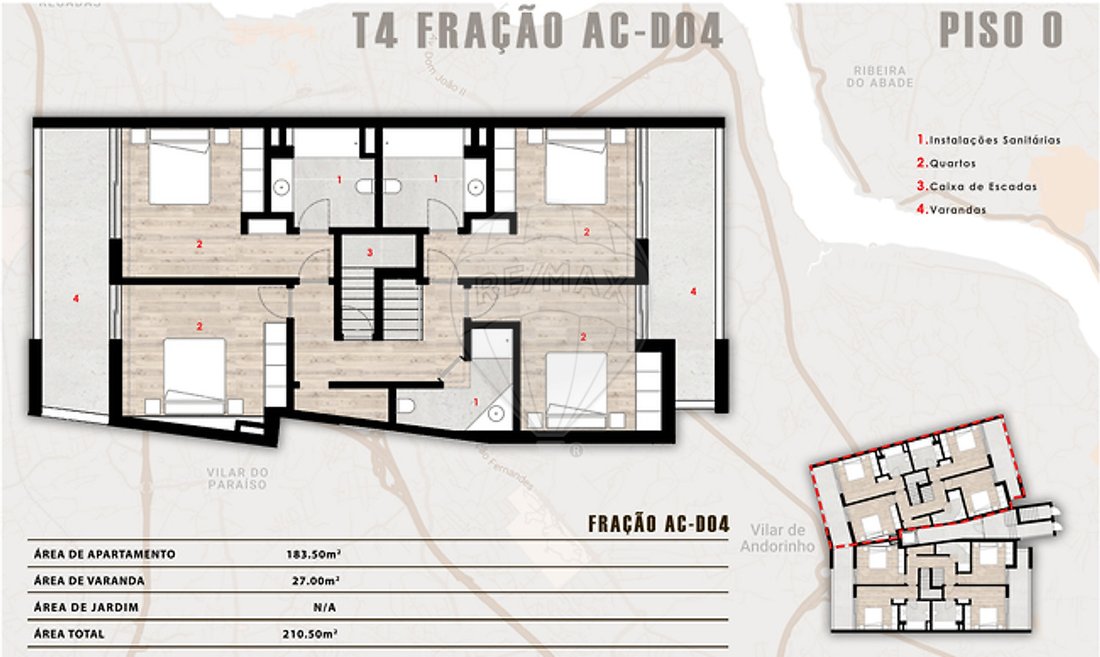
Floor 0 (Private Area):
- Hallway distributing the bedrooms
- Bathroom supporting the bedrooms with toilet, sink, and shower base
- Bedroom with built-in wardrobe and access to a balcony
- Suite with built-in wardrobe, bathroom with toilet, sink, and shower base, with access to a balcony
- Balcony
- Bedroom with built-in wardrobe and access to a balcony
- Suite with built-in wardrobe, bathroom with toilet, sink, and shower base, with access to a balcony
- Balcony
Finishes Map (Brands and references mentioned are indicative and may be replaced by equivalent ones):
Suite 1
- Oak wood flooring
- Plasterboard walls painted RAL 9001
- Plasterboard ceiling
- Lighting with two recessed ceiling spotlights in the wardrobe area and LED in the curtain cove
- Built-in lacquered wardrobe RAL 9001 with tic-tac doors and drawers with soft-close hardware
- Built-in lacquered wardrobe RAL 9001 with three shelves
- Split air conditioning installed above or beside the door near the ceiling (MITSUBISHI)
- Electric shutters
- Existing power outlets
- Existing double window frames with single glass
Suite 1 Bathroom
- Ceramic walls and floor in Pulpis Taupe Matte
- Suspended oak cabinet with drawers or doors
- White LERIDA countertop sink or similar
- W7 GRECO faucets or similar
- White SILKY shower base with glass enclosure
- Built-in BIANCHI shower system or similar
- LAGOS toilet and bidet on the floor, against the wall
- LED MARTE mirror above the cabinet
- Two ceiling spotlights near the mirror
Suite 2
- Oak wood flooring
- Plasterboard walls painted RAL 9001
- Plasterboard ceiling
- Lighting with two recessed ceiling spotlights in the wardrobe area and LED in the curtain cove
- Built-in lacquered wardrobe RAL 9001 with tic-tac doors and drawers with soft-close hardware
- Built-in lacquered wardrobe RAL 9001 with three shelves
- Split air conditioning installed above or beside the door near the ceiling (MITSUBISHI)
- Electric shutters
- Existing power outlets
- Existing double window frames with single glass
Suite 2 Bathroom
- Ceramic walls and floor in Pulpis Taupe Matte
- Suspended oak cabinet with drawers or doors
- White LERIDA countertop sink or similar
- W7 GRECO faucets or similar
- White SILKY shower base with glass enclosure
- Built-in BIANCHI shower system or similar
- LAGOS toilet and bidet on the floor, against the wall
- LED MARTE mirror above the cabinet
- Two ceiling spotlights near the mirror
Bedroom 1
- Oak wood flooring
- Plasterboard walls painted RAL 9001
- Plasterboard ceiling
- Lighting with two recessed ceiling spotlights in the wardrobe area and LED in the curtain cove
- Built-in lacquered wardrobe RAL 9001 with tic-tac doors and drawers with soft-close hardware
- Split air conditioning installed above or beside the door near the ceiling (MITSUBISHI)
- Electric shutters
- Existing power outlets
- Existing double window frames with single glass
Bedroom 2
- Oak wood flooring
- Plasterboard walls painted RAL 9001
- Plasterboard ceiling
- Lighting with two recessed ceiling spotlights in the wardrobe area and LED in the curtain cove
- Built-in lacquered wardrobe RAL 9001 with tic-tac doors and drawers with soft-close hardware
- Split air conditioning installed above or beside the door near the ceiling (MITSUBISHI)
- Electric shutters
- Existing power outlets
- Existing double window frames with single glass
Bedrooms Bathroom
- Ceramic walls and floor in Pulpis Grey Matte
- Oak cabinet with drawers or doors
- White LERIDA countertop sink or similar
- W7 GRECO faucets or similar
- White SILKY shower base with glass enclosure
- Built-in BIANCHI shower system or similar
- LAGOS toilet and bidet on the floor, against the wall
- LED MARTE mirror above the cabinet
- Two ceiling spotlights near the mirror
Storage Room
- Central vacuum machine
- Two shelves
Staircase
- Glass staircase guard with stainless steel
- Two spotlights on the side walls
- Stainless steel handrail
- Oak flooring
Kitchen
- Open space with the living room
- Cabinets in white lacquer RAL 9001 and oak
- Appliances: Induction hob, oven, microwave, extractor hood, refrigerator, dishwasher, brand AEG or equivalent
- Ceramic flooring with rectified New Tiles Travertino Satinado in the wet area
- Plasterboard walls
- Plasterboard ceiling
- Lighting with recessed LED spotlights in the ceiling
- Countertop in Compact White Luna stone or similar
- W7 faucets or similar
Laundry Room
- 300L heat pump
- Connections for washing machine
- Frosted sliding doors with aluminum frame
Living Room
- Oak wood flooring
- Plasterboard or projected walls painted RAL 9001
- Plasterboard ceiling
- Lighting with recessed ceiling spotlights and LED in the curtain cove
- Built-in ceiling air conditioning (MITSUBISHI)
- Existing double window frames with single glass
- Existing power outlets
- Electric shutters
Guest Bathroom
- Ceramic walls and floor in Pulpis Grey Matte
- Oak cabinet with drawers or doors
- White LERIDA countertop sink or similar
- W7 GRECO faucets or similar
- LAGOS toilet on the floor, against the wall
- LED MARTE mirror above the cabinet
- Two ceiling spotlights near the mirror
Balconies
- Ceramic flooring Multistep Montblanc Gris
- Balcony guard covered with marine plywood
- Balcony lighting with ceiling and wall spots
- Cold water faucet
- Power outlet on the laundry balcony
Garage
- Painted white
- Existing manual gate
Common Areas
- Painted walls
- Existing granite floor
- Rectified entrance door
- Doorbells at the exterior entrance
- Elevator (OTIS) with access to garage and floors
Note:
- Any extra work is subject to budget and approval.
- Any requested changes may affect the delivery deadlines of the property.
- The builder reserves the right to replace materials with others of equal or superior quality whenever justified by availability or delivery times.
Points of Interest:
- 120m from Colégio do Sardão
- 400m from gyms
- 450m from a pharmacy
- 500m from a fuel station
- 500m from Continente supermarket
- 600m from Lavandeira Municipal Park
- 650m from Intermarché
- 850m from Escola de Ginástica de Gaia
- 900m from a CTT post office
- 1.0km from Escola Básica Manuel António Pina
- 1.3km from Mercadona
- 1.3km from ALDI
- 1.8km from LIDL
- 1.9km from El Corte Inglés
- 2.7km from Gaia and Espinho Local Health Unit
- 4.1km from Gaiashopping
Transport and Access:
- 400m from N222 road
- 1.6km from A44 highway access
- 2.1km from metro (D. João II Station)
- 2.2km from metro (João de Deus Station)
- 2.5km from A20 highway access
- 3.1km from A1 highway access
Areas (according to the Property Tax Record):
- Gross construction area: 248.00 m²
- Gross private area: 183.50 m²
- Gross dependent area: 64.50 m²
Other Costs:
- Condominium fee: €73.00 + €7.30 FCR = €80.30
Note: For easier identification of this property, please refer to the respective ID. When scheduling a visit, please bring an identification document. Thank you very much!
*****
-
Property type
Apartment
-
Year built
2026
-
Price/sqft
$216
-
Emissions
D
-
Consumption
D
Explore the Area
The agent will contact you soon by
Listed by
Book home tour with the agent
Choose a date and whether you'd like a virtual or in-person tour with the agent.
Trusted by the World's Leading Brokers
The agents behind the world's most exceptional properties list with JamesEdition.
- Listings from Sotheby's, Christie's, BARNES, and Engel & Völkers
- Every listing reviewed before it goes live
- Connect directly with verified listing agents
By continuing you agree to our Terms and Privacy Policy.