

Apartamento T4 For Sale In Vila Nova De Gaia
- 4 Beds
- 4 Baths
- 2,670 Sqft
- Updated: Today
About the Property
New T4 Duplex Apartment (AE-D05) in a gated community, with balconies and garage for 2 vehicles
Deadline:
- to be confirmed
Payment Terms:
- to be confirmed
Location and surroundings:
Privileged location in the gated community of Quinta do Sardão, in Vila Nova de Gaia, in a residential area with sing
New T4 Duplex Apartment (AE-D05) in a gated community, with balconies and garage for 2 vehicles
Deadline:
- to be confirmed
Payment Terms:
- to be confirmed
Location and surroundings:
Privileged location in the gated community of Quinta do Sardão, in Vila Nova de Gaia, in a residential area with single-family and multi-family homes. Quiet area. Easy car and pedestrian access/distribution.
Nearby there are services and public transport options. Close to Colégio do Sardão, supermarkets, and Lavandeira Municipal Park.
Main features:
- under construction
- T4 Duplex apartment
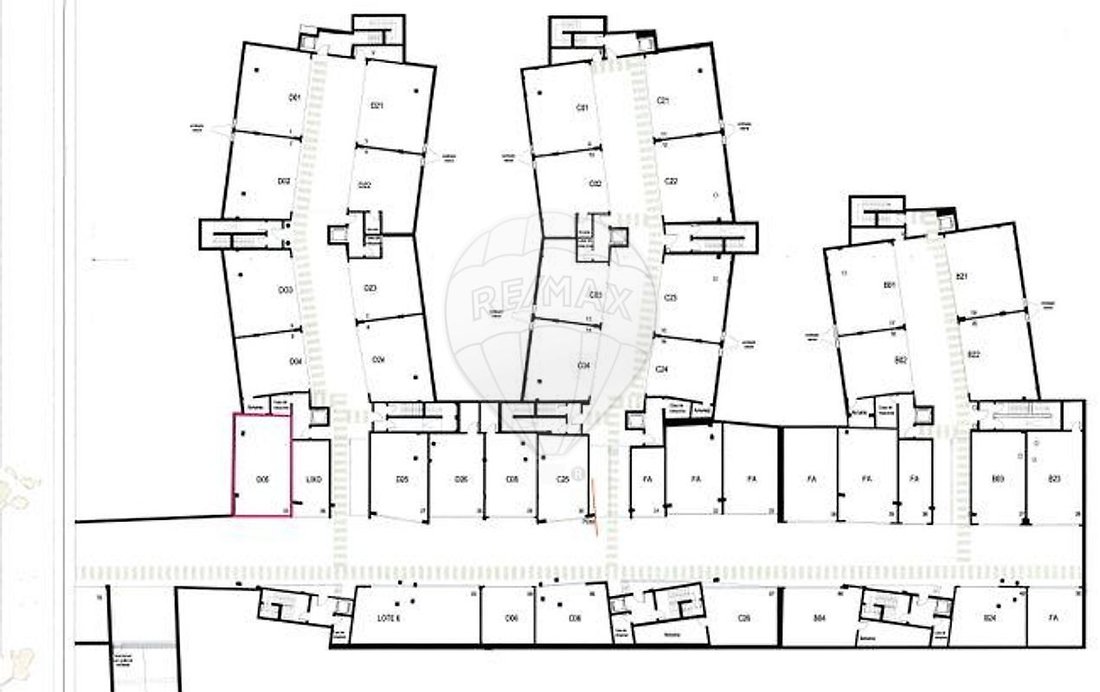
- floors 0 and 1, with elevator
- two fronts (south/north orientation)
- 2 suites
- garage for 2 vehicles in the basement (48.50m2)
Apartment (according to project):
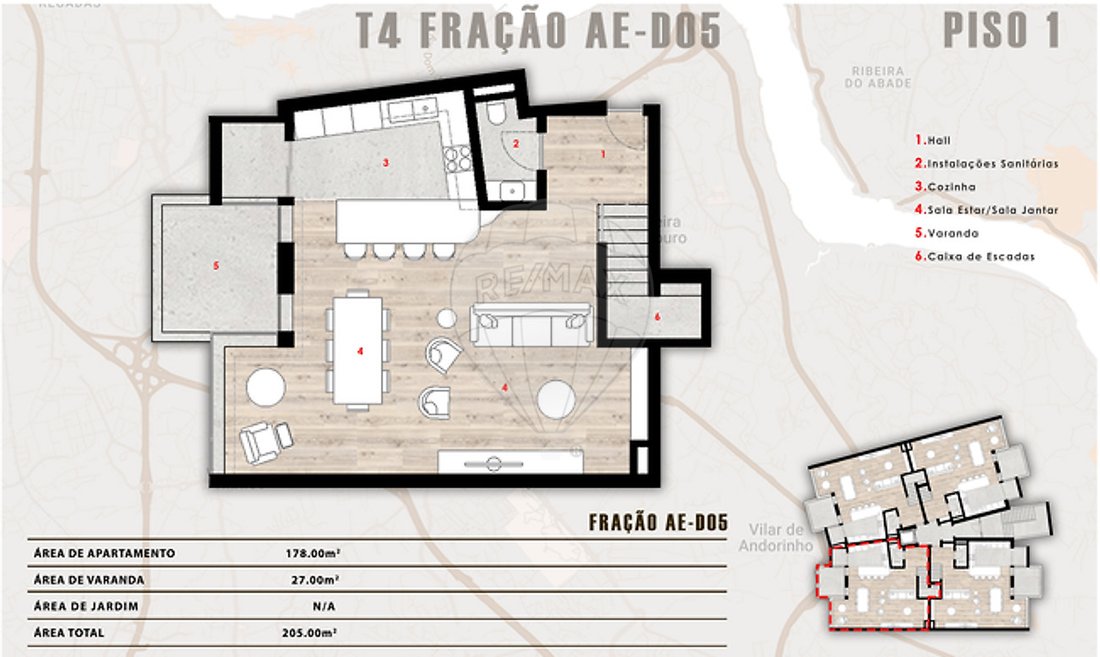
Floor 1 (Social area):
- entrance hall with access to guest bathroom and living room/kitchen
- guest bathroom with toilet and sink
- open space living room with kitchen, with access to a balcony
- balcony
- staircase to the lower floor
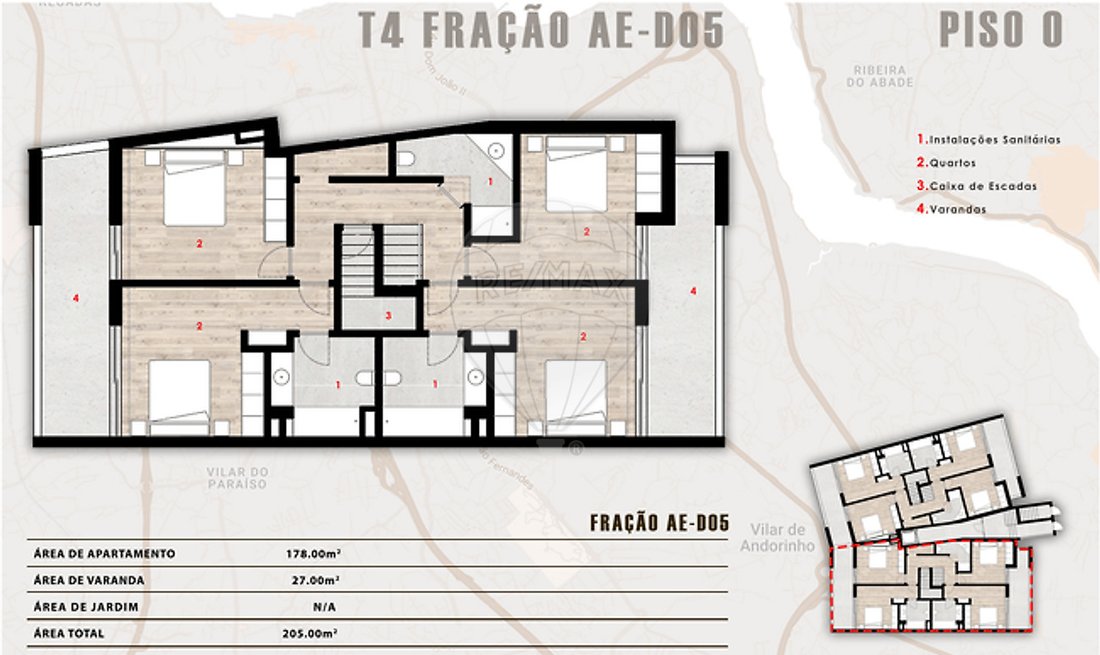
Floor 0 (Private area):
- hallway distributing the bedrooms
- bathroom supporting the bedrooms with toilet, sink, and shower base
- bedroom with built-in wardrobe, with access to a balcony
- suite with built-in wardrobe, bathroom with toilet, sink, and shower base, with access to a balcony
- balcony
- bedroom with built-in wardrobe, with access to a balcony
- suite with built-in wardrobe, bathroom with toilet, sink, and shower base, with access to a balcony
- balcony
Finishes map (The brands and references mentioned are indicative and may be replaced by equivalent ones):
Suite 1
- oak wood flooring
- plastered and painted walls RAL 9001
- plastered ceiling
- lighting with two recessed ceiling spotlights in the wardrobe area and LED in the curtain cove
- built-in lacquered wardrobe RAL 9001 with tic-tac doors and drawers with soft-close hardware
- built-in lacquered wardrobe RAL 9001 with three shelves
- cassette air conditioning system (HAIER)
- electric shutters
- existing electrical outlets
- existing double frame with single glass
Suite 1 Bathroom
- ceramic walls and floor Pulpis Taupe Matte
- wall-mounted oak cabinet with drawers or doors
- LERIDA white countertop sink or similar
- W7 GRECO faucets or similar
- white SILKY shower base with glass enclosure
- built-in BIANCHI shower system or similar
- LAGOS toilet and bidet on the floor, against the wall
- LED MARTE mirror above the cabinet
- two ceiling spotlights in the mirror area
Suite 2
- oak wood flooring
- plastered and painted walls RAL 9001
- plastered ceiling
- lighting with two recessed ceiling spotlights in the wardrobe area and LED in the curtain cove
- built-in lacquered wardrobe RAL 9001 with tic-tac doors and drawers with soft-close hardware
- built-in lacquered wardrobe RAL 9001 with three shelves
- cassette air conditioning system (HAIER)
- electric shutters
- existing electrical outlets
- existing double frame with single glass
Suite 2 Bathroom
- ceramic walls and floor Pulpis Taupe Matte
- wall-mounted oak cabinet with drawers or doors
- LERIDA white countertop sink or similar
- W7 GRECO faucets or similar
- white SILKY shower base with glass enclosure
- built-in BIANCHI shower system or similar
- LAGOS toilet and bidet on the floor, against the wall
- LED MARTE mirror above the cabinet
- two ceiling spotlights in the mirror area
Bedroom 1
- oak wood flooring
- plastered and painted walls RAL 9001
- plastered ceiling
- lighting with two recessed ceiling spotlights in the wardrobe area and LED in the curtain cove
- built-in lacquered wardrobe RAL 9001 with tic-tac doors and drawers with soft-close hardware
- cassette air conditioning system (HAIER)
- electric shutters
- existing electrical outlets
- existing double frame with single glass
Bedroom 2
- oak wood flooring
- plastered and painted walls RAL 9001
- plastered ceiling
- lighting with two recessed ceiling spotlights in the wardrobe area and LED in the curtain cove
- built-in lacquered wardrobe RAL 9001 with tic-tac doors and drawers with soft-close hardware
- cassette air conditioning system (HAIER)
- electric shutters
- existing electrical outlets
- existing double frame with single glass
Bedrooms Bathroom
- ceramic walls and floor Pulpis Grey Matte
- oak cabinet with drawers or doors
- LERIDA white countertop sink or similar
- W7 GRECO faucets or similar
- white SILKY shower base with glass enclosure
- built-in BIANCHI shower system or similar
- LAGOS toilet and bidet on the floor, against the wall
- LED MARTE mirror above the cabinet
- two ceiling spotlights in the mirror area
Storage
- central vacuum machine
- two shelves
Staircase
- glass staircase guard with stainless steel
- two spotlights on the side walls
- stainless steel handrail
- oak flooring
Kitchen
- open space with the living room
- cabinets in white lacquer RAL 9001 and oak
- appliances: induction hob, oven, microwave, extractor hood, refrigerator, dishwasher, brand AEG or equivalent
- rectified ceramic flooring New Tiles Travertino Satinado in the wet area
- plastered walls
- plastered ceiling
- lighting with recessed LED spotlights in the ceiling
- countertop in Compact White Luna stone or similar
- W7 faucets or similar
Laundry
- 300L heat pump
- connections for washing machine
- frosted sliding doors with aluminum frame
Living Room
- oak wood flooring
- plastered or plastered and painted walls RAL 9001
- plastered ceiling
- lighting with recessed ceiling spotlights and LED in the curtain cove
- cassette air conditioning system (HAIER)
- existing double frame with single glass
- existing electrical outlets
- electric shutters
Guest Bathroom
- ceramic walls and floor Pulpis Grey Matte
- oak cabinet with drawers or doors
- LERIDA white countertop sink or similar
- W7 GRECO faucets or similar
- LAGOS toilet on the floor, against the wall
- LED MARTE mirror above the cabinet
- two ceiling spotlights in the mirror area
Balconies
- ceramic flooring Multistep Montblanc Gris
- balcony guard covered with marine plywood
- balcony lighting with ceiling and wall spots
- cold water tap
- outlet on the laundry balcony
Garage
- painted white
- existing manual gate
Common Areas
- painted walls
- existing granite floor
- rectified entrance door
- doorbells at the exterior entrance
- elevator (OTIS) with access to garage and floor
Note:
- Any extra work is subject to budget and approval.
- Any requested changes may affect the delivery deadlines of the property.
- The builder reserves the right to replace materials with others of equal or superior quality whenever justified by availability or delivery times.
Points of interest:
- 120m from Colégio do Sardão
- 400m from gyms
- 450m from a pharmacy
- 500m from a fuel station
- 500m from Continente
- 600m from Lavandeira Municipal Park
- 650m from Intermarché
- 850m from Escola de Ginástica de Gaia
- 900m from a CTT post office
- 1.0km from Escola Básica Manuel António Pina
- 1.3km from Mercadona
- 1.3km from ALDI
- 1.8km from LIDL
- 1.9km from El Corte Inglés
- 2.7km from Gaia and Espinho Local Health Unit
- 4.1km from Gaiashopping
Transport and access:
- 400m from N222
- 1.6km from A44 access
- 2.1km from metro (D. João II Station)
- 2.2km from metro (João de Deus Station)
- 2.5km from A20 access
- 3.1km from A1 access
Areas (according to the Land Registry):
- gross construction area: 253.50m2
- gross private area: 178.00m2
- gross dependent area: 75.50m2
Other costs:
- condominium: €73.13 + €7.31 FCR = €80.44
Note: For easier identification of this property, please refer to the respective ID. When scheduling a visit, please bring identification. Thank you very much!
*****
-
Property type
Apartment
-
Year built
2026
-
Price/sqft
$216
-
Emissions
D
-
Consumption
D
Explore the Area
The agent will contact you soon by
Listed by
Book home tour with the agent
Choose a date and whether you'd like a virtual or in-person tour with the agent.
Trusted by the World's Leading Brokers
The agents behind the world's most exceptional properties list with JamesEdition.
- Listings from Sotheby's, Christie's, BARNES, and Engel & Völkers
- Every listing reviewed before it goes live
- Connect directly with verified listing agents
By continuing you agree to our Terms and Privacy Policy.