

$551,519
Moradia Com Piscina Em Vila Nova De Famalicão
- 5 Beds
- 5,813 Sqft
- Updated: May 25
- 5
About the Property
House with pool in Vila Nova de Famalicão.
Reference construction and award-winning architectural project.
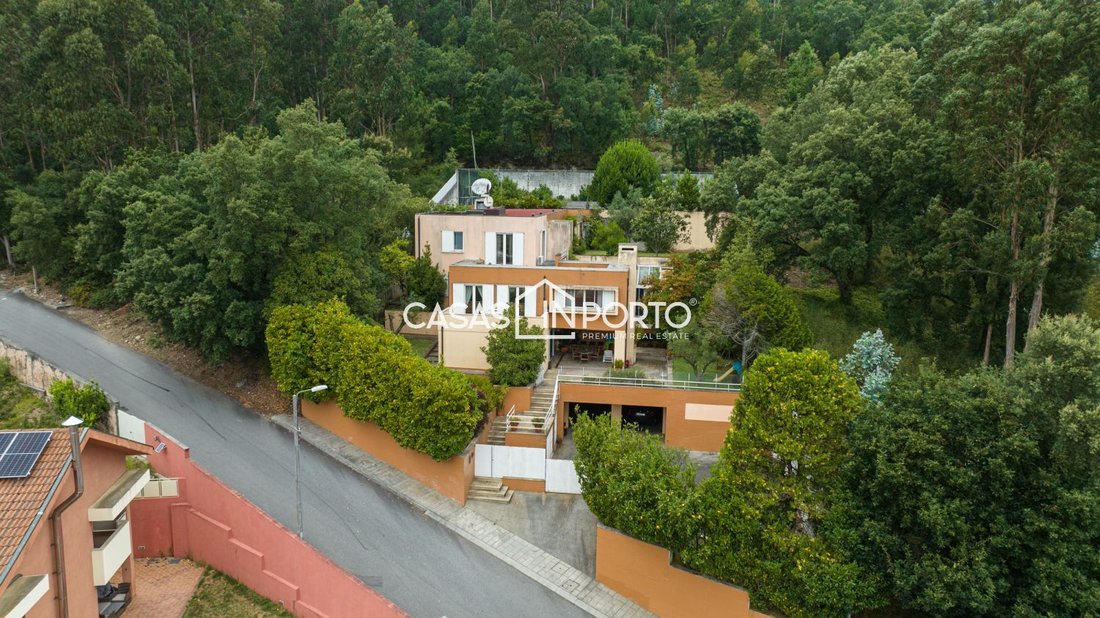
This four-sided house, mainly facing south, is set on a plot of about 1,000 m2 and is developed over several split levels as follows:
- At street level, there is a spacious courtyard leading to a large garage for four cars, with plenty of storage, as well as the tec
Reference construction and award-winning architectural project.
This four-sided house, mainly facing south, is set on a plot of about 1,000 m2 and is developed over several split levels as follows:
- At street level, there is a spacious courtyard leading to a large garage for four cars, with plenty of storage, as well as the tec
House with pool in Vila Nova de Famalicão.
Reference construction and award-winning architectural project.
This four-sided house, mainly facing south, is set on a plot of about 1,000 m2 and is developed over several split levels as follows:
- At street level, there is a spacious courtyard leading to a large garage for four cars, with plenty of storage, as well as the technical area of the house with the machine room, central vacuum system, and boiler with piped gas.
- On the entrance floor, there is a versatile room with a bar and fireplace that opens onto a large terrace with a barbecue and a covered, heated pool facing the garden, with an adjoining changing room and bathroom.
- Accessible by a few stairs, we reach the kitchen and common living room floor. The living room is divided into a dining area and a sitting area with a fireplace. It opens onto a large balcony with city views. The kitchen includes a good pantry and a service suite. This floor also has a guest bathroom.
- On the second floor, there are 4 very spacious suites with plenty of storage, all with direct access to the garden or a large terrace overlooking the city.
- All floors, from the garage to the bedrooms, are served by an elevator.
- At the top of the plot, there is a sports field (football, tennis, etc.).
- The garden surrounds the entire house, with all rooms opening to the outside, whether garden or terraces.
CASAS IN PORTO - THE BEST IN CLASS
#realEstateBrokerage #realestate
#localAccommodationManagement #tourismlocalaccommodationmanagement
#rehabilitationWorks #rehabilitation
#investmentConsulting #investmentsconsulting
Reference construction and award-winning architectural project.
This four-sided house, mainly facing south, is set on a plot of about 1,000 m2 and is developed over several split levels as follows:
- At street level, there is a spacious courtyard leading to a large garage for four cars, with plenty of storage, as well as the technical area of the house with the machine room, central vacuum system, and boiler with piped gas.
- On the entrance floor, there is a versatile room with a bar and fireplace that opens onto a large terrace with a barbecue and a covered, heated pool facing the garden, with an adjoining changing room and bathroom.
- Accessible by a few stairs, we reach the kitchen and common living room floor. The living room is divided into a dining area and a sitting area with a fireplace. It opens onto a large balcony with city views. The kitchen includes a good pantry and a service suite. This floor also has a guest bathroom.
- On the second floor, there are 4 very spacious suites with plenty of storage, all with direct access to the garden or a large terrace overlooking the city.
- All floors, from the garage to the bedrooms, are served by an elevator.
- At the top of the plot, there is a sports field (football, tennis, etc.).
- The garden surrounds the entire house, with all rooms opening to the outside, whether garden or terraces.
CASAS IN PORTO - THE BEST IN CLASS
#realEstateBrokerage #realestate
#localAccommodationManagement #tourismlocalaccommodationmanagement
#rehabilitationWorks #rehabilitation
#investmentConsulting #investmentsconsulting
-
Property type
House
-
Price/sqft
$94
Features
Explore the Area
Vila Nova de Famalicão, Portugal
View on Google Maps
Price per sqft
Low
High
View 22 more listings in Vila Nova de Famalicao e Calendario
Joined 4 years ago
You have inquired about this property
The agent will contact you soon by
Listed by
208
Listings
2023
Joined
Book home tour with the agent
Choose a date and whether you'd like a virtual or in-person tour with the agent.
Preferred date
Tour type
Last updated
May 25
First listed
September 24, 2023
Listing reference
Moradia_InFamalicão_3334
Similar Properties Nearby
New Listings in Vila Nova de Famalicao e Calendario



Explore More Homes for Sale
Vila Nova de Famalicao e Calendario, Portugal property types
Vila Nova de Famalicao e Calendario, Portugal popular searches
- Panoramic / Scenic View properties in Vila Nova de Famalicao e Calendario, Portugal
- Properties with Terrace in Vila Nova de Famalicao e Calendario, Portugal
- Properties with Bar in Vila Nova de Famalicao e Calendario, Portugal
- Properties with Game Room in Vila Nova de Famalicao e Calendario, Portugal
- Properties with Office in Vila Nova de Famalicao e Calendario, Portugal
- Properties with Elevator in Vila Nova de Famalicao e Calendario, Portugal
- City View properties in Vila Nova de Famalicao e Calendario, Portugal
- Mountain View properties in Vila Nova de Famalicao e Calendario, Portugal
- Properties with Garden in Vila Nova de Famalicao e Calendario, Portugal
- Duplex properties in Vila Nova de Famalicao e Calendario, Portugal
- Privacy properties in Vila Nova de Famalicao e Calendario, Portugal
- Waterfront properties in Vila Nova de Famalicao e Calendario, Portugal
- Investment Property properties in Vila Nova de Famalicao e Calendario, Portugal
- Modern properties in Vila Nova de Famalicao e Calendario, Portugal
- Properties with Fitness Center / Gym in Vila Nova de Famalicao e Calendario, Portugal
- Properties with Sauna in Vila Nova de Famalicao e Calendario, Portugal
- Properties with Library in Vila Nova de Famalicao e Calendario, Portugal
- Properties with Air Conditioning in Vila Nova de Famalicao e Calendario, Portugal
- Properties with Wine Cellar in Vila Nova de Famalicao e Calendario, Portugal
- Properties with Jacuzzi in Vila Nova de Famalicao e Calendario, Portugal
- Properties with Fireplace in Vila Nova de Famalicao e Calendario, Portugal
- Properties with Pool in Vila Nova de Famalicao e Calendario, Portugal
- Properties with Garage in Vila Nova de Famalicao e Calendario, Portugal
- Properties with Balcony in Vila Nova de Famalicao e Calendario, Portugal
- Properties with Tennis Court in Vila Nova de Famalicao e Calendario, Portugal
- Properties with Open Kitchen in Vila Nova de Famalicao e Calendario, Portugal
- Renovated properties in Vila Nova de Famalicao e Calendario, Portugal
- Properties with Cinema in Vila Nova de Famalicao e Calendario, Portugal
- Properties with Indoor Pool in Vila Nova de Famalicao e Calendario, Portugal
- Water View properties in Vila Nova de Famalicao e Calendario, Portugal
Related Guides & Stories
Trusted by the World's Leading Brokers
The agents behind the world's most exceptional properties list with JamesEdition.
- Listings from Sotheby's, Christie's, BARNES, and Engel & Völkers
- Every listing reviewed before it goes live
- Connect directly with verified listing agents
By continuing you agree to our Terms and Privacy Policy.