$1,720,387
Single Family Detached Vila Nova De Cacela
- 5 Beds
- 4 Baths
- 1,351 Sqft
- 5,976 Sqft lot
- Updated: Yesterday
About the Property
Imagine signing the deed in the morning and sleeping in your new home that very night. This T3+2 villa, completed in 2026, is sold exactly as shown in the photos: fully furnished, equipped, and ready to live in. From furniture and decoration to appliances, dishes, cutlery, glasses, bedding, and all daily essentials, everything is included. Just move in. Located in a gated community with only two v
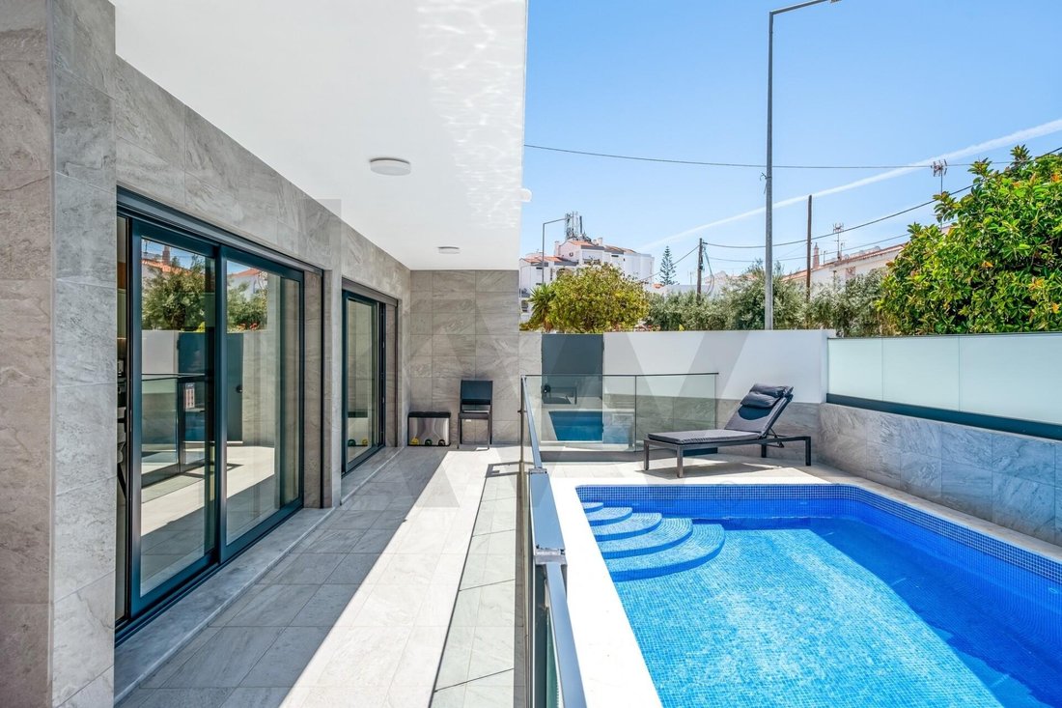
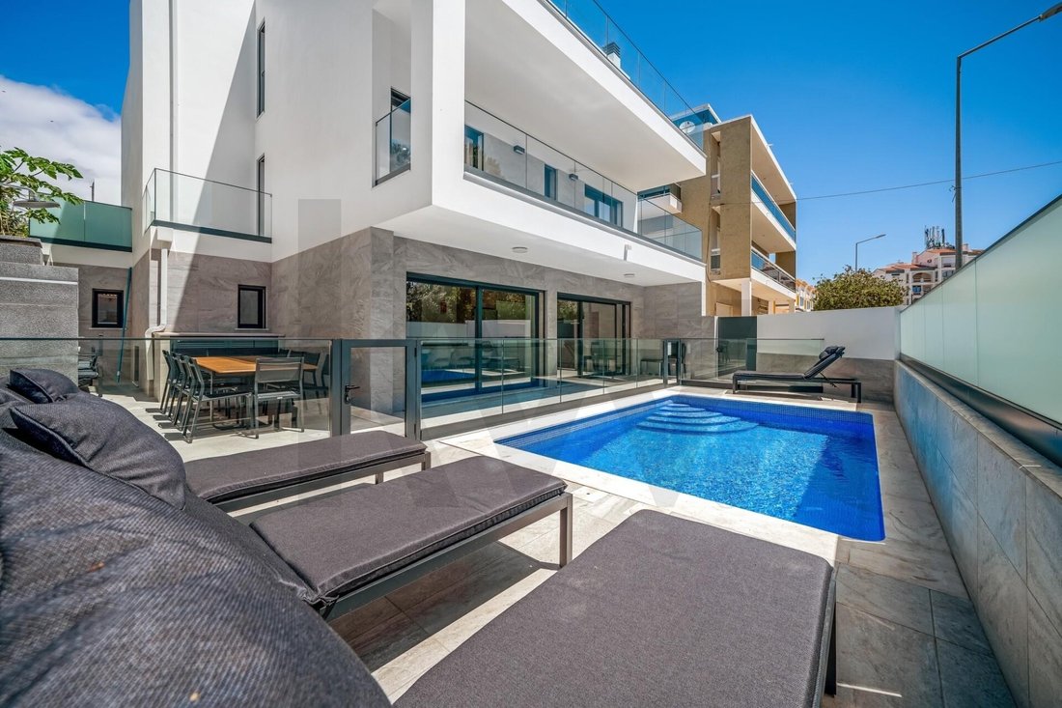
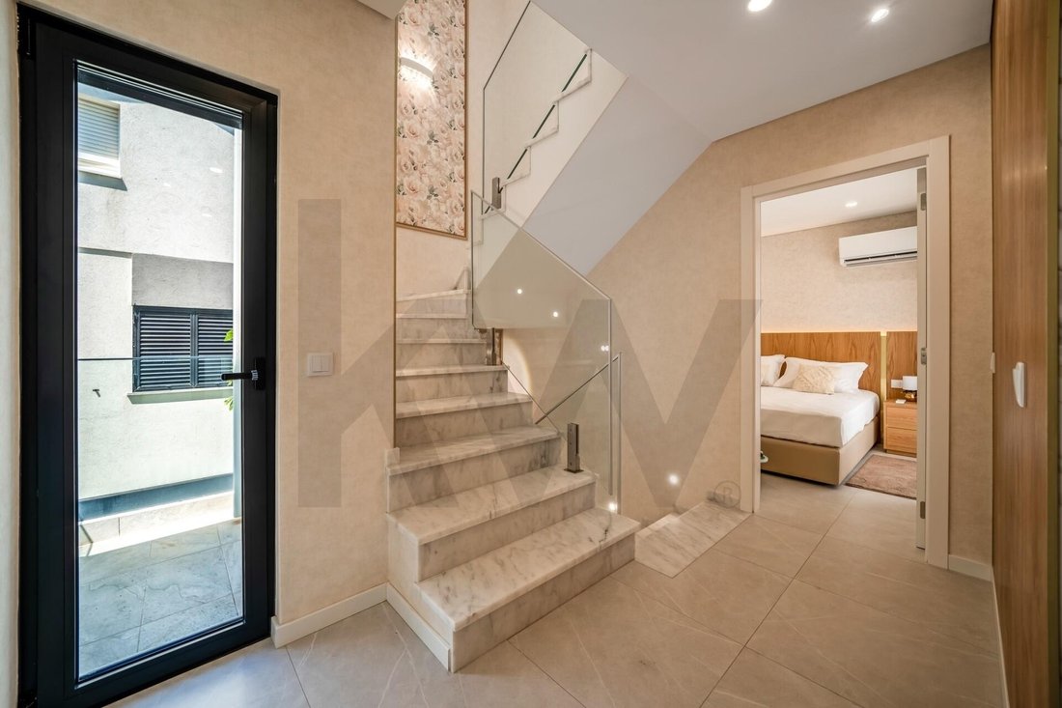
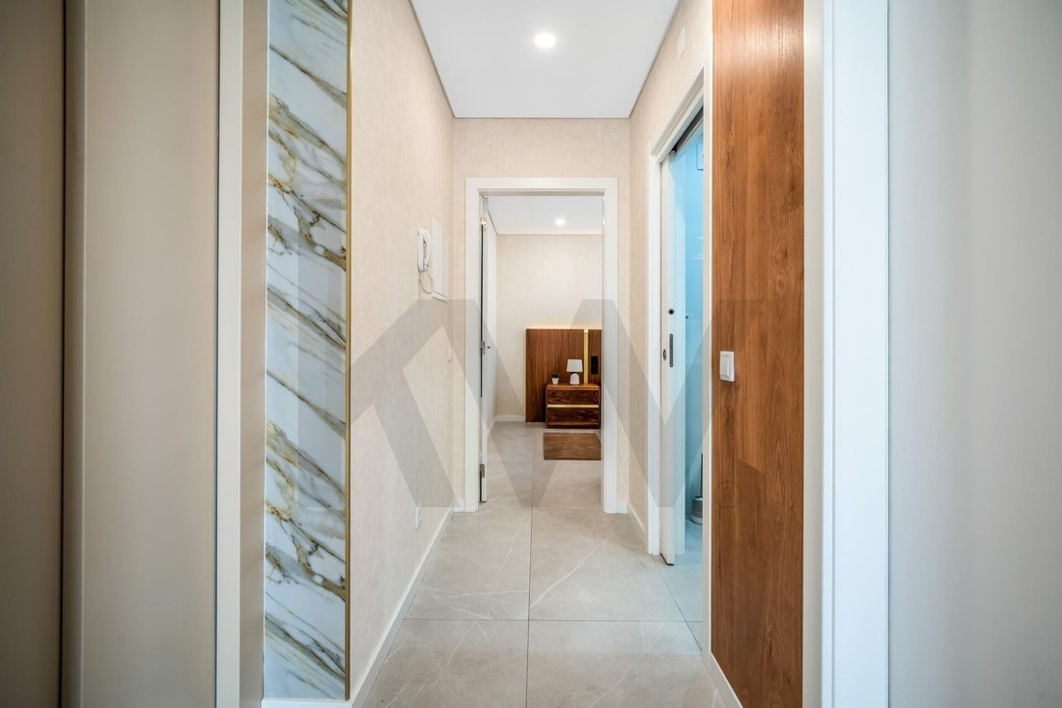
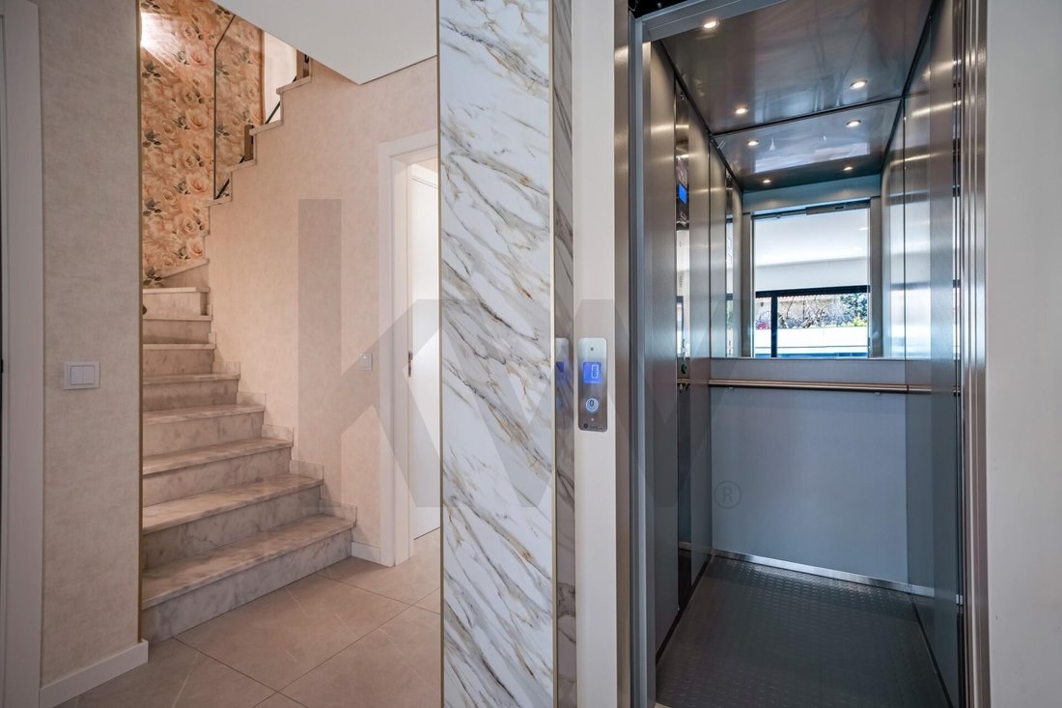
Imagine signing the deed in the morning and sleeping in your new home that very night. This T3+2 villa, completed in 2026, is sold exactly as shown in the photos: fully furnished, equipped, and ready to live in. From furniture and decoration to appliances, dishes, cutlery, glasses, bedding, and all daily essentials, everything is included. Just move in. Located in a gated community with only two villas, it offers the perfect combination of privacy, comfort, and exclusivity. There is also the option to purchase both villas, creating a private condominium for exclusive use without sacrificing your privacy. Spread over three floors served by an elevator, this villa was designed to provide a modern and functional living experience. On the first floor, there are three bedrooms, one of which is en-suite. The top floor has two more bedrooms and a full bathroom. Four of the five bedrooms enjoy excellent south-facing sunlight, and one faces east, all with access to private terraces. The social area features a spacious open-plan living room and kitchen, creating an elegant and welcoming space to host family and friends. The kitchen is fully equipped, highlighting a combined American-style refrigerator and high-quality appliances. Outside, enjoy a space designed for year-round living: - Heated saltwater pool with heat pump - Glass protection ideal for child safety - Barbecue - Terrace for outdoor dining - Private garden - Parking for one or two vehicles Among the many comfort features are: • Elevator with access to all three floors • Hydronic underfloor heating throughout the villa • Air conditioning in every room • Aluminum window frames with thermal break and tilt-and-turn system • Built-in wardrobes • Solar panels • Heat pump • Heated pool with saltwater treatment • All rooms furnished and tastefully decorated • Equipped kitchen • Outdoor barbecue • Electric shutters This is a villa where everything has been designed to offer a worry-free living experience, whether as a permanent residence, holiday home, or excellent investment. A rare opportunity for those seeking a brand-new villa with contemporary architecture, premium finishes, and ready to be enjoyed from day one. MAKE A MEANINGFUL INVESTMENT! I look forward to your contact.
-
Property type
House
-
Year built
2025
-
Price/sqft
$1,273
Features
- Pool
- Terrace
- Fireplace
- Water View
- Sauna
- Elevator
- 2D Floor Plan
- Gate
- Kitchen island
Features
Lot
- Water View
Indoor
- Fireplace
- Air Conditioning
- Kitchen island
- Sauna
- Elevator
- Stone Countertops
Outdoor
- Terrace
- Balcony
- Pool
- Gate
Explore the Area
Rua Tenente General Vila Lobos, Vila Nova de Cacela, Vila Real de Santo António 8900-038, Algarve, Portugal
View on Google Maps
Price per sqft
Low
High
Joined 6 months ago
You have inquired about this property
The agent will contact you soon by
Listed by
9
Listings
2026
Joined
Book home tour with Nuno Nunes
Choose a date and whether you'd like a virtual or in-person tour with the agent.
Preferred date
Tour type

KW Flash Algarve Sotavento
Estrada Nacional 125, Edifício Pátio de Alcantarilha, Loja C, Alcantarilha, Portugal
View agency profile
Last updated
Yesterday
First listed
Jul 7
Listing reference
2134239978244976
Similar Properties Nearby
New Listings in Vila Nova de Cacela

Explore More Homes for Sale
Vila Nova de Cacela, Portugal property types
- Land for sale in Vila Nova de Cacela, Portugal
- Townhouses for sale in Vila Nova de Cacela, Portugal
- Farm Ranches for sale in Vila Nova de Cacela, Portugal
- Fincas for sale in Vila Nova de Cacela, Portugal
- Condos for sale in Vila Nova de Cacela, Portugal
- Penthouses for sale in Vila Nova de Cacela, Portugal
- Country Homes for sale in Vila Nova de Cacela, Portugal
Vila Nova de Cacela, Portugal popular searches
Related Guides & Stories
Trusted by the World's Leading Brokers
The agents behind the world's most exceptional properties list with JamesEdition.
- Listings from Sotheby's, Christie's, BARNES, and Engel & Völkers
- Every listing reviewed before it goes live
- Connect directly with verified listing agents
By continuing you agree to our Terms and Privacy Policy.