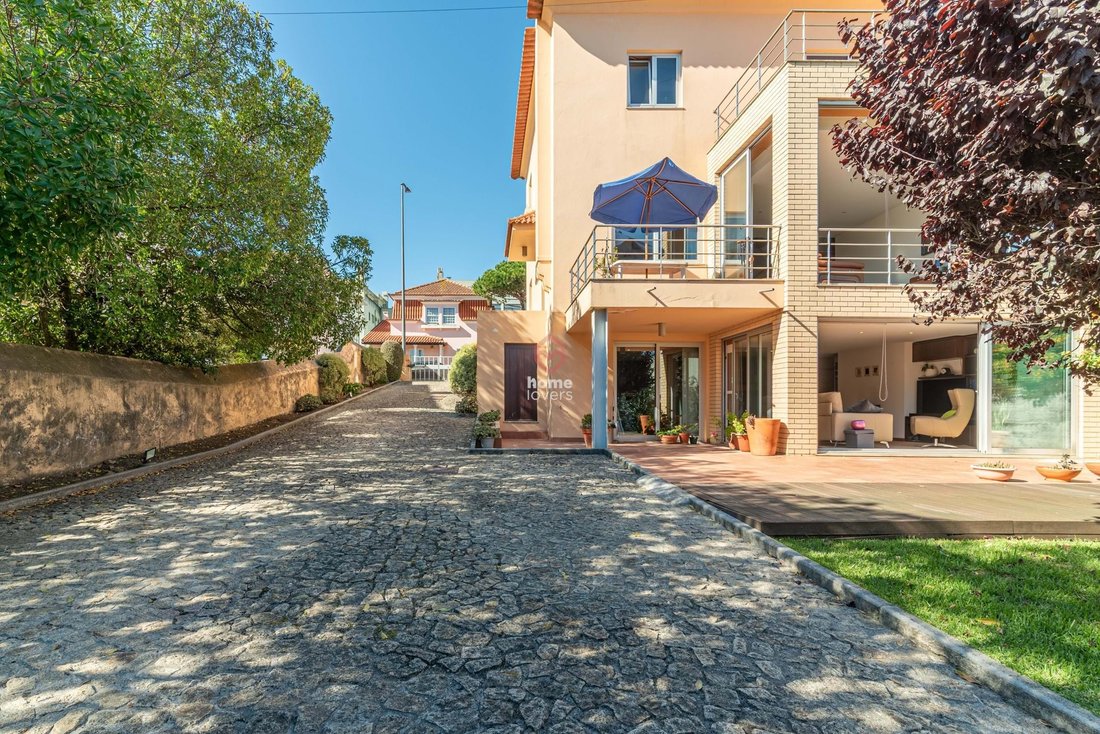
$1,459,231
To Buy * Townhouse T4+2 | Vila Do Conde | Downtown
- 4 Beds
- 4 Baths
- 2,508 Sqft
- 6,685 Sqft lot
- Updated: July 16
-
2
Views for last 30 days
About the Property
233m2
621m2 plot
House completely renovated in 2007
Ground floor
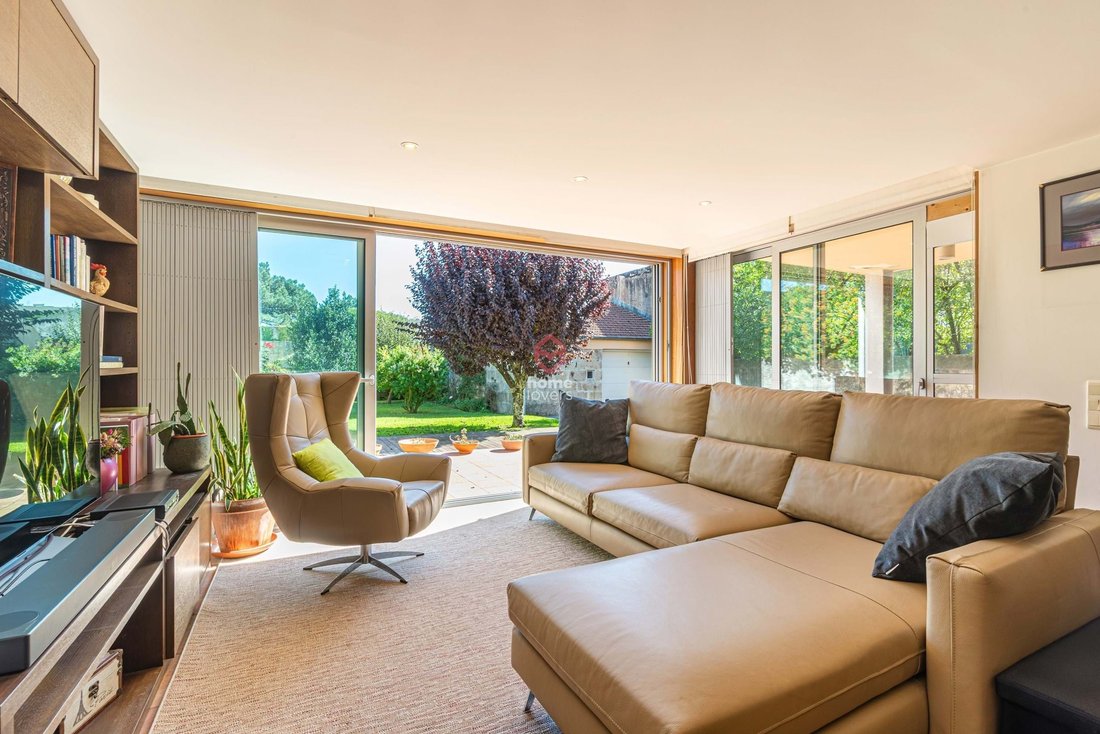
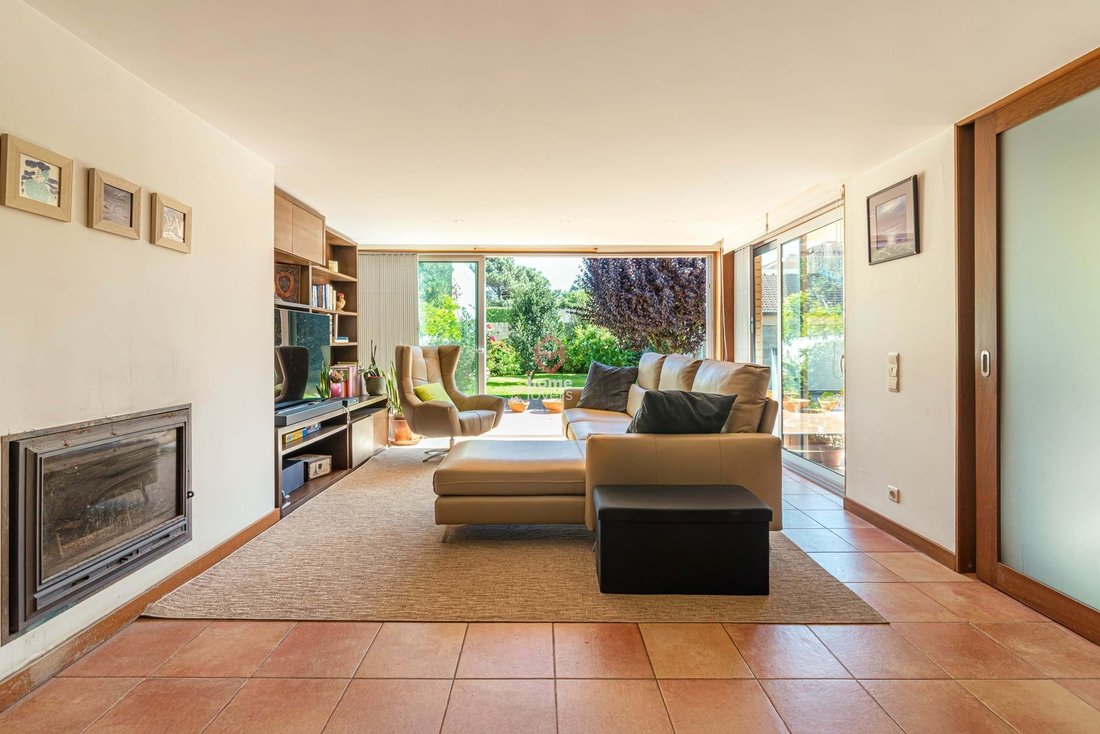
36m2 living room
15m2 fitted kitchen
13m2 office
4m2 bathroom
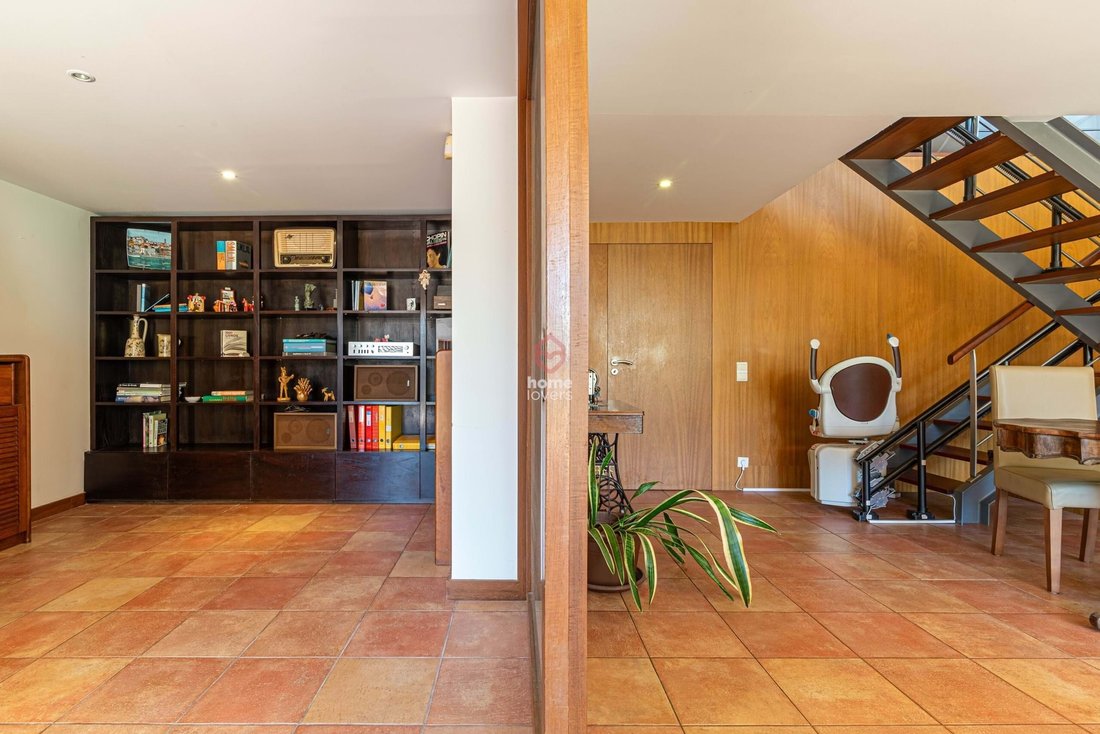
13m2 hall
12m2 terrace
First floor
31m2 suite (Bedroom 20m2 + Bathroom 6m2 + Terrace 15m2)
Suite 20m2 (Bedroom 17m2 + Bathroom 3m2)
Bedroom 17m2
Bathroom 6m2
Floor 2
Open space with reduced ceiling height 3
621m2 plot
House completely renovated in 2007
Ground floor
36m2 living room
15m2 fitted kitchen
13m2 office
4m2 bathroom
13m2 hall
12m2 terrace
First floor
31m2 suite (Bedroom 20m2 + Bathroom 6m2 + Terrace 15m2)
Suite 20m2 (Bedroom 17m2 + Bathroom 3m2)
Bedroom 17m2
Bathroom 6m2
Floor 2
Open space with reduced ceiling height 3
233m2
621m2 plot
House completely renovated in 2007
Ground floor
36m2 living room
15m2 fitted kitchen
13m2 office
4m2 bathroom
13m2 hall
12m2 terrace
First floor
31m2 suite (Bedroom 20m2 + Bathroom 6m2 + Terrace 15m2)
Suite 20m2 (Bedroom 17m2 + Bathroom 3m2)
Bedroom 17m2
Bathroom 6m2
Floor 2
Open space with reduced ceiling height 33m2
Floor -1
Living room 40m2
Office 14m2
Laundry room 16m2
Garage for 3 cars 70m2
Garden 390m2
Closed garage for 3 cars
Double glazed windows
Electric central heating
Solar panels
Afizélia wood flooring
Sun exposure: South/West/North
Energy rating: pending
House renovated in 2007, originally built in the 1970s, spread over 4 floors with generous areas and a garden with fruit trees. Located in the most prestigious area of Vila do Conde, a 5-minute walk from Azul beach, this house has a first floor with a south-facing living room and terrace, equipped kitchen, office, and bathroom for exclusive use on this floor. On the first floor, there are two suites and a bedroom with built-in wardrobes, bathrooms with natural light, and timeless carpentry finishes. The attic area is intended for multipurpose use and could be an office, recreation room, or bedroom.
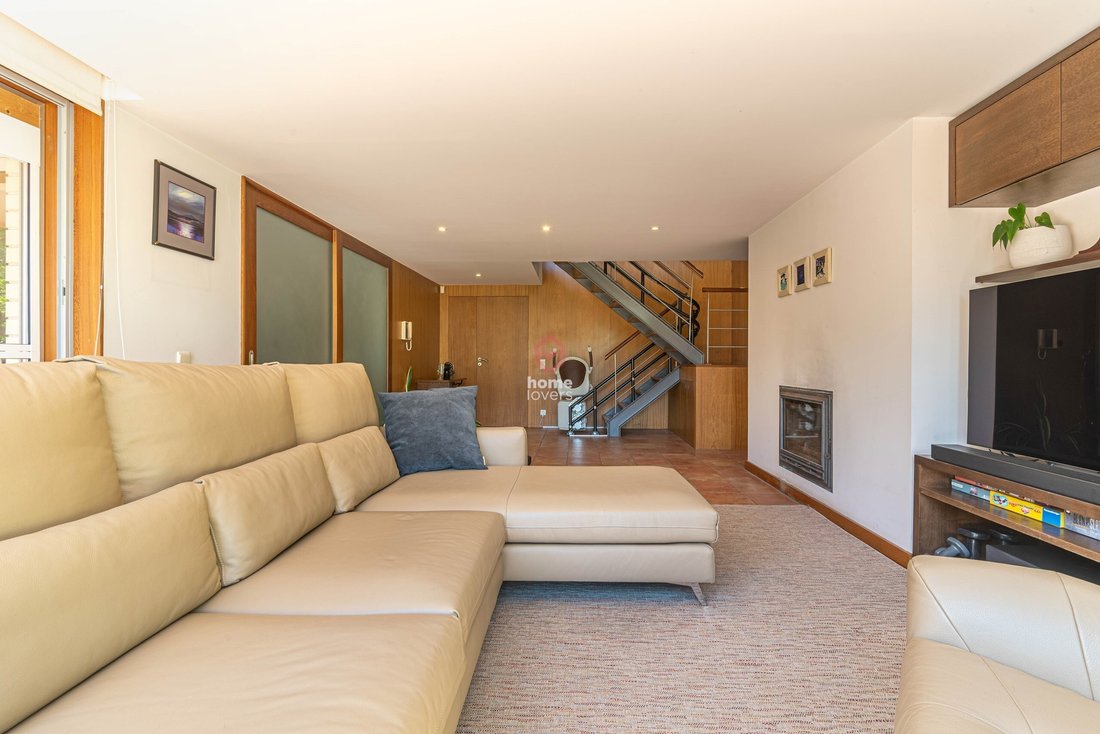
At garden level, there is a living room with a wood-burning stove, an office that can be converted into a guest room, and a spacious and well-equipped laundry room.
The garden covers an area of 390m2, with a three-car garage and space for storing outdoor items.
RS
621m2 plot
House completely renovated in 2007
Ground floor
36m2 living room
15m2 fitted kitchen
13m2 office
4m2 bathroom
13m2 hall
12m2 terrace
First floor
31m2 suite (Bedroom 20m2 + Bathroom 6m2 + Terrace 15m2)
Suite 20m2 (Bedroom 17m2 + Bathroom 3m2)
Bedroom 17m2
Bathroom 6m2
Floor 2
Open space with reduced ceiling height 33m2
Floor -1
Living room 40m2
Office 14m2
Laundry room 16m2
Garage for 3 cars 70m2
Garden 390m2
Closed garage for 3 cars
Double glazed windows
Electric central heating
Solar panels
Afizélia wood flooring
Sun exposure: South/West/North
Energy rating: pending
House renovated in 2007, originally built in the 1970s, spread over 4 floors with generous areas and a garden with fruit trees. Located in the most prestigious area of Vila do Conde, a 5-minute walk from Azul beach, this house has a first floor with a south-facing living room and terrace, equipped kitchen, office, and bathroom for exclusive use on this floor. On the first floor, there are two suites and a bedroom with built-in wardrobes, bathrooms with natural light, and timeless carpentry finishes. The attic area is intended for multipurpose use and could be an office, recreation room, or bedroom.
At garden level, there is a living room with a wood-burning stove, an office that can be converted into a guest room, and a spacious and well-equipped laundry room.
The garden covers an area of 390m2, with a three-car garage and space for storing outdoor items.
RS
-
Property type
Villa
-
Year built
1977
-
Price/sqft
$581
Features
- Garden
- Terrace
- Garage
- Fireplace
- Renovated
- Office
- Laundry Room
- Stone Countertops
- Balcony
Explore the Area
Centro Histórico, Vila Do Conde, 4480-675, Portugal
View on Google Maps
Price per sqft
Low
High
Joined 3 years ago
You have inquired about this property
The agent will contact you soon by
Listed by
113
Listings
2023
Joined
Book home tour with the agent
Choose a date and whether you'd like a virtual or in-person tour with the agent.
Preferred date
Tour type
Last updated
July 16
First listed
Feb 5
Listing reference
A155586
Similar Properties Nearby
New Listings in Vila do Conde


Explore More Homes for Sale
Vila do Conde, Portugal property types
Related Guides & Stories
Trusted by the World's Leading Brokers
The agents behind the world's most exceptional properties list with JamesEdition.
- Listings from Sotheby's, Christie's, BARNES, and Engel & Völkers
- Every listing reviewed before it goes live
- Connect directly with verified listing agents
By continuing you agree to our Terms and Privacy Policy.