$1,402,139
Moradia T4 For Sale In Vila Do Conde
- 4 Beds
- 5 Baths
- 2,767 Sqft
- 16,932 Sqft lot
- Updated: October 31
About the Property
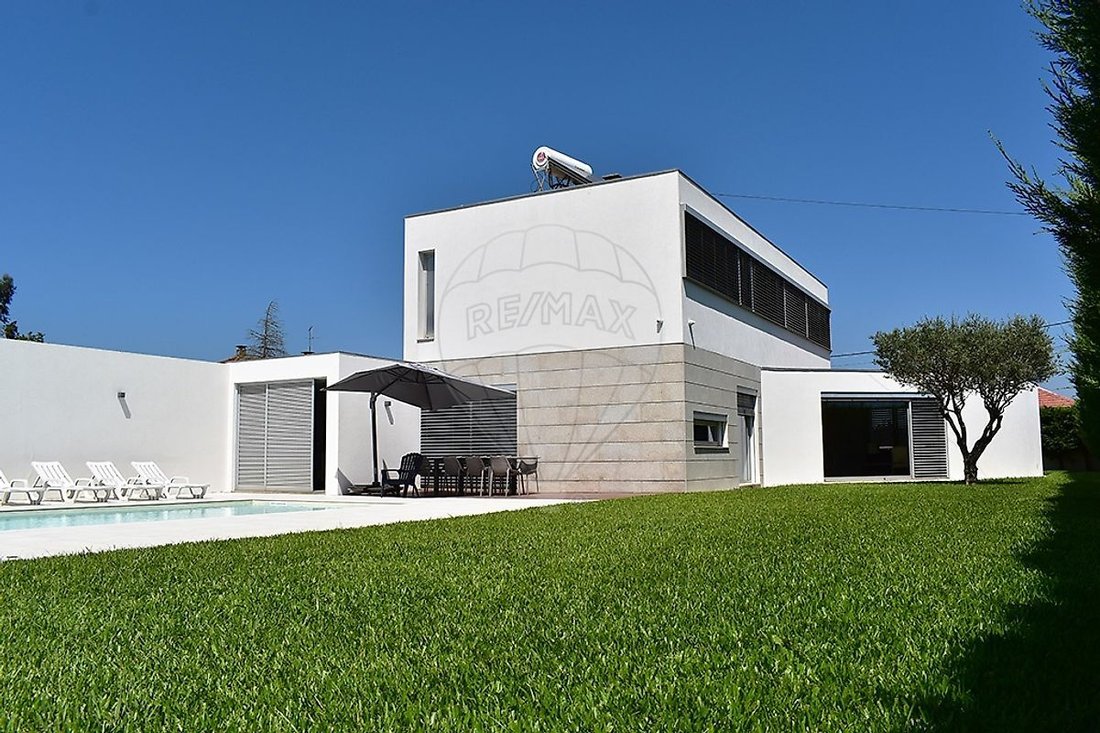
HOUSE | T4 | 4 FACADES | POOL | TERRACE | VILA DO CONDE
FOR SALE | HOUSE | T4 | VILA DO CONDE
You have just found your home.
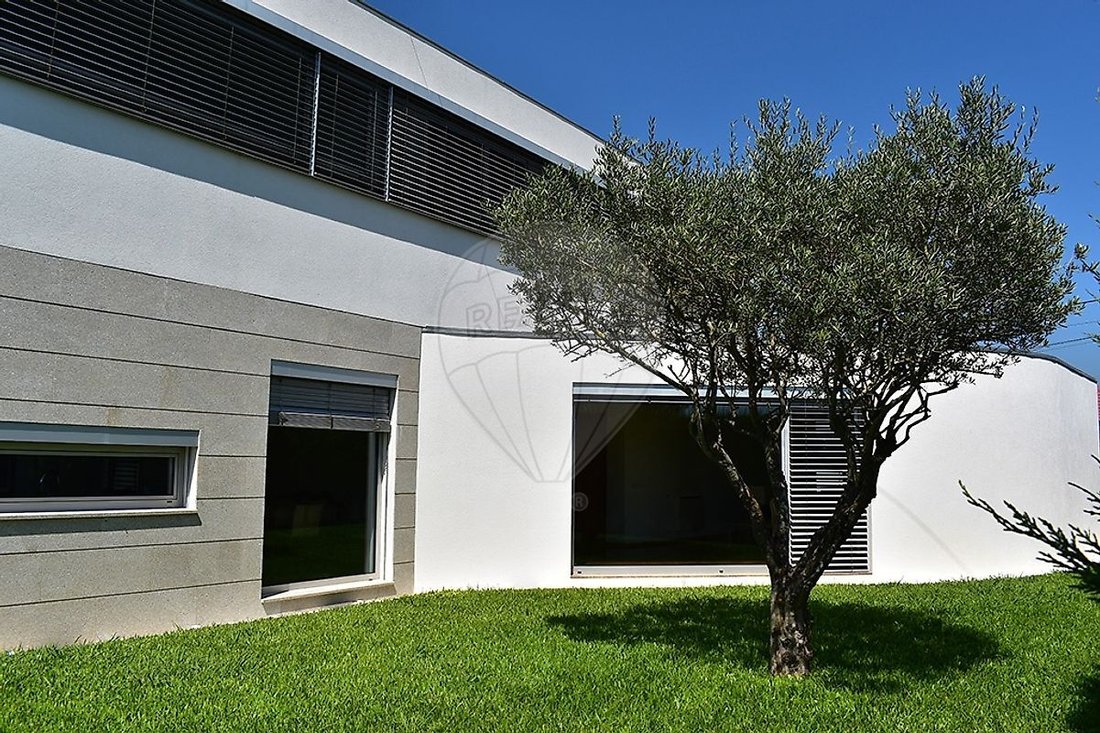
An exclusive, unique, refined, minimalist property, truly reflecting your style, distinctive for the simplicity of its spacious rooms and their connection. The architecture was designed to enhance privacy and undoubtedly elevate your quality of lif
FOR SALE | HOUSE | T4 | VILA DO CONDE
You have just found your home.
An exclusive, unique, refined, minimalist property, truly reflecting your style, distinctive for the simplicity of its spacious rooms and their connection. The architecture was designed to enhance privacy and undoubtedly elevate your quality of lif
HOUSE | T4 | 4 FACADES | POOL | TERRACE | VILA DO CONDE
FOR SALE | HOUSE | T4 | VILA DO CONDE
You have just found your home.
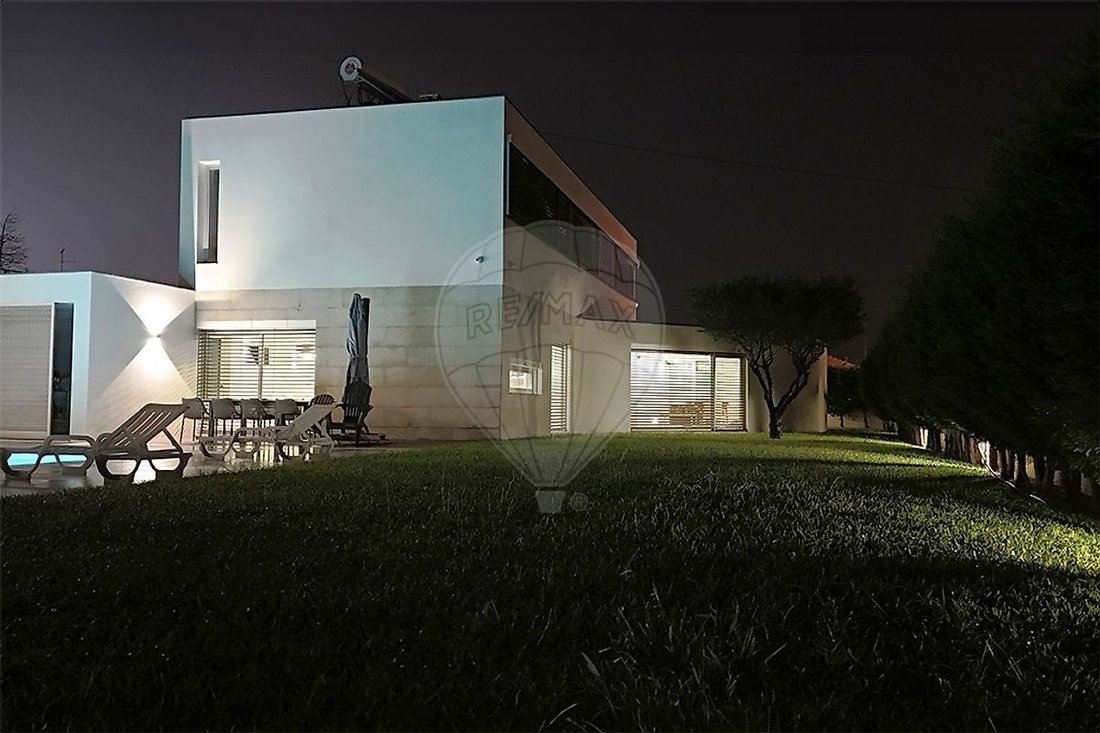
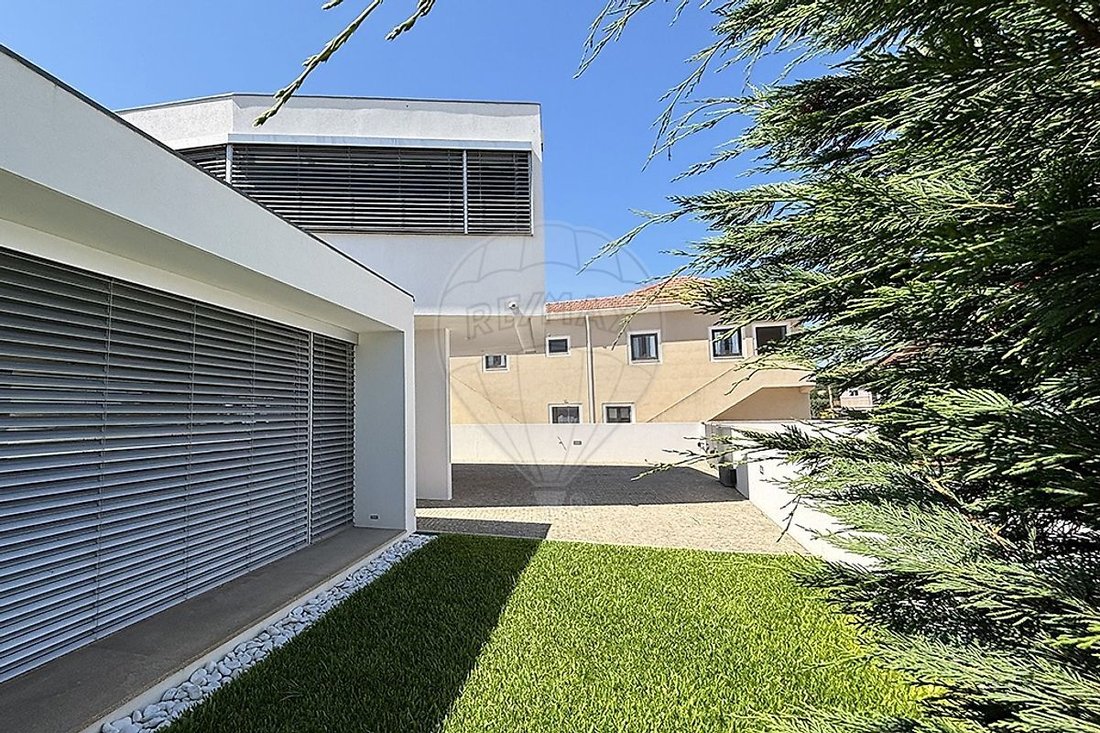
An exclusive, unique, refined, minimalist property, truly reflecting your style, distinctive for the simplicity of its spacious rooms and their connection. The architecture was designed to enhance privacy and undoubtedly elevate your quality of life to much higher levels.
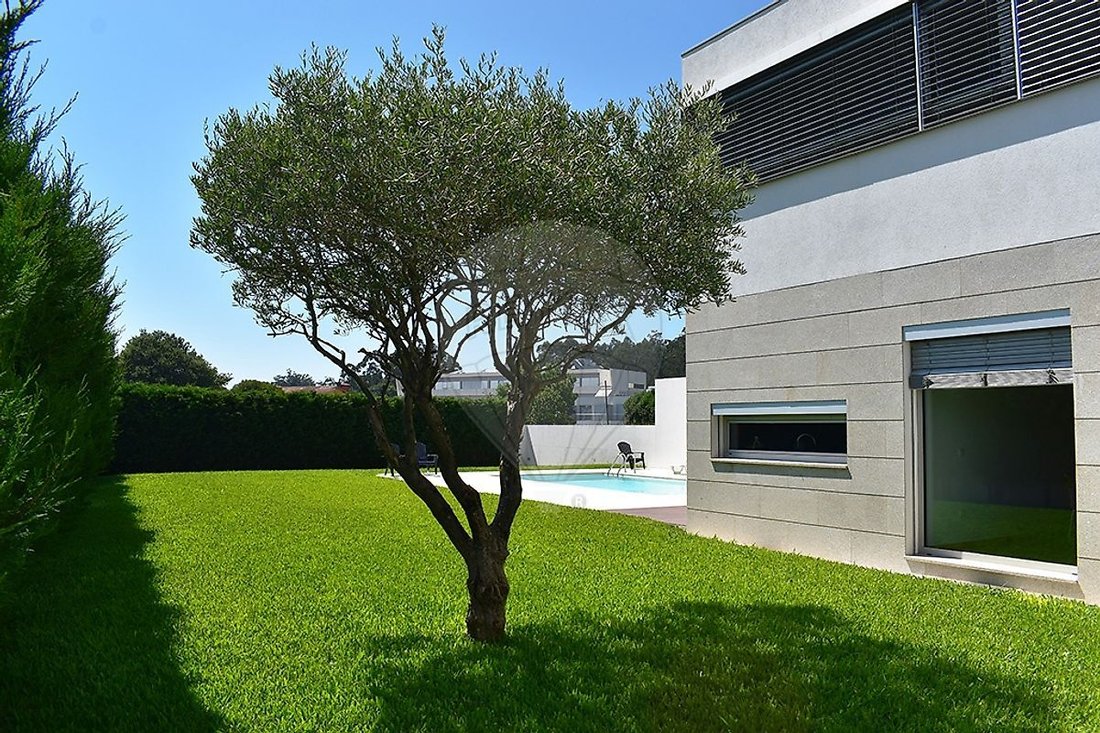
With an excellent interior area, it is complemented by a generous exterior space, including a unique area where you and your family and friends can enjoy unforgettable moments of joy and pleasure. There is a deck for outdoor dining alongside an extraordinary south/west-facing pool surrounded by a garden area, which connects to the entire indoor social area of the house.
This unique property is located in a rapidly appreciating and expanding area in the city center, where you can enjoy a high level of privacy and the peace and tranquility of a unique town rich in history, leisure spots, and sports, with the river and sea as a backdrop. It is situated 4 minutes from Vila do Conde’s center and 6 minutes from Póvoa de Varzim’s center.
This T4 house, with 4 facades in Vila do Conde, consists of 2 floors, with a total area of 1,573 m² and a gross private area of 343 m², and includes the following:
Ground floor:
- Entrance hall
- Spacious living room with garden view
- Dining room with garden view
- Guest WC with suspended fixtures
- Office or multifunctional area
- Equipped kitchen
- Laundry area
- Technical area
- Closed garage
- Staircase to the 1st floor
1st floor:
- Bedroom hall
- 2 suites with built-in wardrobes
- 2 bedrooms with built-in wardrobes
- Support bathroom with suspended fixtures
For sale: House, T4, Vila do Conde, unique design, simple facade details and elegant alignments, solid construction with unique details and quality finishing elements.
All rooms have generous areas, LED spot lighting, 70mm aluminum frames with thermal break and double glazing with thermal cut, electric shutters, electric heating, kitchen equipped with hob, oven, microwave, exterior walls with acoustic and thermal insulation, and exterior walls covered with capoto insulation.
It is worth noting that a considerable part of the land, visually separated by shrubs, can be transformed into a sports area, a multicultural garden, orchard, or any other use you imagine.
The property also has a water well.
A unique property, certainly an opportunity you should not miss.
For more information about the sale of this splendid property, contact the respective real estate consultant.
Schedule a visit to your new home.
Come and see it!!!
FOR SALE | HOUSE | T4 | VILA DO CONDE
You have just found your home.
An exclusive, unique, refined, minimalist property, truly reflecting your style, distinctive for the simplicity of its spacious rooms and their connection. The architecture was designed to enhance privacy and undoubtedly elevate your quality of life to much higher levels.
With an excellent interior area, it is complemented by a generous exterior space, including a unique area where you and your family and friends can enjoy unforgettable moments of joy and pleasure. There is a deck for outdoor dining alongside an extraordinary south/west-facing pool surrounded by a garden area, which connects to the entire indoor social area of the house.
This unique property is located in a rapidly appreciating and expanding area in the city center, where you can enjoy a high level of privacy and the peace and tranquility of a unique town rich in history, leisure spots, and sports, with the river and sea as a backdrop. It is situated 4 minutes from Vila do Conde’s center and 6 minutes from Póvoa de Varzim’s center.
This T4 house, with 4 facades in Vila do Conde, consists of 2 floors, with a total area of 1,573 m² and a gross private area of 343 m², and includes the following:
Ground floor:
- Entrance hall
- Spacious living room with garden view
- Dining room with garden view
- Guest WC with suspended fixtures
- Office or multifunctional area
- Equipped kitchen
- Laundry area
- Technical area
- Closed garage
- Staircase to the 1st floor
1st floor:
- Bedroom hall
- 2 suites with built-in wardrobes
- 2 bedrooms with built-in wardrobes
- Support bathroom with suspended fixtures
For sale: House, T4, Vila do Conde, unique design, simple facade details and elegant alignments, solid construction with unique details and quality finishing elements.
All rooms have generous areas, LED spot lighting, 70mm aluminum frames with thermal break and double glazing with thermal cut, electric shutters, electric heating, kitchen equipped with hob, oven, microwave, exterior walls with acoustic and thermal insulation, and exterior walls covered with capoto insulation.
It is worth noting that a considerable part of the land, visually separated by shrubs, can be transformed into a sports area, a multicultural garden, orchard, or any other use you imagine.
The property also has a water well.
A unique property, certainly an opportunity you should not miss.
For more information about the sale of this splendid property, contact the respective real estate consultant.
Schedule a visit to your new home.
Come and see it!!!
-
Property type
House
-
Year built
2010
-
Price/sqft
$506
-
Emissions
A
-
Consumption
A
Features
- Garden
- Pool
- Terrace
- Garage
- Office
- Laundry Room
- Privacy
Explore the Area
Vila do Conde, Porto District, Portugal
View on Google Maps
Price per sqft
Low
High
Joined 5 months ago
You have inquired about this property
The agent will contact you soon by
Listed by
9
Listings
2026
Joined
Book home tour with the agent
Choose a date and whether you'd like a virtual or in-person tour with the agent.
Preferred date
Tour type
Last updated
October 31
First listed
October 31
Listing reference
126981075-26
Trusted by the World's Leading Brokers
The agents behind the world's most exceptional properties list with JamesEdition.
- Listings from Sotheby's, Christie's, BARNES, and Engel & Völkers
- Every listing reviewed before it goes live
- Connect directly with verified listing agents
By continuing you agree to our Terms and Privacy Policy.