

$1,078,597
Moradia T4 For Sale In Vila Do Conde
- 4 Beds
- 5 Baths
- 3,311 Sqft
- Updated: Yesterday
About the Property
T4 House | Contemporary Design | With Private Pool and Outdoor Space
Designed for the well-being of the whole family and friends, in the center of Vila do Conde
Located in a contemporary architectural development, this distinguished T4 terraced house combines elegance, comfort, and functionality, offering a living experience where design, natural light, and quality of spaces play
Designed for the well-being of the whole family and friends, in the center of Vila do Conde
Located in a contemporary architectural development, this distinguished T4 terraced house combines elegance, comfort, and functionality, offering a living experience where design, natural light, and quality of spaces play
T4 House | Contemporary Design | With Private Pool and Outdoor Space
Designed for the well-being of the whole family and friends, in the center of Vila do Conde
Located in a contemporary architectural development, this distinguished T4 terraced house combines elegance, comfort, and functionality, offering a living experience where design, natural light, and quality of spaces play a prominent role.
With approximately 308 m2 of gross private area, spread over four floors, the house has been carefully designed to meet the demands of modern life, prioritizing privacy and fluidity between indoor and outdoor spaces.
- In the basement, it features a private garage and an interesting storage area. Although the garages in the development are interconnected through a common access, each benefits from direct access to the interior of its respective house, ensuring greater convenience, privacy, and security in daily life.
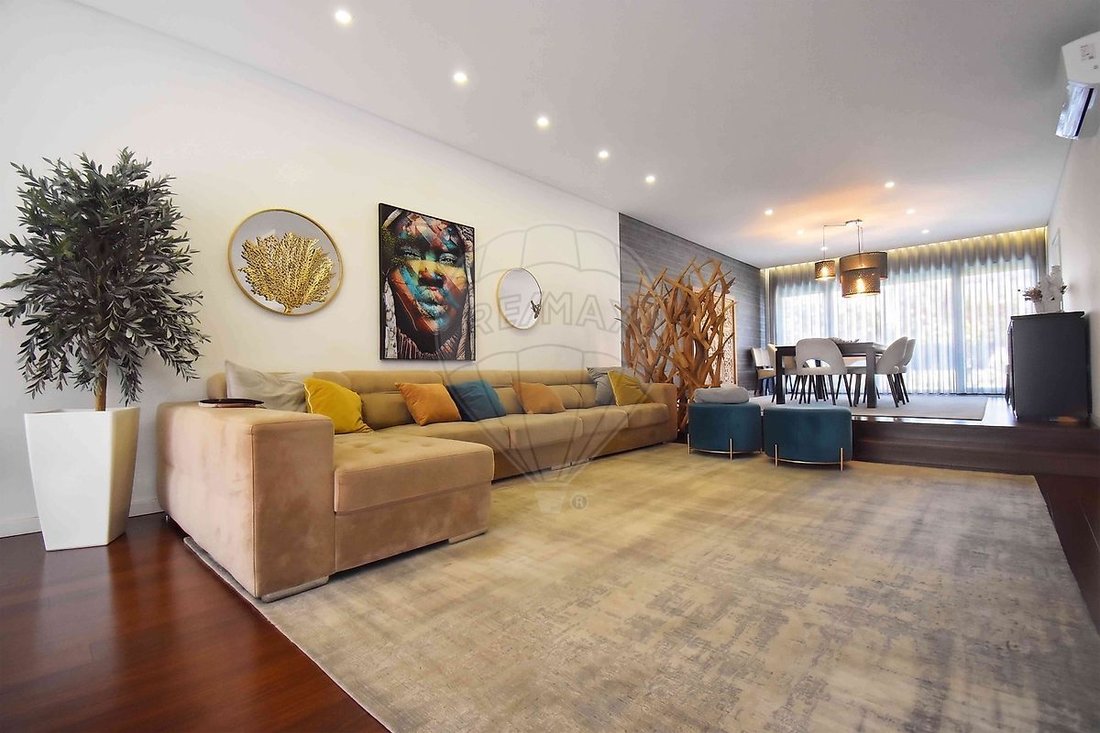
- The ground floor hosts a large social area, consisting of a living room and dining room, a fully equipped kitchen, and a guest bathroom. The large windows provide excellent natural light and create a harmonious connection with the outdoor area.
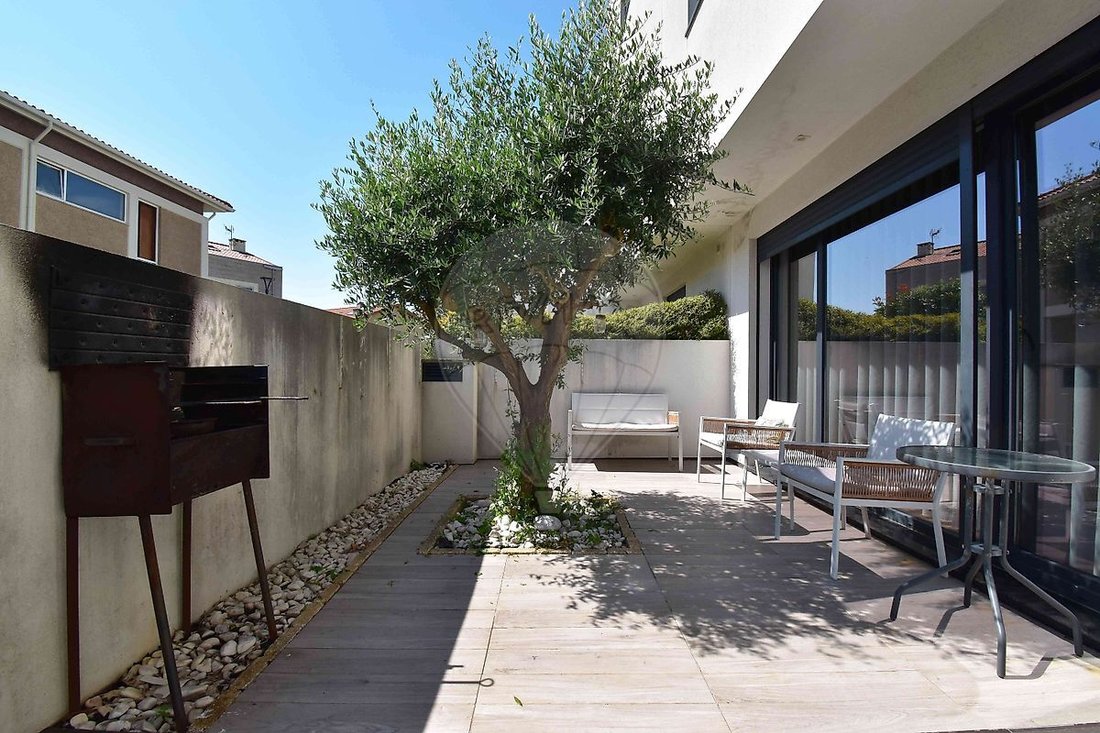
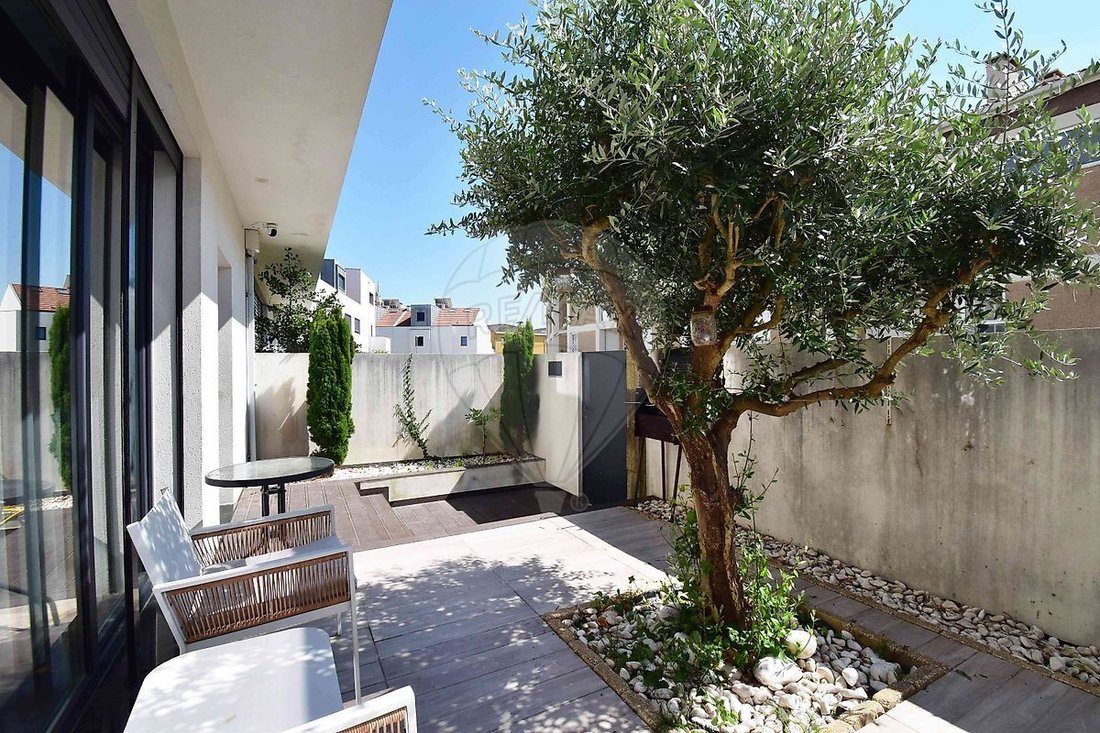
Outside, there is a pleasant terrace that extends to a private landscaped yard of 115.50 m², thoughtfully designed to enjoy outdoor moments. The private pool and barbecue complete this space, making it a true retreat, ideal for leisure, socializing, and tranquility.
- The first floor is dedicated to the more private area of the home, including a master suite (35 m2) with a walk-in closet, and two other comfortable suites (21 and 23 m2), designed to ensure total privacy and comfort.
- On the second floor, there is a fourth suite (23 m2), an independent office—perfect for remote work or study—a laundry room, and storage area.
With contemporary architectural lines, intelligent layout, and high-quality finishes, this house offers a sophisticated living experience where every detail has been designed to provide comfort, functionality, and well-being.
A unique opportunity in the center of Vila do Conde for those seeking a home that combines exclusivity, design, and construction quality, located in a modern development, carefully planned with good access to main roadways. Metro station 800m away.
The ideal home for your family. We look forward to welcoming you!
Designed for the well-being of the whole family and friends, in the center of Vila do Conde
Located in a contemporary architectural development, this distinguished T4 terraced house combines elegance, comfort, and functionality, offering a living experience where design, natural light, and quality of spaces play a prominent role.
With approximately 308 m2 of gross private area, spread over four floors, the house has been carefully designed to meet the demands of modern life, prioritizing privacy and fluidity between indoor and outdoor spaces.
- In the basement, it features a private garage and an interesting storage area. Although the garages in the development are interconnected through a common access, each benefits from direct access to the interior of its respective house, ensuring greater convenience, privacy, and security in daily life.
- The ground floor hosts a large social area, consisting of a living room and dining room, a fully equipped kitchen, and a guest bathroom. The large windows provide excellent natural light and create a harmonious connection with the outdoor area.
Outside, there is a pleasant terrace that extends to a private landscaped yard of 115.50 m², thoughtfully designed to enjoy outdoor moments. The private pool and barbecue complete this space, making it a true retreat, ideal for leisure, socializing, and tranquility.
- The first floor is dedicated to the more private area of the home, including a master suite (35 m2) with a walk-in closet, and two other comfortable suites (21 and 23 m2), designed to ensure total privacy and comfort.
- On the second floor, there is a fourth suite (23 m2), an independent office—perfect for remote work or study—a laundry room, and storage area.
With contemporary architectural lines, intelligent layout, and high-quality finishes, this house offers a sophisticated living experience where every detail has been designed to provide comfort, functionality, and well-being.
A unique opportunity in the center of Vila do Conde for those seeking a home that combines exclusivity, design, and construction quality, located in a modern development, carefully planned with good access to main roadways. Metro station 800m away.
The ideal home for your family. We look forward to welcoming you!
-
Property type
House
-
Year built
2019
-
Price/sqft
$325
-
Emissions
A
-
Consumption
A
Features
- Garden
- Pool
- Terrace
- Garage
- Modern
- Walk In Closet
- Fireplace
- Basement
- Gas Stovetop
Features
Lot
- Modern
Indoor
- Office
- Fireplace
- Air Conditioning
- Gas Stovetop
- Bar
- Laundry Room
- Basement
- Walk In Closet
Outdoor
- Terrace
- Balcony
- Pool
- Garage
- Outdoor Living Space
- Garden
Explore the Area
Vila do Conde, Porto District, Portugal
View on Google Maps
Price per sqft
Low
High
Joined 4 months ago
You have inquired about this property
The agent will contact you soon by
Listed by
10
Listings
2026
Joined
Book home tour with the agent
Choose a date and whether you'd like a virtual or in-person tour with the agent.
Preferred date
Tour type
Last updated
Yesterday
First listed
September 30
Listing reference
126981072-20
Similar Properties Nearby
New Listings in Vila do Conde


Explore More Homes for Sale
Vila do Conde, Portugal property types
Related Guides & Stories
Trusted by the World's Leading Brokers
The agents behind the world's most exceptional properties list with JamesEdition.
- Listings from Sotheby's, Christie's, BARNES, and Engel & Völkers
- Every listing reviewed before it goes live
- Connect directly with verified listing agents
By continuing you agree to our Terms and Privacy Policy.