$852,664
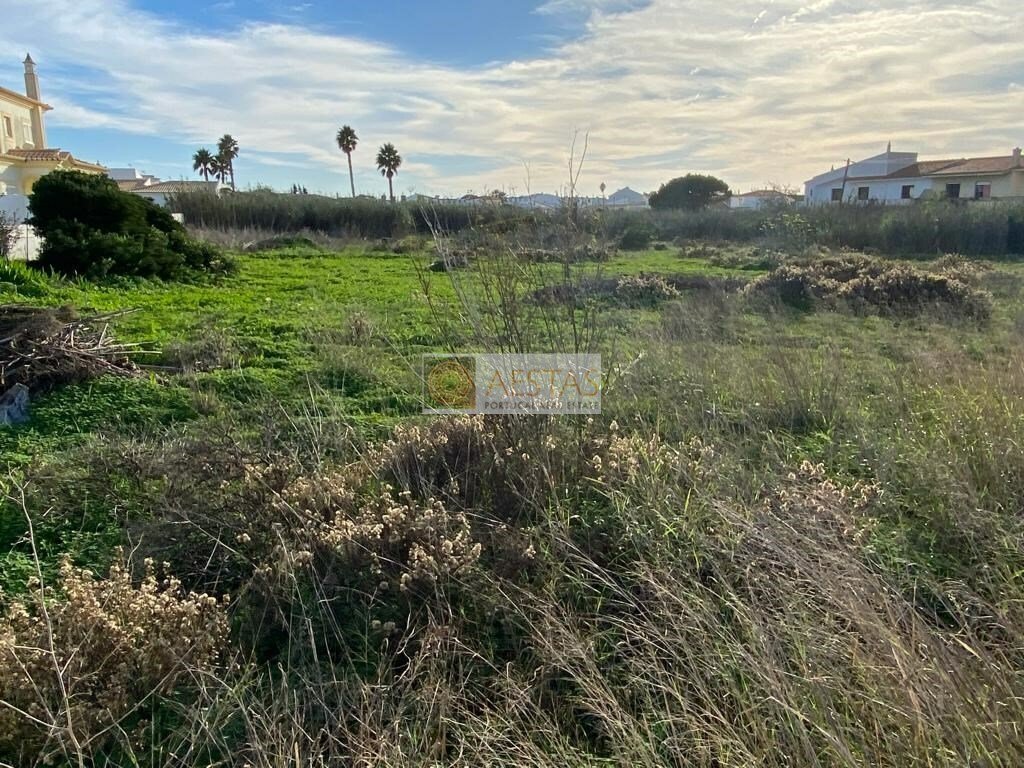
Land Plot For Construction
- 1.29 Ac lot
- Updated: March 26
About the Property
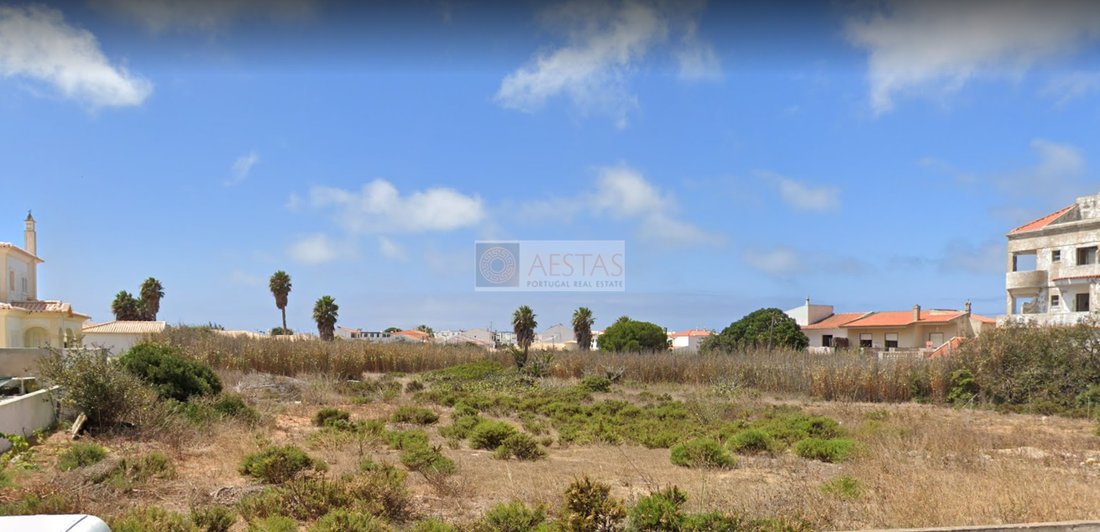
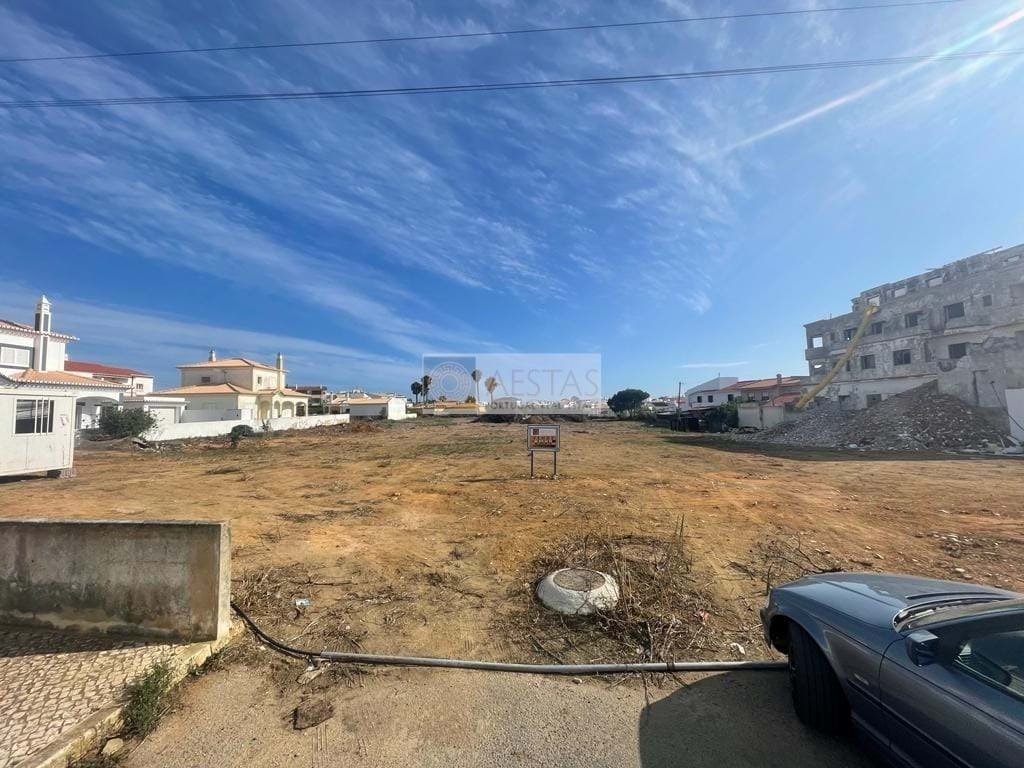
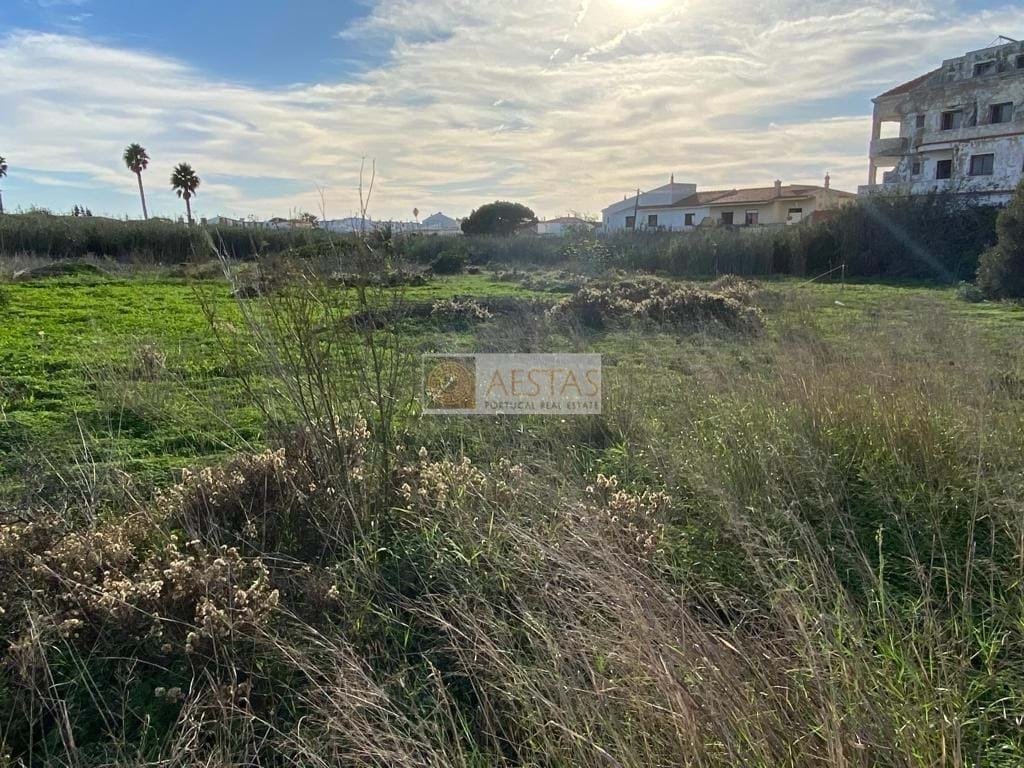
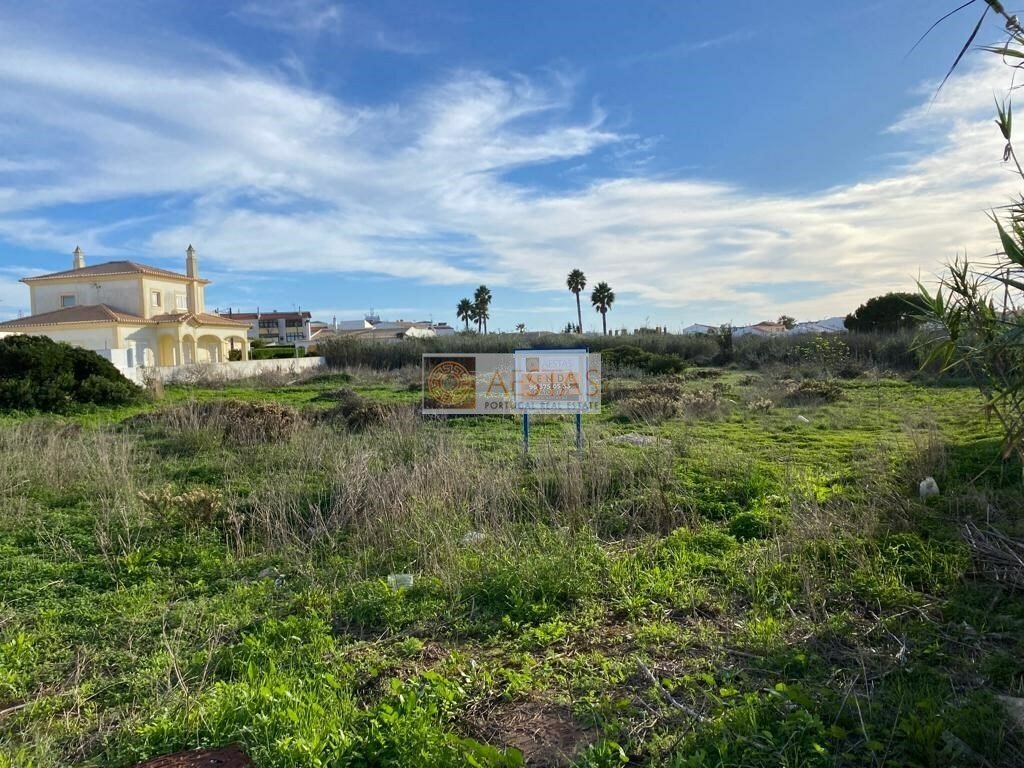
Land plot integrated in the expansion area of Sagres, with a total area of 5.200sqm, next to the Hotel Memmo Baleeira and the Sagres Natura Surf Camp & Hostel.
For this land plot the master plan authorizes:
- Option to make an allotment;
- Construction of a maximum of 15 houses;
Single houses or townhouses, with 2 floors, 6.50m higth;
Maximum construction are
For this land plot the master plan authorizes:
- Option to make an allotment;
- Construction of a maximum of 15 houses;
Single houses or townhouses, with 2 floors, 6.50m higth;
Maximum construction are
Land plot integrated in the expansion area of Sagres, with a total area of 5.200sqm, next to the Hotel Memmo Baleeira and the Sagres Natura Surf Camp & Hostel.
For this land plot the master plan authorizes:
- Option to make an allotment;
- Construction of a maximum of 15 houses;
Single houses or townhouses, with 2 floors, 6.50m higth;
Maximum construction area of 1.560sqm;
Parking – 1 place per each house minimal.
- Construction of apartments;
Maximum construction area of 2.080sqm;
2 floors if the building is only for habitation, 3 floors if the building has commercial activities;
6.50m hight if it is only for habitation, 9.50m if the building has commercial activities;
Parking – 1 place per each apartment minimal.
For this land plot the master plan authorizes:
- Option to make an allotment;
- Construction of a maximum of 15 houses;
Single houses or townhouses, with 2 floors, 6.50m higth;
Maximum construction area of 1.560sqm;
Parking – 1 place per each house minimal.
- Construction of apartments;
Maximum construction area of 2.080sqm;
2 floors if the building is only for habitation, 3 floors if the building has commercial activities;
6.50m hight if it is only for habitation, 9.50m if the building has commercial activities;
Parking – 1 place per each apartment minimal.
-
Property type
Land
Features
- Garden
- Water View
- Mountain View
- Parking
Explore the Area
Sagres, Vila Do Bispo, 8650-350, Portugal
View on Google Maps
Price per sqft
Low
High
Joined 7 years ago
You have inquired about this property
The agent will contact you soon by
Listed by
Aestas Premium Real Estate
View agency profile
130
Listings
2019
Joined
Book home tour with the agent
Choose a date and whether you'd like a virtual or in-person tour with the agent.
Preferred date
Tour type
Last updated
March 26
First listed
September 22, 2022
Agent licence
#14696
Listing reference
A40013
Trusted by the World's Leading Brokers
The agents behind the world's most exceptional properties list with JamesEdition.
- Listings from Sotheby's, Christie's, BARNES, and Engel & Völkers
- Every listing reviewed before it goes live
- Connect directly with verified listing agents
By continuing you agree to our Terms and Privacy Policy.