$890,358
Vigo Villa
- 4 Beds
- 5 Baths
- 4,737 Sqft
- 8,902 Sqft lot
- Updated: Yesterday
- 3
About the Property
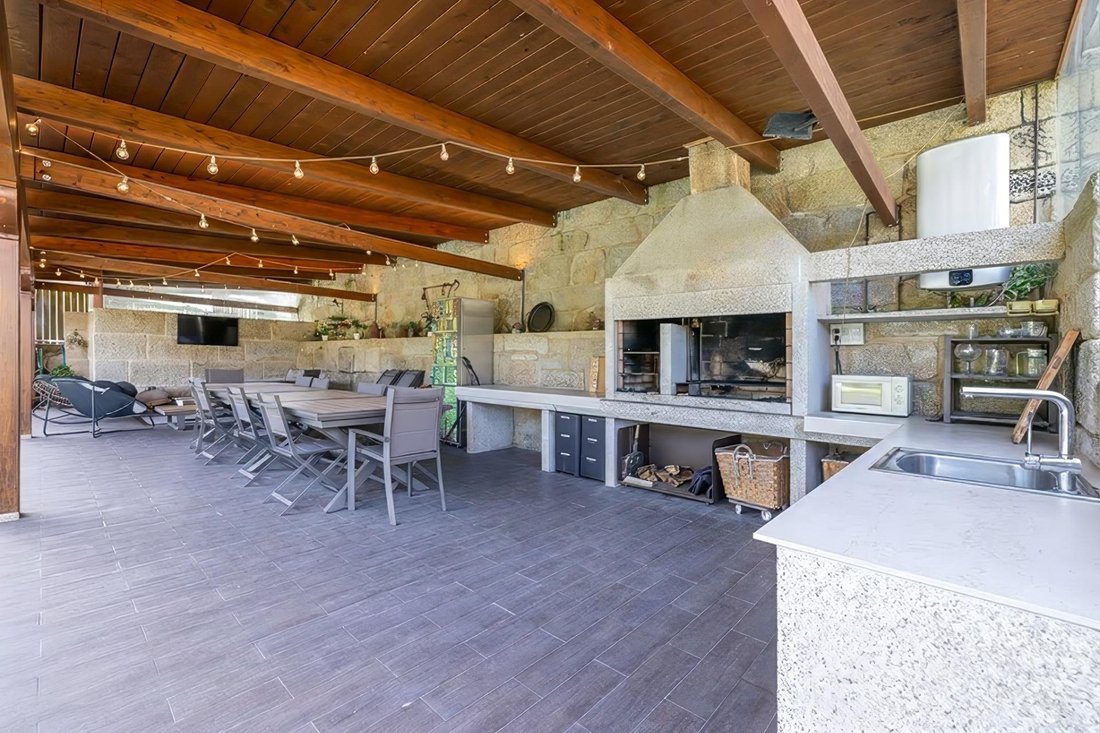
There are houses that are not just bought for their size. There are houses chosen for everything they make you imagine from the very first moment: long meals with friends, afternoons by the pool, family celebrations, summer nights outdoors, and that feeling of coming home and not wanting to be anywhere else. Located on a plot of 827 m2, the main highlight is its spectacular 70 m2 gazebo, a spaciou
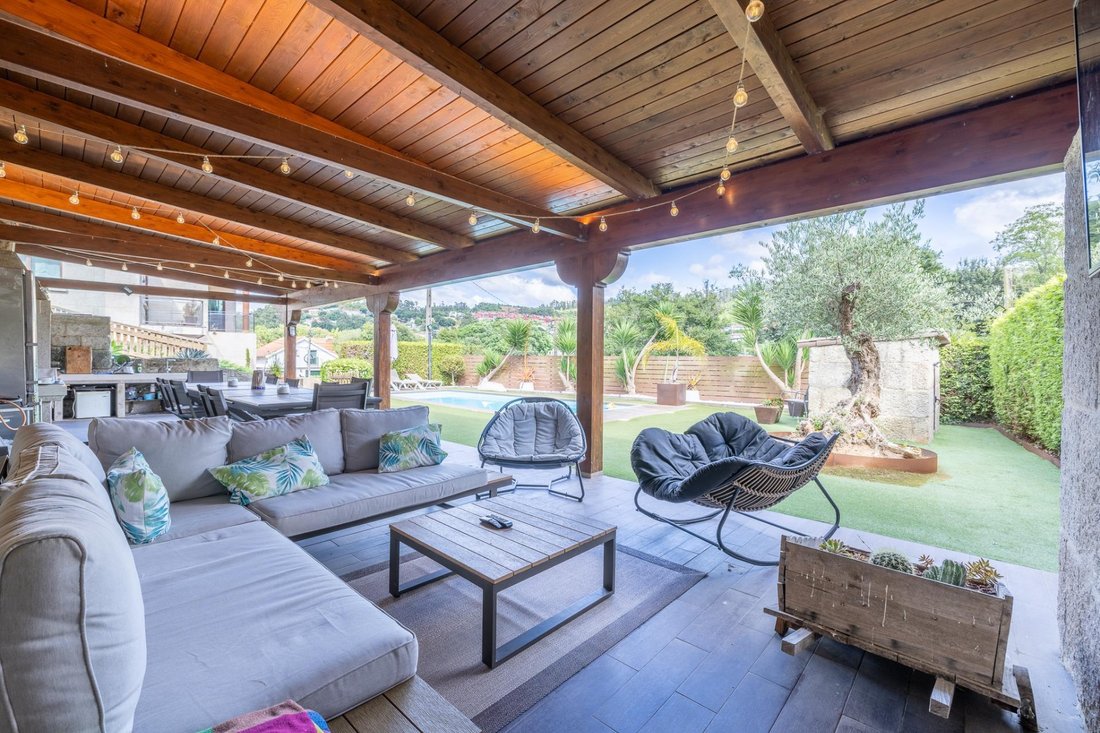
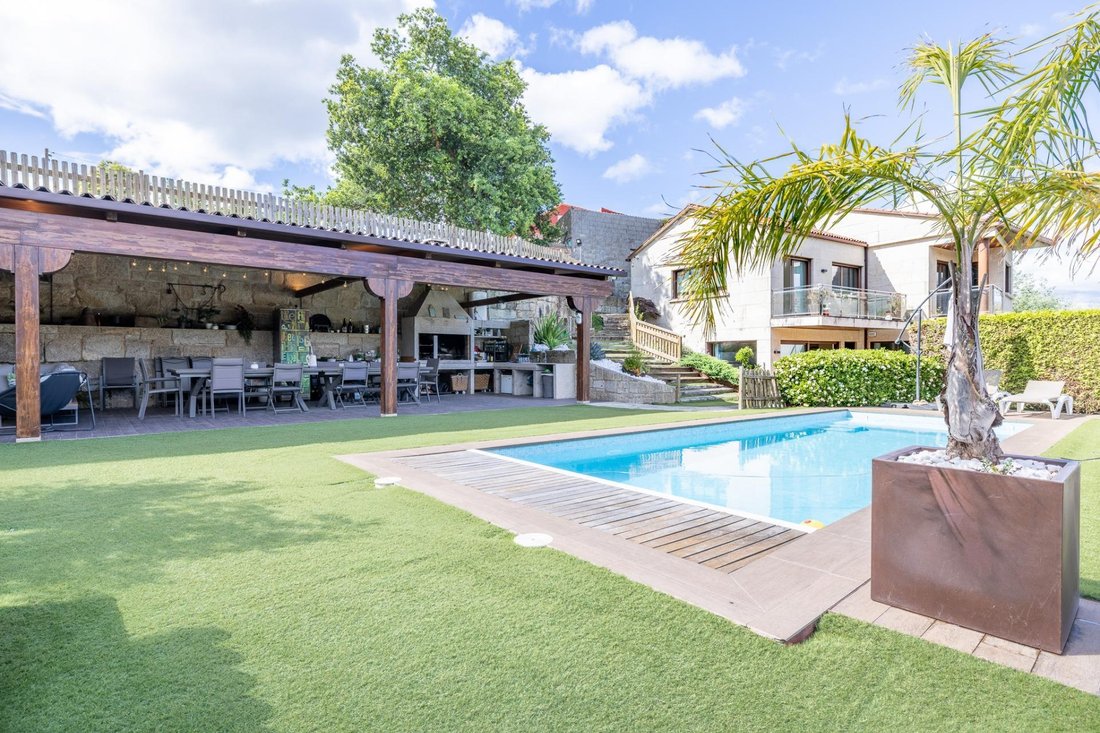
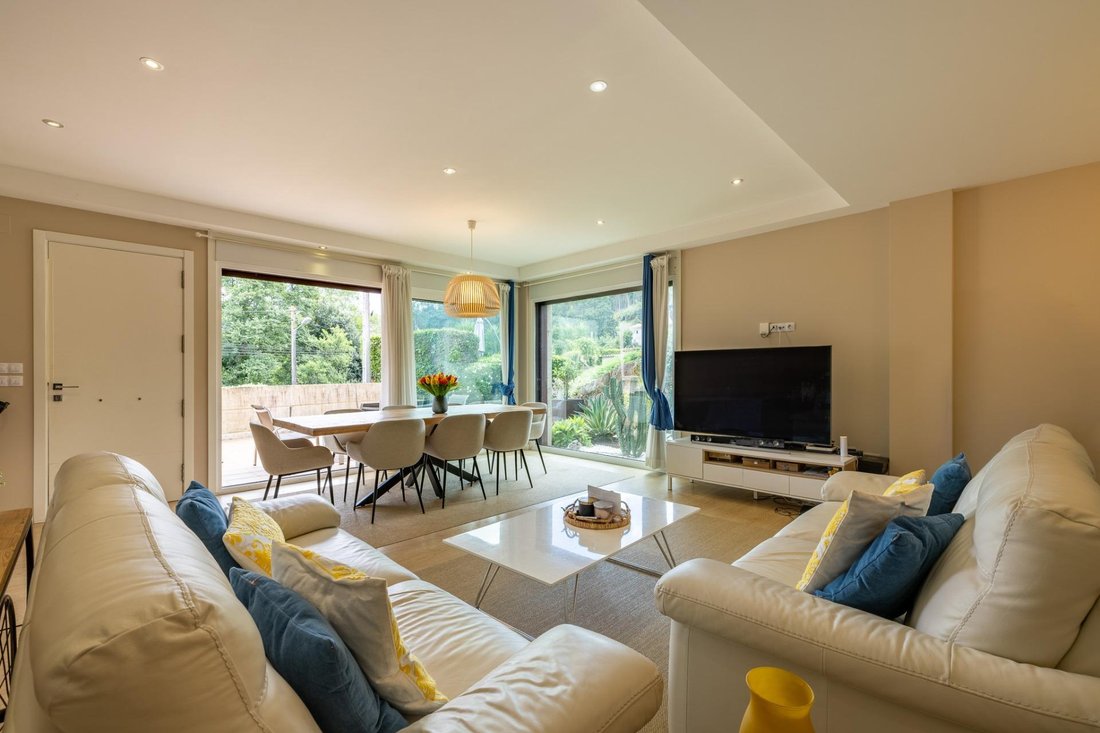
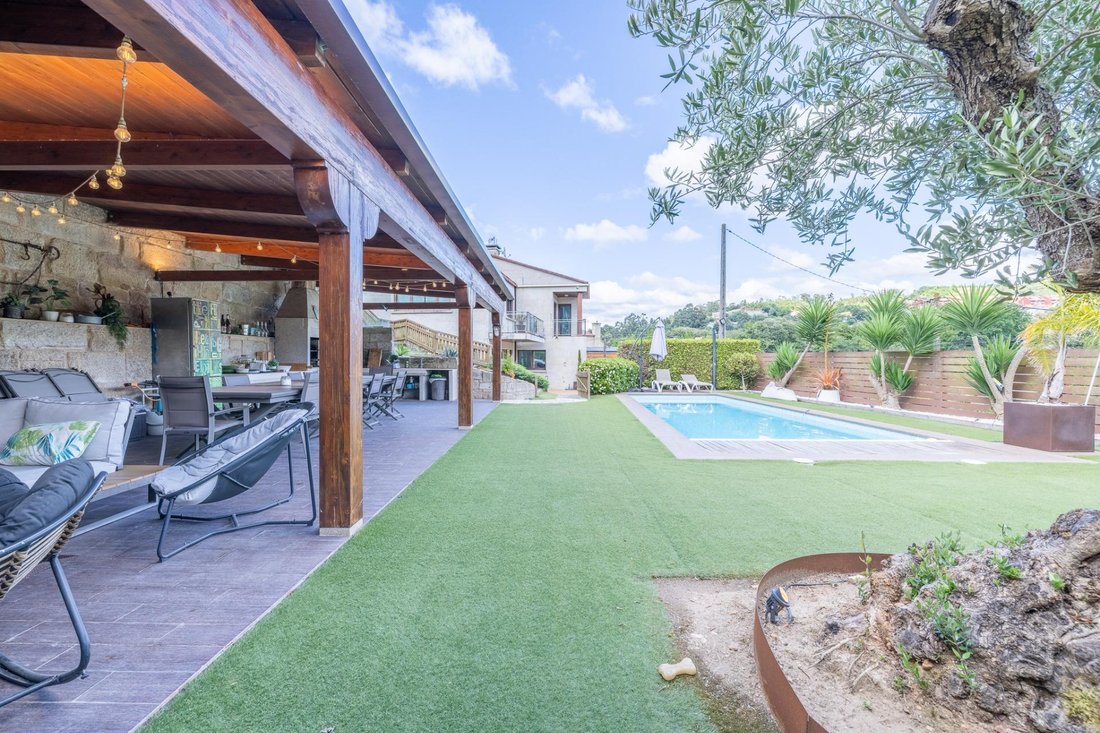
There are houses that are not just bought for their size. There are houses chosen for everything they make you imagine from the very first moment: long meals with friends, afternoons by the pool, family celebrations, summer nights outdoors, and that feeling of coming home and not wanting to be anywhere else. Located on a plot of 827 m2, the main highlight is its spectacular 70 m2 gazebo, a spacious, cozy area full of possibilities. It is currently arranged with a large dining area and a lounge area with garden sofas, a TV, and a chill-out atmosphere. It’s the spot where you imagine weekend barbecues, endless conversations after meals, summer dinners, or simply a moment of calm at the end of the day. Additionally, it has a full bathroom with a shower, ideal for guests to use without needing to enter the main house. In front of the gazebo is the 38 m saltwater pool. A perfect space to cool off in summer and relax. It also has the option of a heat pump, allowing the swimming season to be extended for more months of the year, and features an automatic cover, very practical for easy maintenance. At the upper part of the plot, there is a sports area, currently set up as a basketball court. A perfect space for those who enjoy sports at home, for children to play outdoors, or even to adapt for other uses according to each family’s needs. The main house has 332 m2 built: - The basement floor includes a garage with space for two cars and several motorcycles, as well as a machine room, laundry area, and pantry. A functional floor with very practical auxiliary spaces. - The ground floor is designed as the daily living area. Upon entering, you are welcomed by a spacious and cozy living-dining room, perfect for family enjoyment. From here, you access an independent kitchen with a central island, a comfortable, practical kitchen with a prominent role. This floor has a bathroom serving the day area and direct access to the garage, adding convenience. - The first floor, reserved for rest, has four bedrooms, ideal for a family, for hosting guests, or to adapt one as an office, etc. The master bedroom includes an en-suite bathroom, a walk-in closet, and access to a private terrace, an intimate space to start or end the day calmly. - On this same floor, there are two other bathrooms serving the rest of the bedrooms. - A foldable metal staircase leads to the attic, a versatile area full of possibilities. It can become a home theater, recreation area, office, reading space, or simply that extra corner every home needs. The house also includes features that provide comfort, efficiency, and security: heating and hot water via aerothermal energy, centralized vacuum system, security shutters, garden with automatic irrigation, and outdoor lighting, among others. It also has a very practical and uncommon detail: from one of the bathrooms on the upper floor, there is an integrated system in the sink cabinet that allows clothes to be dropped directly to the laundry area in the basement, making daily life much more comfortable. All this is complemented by a very convenient and well-connected location, just 10 minutes from the beaches, downtown Vigo, and the airport. In short, this is not just a spacious and complete house. It is a home designed to live calmly, to enjoy the outdoors, to welcome your loved ones, and to create memories.
-
Property type
Villa
-
Year built
2013
-
Price/sqft
$187
-
Emissions
D
-
Consumption
C
Features
- Garden
- Pool
- Terrace
- Garage
- Basketball Court
- Game Room
- Outdoor Kitchen
- Fitness Center / Gym
- Walk In Closet
Features
Indoor
- High Ceiling
- Office
- Fireplace
- Kitchen island
- Washer Dryer
- Bar
- Laundry Room
- Game Room
- Basement
- Walk In Closet
- Fitness Center / Gym
Outdoor
- Terrace
- Balcony
- Parking
- Pool
- Garage
- Outdoor Kitchen
- Outdoor Living Space
- Garden
- Basketball Court
Explore the Area
Comesaña - Matamá, Vigo, 36213, Spain
View on Google Maps
Price per sqft
Low
High
Joined 2 years ago
You have inquired about this property
The agent will contact you soon by
Listed by
4
Listings
2024
Joined
Book home tour with the agent
Choose a date and whether you'd like a virtual or in-person tour with the agent.
Preferred date
Tour type
Last updated
Yesterday
First listed
Jun 28
Listing reference
P459/12333
Similar Properties Nearby
New Listings in Vigo



Explore More Homes for Sale
Vigo, Spain property types
Vigo, Spain popular searches
- Sea View properties in Vigo, Spain
- Lake View properties in Vigo, Spain
- Mountain View properties in Vigo, Spain
- Gated Community properties in Vigo, Spain
- High Altitude properties in Vigo, Spain
- Waterfront properties in Vigo, Spain
- Investment Property properties in Vigo, Spain
- New Builds properties in Vigo, Spain
- Oceanfront properties in Vigo, Spain
- Properties with Pool in Vigo, Spain
- Seafront properties in Vigo, Spain
- Properties with Vineyard / Winery in Vigo, Spain
Vigo, Spain neighborhoods
- Homes for sale in Vigo (District), Spain
- Homes for sale in Oia, Spain
- Homes for sale in Saians, Spain
- Homes for sale in Coruxo, Spain
- Homes for sale in Lavadores, Spain
- Homes for sale in Alcabre, Spain
- Homes for sale in Navia, Spain
- Homes for sale in Teis, Spain
- Homes for sale in Beade, Spain
- Homes for sale in Cabral, Spain
- Homes for sale in Bembrive, Spain
- Homes for sale in Candean, Spain
- Homes for sale in Sardoma, Spain
- Homes for sale in Valadares, Spain
- Homes for sale in Castrelos, Spain
- Homes for sale in Matama, Spain
Related Guides & Stories
Trusted by the World's Leading Brokers
The agents behind the world's most exceptional properties list with JamesEdition.
- Listings from Sotheby's, Christie's, BARNES, and Engel & Völkers
- Every listing reviewed before it goes live
- Connect directly with verified listing agents
By continuing you agree to our Terms and Privacy Policy.