$804,194
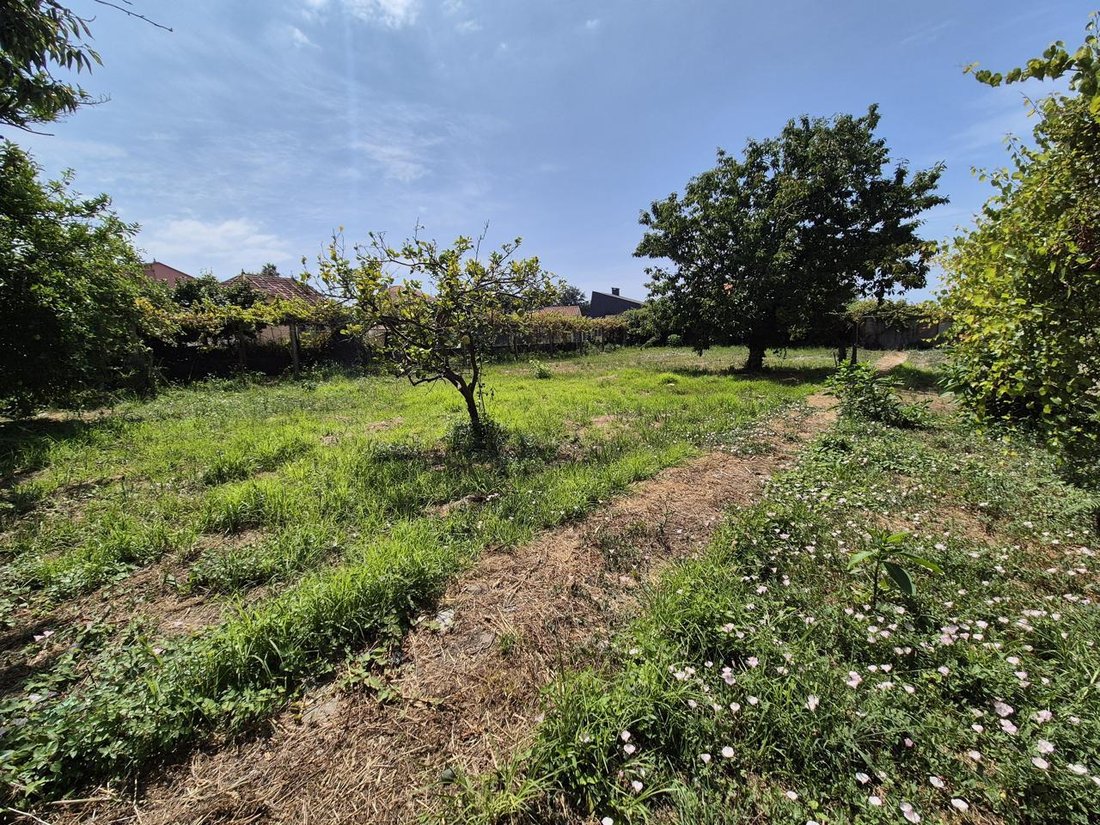
Vigo Land
- 16,738 Sqft lot
- Updated: Yesterday
About the Property
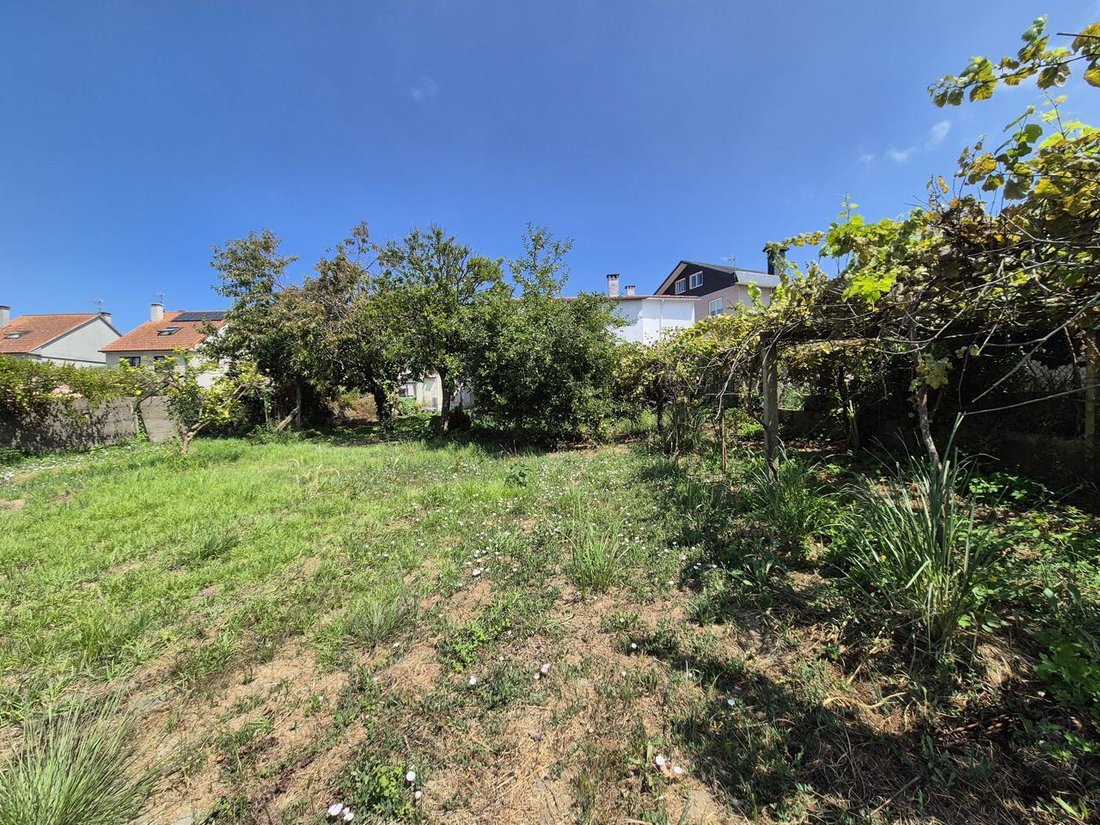
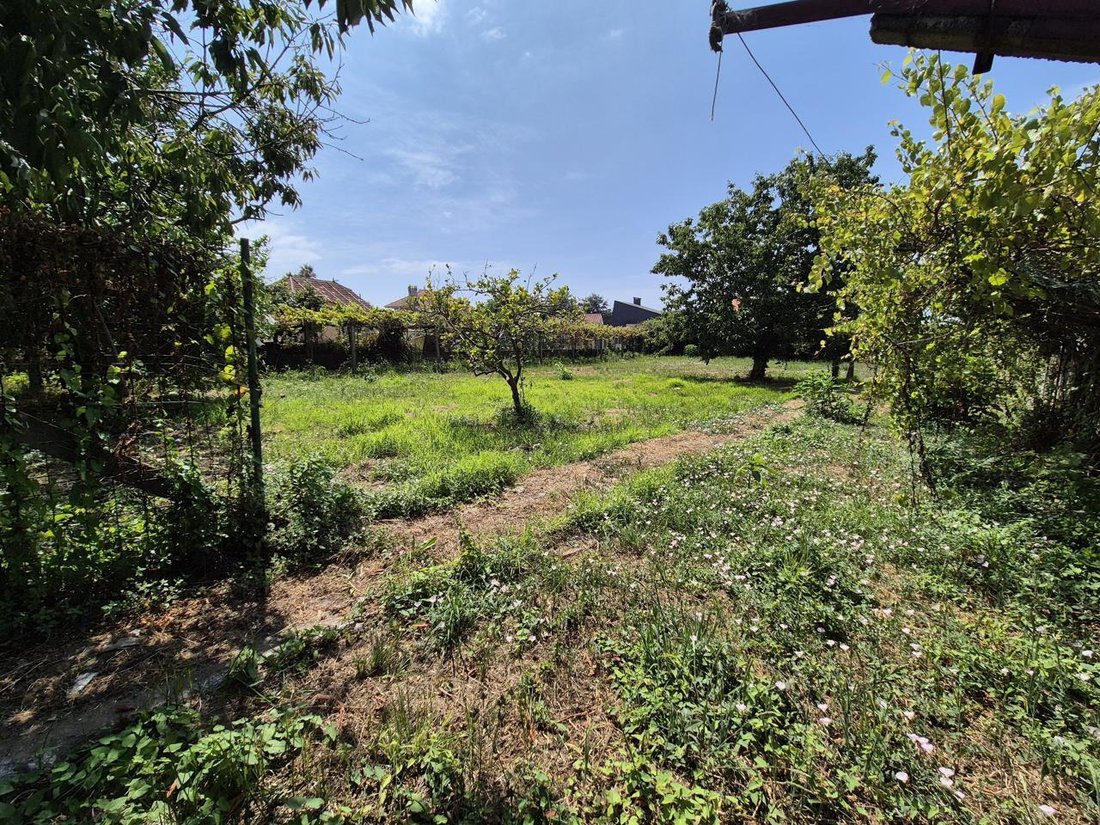
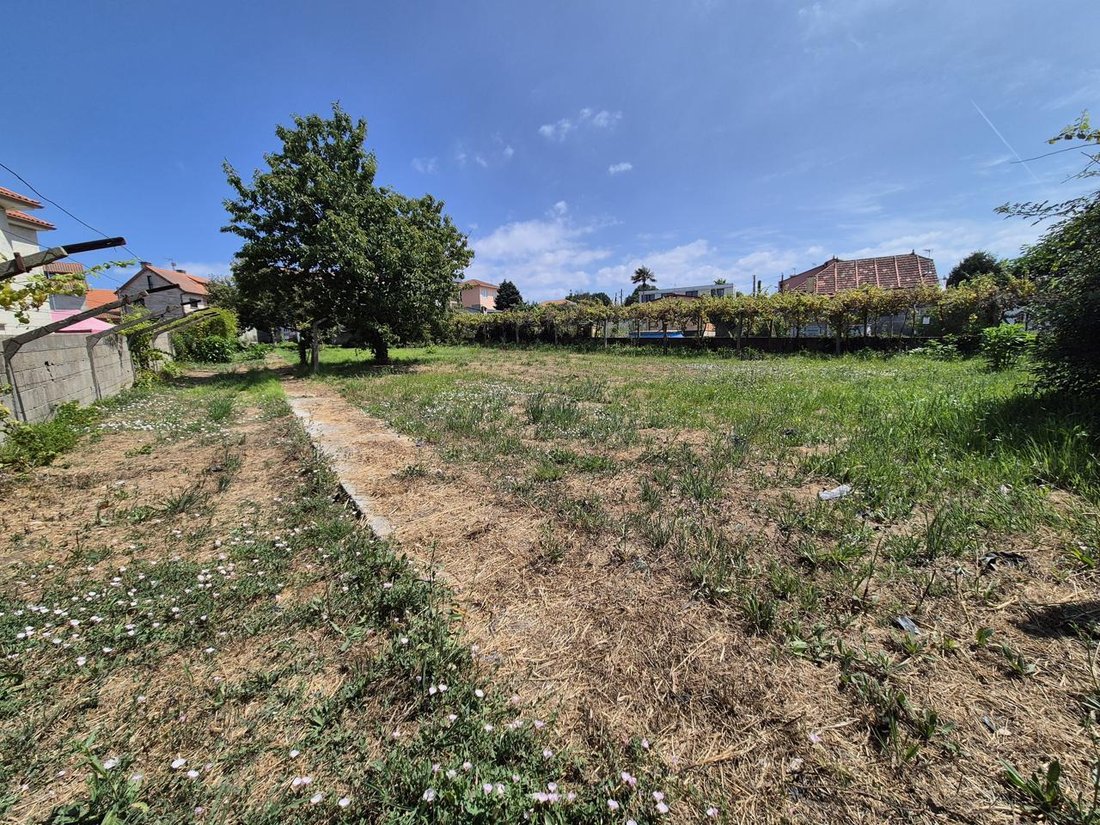
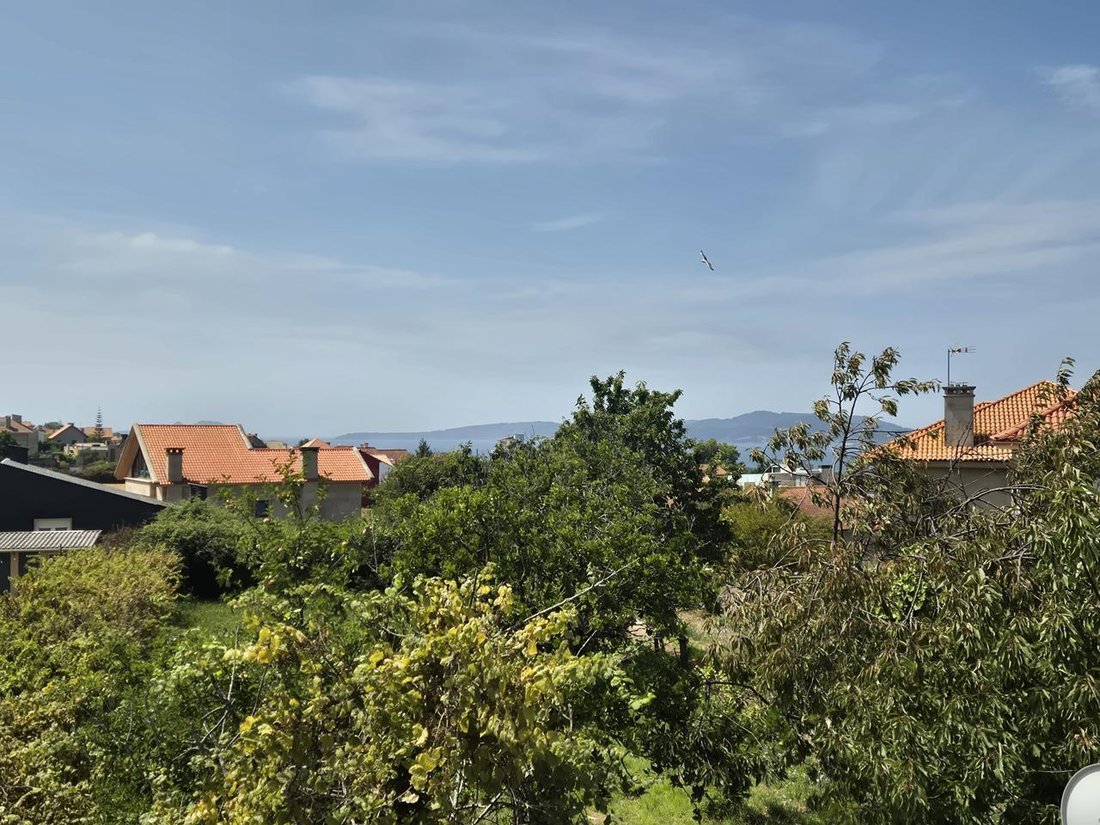
BUILDABLE PLOT WITH LICENSE AND EXECUTION PROJECT 700 METERS FROM THE BEACH.
Located in zoning area 10 for exterior residential construction of grade 2, it has a gross area of 1555m2 and a net area of 1515.87m2:
- Minimum plot size: 600m2
- Minimum frontage on public road: 3 meters
- Occupation: 40% (=622m2)
- Maximum buildable area: 0.55m2/m2 (=855.25m2)
- Distan
Located in zoning area 10 for exterior residential construction of grade 2, it has a gross area of 1555m2 and a net area of 1515.87m2:
- Minimum plot size: 600m2
- Minimum frontage on public road: 3 meters
- Occupation: 40% (=622m2)
- Maximum buildable area: 0.55m2/m2 (=855.25m2)
- Distan
BUILDABLE PLOT WITH LICENSE AND EXECUTION PROJECT 700 METERS FROM THE BEACH.
Located in zoning area 10 for exterior residential construction of grade 2, it has a gross area of 1555m2 and a net area of 1515.87m2:
- Minimum plot size: 600m2
- Minimum frontage on public road: 3 meters
- Occupation: 40% (=622m2)
- Maximum buildable area: 0.55m2/m2 (=855.25m2)
- Distance to boundaries: 3 meters
- Distance to front facade: 4 meters
- Height: Basement + 1 floor (maximum 7.5 meters)
It has an urban license granted for the construction of 2 detached single-family homes under full condominium regime, consisting of a basement floor for installation and storage, a ground floor for living space and garage, and an upper floor for living space. The total buildable area is 794.68m2, including 2 swimming pools.
Housing A areas: basement floor with 86.69m2 usable and 103.70m2 built; ground floor with 206.10m2 usable and 220.92m2 built; upper floor with 89.56m2 usable and built.
Housing B areas: basement floor with 30.76m2 usable and 40.22m2 built; ground floor with 176.12m2 usable and 214.05m2 built; upper floor with 126.22m2 usable.
With approximately 17 meters frontage on a public road, it has all services at street level, including connections to sewer, drinking water, and electricity.
*Note: This announcement is for informational purposes only and has no contractual value; it may contain unintentional errors.
Located in zoning area 10 for exterior residential construction of grade 2, it has a gross area of 1555m2 and a net area of 1515.87m2:
- Minimum plot size: 600m2
- Minimum frontage on public road: 3 meters
- Occupation: 40% (=622m2)
- Maximum buildable area: 0.55m2/m2 (=855.25m2)
- Distance to boundaries: 3 meters
- Distance to front facade: 4 meters
- Height: Basement + 1 floor (maximum 7.5 meters)
It has an urban license granted for the construction of 2 detached single-family homes under full condominium regime, consisting of a basement floor for installation and storage, a ground floor for living space and garage, and an upper floor for living space. The total buildable area is 794.68m2, including 2 swimming pools.
Housing A areas: basement floor with 86.69m2 usable and 103.70m2 built; ground floor with 206.10m2 usable and 220.92m2 built; upper floor with 89.56m2 usable and built.
Housing B areas: basement floor with 30.76m2 usable and 40.22m2 built; ground floor with 176.12m2 usable and 214.05m2 built; upper floor with 126.22m2 usable.
With approximately 17 meters frontage on a public road, it has all services at street level, including connections to sewer, drinking water, and electricity.
*Note: This announcement is for informational purposes only and has no contractual value; it may contain unintentional errors.
-
Property type
Land
-
Emissions
X
-
Consumption
X
Explore the Area
Rúa de Xavier Sensat, Vigo, 36212, Spain
View on Google Maps
Price per sqft
Low
High
Joined 6 years ago
You have inquired about this property
The agent will contact you soon by
Listed by
Inmobiliaria Lago
View agency profile
6
Listings
2020
Joined
Book home tour with the agent
Choose a date and whether you'd like a virtual or in-person tour with the agent.
Preferred date
Tour type
Last updated
Yesterday
First listed
Sep 18
Listing reference
424-1898
Trusted by the World's Leading Brokers
The agents behind the world's most exceptional properties list with JamesEdition.
- Listings from Sotheby's, Christie's, BARNES, and Engel & Völkers
- Every listing reviewed before it goes live
- Connect directly with verified listing agents
By continuing you agree to our Terms and Privacy Policy.