$1,033,727
Vente Longère 9 Pièces
- 4 Beds
- 3,520 Sqft
- 11,410 Sqft lot
- Updated: July 30
About the Property
iad France - Christine De Souza offers you:
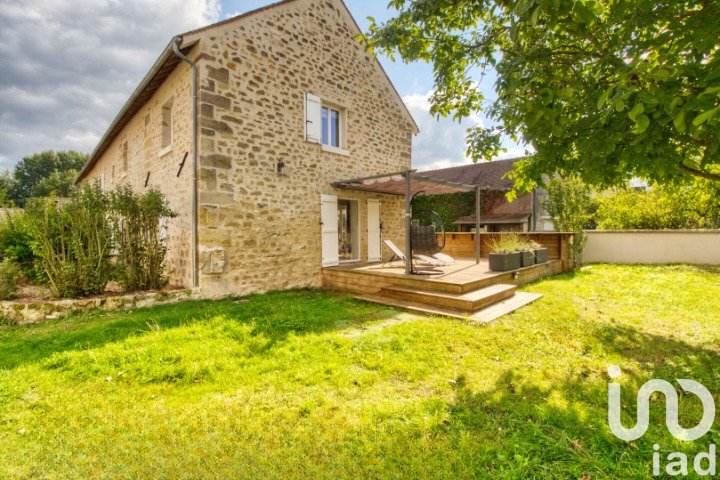
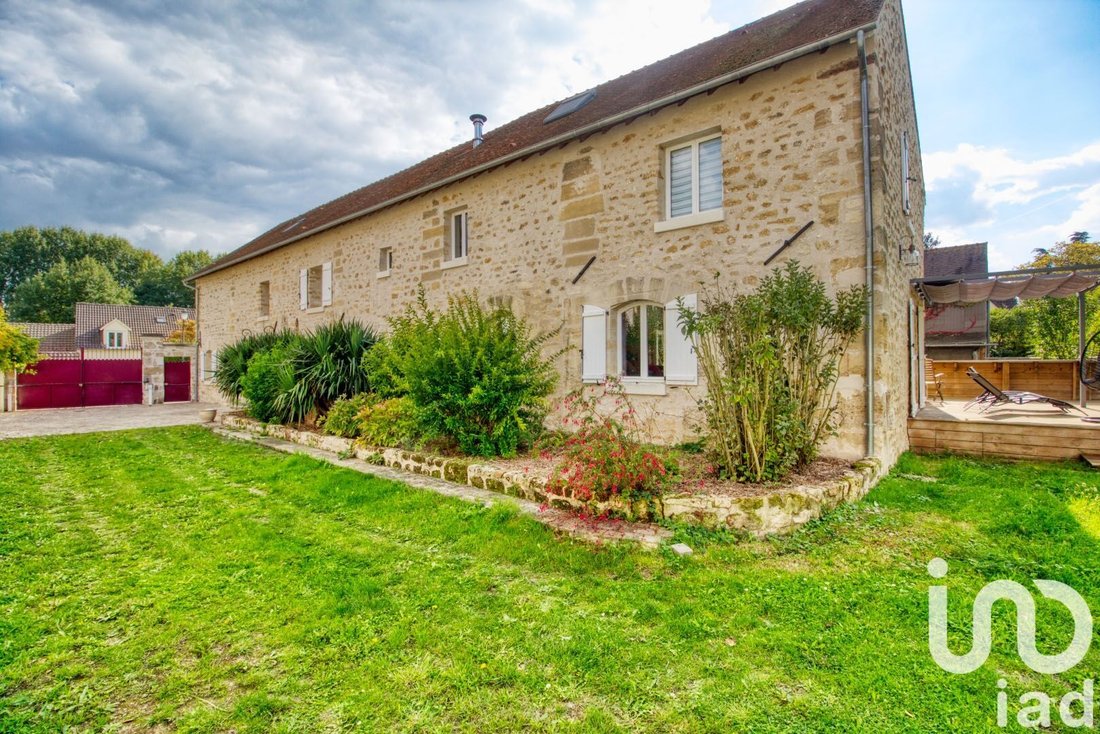
In the heart of the French Vexin, in a calm and privileged environment, this beautiful stone longère, a former sheepfold entirely redesigned with care, offers a rare living environment, blending authentic charm with contemporary features.
With 327 m² of living space (395 m² on the ground), it stands out for its generous volumes, brightn
In the heart of the French Vexin, in a calm and privileged environment, this beautiful stone longère, a former sheepfold entirely redesigned with care, offers a rare living environment, blending authentic charm with contemporary features.
With 327 m² of living space (395 m² on the ground), it stands out for its generous volumes, brightn
iad France - Christine De Souza offers you:
In the heart of the French Vexin, in a calm and privileged environment, this beautiful stone longère, a former sheepfold entirely redesigned with care, offers a rare living environment, blending authentic charm with contemporary features.
With 327 m² of living space (395 m² on the ground), it stands out for its generous volumes, brightness, and warm atmosphere.
On the ground floor: space and conviviality.
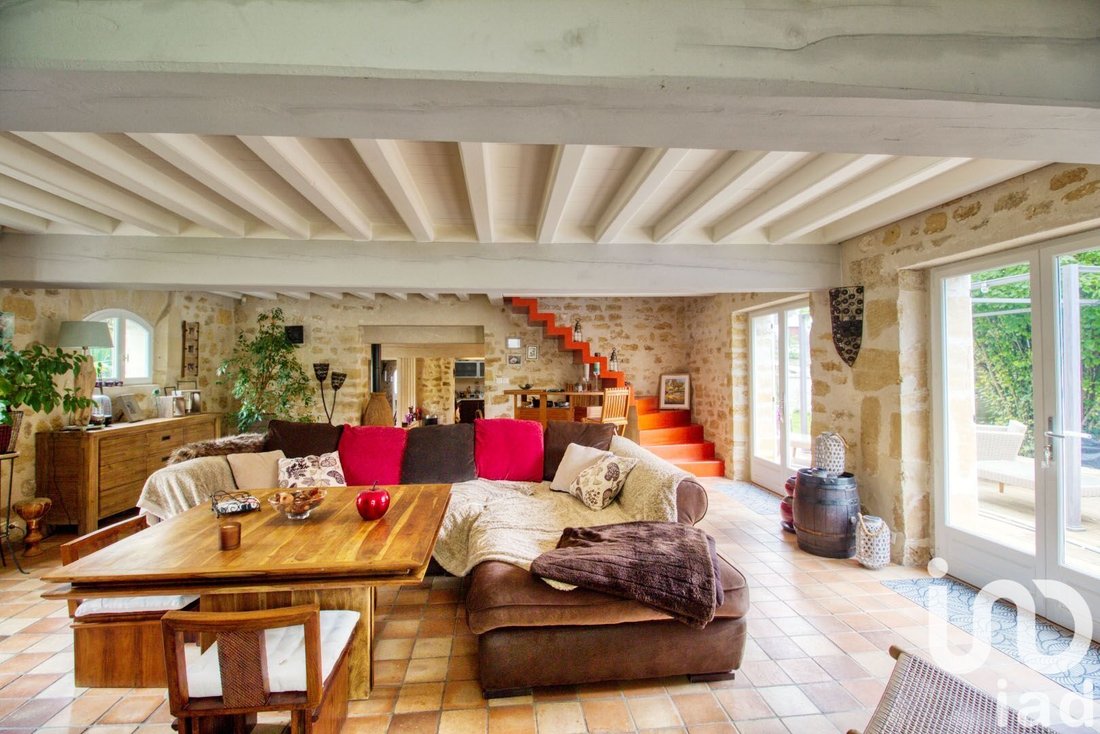
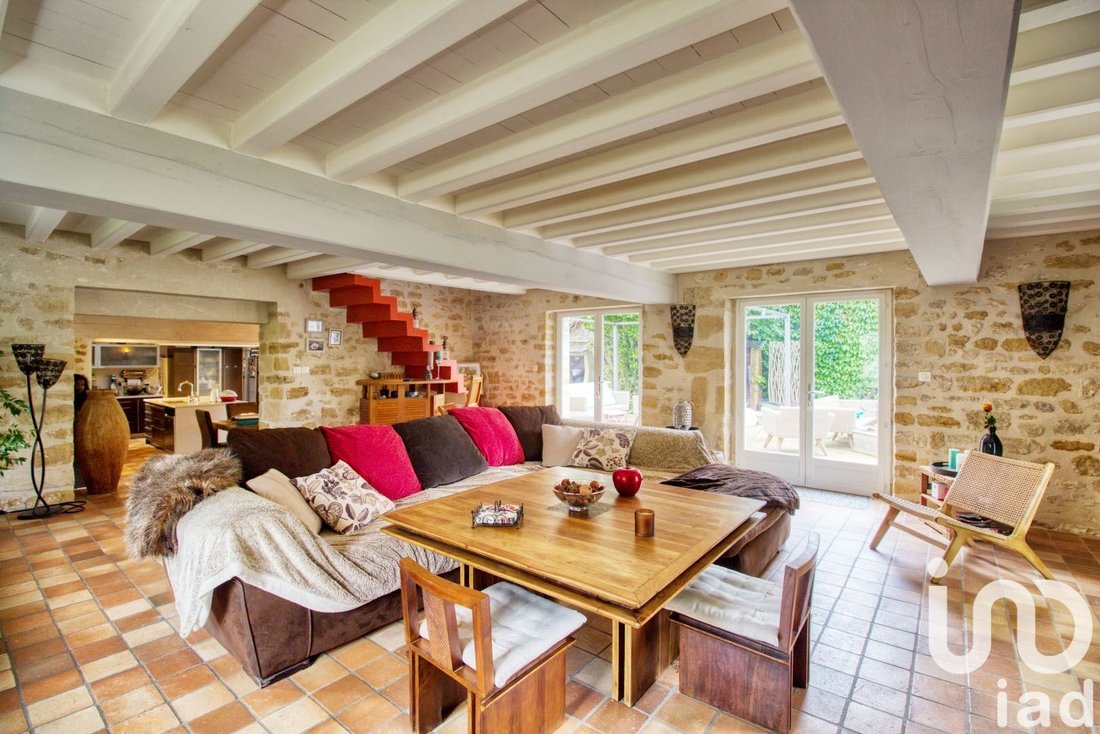
It welcomes us with an entrance with storage that leads to a large fully equipped kitchen, open to a friendly dining room enhanced by a wood stove.
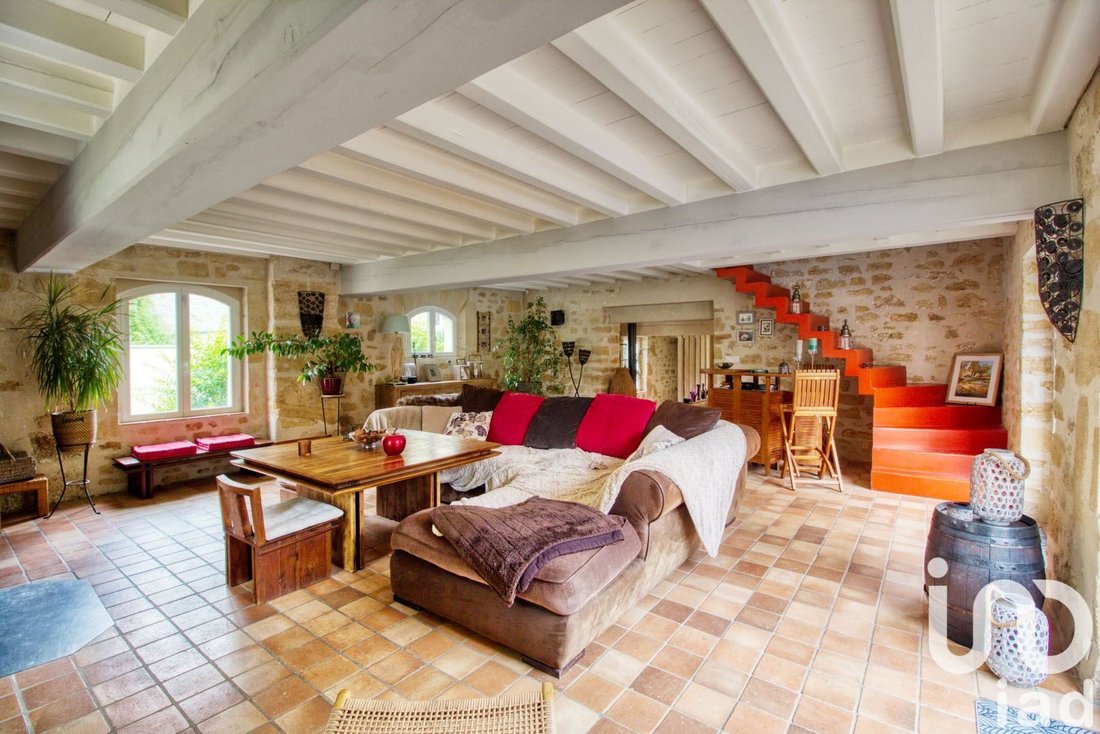
Continuing on, an elegant 50 m² living room with an insert fireplace and direct access to the terrace and garden offers a cozy living space.
A study, accessible from inside or independently from outside, provides perfect flexibility of use.
A laundry area and separate toilets complete this level.
On the first floor: comfort and elegance.
The landing serves a first bedroom of 14.5 m² with its private shower room.
Two other bedrooms over 20 m² each, as well as a family bathroom with shower, bathtub, and toilet, make up this spacious and comfortable floor.
Also accessible from the living room, the master suite is a true cocoon: a bright bedroom, shower room, adjoining dressing room, and a mezzanine space offering potential for an office, storage, or guest room.
The attic: a versatile space.
On the top floor, a volume of about 51 m² on the ground (25 m² living space), perfectly insulated and fitted out, allows for imagining additional bedrooms, a playroom, teleworking space, or workshop.
An adjoining room of about 8 m² can serve as a guest room or storage.
A beautiful vaulted cellar accessible from the house completes the interior features.
Outside: a well-maintained garden designed for relaxation.
The 1,060 m² walled plot, planted and southwest-facing, offers an intimate and peaceful atmosphere.
Three distinct terraces, including two under pergolas, harmoniously extend outdoor living.
A heated above-ground pool invites relaxation.
A garden shed houses a buried masonry tank for rainwater collection, adding an ecological and practical dimension.
Parking is facilitated by a large driveway that can accommodate several vehicles.
A characterful, elegant, and perfectly maintained home, ideal for a family seeking comfort and authenticity, just one hour from Paris.
Agency fees are the responsibility of the seller.
Energy display information for this property: ENERGY class C index 158 and CLIMATE class A index 4. Information on risks to which this property is exposed, including the legal obligation for brush clearing, is available on the Géorisques website: [hidden information]
This real estate listing was written under the editorial responsibility of Mrs. Christine De Souza, independent real estate agent (without holding funds), commercial agent of SAS [hidden information] France registered with the Pontoise RSAC under number [hidden information], holder of the real estate canvassing card on behalf of the company [hidden information] France SAS.
Information on the risks to which this property is exposed is available on the Géorisques website: https://www.georisques.gouv.fr/
In the heart of the French Vexin, in a calm and privileged environment, this beautiful stone longère, a former sheepfold entirely redesigned with care, offers a rare living environment, blending authentic charm with contemporary features.
With 327 m² of living space (395 m² on the ground), it stands out for its generous volumes, brightness, and warm atmosphere.
On the ground floor: space and conviviality.
It welcomes us with an entrance with storage that leads to a large fully equipped kitchen, open to a friendly dining room enhanced by a wood stove.
Continuing on, an elegant 50 m² living room with an insert fireplace and direct access to the terrace and garden offers a cozy living space.
A study, accessible from inside or independently from outside, provides perfect flexibility of use.
A laundry area and separate toilets complete this level.
On the first floor: comfort and elegance.
The landing serves a first bedroom of 14.5 m² with its private shower room.
Two other bedrooms over 20 m² each, as well as a family bathroom with shower, bathtub, and toilet, make up this spacious and comfortable floor.
Also accessible from the living room, the master suite is a true cocoon: a bright bedroom, shower room, adjoining dressing room, and a mezzanine space offering potential for an office, storage, or guest room.
The attic: a versatile space.
On the top floor, a volume of about 51 m² on the ground (25 m² living space), perfectly insulated and fitted out, allows for imagining additional bedrooms, a playroom, teleworking space, or workshop.
An adjoining room of about 8 m² can serve as a guest room or storage.
A beautiful vaulted cellar accessible from the house completes the interior features.
Outside: a well-maintained garden designed for relaxation.
The 1,060 m² walled plot, planted and southwest-facing, offers an intimate and peaceful atmosphere.
Three distinct terraces, including two under pergolas, harmoniously extend outdoor living.
A heated above-ground pool invites relaxation.
A garden shed houses a buried masonry tank for rainwater collection, adding an ecological and practical dimension.
Parking is facilitated by a large driveway that can accommodate several vehicles.
A characterful, elegant, and perfectly maintained home, ideal for a family seeking comfort and authenticity, just one hour from Paris.
Agency fees are the responsibility of the seller.
Energy display information for this property: ENERGY class C index 158 and CLIMATE class A index 4. Information on risks to which this property is exposed, including the legal obligation for brush clearing, is available on the Géorisques website: [hidden information]
This real estate listing was written under the editorial responsibility of Mrs. Christine De Souza, independent real estate agent (without holding funds), commercial agent of SAS [hidden information] France registered with the Pontoise RSAC under number [hidden information], holder of the real estate canvassing card on behalf of the company [hidden information] France SAS.
Information on the risks to which this property is exposed is available on the Géorisques website: https://www.georisques.gouv.fr/
-
Property type
House
-
Floors
3
-
Price/sqft
$293
-
Emissions
A
-
Consumption
C
Features
Explore the Area
Avernes, Ile-de-France, France
View on Google Maps
Price per sqft
Low
High
Joined 3 years ago
You have inquired about this property
The agent will contact you soon by
Listed by
10856
Listings
2023
Joined
Book home tour with the agent
Choose a date and whether you'd like a virtual or in-person tour with the agent.
Preferred date
Tour type
Last updated
July 30
First listed
Oct 1, 2025
Listing reference
1853817
Trusted by the World's Leading Brokers
The agents behind the world's most exceptional properties list with JamesEdition.
- Listings from Sotheby's, Christie's, BARNES, and Engel & Völkers
- Every listing reviewed before it goes live
- Connect directly with verified listing agents
By continuing you agree to our Terms and Privacy Policy.