$504,180
Vienne House
- 4 Beds
- 1 Baths
- 1,750 Sqft
- 35,823 Sqft lot
- Updated: September 3
About the Property
VIENNE – HOSPITAL AREA | Quiet real estate complex, nearly 300 m² of potential
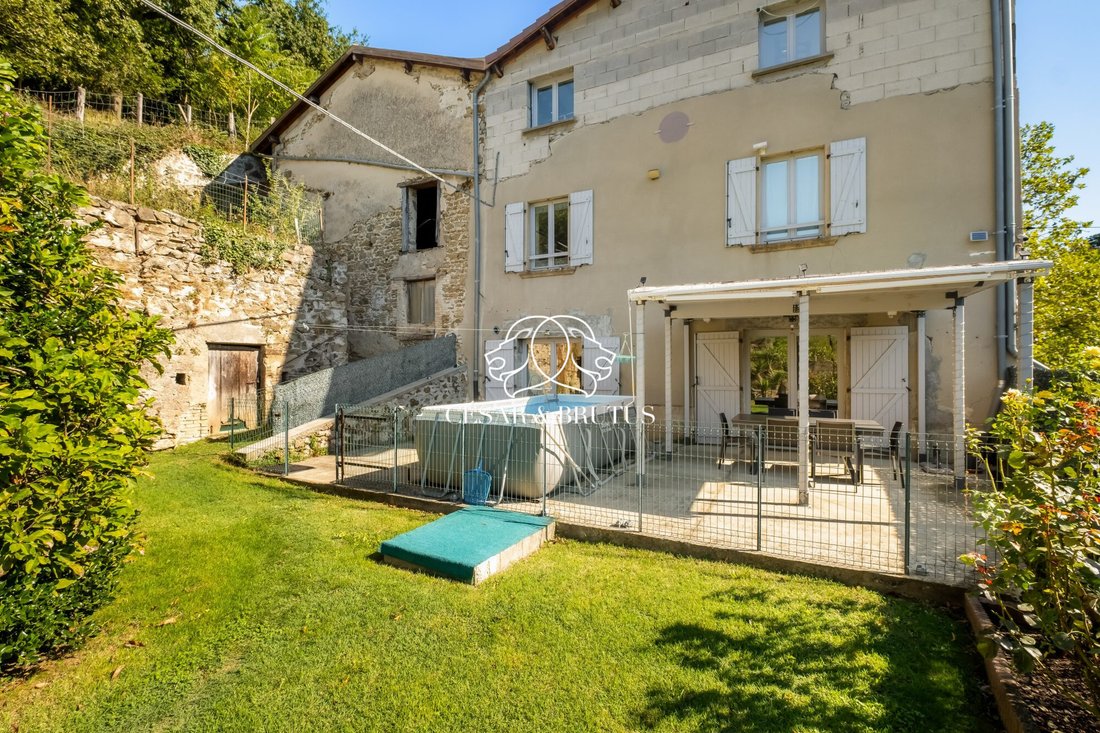
Just steps from Vienne city center, in the hospital area, this real estate complex enjoys an unexpected rural setting: absolute tranquility, greenery, and an unobstructed view of the valley, with no overlooking neighbors. A place with true potential, ideal for creating an unusual main residence or envisioning a
Just steps from Vienne city center, in the hospital area, this real estate complex enjoys an unexpected rural setting: absolute tranquility, greenery, and an unobstructed view of the valley, with no overlooking neighbors. A place with true potential, ideal for creating an unusual main residence or envisioning a
VIENNE – HOSPITAL AREA | Quiet real estate complex, nearly 300 m² of potential
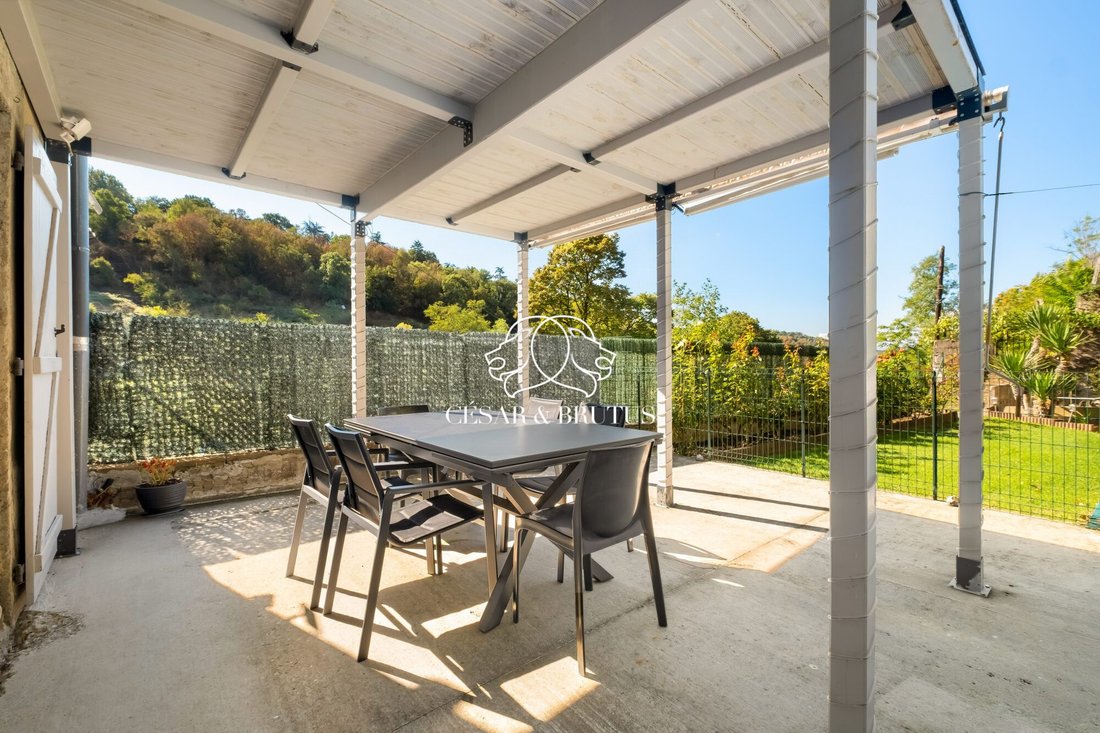
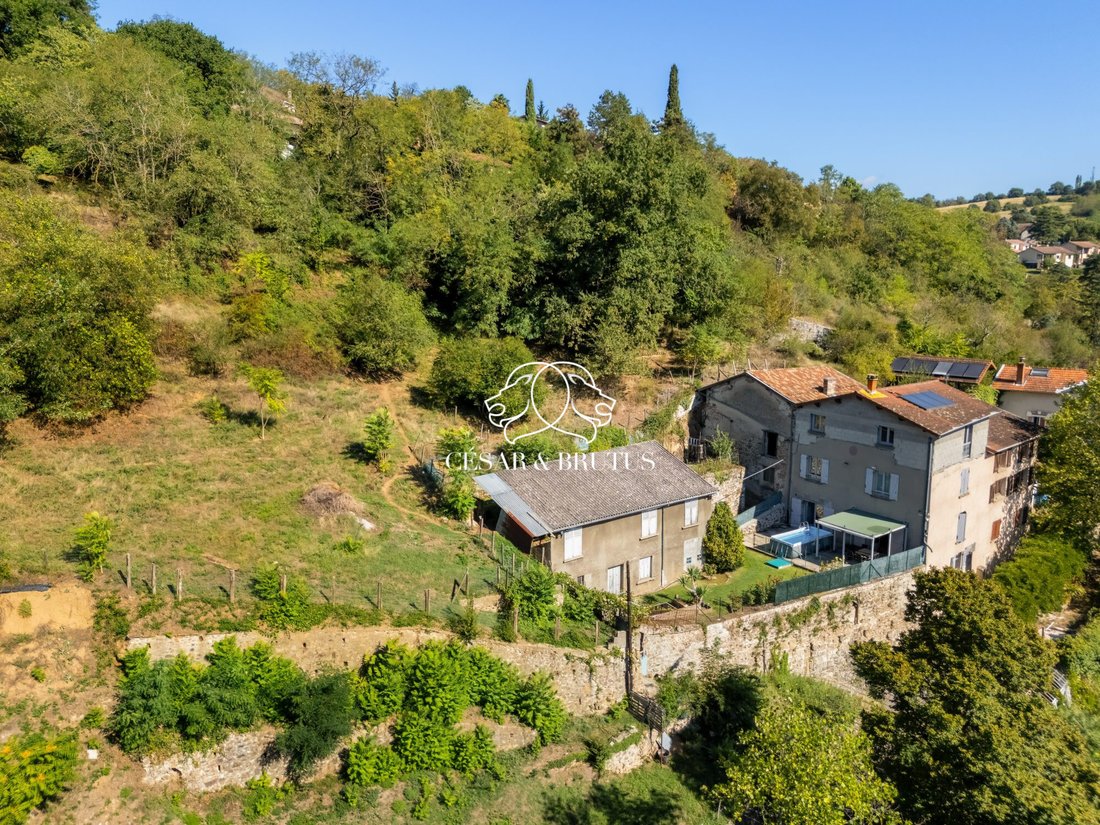
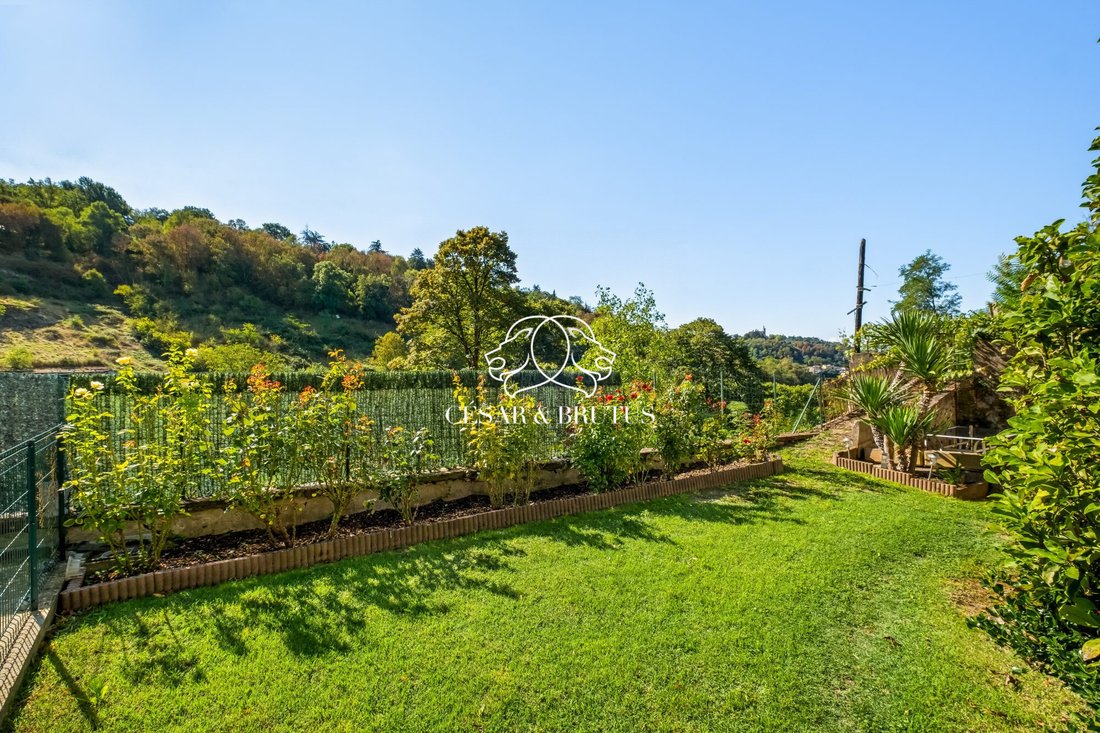
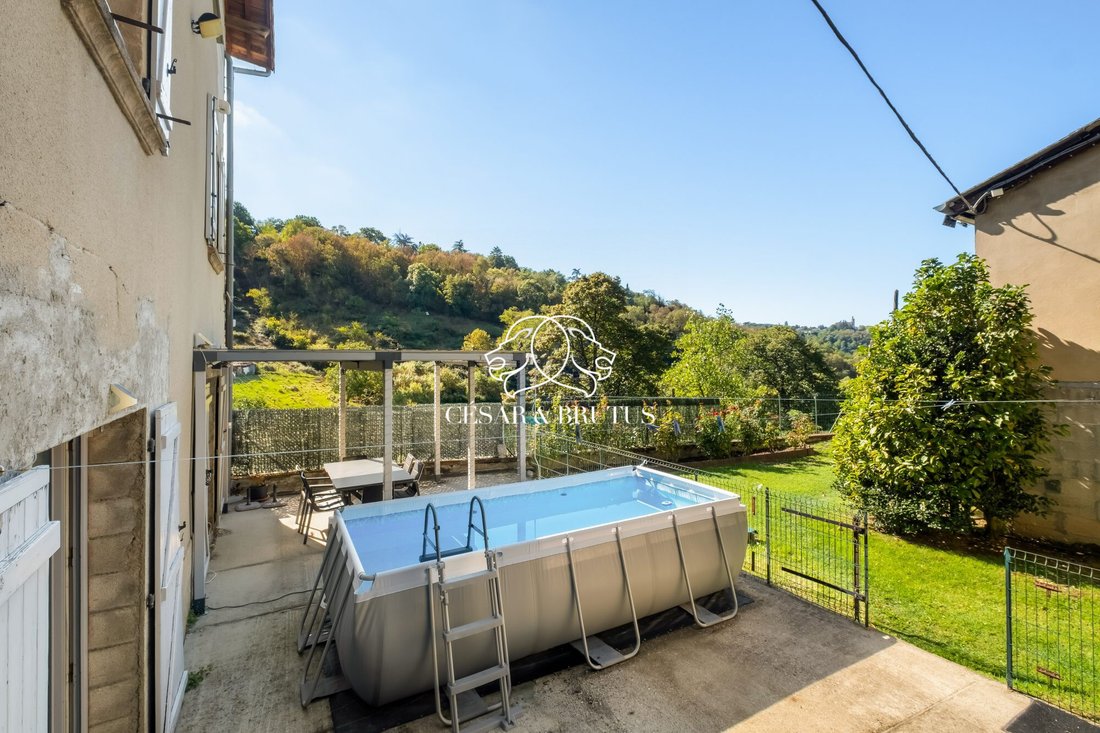
Just steps from Vienne city center, in the hospital area, this real estate complex enjoys an unexpected rural setting: absolute tranquility, greenery, and an unobstructed view of the valley, with no overlooking neighbors. A place with true potential, ideal for creating an unusual main residence or envisioning a guesthouse or independent lodging project.
The property includes a semi-detached house of 162 m² living space over 4 levels, fully renovated, and a second house of 80 m² to renovate. The main house offers a bright living room opening onto the garden and adaptable spaces. The 58 m² attic, already insulated, paneled, and painted, benefits from an exceptional view and allows for the creation of 2 bedrooms and a bathroom.
Access is currently via a paved road suitable for small cars. An ongoing land reorganization plans to widen this access, eliminate the co-ownership, and attach the adjoining barn to the lot.
Surface areas by level:
• Basement: bathroom 16.20 m² + hallway 3.90 m²
• Ground floor: living room 25 m², kitchen 13.60 m², laundry room 2.70 m², pantry 1.30 m²
• 1st floor: bedrooms 21.80 m² and 16 m², dressing room 2.90 m², WC 1.70 m²
• 2nd floor: convertible attic 58 m²
• Vaulted cellar: 15 m²
• Second house to renovate: 80 m²
Technical features:
• Land: 3,328 m²
• Gas + wood stove + solar water heater
• Roof redone, interior insulation
• Spring and well with pump
• Compliant sewer system
• Currently 1 parking space, possibility for 3/4, earthworks estimate: €8,700
• Facade: ABF file approved + estimate €13,000
• Co-ownership without charges, elimination in progress
• Energy rating E / Climate rating D
Reference: SG-10723
Sébastien GERMOND
06 44 10 32 [hidden information] – EI
Fees payable by the seller.
In a co-ownership of 4 lots. No ongoing legal proceedings.
Energy class E, Climate class D
Estimated annual energy expenses for standard use: between €1,600.00 and €2,220.00 for the years 2021, 2022, and 2023 (subscriptions included).
Information on risks to which this property is exposed is available on the Géorisques website: [hidden information].
Information on the risks to which this property is exposed is available on the Géorisques website: https://www.georisques.gouv.fr/
Just steps from Vienne city center, in the hospital area, this real estate complex enjoys an unexpected rural setting: absolute tranquility, greenery, and an unobstructed view of the valley, with no overlooking neighbors. A place with true potential, ideal for creating an unusual main residence or envisioning a guesthouse or independent lodging project.
The property includes a semi-detached house of 162 m² living space over 4 levels, fully renovated, and a second house of 80 m² to renovate. The main house offers a bright living room opening onto the garden and adaptable spaces. The 58 m² attic, already insulated, paneled, and painted, benefits from an exceptional view and allows for the creation of 2 bedrooms and a bathroom.
Access is currently via a paved road suitable for small cars. An ongoing land reorganization plans to widen this access, eliminate the co-ownership, and attach the adjoining barn to the lot.
Surface areas by level:
• Basement: bathroom 16.20 m² + hallway 3.90 m²
• Ground floor: living room 25 m², kitchen 13.60 m², laundry room 2.70 m², pantry 1.30 m²
• 1st floor: bedrooms 21.80 m² and 16 m², dressing room 2.90 m², WC 1.70 m²
• 2nd floor: convertible attic 58 m²
• Vaulted cellar: 15 m²
• Second house to renovate: 80 m²
Technical features:
• Land: 3,328 m²
• Gas + wood stove + solar water heater
• Roof redone, interior insulation
• Spring and well with pump
• Compliant sewer system
• Currently 1 parking space, possibility for 3/4, earthworks estimate: €8,700
• Facade: ABF file approved + estimate €13,000
• Co-ownership without charges, elimination in progress
• Energy rating E / Climate rating D
Reference: SG-10723
Sébastien GERMOND
06 44 10 32 [hidden information] – EI
Fees payable by the seller.
In a co-ownership of 4 lots. No ongoing legal proceedings.
Energy class E, Climate class D
Estimated annual energy expenses for standard use: between €1,600.00 and €2,220.00 for the years 2021, 2022, and 2023 (subscriptions included).
Information on risks to which this property is exposed is available on the Géorisques website: [hidden information].
Information on the risks to which this property is exposed is available on the Géorisques website: https://www.georisques.gouv.fr/
-
Property type
House
-
Price/sqft
$288
-
Consumption
E
Features
- Garden
- Pool
- Renovated
- Panoramic / Scenic View
- Basement
- Gas Stovetop
- Privacy
- Parking
Explore the Area
Vienne, Les-Collines, France
View on Google Maps
Price per sqft
Low
High
Joined 1 year ago
You have inquired about this property
The agent will contact you soon by
Listed by
146
Listings
2025
Joined
Book home tour with the agent
Choose a date and whether you'd like a virtual or in-person tour with the agent.
Preferred date
Tour type
Last updated
September 3
First listed
September 3
Listing reference
SG-10723-CESARETBRUTUS69
Trusted by the World's Leading Brokers
The agents behind the world's most exceptional properties list with JamesEdition.
- Listings from Sotheby's, Christie's, BARNES, and Engel & Völkers
- Every listing reviewed before it goes live
- Connect directly with verified listing agents
By continuing you agree to our Terms and Privacy Policy.