$1,900,000
Residential Vienna
- 6 Beds
- 7 Baths
- 4,790 Sqft
- 6,534 Sqft lot
- Updated: July 31
- MLS#VAFX2323534
About the Property
OPEN SUN, 8/2, 1-3PM**!! Seller may need a Rent Back.
Original Owner! Over $200,000 in premium builder upgrades! Welcome to 8421 Falcone Pointe Way—an exceptional 4-level luxury estate in the prestigious cul-de-sac community of Tysons Chase, ideally located just minutes from Tysons Corner, the Town of Vienna, the Mosaic District, Dunn Loring and Greensboro Metro stations, and major commut
Original Owner! Over $200,000 in premium builder upgrades! Welcome to 8421 Falcone Pointe Way—an exceptional 4-level luxury estate in the prestigious cul-de-sac community of Tysons Chase, ideally located just minutes from Tysons Corner, the Town of Vienna, the Mosaic District, Dunn Loring and Greensboro Metro stations, and major commut
OPEN SUN, 8/2, 1-3PM**!! Seller may need a Rent Back.
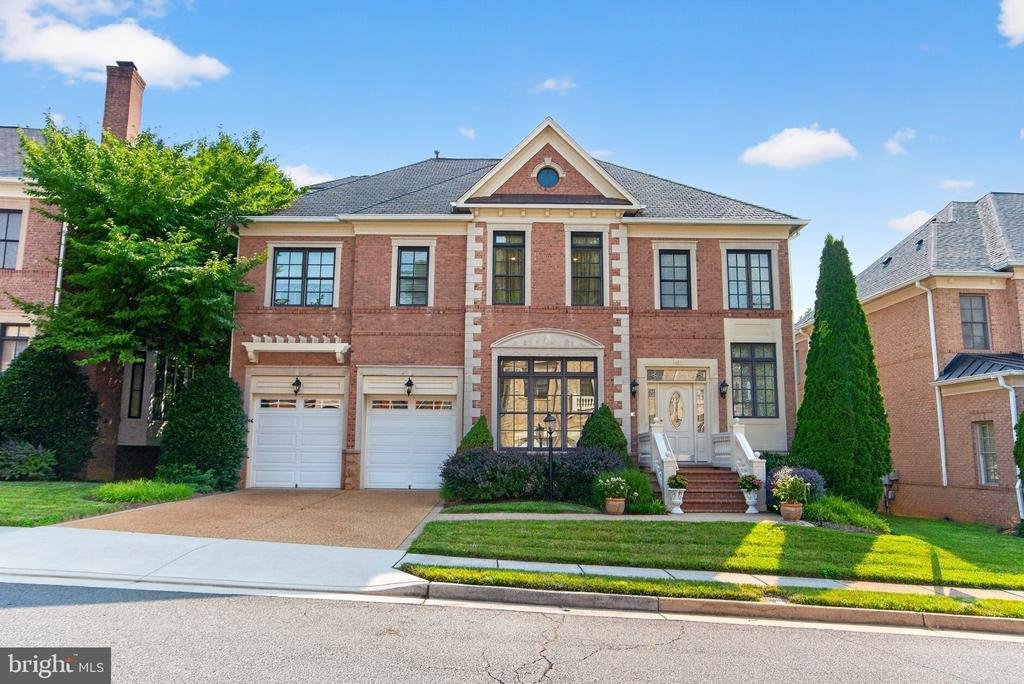
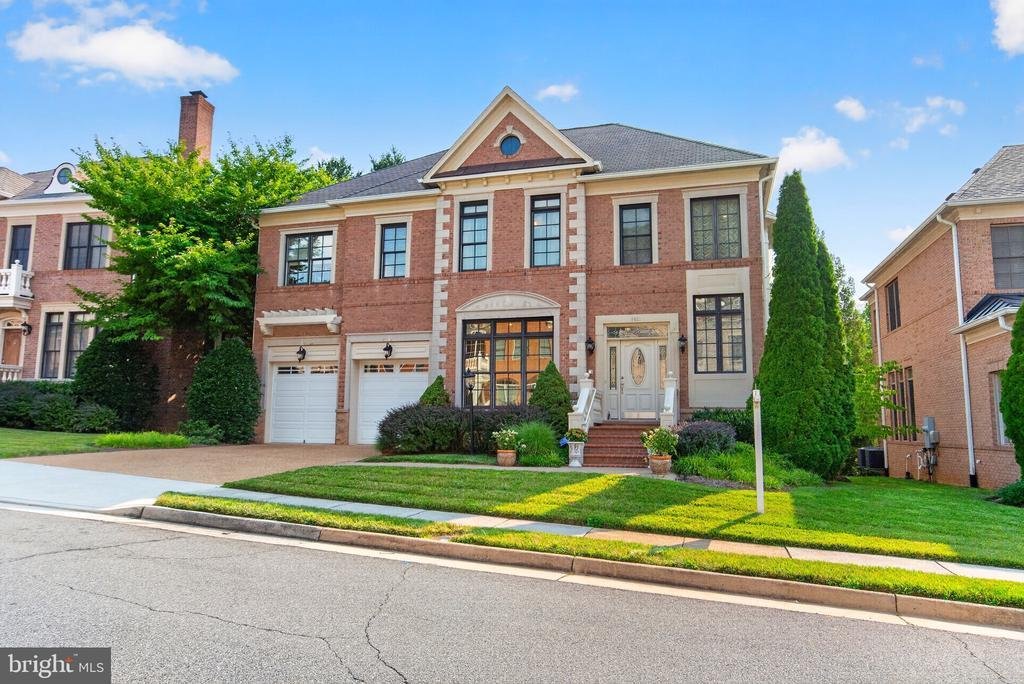
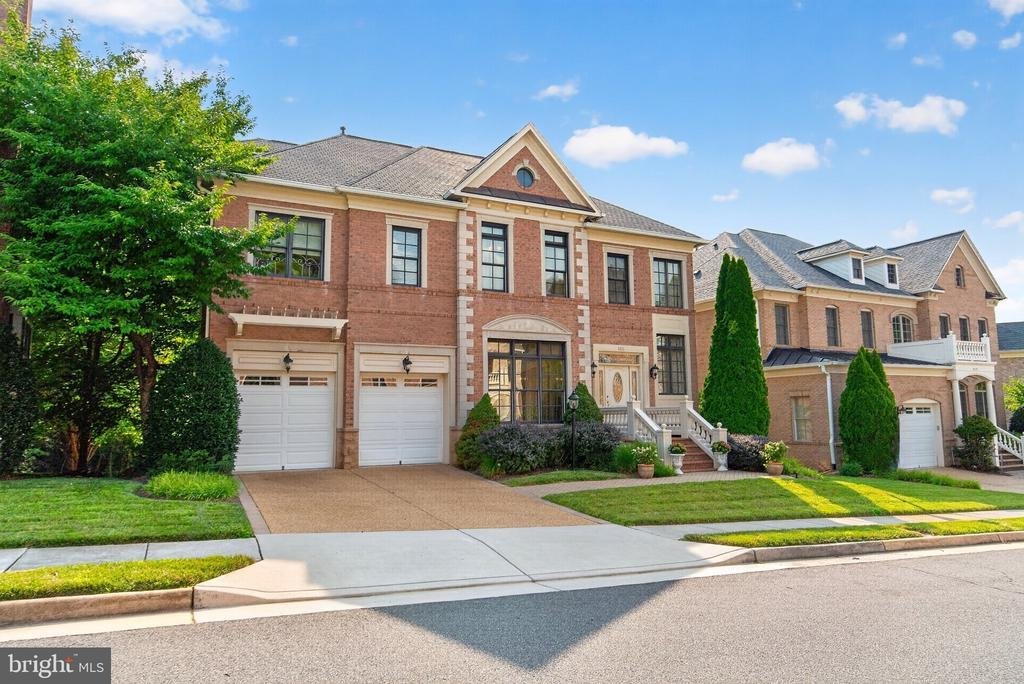
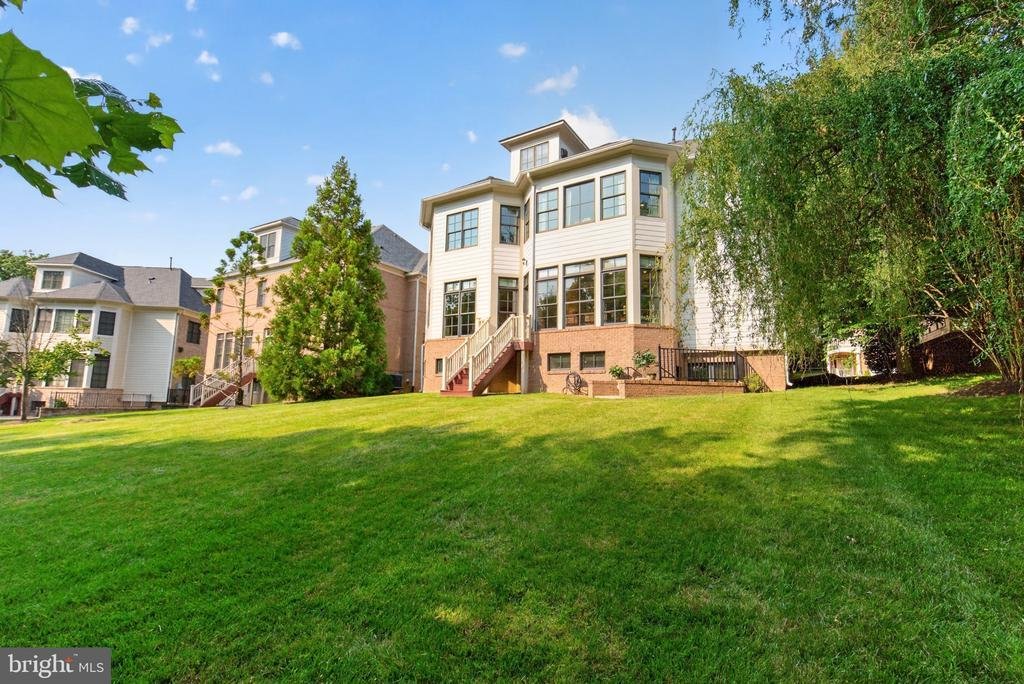
Original Owner! Over $200,000 in premium builder upgrades! Welcome to 8421 Falcone Pointe Way—an exceptional 4-level luxury estate in the prestigious cul-de-sac community of Tysons Chase, ideally located just minutes from Tysons Corner, the Town of Vienna, the Mosaic District, Dunn Loring and Greensboro Metro stations, and major commuter routes. This impeccably maintained, original-owner Van Metre Ashton Colonial offers over 5,400 square feet of beautifully finished living space with 6 bedrooms, 5.5 baths, and more than $200,000 in premium builder upgrades.
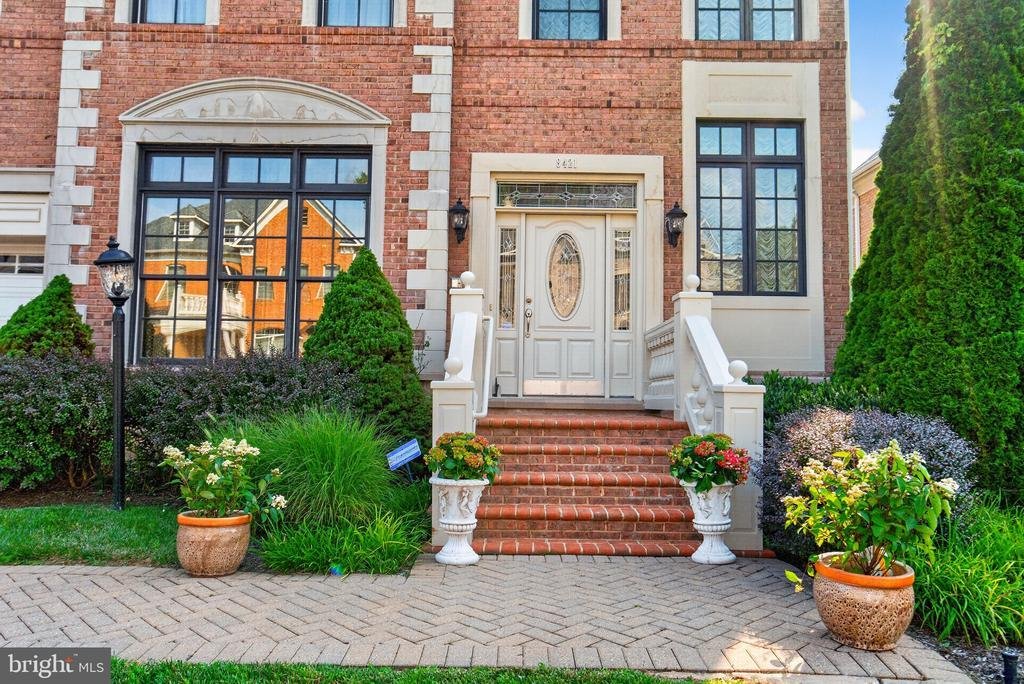
Designed to impress, this elegant four-sided brick home features soaring 10-foot ceilings on the main level, rich hardwood flooring, extensive crown molding, custom millwork, coffered ceilings, and walls of windows that fill the home with abundant natural light. The thoughtfully designed main level is ideal for both everyday living and entertaining, offering a formal living room, elegant dining room, spacious family room with a cozy fireplace, private office/library, and a convenient powder room.
At the heart of the home is a gourmet chef’s kitchen appointed with premium Wolf and Sub-Zero appliances, granite countertops, 42-inch cabinetry, a walk-in pantry, and an open flow to the breakfast area and family room—perfect for gatherings large and small.
The upper level showcases a luxurious primary suite featuring a private sitting room with a fireplace, spacious walk-in closets, and a spa-inspired bath. Three additional generously sized bedrooms complete this level, providing exceptional comfort and flexibility for family and guests.
The impressive fourth-level retreat offers a large private room with two windows, a charming reading nook, and a full bath—ideal as an additional bedroom, guest suite, media room, home office, or private retreat.
The fully finished walk-up lower level is an entertainer’s dream, featuring a spacious recreation room with a fireplace and wet bar, a flexible theater/exercise room, a private sixth bedroom with an en suite bath, and abundant storage space.
Step outside to enjoy the spacious backyard with beautiful tree views, offering a peaceful setting for relaxing, entertaining, or simply enjoying nature. Just steps from neighborhood parks, scenic trails, and the Washington & Old Dominion (W&OD) Trail, this home offers an exceptional blend of luxury, convenience, and an active lifestyle. Located in one of Vienna’s most desirable communities and served by top-rated schools, this extraordinary home presents a rare opportunity not to be missed
Original Owner! Over $200,000 in premium builder upgrades! Welcome to 8421 Falcone Pointe Way—an exceptional 4-level luxury estate in the prestigious cul-de-sac community of Tysons Chase, ideally located just minutes from Tysons Corner, the Town of Vienna, the Mosaic District, Dunn Loring and Greensboro Metro stations, and major commuter routes. This impeccably maintained, original-owner Van Metre Ashton Colonial offers over 5,400 square feet of beautifully finished living space with 6 bedrooms, 5.5 baths, and more than $200,000 in premium builder upgrades.
Designed to impress, this elegant four-sided brick home features soaring 10-foot ceilings on the main level, rich hardwood flooring, extensive crown molding, custom millwork, coffered ceilings, and walls of windows that fill the home with abundant natural light. The thoughtfully designed main level is ideal for both everyday living and entertaining, offering a formal living room, elegant dining room, spacious family room with a cozy fireplace, private office/library, and a convenient powder room.
At the heart of the home is a gourmet chef’s kitchen appointed with premium Wolf and Sub-Zero appliances, granite countertops, 42-inch cabinetry, a walk-in pantry, and an open flow to the breakfast area and family room—perfect for gatherings large and small.
The upper level showcases a luxurious primary suite featuring a private sitting room with a fireplace, spacious walk-in closets, and a spa-inspired bath. Three additional generously sized bedrooms complete this level, providing exceptional comfort and flexibility for family and guests.
The impressive fourth-level retreat offers a large private room with two windows, a charming reading nook, and a full bath—ideal as an additional bedroom, guest suite, media room, home office, or private retreat.
The fully finished walk-up lower level is an entertainer’s dream, featuring a spacious recreation room with a fireplace and wet bar, a flexible theater/exercise room, a private sixth bedroom with an en suite bath, and abundant storage space.
Step outside to enjoy the spacious backyard with beautiful tree views, offering a peaceful setting for relaxing, entertaining, or simply enjoying nature. Just steps from neighborhood parks, scenic trails, and the Washington & Old Dominion (W&OD) Trail, this home offers an exceptional blend of luxury, convenience, and an active lifestyle. Located in one of Vienna’s most desirable communities and served by top-rated schools, this extraordinary home presents a rare opportunity not to be missed
-
Property type
House
-
Year built
2007
-
Price/sqft
$396
Features
- Fireplace
- Garden
- Terrace
- Library
- High Ceiling
- Gas Stovetop
- Kitchen island
- Bar
- Air Conditioning
Features
Indoor
- High Ceiling
- Office
- Fireplace
- Air Conditioning
- Kitchen island
- Gas Stovetop
- Bar
- Library
- Basement
- Stone Countertops
Outdoor
- Terrace
- Garden
Explore the Area
8421 FALCONE POINTE WAY, VIENNA, VA 22182, Wolf Trap, Virginia, United States
View on Google Maps
Price per sqft
Low
High
Joined 4 years ago
You have inquired about this property
The agent will contact you soon by
Listed by
1
Listings
2024
Joined
Book home tour with Lee Cronin
Choose a date and whether you'd like a virtual or in-person tour with the agent.
Preferred date
Tour type

Last updated
July 31
First listed
Jul 25
Agent licence
#614027
Listing reference
2131920853261348
Listing status
Active-bright
Similar Properties Nearby
New Listings in Wolf Trap






Explore More Homes for Sale
Wolf Trap, VA, United States property types
Wolf Trap, VA, United States popular searches
Related Guides & Stories
Trusted by the World's Leading Brokers
The agents behind the world's most exceptional properties list with JamesEdition.
- Listings from Sotheby's, Christie's, BARNES, and Engel & Völkers
- Every listing reviewed before it goes live
- Connect directly with verified listing agents
By continuing you agree to our Terms and Privacy Policy.
brokerages we
partnered with
partnered with