$1,099,900
Residential Vienna
- 4 Beds
- 4 Baths
- 2,752 Sqft
- 2,614 Sqft lot
- Updated: July 31
-
1
Views for last 30 days
- MLS#VAFX2321956
About the Property
Brand-new roof! This gorgeous end-unit townhome offers over 2,700 finished square feet of living space with 4 bedrooms, 3.5 baths, and a premium corner lot with an oversized yard and backing to trees. This home fully gutted and completely renovated in 2004 is infused with countless upgrades and recent updates including new hardwood floors on the upper level, main level maple hardwood flooring refi
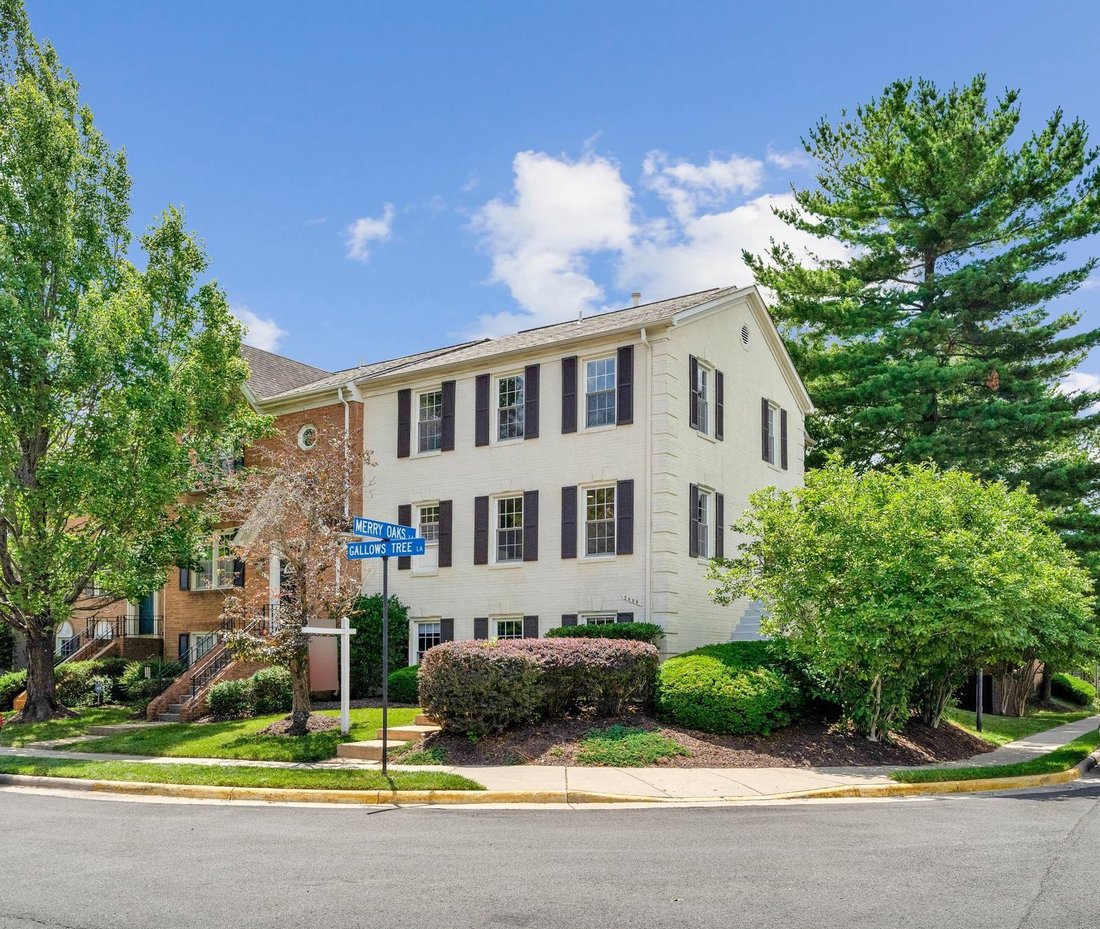
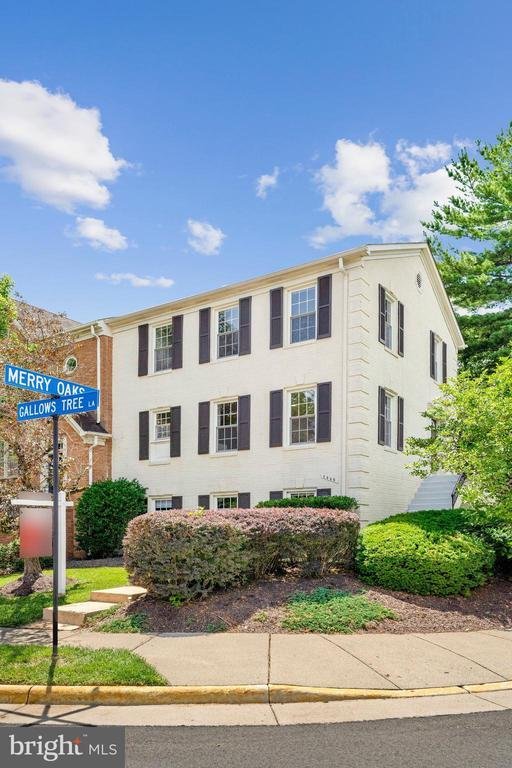
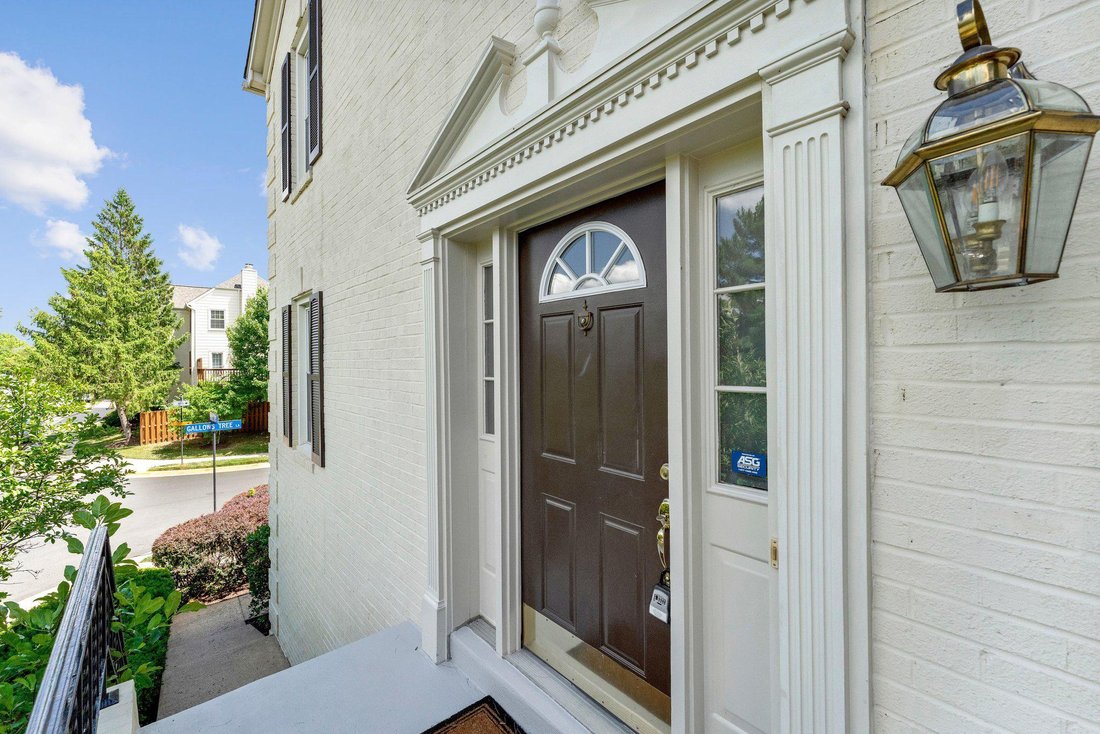
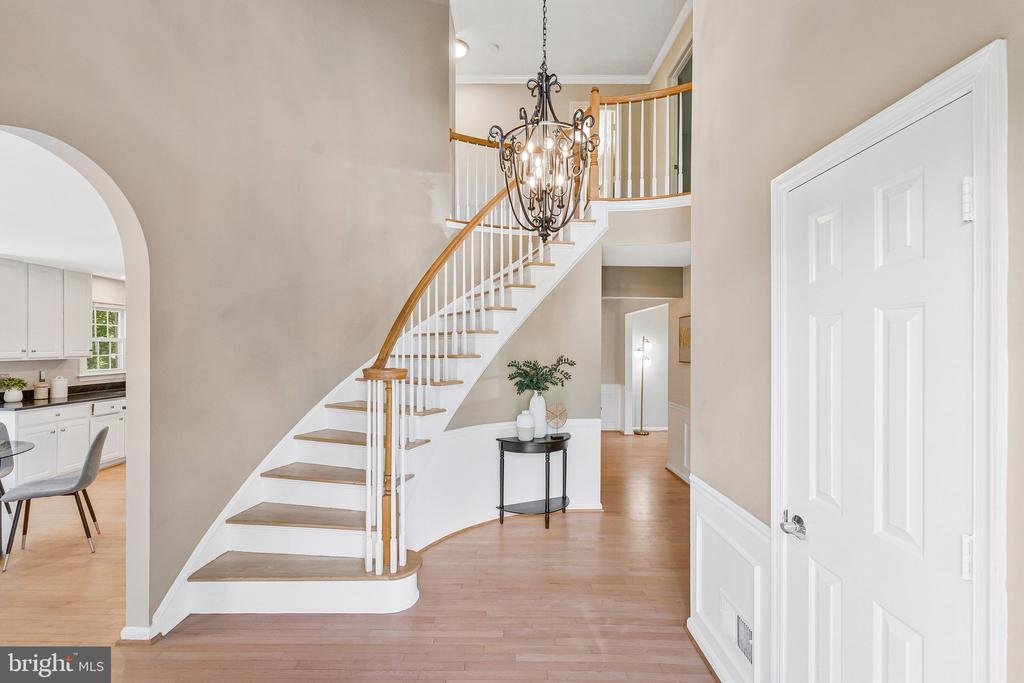
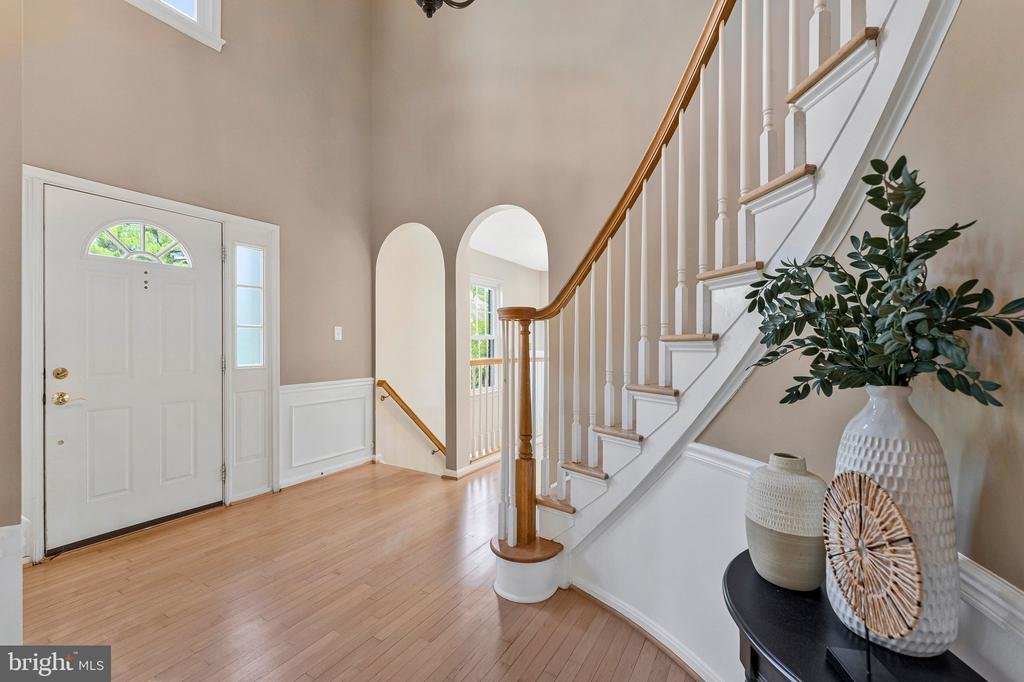
Brand-new roof! This gorgeous end-unit townhome offers over 2,700 finished square feet of living space with 4 bedrooms, 3.5 baths, and a premium corner lot with an oversized yard and backing to trees. This home fully gutted and completely renovated in 2004 is infused with countless upgrades and recent updates including new hardwood floors on the upper level, main level maple hardwood flooring refinished in 2025 and new lower-level carpet in 2025, brand new refrigerator, range/oven, and microwave, washer, dryer, and a new HVAC make it move-in ready! A stately brick exterior, private side entrance, large deck, rear fenced yard, beautiful hardwood flooring, decorative moldings, fireplace, and abundant windows on three sides create a bright and inviting atmosphere throughout. An impressive entrance welcomes you into a spacious foyer with a grand staircase, soaring ceilings, and an airy, open floor plan. The gourmet kitchen features granite countertops, 42” cabinetry, brand-new stainless-steel appliances, a center island with chic pendant lighting, a pantry and a breakfast area for everyday dining. Upstairs, the spacious owner’s suite includes hardwood flooring, a walk-in closet, and a private bath with a dual sink vanity, while two additional bedrooms, each with hardwood flooring and one with a walk-in closet share the hall bath. The space above the foyer can also be easily converted into a large walk-in closet for the primary suite with a window and approximately 300 sq. ft. of additional dressing and storage space. The finished walk-out lower level offers a recreation room with a floor-to-ceiling stone fireplace, a light and bright 4th bedroom, a 3rd full bath, and storage closets making it ideal for guests or additional living space. Adding to the convenience of this fabulous home, there is plenty of parking on both corners of the townhome for guests and owners and parking is never a concern. Conveniently located near I-495, Gallows Road, Routes 7 and 123, Metro, Tysons Corner, Tysons Galleria, parks, and Wolf Trap, this home combines elegance, comfort, and convenience
-
Property type
House
-
Year built
1986
-
Price/sqft
$399
Features
- Fireplace
- Garden
- Walk In Closet
- Parking
- Washer Dryer
- Renovated
Explore the Area
2000 GALLOWS TREE LANE, VIENNA, VA 22182, Wolf Trap, Virginia, United States
View on Google Maps
Price per sqft
Low
High
Joined 4 years ago
You have inquired about this property
The agent will contact you soon by
Listed by
18
Listings
2025
Joined
Book home tour with Jennifer Young
Choose a date and whether you'd like a virtual or in-person tour with the agent.
Preferred date
Tour type

Last updated
July 31
First listed
Jun 26
Listing reference
2127932152895724
Listing status
Active-bright
Similar Properties Nearby
New Listings in Wolf Trap






Explore More Homes for Sale
Wolf Trap, VA, United States property types
Wolf Trap, VA, United States popular searches
Related Guides & Stories
Trusted by the World's Leading Brokers
The agents behind the world's most exceptional properties list with JamesEdition.
- Listings from Sotheby's, Christie's, BARNES, and Engel & Völkers
- Every listing reviewed before it goes live
- Connect directly with verified listing agents
By continuing you agree to our Terms and Privacy Policy.
brokerages we
partnered with
partnered with