$1,249,900
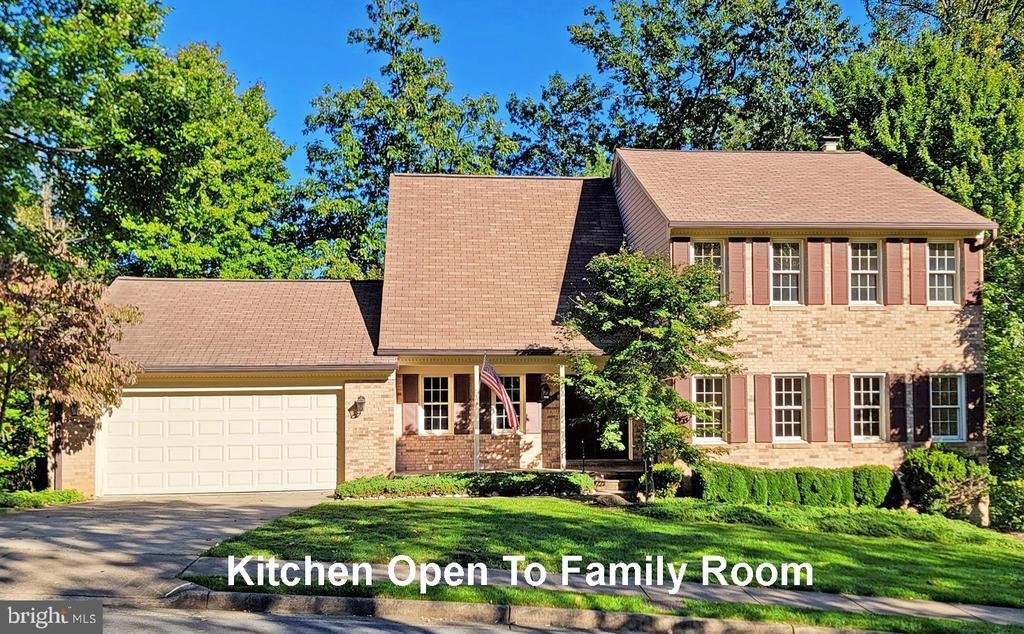
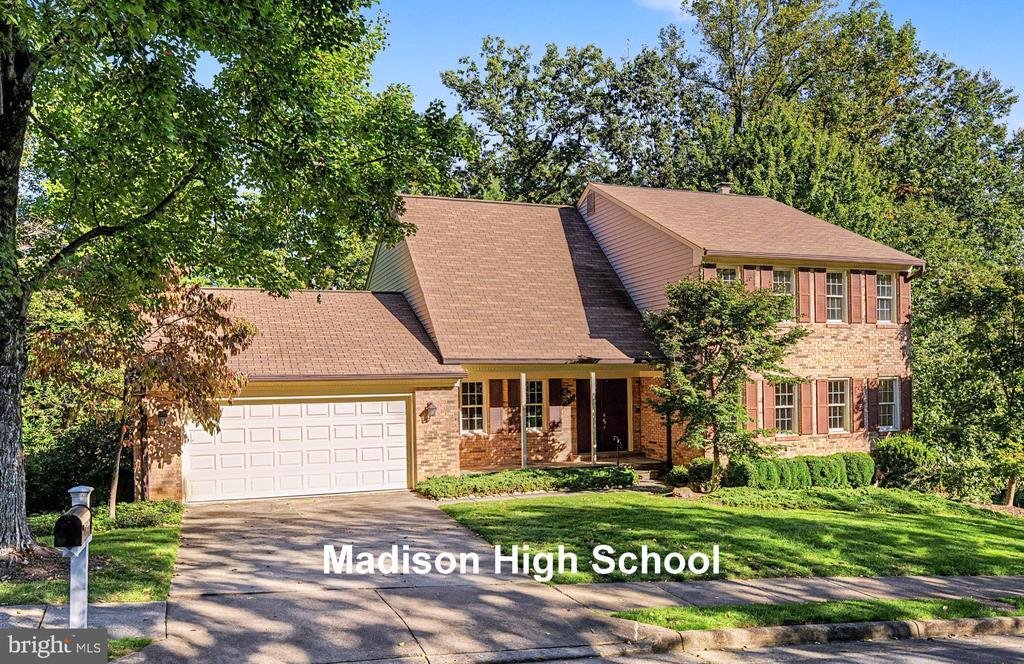
Exquisite Split Colonial With Expansive Deck Retreat
- 5 Beds
- 4 Baths
- 3,499 Sqft
- Updated: Today
- MLS#VAFX2344104
About the Property
OPEN 12-2 SAT, 10/17 and 12-2 SUN, 10/18. LARGER THAN IT APPEARS! The Bluffs of Wolf Trap is a lovely subdivision of 64 homes with various architectural styles. Located amidst rolling hills, stream, and forest, it is a stone’s throw from Tysons. Not a cookie-cutter neighborhood, it was uniquely developed by at least 10 different builders. Additionally, 8 newer homes at the far end of Montmorency a
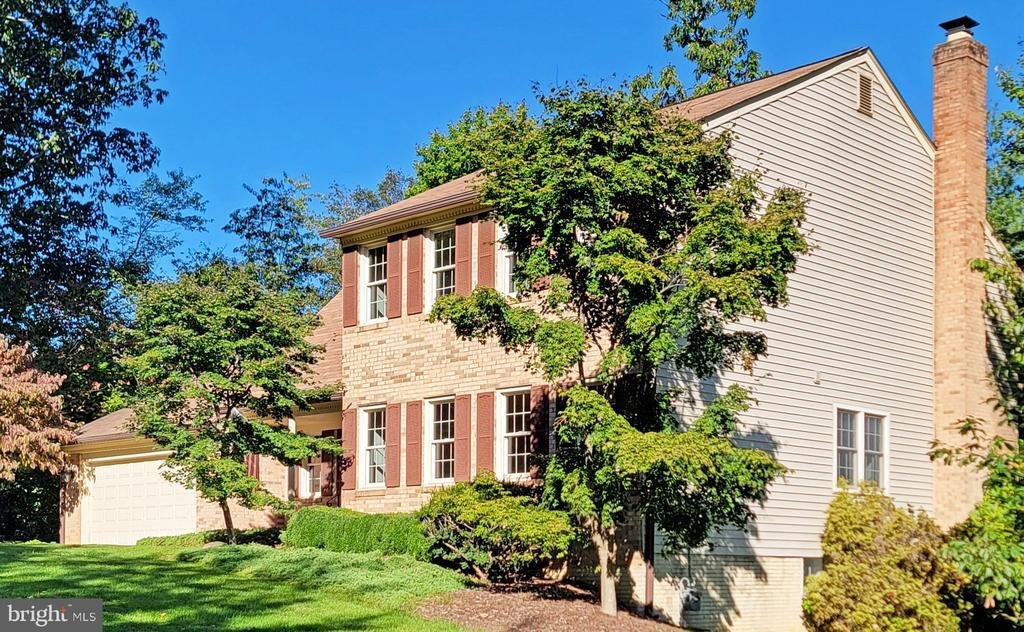
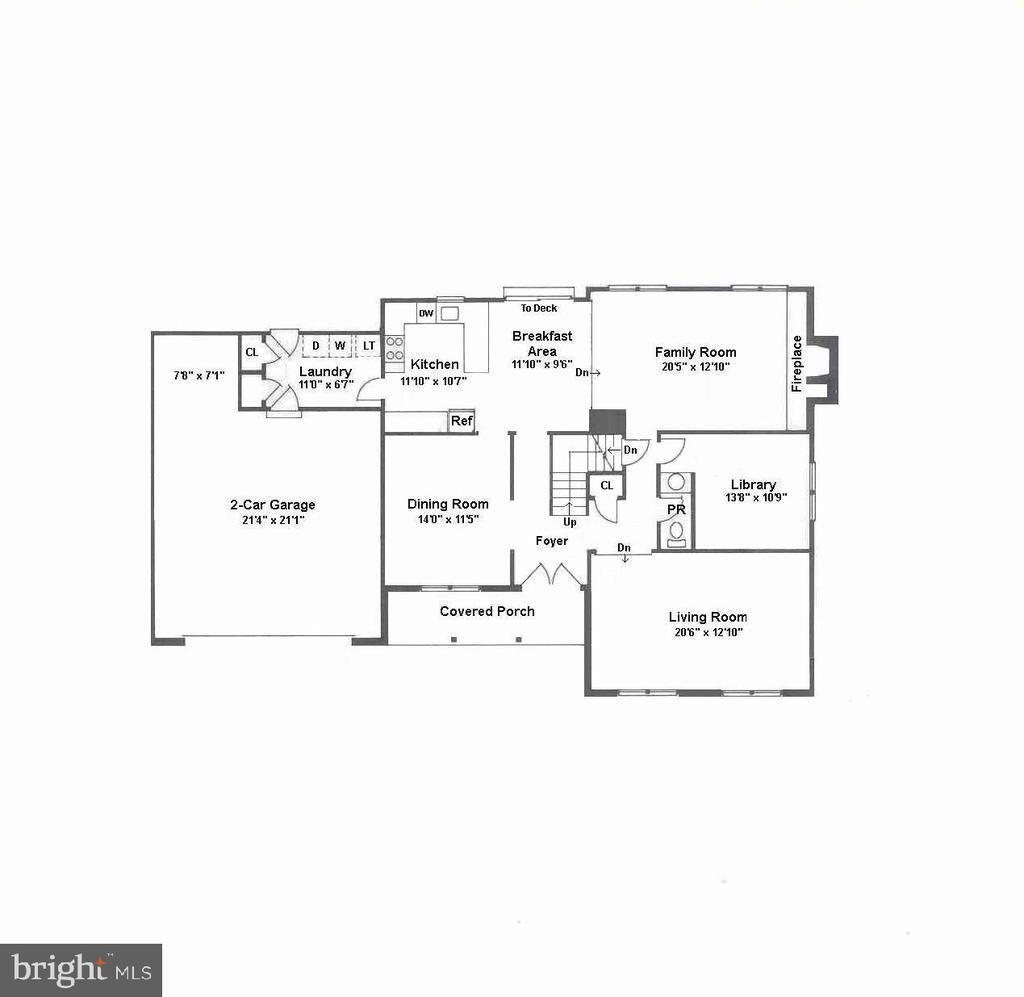
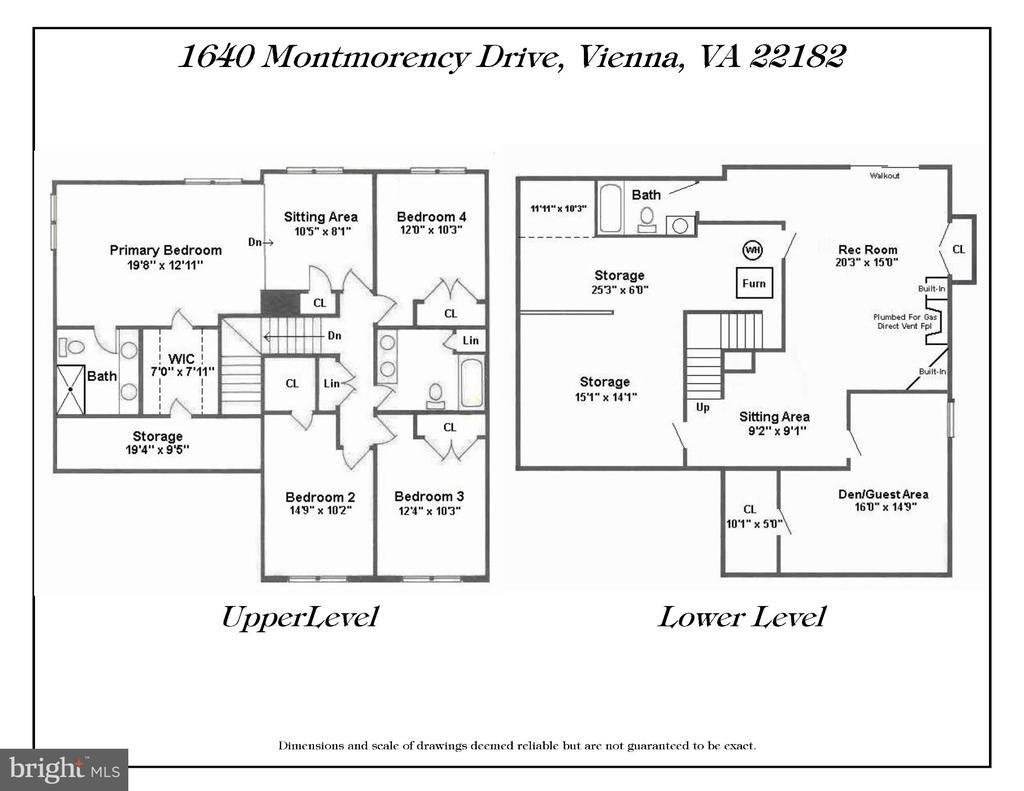
OPEN 12-2 SAT, 10/17 and 12-2 SUN, 10/18. LARGER THAN IT APPEARS! The Bluffs of Wolf Trap is a lovely subdivision of 64 homes with various architectural styles. Located amidst rolling hills, stream, and forest, it is a stone’s throw from Tysons. Not a cookie-cutter neighborhood, it was uniquely developed by at least 10 different builders. Additionally, 8 newer homes at the far end of Montmorency are in a separate HOA. There is easy access to The Dulles Toll Rd., Rte 7, I-495, and I-66. The ability to walk or bike to the SPRING HILL METRO makes this neighborhood an ideal commuter location, NEARBY WOLF TRAILS PARK is 2 min/0.8 miles; playground, soccer field, basketball, tennis cts. and paved walking paths.*****This 4/5 bedroom split colonial is larger than it appears, with an est. 3,492 total fin. sq. ft., 667 unfin. sq. ft. and a 504 sq. ft. garage. Sited on a 0.34 acre cul-de-sac lot, an expansive deck overlooks mature trees. The Spring Hill Metro is a 22 min walk via a paved path with stream view, or opt for a 7 min walk to the Fairfax Connector Bus #432 at the Barns of Wolf Trap.*****The interior of this home is enhanced by a freshly painted, on-trend color palette. The main level boasts a light-filled living room, inviting family room with full brick wall and raised hearth. You have unobstructed kitchen/family room sight lines, plus the kitchen flows to a formal dining room, as well as an expansive deck for casual dining. A private library, and a drop zone/laundry room with 2 pantries function well for today’s lifestyle.*****You’ll appreciate hardwood throughout the majority of the main level, as well as the upper stairs, hallway, 4 bedrooms and sitting area. The primary suite easily accommodates a king bed, and includes a defined sitting area, cedar-lined closet, walk-through closet and direct access to 19x9 unfinished storage that is perfect for suitcases, or future finished space. The primary bath has dual vanities and a newer shower. Note; this floorplan allows for bath expansion into the adjoining walk-in attic if desired. Three additional bedrooms, and a hall bath complete this level.*****The inviting lower level features new soft patterned Berber carpet. A cozy rec room walks out to a private patio, and a guest room/den, while not a legal bedroom due to window height, offers quiet privacy and a large walk-in closet. The full bath with tub/shower is located discreetly away from the entertaining area, and the GINORMOUS unfinished space is ideal for exercise equipment, hobbies, or storage. Natural gas adds to your comfort and convenience, and is provided for heat, hot water, cooking, dryer, deck grilling, and basement fireplace.**** DECK 2019. ROOF and VINYL SIDING 2010, HVAC 2009, HWH 2025, BSMT 2001-2002, WASHER 2026, DRYER 2024. GARAGE DOOR 2020. ANDERSEN WINDOWS and KITCHEN SLIDER.*****HOA dues are $150 per year and include maintenance and insurance of the common area. LOCATION, AND HIGHLY-SOUGHT SCHOOLS, MAKE THIS A DESIRABLE INVESTMENT!!!
-
Property type
House
-
Year built
1981
-
Price/sqft
$357
Features
- Fireplace
- Garden
- Garage
- Walk In Closet
- Library
- Laundry Room
- Basement
Explore the Area
Vienna, Virginia, United States
View on Google Maps
Price per sqft
Low
High
Joined 4 months ago
You have inquired about this property
The agent will contact you soon by
Listed by
1
Listings
2026
Joined
Book home tour with Ann Romer
Choose a date and whether you'd like a virtual or in-person tour with the agent.
Preferred date
Tour type

WEICHERT, REALTORS®
1625 State Route 10, 07950-2905, Morris Plains, New Jersey, United States
View agency profile
Weichert Realtors has been curating fine properties for more than half a century, catering to higher expectations b
Weichert Realtors has been curating fine properties for more than half a century, catering to higher expectations by providing superior customer care and elite resources that drive results.
Since 1969, the company has grown from a single office into one of the nation’s leading providers of homeownership services by putting customers first. Weichert Sales Associates uniquely customize each journey to meet the needs of individual buyers, sellers and renters. They also work closely with a team of advisors to offer integrated real estate, mortgage, insurance, title settlement and home protection services, branded as The Power of Yellow℠. The result is customer experiences that are streamlined, memorable and rewarding.
With company-owned sales offices in New Jersey, New York, Pennsylvania, Virginia and Maryland, Weichert’s local heritage and expertise is complemented by the worldwide footprint of Luxury Portfolio International® for unmatched real estate excellence.
Since 1969, the company has grown from a single office into one of the nation’s leading providers of homeownership services by putting customers first. Weichert Sales Associates uniquely customize each journey to meet the needs of individual buyers, sellers and renters. They also work closely with a team of advisors to offer integrated real estate, mortgage, insurance, title settlement and home protection services, branded as The Power of Yellow℠. The result is customer experiences that are streamlined, memorable and rewarding.
With company-owned sales offices in New Jersey, New York, Pennsylvania, Virginia and Maryland, Weichert’s local heritage and expertise is complemented by the worldwide footprint of Luxury Portfolio International® for unmatched real estate excellence.
Last updated
Today
First listed
October 17
Listing reference
c7ca5630-c632-11f1-820d-6045bdd61ac4
Similar Properties Nearby
New Listings in Vienna








Explore More Homes for Sale
Vienna, VA, United States property types
Vienna, VA, United States popular searches
- Properties with Pool in Vienna, VA, United States
- Properties with Elevator in Vienna, VA, United States
- Modern properties in Vienna, VA, United States
- Properties with Cinema in Vienna, VA, United States
- Properties with Tennis Court in Vienna, VA, United States
- Properties with Outdoor Kitchen in Vienna, VA, United States
- Hilltop properties in Vienna, VA, United States
- Properties with Indoor Pool in Vienna, VA, United States
Related Guides & Stories
Trusted by the World's Leading Brokers
The agents behind the world's most exceptional properties list with JamesEdition.
- Listings from Sotheby's, Christie's, BARNES, and Engel & Völkers
- Every listing reviewed before it goes live
- Connect directly with verified listing agents
By continuing you agree to our Terms and Privacy Policy.
brokerages we
partnered with
partnered with