

$2,369,000
Single Family Detached Vienna
- 5 Beds
- 6 Baths
- 4,942 Sqft
- 21,780 Sqft lot
- Updated: October 4
- MLS#VAFX2343512
About the Property
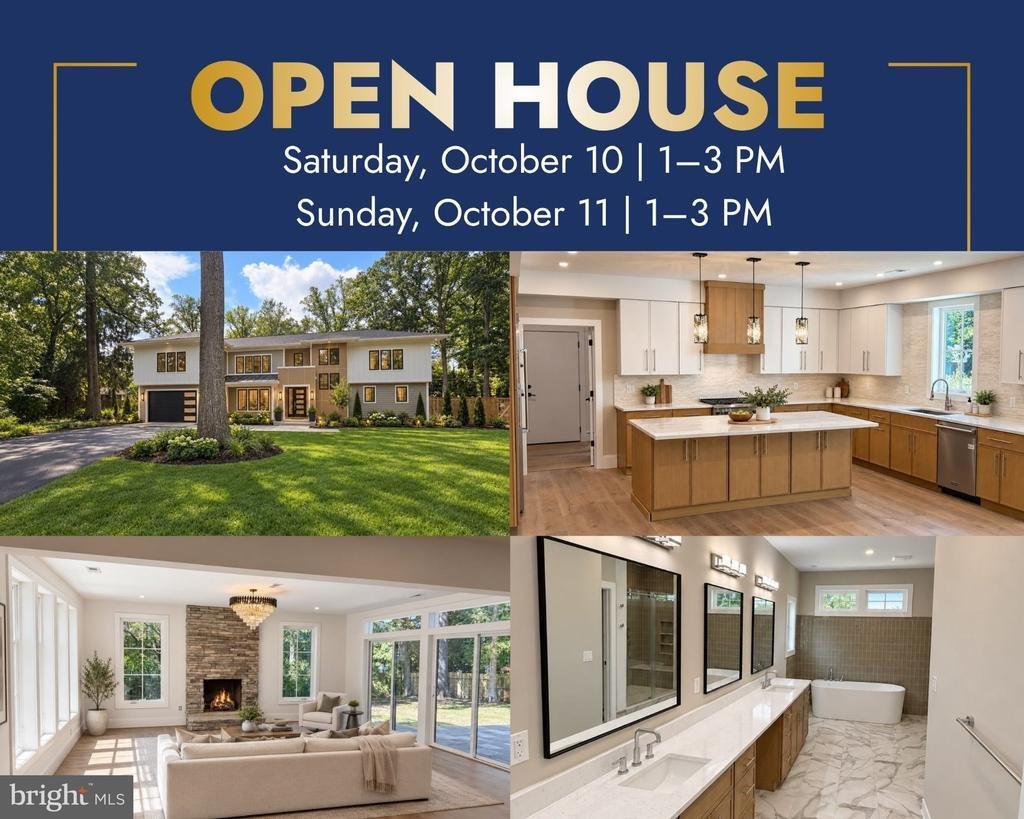
Welcome to this stunning new construction 2 story custom home on a level .5 acre fenced lot in highly sought after Vienna offering approximately 5,000 square feet of beautifully designed living space featuring primary suites on each level among the 5 bedrooms with 5.5 bathrooms and a 2-car garage. Every bedroom features its own private en-suite bath and the main-level suite enjoys its own exterior
Welcome to this stunning new construction 2 story custom home on a level .5 acre fenced lot in highly sought after Vienna offering approximately 5,000 square feet of beautifully designed living space featuring primary suites on each level among the 5 bedrooms with 5.5 bathrooms and a 2-car garage. Every bedroom features its own private en-suite bath and the main-level suite enjoys its own exterior entrance and direct access to the rear patio. Built with a goal of energy efficiency the exterior walls are of 2x6 construction and maximum insulation is packed in the walls and ceilings in support of efficient gas appliances.
The main level is designed for both everyday living and entertaining, highlighted by an expansive family room centered around a striking modern stone fireplace. The family room opens directly to the patio and unusually large backyard, creating a seamless connection between indoor and outdoor living. An additional living area upstairs provides even more flexible space for a lounge, media room, or secondary gathering area.
The kitchen features quartz countertops and high-end appliances, including an oversized Viking refrigerator, Viking dishwasher, and Kucht ovens. Engineered hardwood flooring adds warmth while complementing the home’s clean, contemporary finishes.
The spacious primary suite offers a true private retreat, complete with its own private balcony and gas fireplace! The primary bathroom features an oversized walk-in shower, separate freestanding soaking tub, and an impressive 10-foot dual vanity with abundant counter space and storage. Bathrooms throughout the home continue the elevated design with floor-to-ceiling tile in the showers and modern finishes.
A standout feature is the dedicated private office, thoughtfully positioned on the far side of the home for added separation from the main living areas. An acoustic sound-panel wall enhances privacy, while a dedicated exterior entrance makes the space especially versatile for working from home or meeting clients.
Additional features include a tankless water heater, generous room sizes, and abundant natural light.
Located off Acorn Circle in Vienna, the home combines a residential setting with exceptional access to everything Northern Virginia has to offer. Enjoy convenient proximity to downtown Vienna, the Mosaic District, Tysons Corner, shopping, dining, entertainment, major commuter routes, and two Metro stations. Nearby schools include Cunningham Park Elementary School, Thoreau Middle School, and Marshall High School, with Thoreau just approximately 0.3 miles away
The main level is designed for both everyday living and entertaining, highlighted by an expansive family room centered around a striking modern stone fireplace. The family room opens directly to the patio and unusually large backyard, creating a seamless connection between indoor and outdoor living. An additional living area upstairs provides even more flexible space for a lounge, media room, or secondary gathering area.
The kitchen features quartz countertops and high-end appliances, including an oversized Viking refrigerator, Viking dishwasher, and Kucht ovens. Engineered hardwood flooring adds warmth while complementing the home’s clean, contemporary finishes.
The spacious primary suite offers a true private retreat, complete with its own private balcony and gas fireplace! The primary bathroom features an oversized walk-in shower, separate freestanding soaking tub, and an impressive 10-foot dual vanity with abundant counter space and storage. Bathrooms throughout the home continue the elevated design with floor-to-ceiling tile in the showers and modern finishes.
A standout feature is the dedicated private office, thoughtfully positioned on the far side of the home for added separation from the main living areas. An acoustic sound-panel wall enhances privacy, while a dedicated exterior entrance makes the space especially versatile for working from home or meeting clients.
Additional features include a tankless water heater, generous room sizes, and abundant natural light.
Located off Acorn Circle in Vienna, the home combines a residential setting with exceptional access to everything Northern Virginia has to offer. Enjoy convenient proximity to downtown Vienna, the Mosaic District, Tysons Corner, shopping, dining, entertainment, major commuter routes, and two Metro stations. Nearby schools include Cunningham Park Elementary School, Thoreau Middle School, and Marshall High School, with Thoreau just approximately 0.3 miles away
-
Property type
House
-
Year built
2026
-
Price/sqft
$479
Features
- Fireplace
- Garden
- Terrace
- Walk In Closet
- Jacuzzi
- Modern
- Garage
- New Builds
- Outdoor Living Space
Features
Lot
- New Builds
- Modern
Indoor
- Office
- Fireplace
- Kitchen island
- Gas Stovetop
- Jacuzzi
- Bar
- Stone Countertops
- Walk In Closet
Outdoor
- Terrace
- Balcony
- Garage
- Outdoor Living Space
- Garden
Explore the Area
8615 ACORN CIRCLE, VIENNA, VA 22180, Virginia, United States
View on Google Maps
Price per sqft
Low
High
Joined 5 years ago
You have inquired about this property
The agent will contact you soon by
Listed by
12
Listings
2022
Joined
Book home tour with Viktorija Piano
Choose a date and whether you'd like a virtual or in-person tour with the agent.
Preferred date
Tour type

Last updated
October 4
First listed
October 4
Agent licence
#678256
Listing reference
2164248114207054
Listing status
Active-bright
Similar Properties Nearby
New Listings in Vienna






Explore More Homes for Sale
Vienna, VA, United States property types
Vienna, VA, United States popular searches
- Properties with Pool in Vienna, VA, United States
- Properties with Elevator in Vienna, VA, United States
- Modern properties in Vienna, VA, United States
- Properties with Cinema in Vienna, VA, United States
- Properties with Tennis Court in Vienna, VA, United States
- Properties with Indoor Pool in Vienna, VA, United States
- Hilltop properties in Vienna, VA, United States
- Properties with Outdoor Kitchen in Vienna, VA, United States
Related Guides & Stories
Trusted by the World's Leading Brokers
The agents behind the world's most exceptional properties list with JamesEdition.
- Listings from Sotheby's, Christie's, BARNES, and Engel & Völkers
- Every listing reviewed before it goes live
- Connect directly with verified listing agents
By continuing you agree to our Terms and Privacy Policy.
brokerages we
partnered with
partnered with