$2,034,900
5 Bedrooms Single Family Detached
- 5 Beds
- 5 Baths
- 5,320 Sqft
- 43,125 Sqft lot
- Updated: June 30
-
1
Views for last 30 days
- MLS#7064344
About the Property
HOME SCHEDULED TO BE COMPLETED IN SEPTEMBER! Stonegate Builders is proud to introduce this exciting Itasca model in the Creekside at Huntersbrook neighborhood featuring 10 custom, approx. 1-acre homesites. Surrounded by natural wetlands and woods, open green spaces, and outstanding amenities including a private community clubhouse and swimming pool, and miles of walking trails within the neighborh
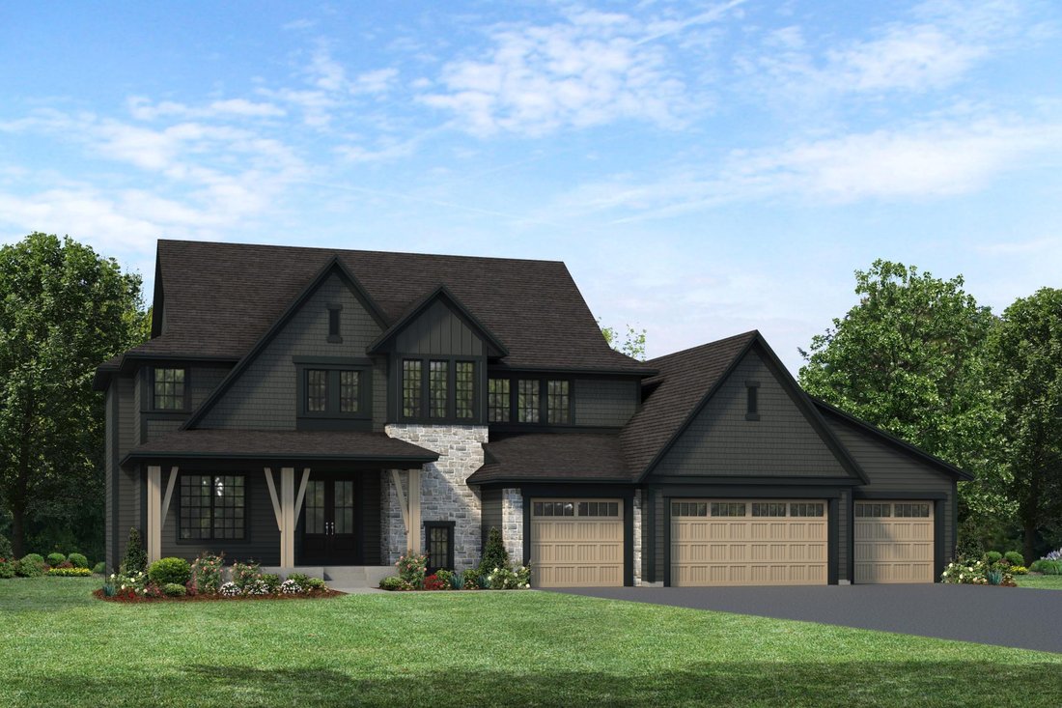
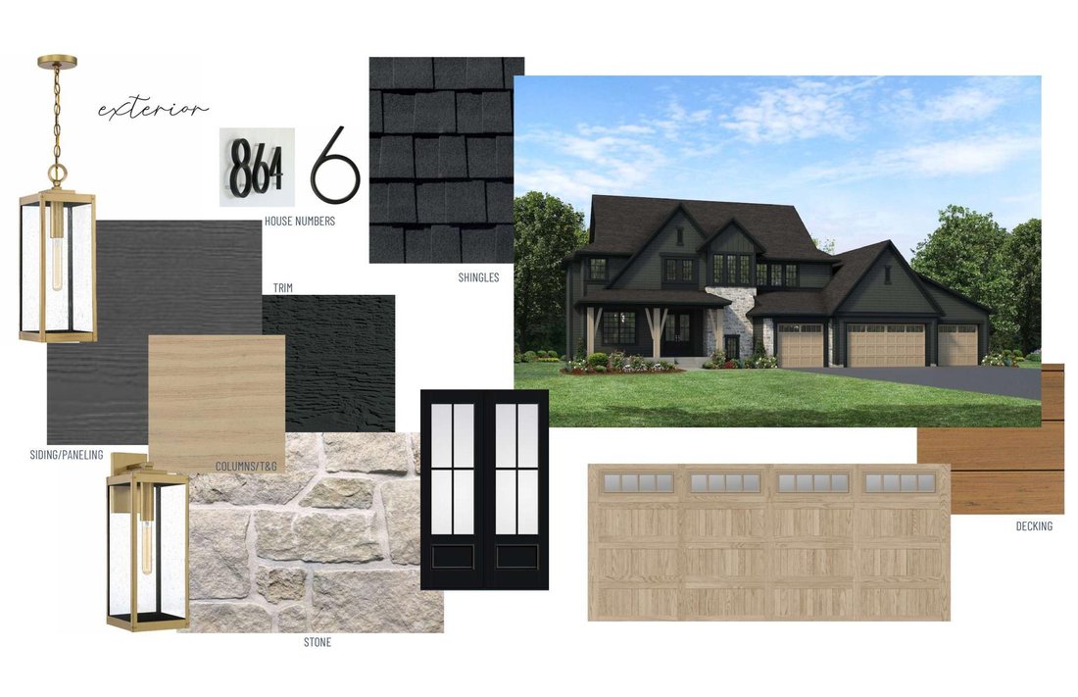
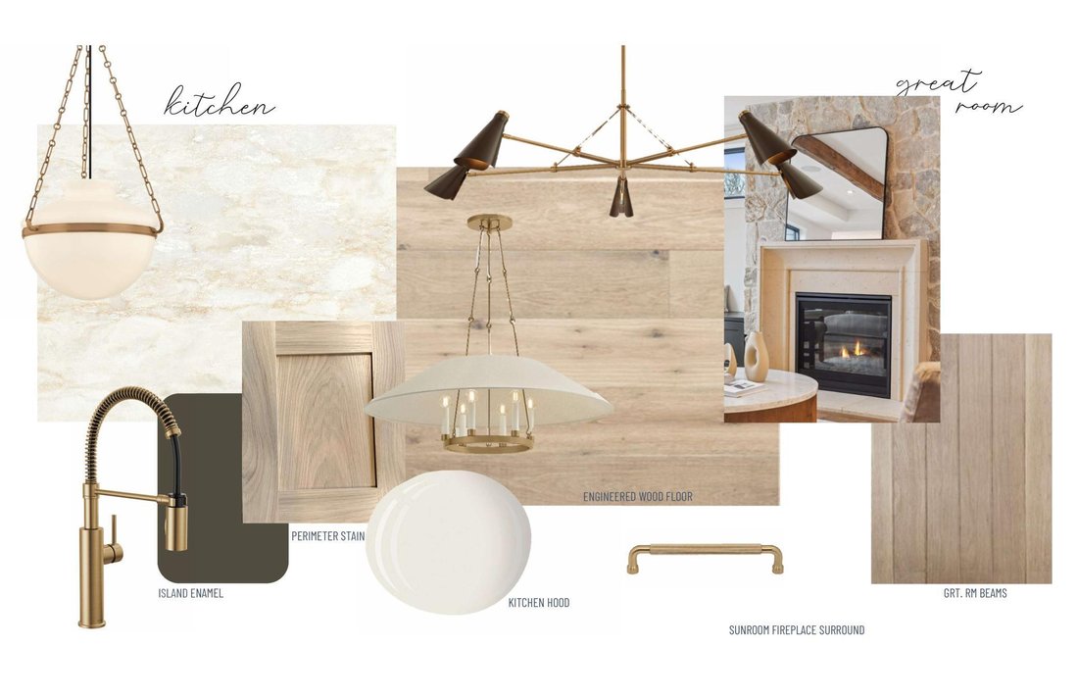
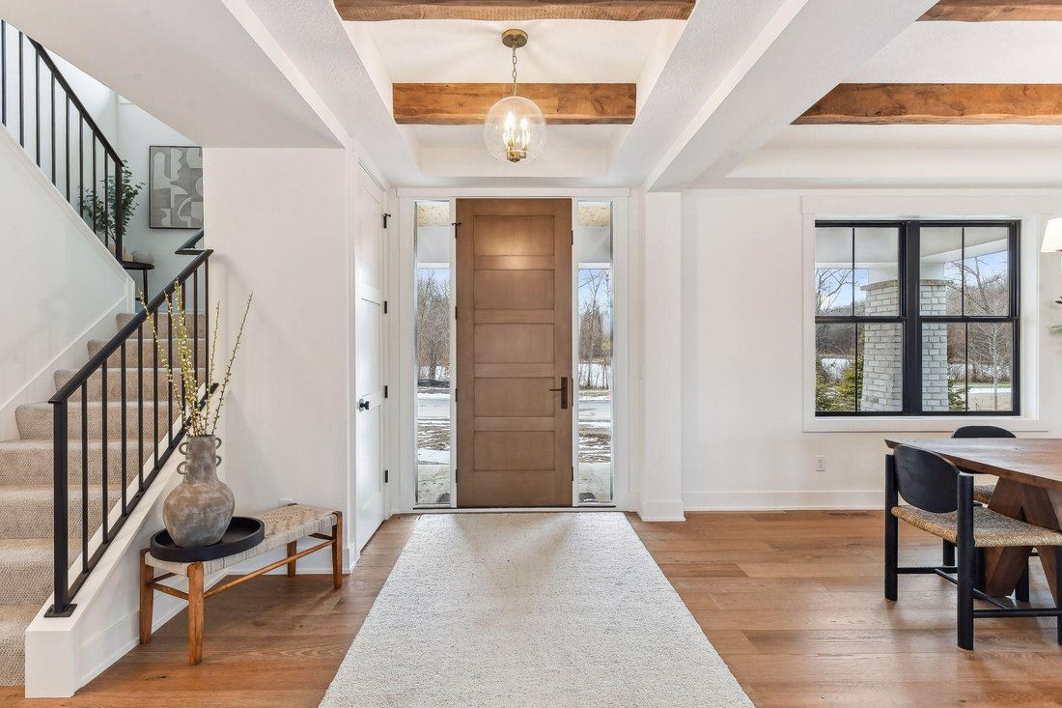
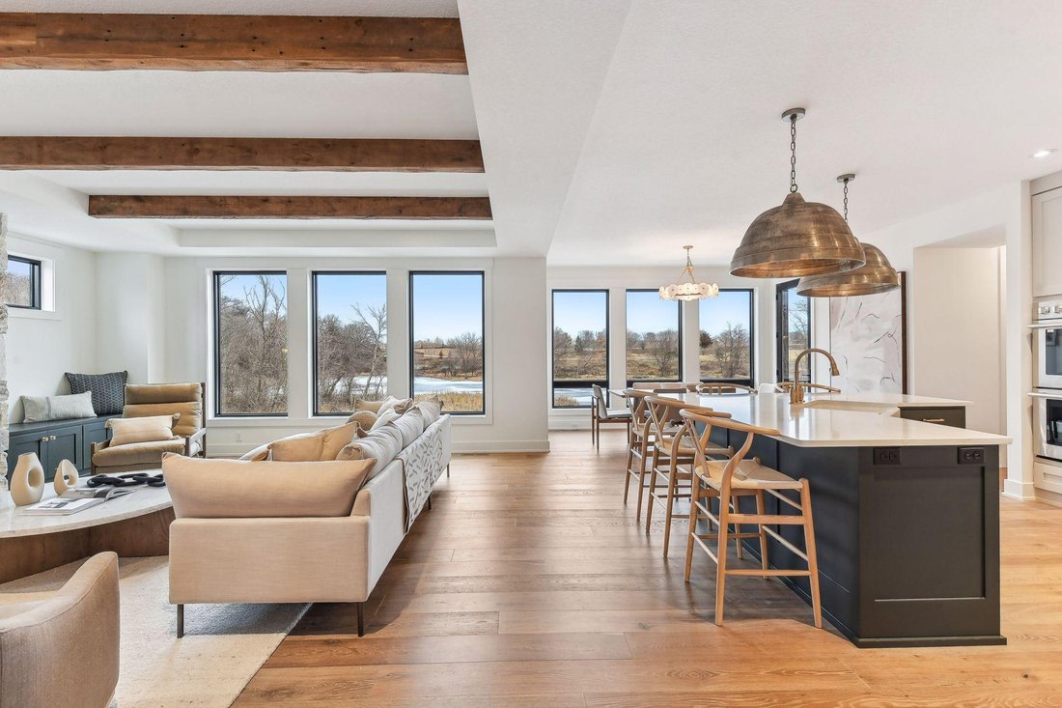
HOME SCHEDULED TO BE COMPLETED IN SEPTEMBER! Stonegate Builders is proud to introduce this exciting Itasca model in the Creekside at Huntersbrook neighborhood featuring 10 custom, approx. 1-acre homesites. Surrounded by natural wetlands and woods, open green spaces, and outstanding amenities including a private community clubhouse and swimming pool, and miles of walking trails within the neighborhood. This fabulous home features 5 bedrooms, 5 baths and a 4-car garage. The main level has an open floor plan, center-island gourmet kitchen, prep area, great room with fireplace, formal and informal dining, sunroom, deck and much more! The upper level features a primary suite with luxurious bath and walk-in closet; three additional bedrooms, two additional baths, and laundry. The lower level has an additional bedroom, bath, family room, game room, wet bar, exercise room and athletic court. Meticulous attention to detail in the fit and finishes. Option to add a detached garage/pool house designed to complement the exterior elevation of your new home. The possibilities are endless.
-
Property type
House
-
Year built
2026
-
Price/sqft
$382
Features
- Fireplace
- Garage
- Walk In Closet
- Game Room
- Fitness Center / Gym
- Open Kitchen
- Pool
- Gas Stovetop
- Kitchen island
Features
Indoor
- Fireplace
- Air Conditioning
- Kitchen island
- Gas Stovetop
- Bar
- Laundry Room
- Game Room
- Open Kitchen
- Walk In Closet
- Fitness Center / Gym
Outdoor
- Pool
- Garage
Explore the Area
10377 Mallard Drive, Victoria, MN 55318, Minnesota, United States
View on Google Maps
Price per sqft
Low
High
Joined 6 years ago
You have inquired about this property
The agent will contact you soon by
Listed by
10
Listings
2021
Joined
Book home tour with Jeffrey Martineau
Choose a date and whether you'd like a virtual or in-person tour with the agent.
Preferred date
Tour type

Coldwell Banker Realty - Wayzata
235 Lake St Unit 100, 55391, Wayzata, Minnesota, United States
View agency profile
One of the largest of Coldwell Banker Burnet Offices, located in historically
beautiful Wayzata. Offering a wid
beautiful Wayzata. Offering a wid
One of the largest of Coldwell Banker Burnet Offices, located in historically
beautiful Wayzata. Offering a wide variety of services from First Time Buying to
Distinctive Home Buyers. Like all Coldwell Banker Burnet Offices, our office is
equipped with leading state-of-the-art Technology. Our Sales Associates are
Trained and Knowlegeable on Current Market Conditions to Best Serve our Clients.
beautiful Wayzata. Offering a wide variety of services from First Time Buying to
Distinctive Home Buyers. Like all Coldwell Banker Burnet Offices, our office is
equipped with leading state-of-the-art Technology. Our Sales Associates are
Trained and Knowlegeable on Current Market Conditions to Best Serve our Clients.
Last updated
June 30
First listed
Jun 30
Listing reference
kjzpry
Similar Properties Nearby
New Listings in Victoria



Explore More Homes for Sale
Related Guides & Stories
Trusted by the World's Leading Brokers
The agents behind the world's most exceptional properties list with JamesEdition.
- Listings from Sotheby's, Christie's, BARNES, and Engel & Völkers
- Every listing reviewed before it goes live
- Connect directly with verified listing agents
By continuing you agree to our Terms and Privacy Policy.
brokerages we
partnered with
partnered with