$2,679,900
5 Bedrooms Single Family Detached
- 5 Beds
- 6 Baths
- 6,104 Sqft
- 1.4 Ac lot
- Updated: July 25
- MLS#7082070
About the Property
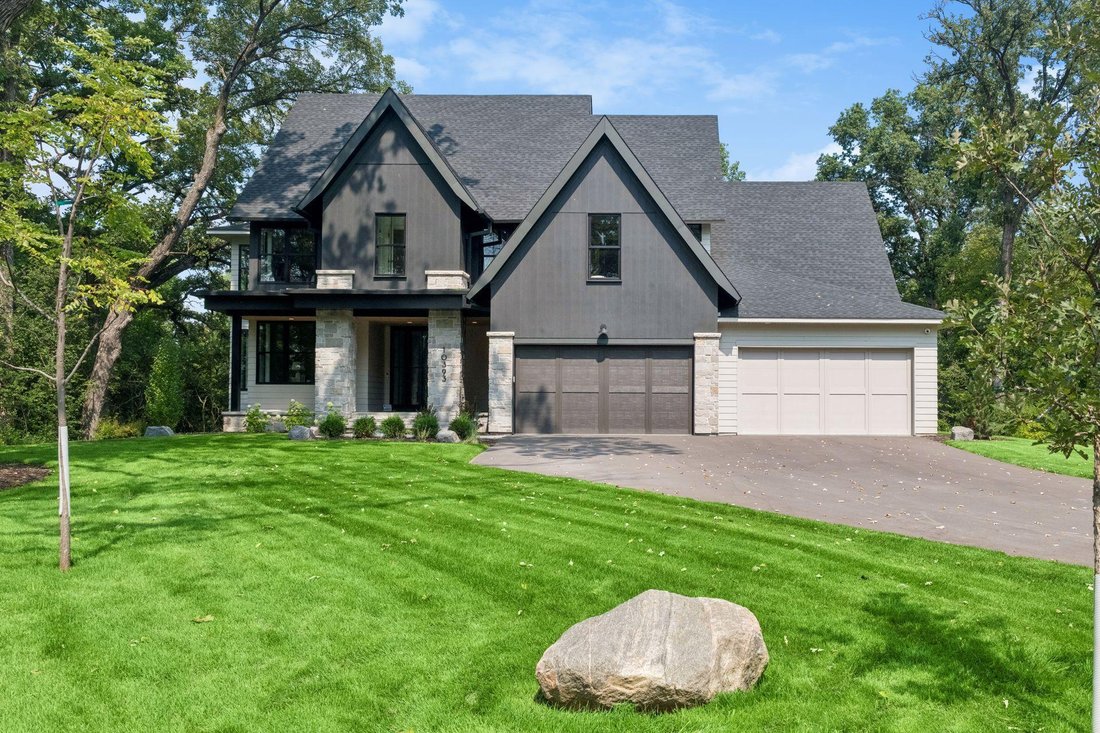
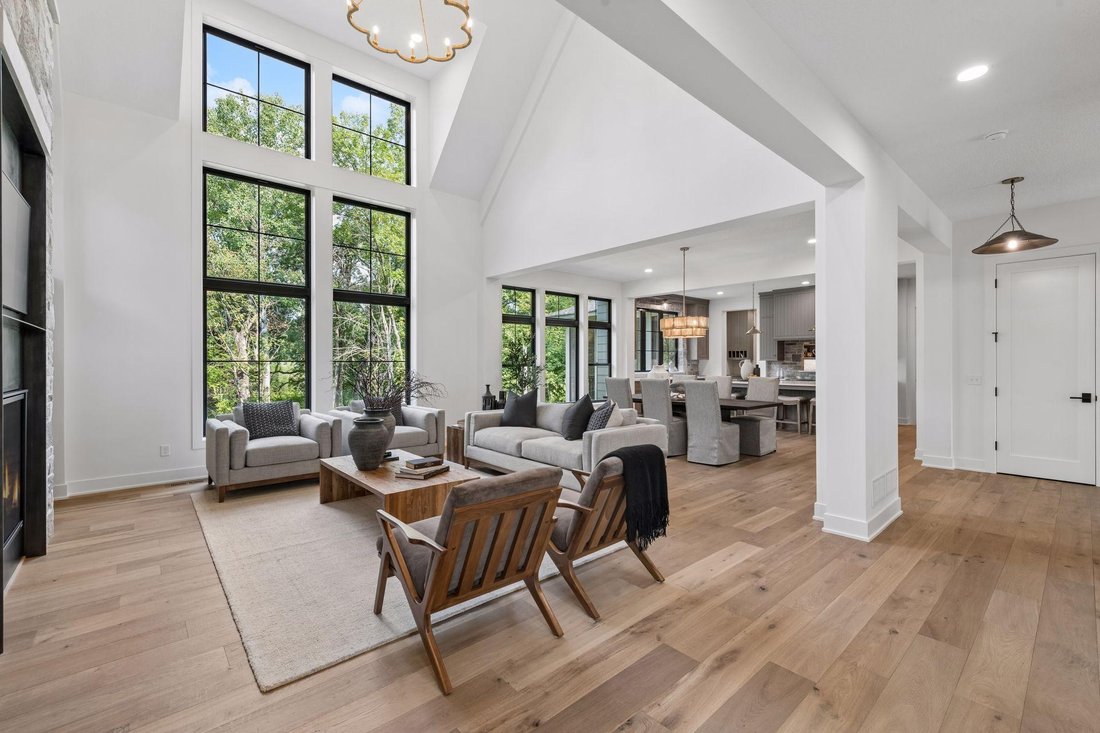
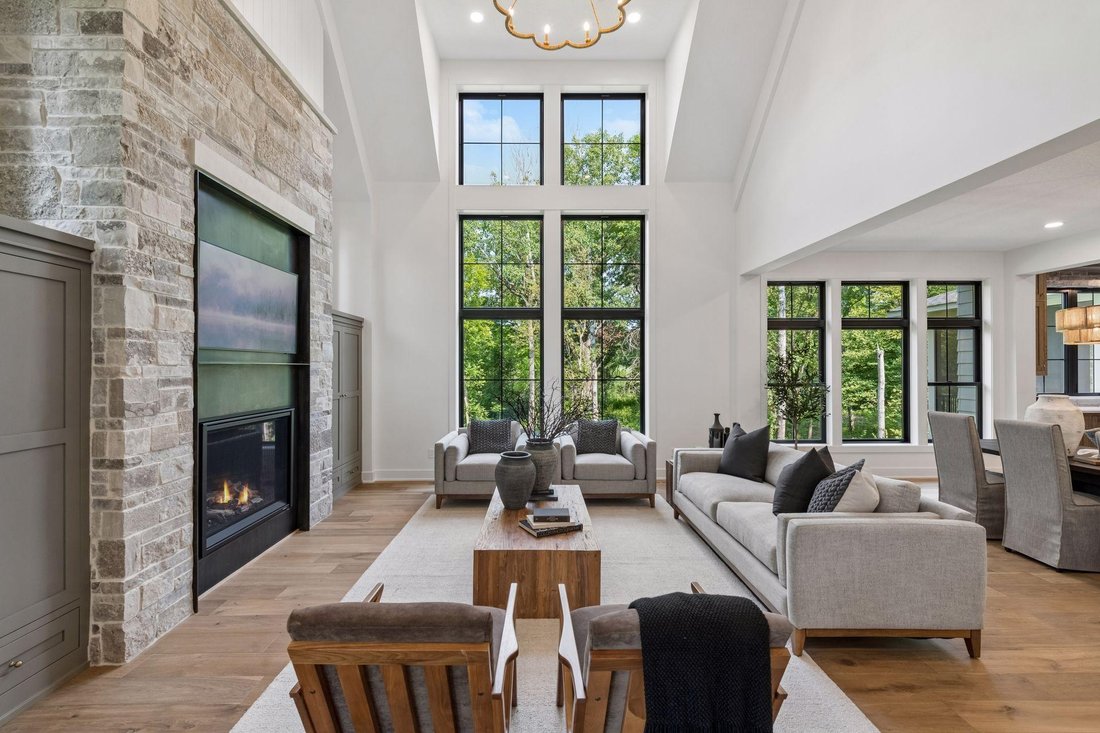
Stunning modern rustic home on a serene wooded lot surrounded by majestic oak trees! The welcoming foyer leads to a chef’s kitchen complete with scenic views, a spacious island, top-tier appliances, pantry, and scullery-ideal for daily cooking and entertaining. Gather in the grand two-story great room or enjoy the screened porch with a fireplace. The main level also includes a private study, a fun
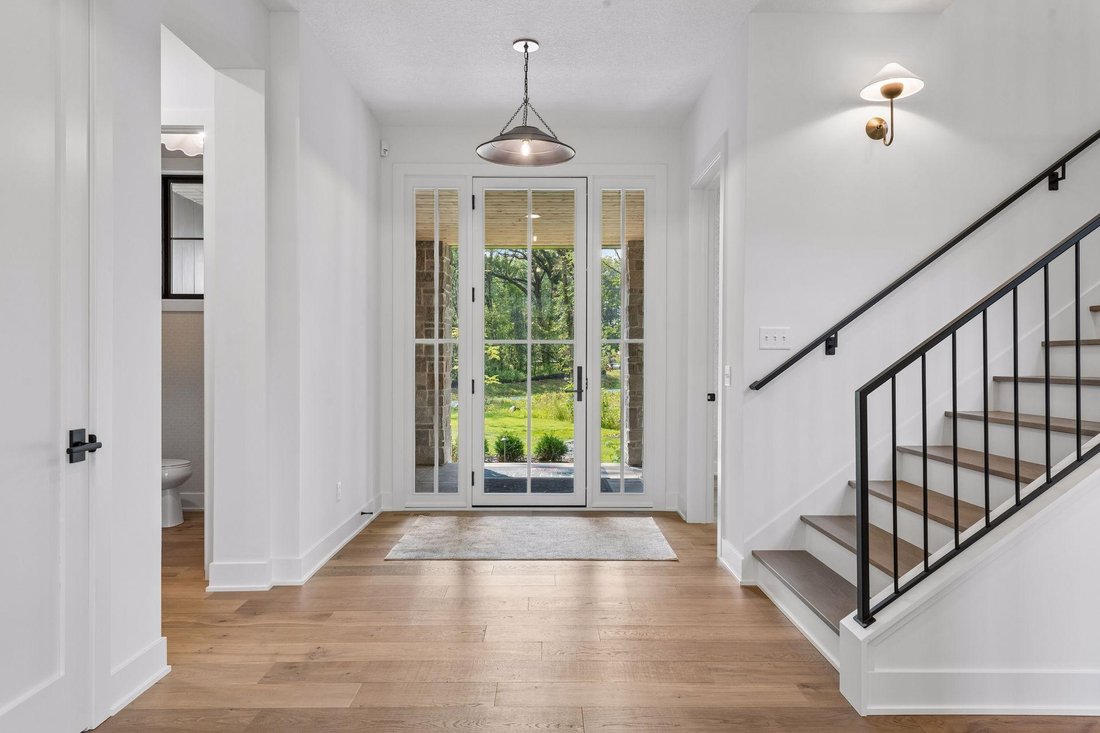
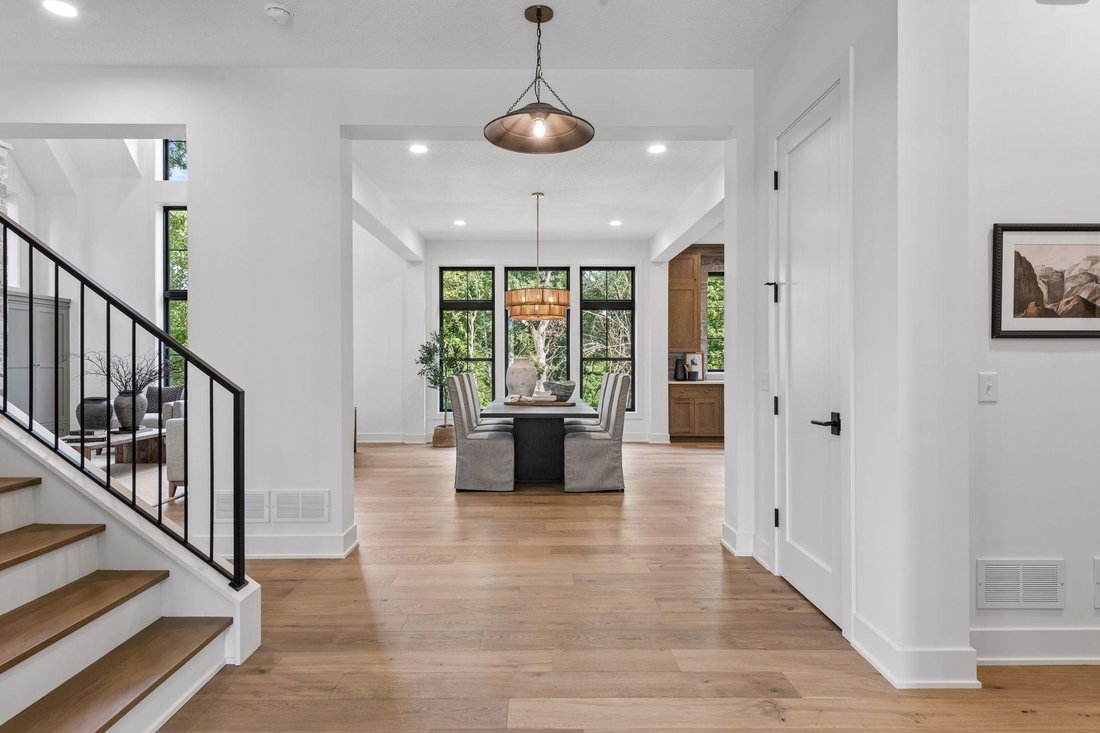
Stunning modern rustic home on a serene wooded lot surrounded by majestic oak trees! The welcoming foyer leads to a chef’s kitchen complete with scenic views, a spacious island, top-tier appliances, pantry, and scullery-ideal for daily cooking and entertaining. Gather in the grand two-story great room or enjoy the screened porch with a fireplace. The main level also includes a private study, a functional mudroom, and a convenient powder room. Upstairs, find spacious en suites and a luxurious primary suite with abundant natural light, a spa-like bath, and an expansive walk-in closet. Bonus features include a laundry room and a versatile hobby room. The lower level is perfect for entertainment, boasting a large game room with a wet bar, a cozy family room, an exercise room, and a guest suite with a full bath. The four-car garage offers ample storage/workspace for all your needs. Located in the desirable Creekside at Huntersbrook, enjoy community amenities including a clubhouse, pool, walking trails, and surrounding wetlands. You can even build an outbuilding on this lot! Just minutes from award-winning schools, shopping, dining, breweries, parks, trails, and beautiful Lake Minnetonka.
-
Property type
House
-
Year built
2025
-
Price/sqft
$439
Features
- Fireplace
- Garden
- Garage
- Terrace
- Basketball Court
- Game Room
- Fitness Center / Gym
- Pool
- Open Kitchen
Features
Indoor
- High Ceiling
- Office
- Fireplace
- Air Conditioning
- Kitchen island
- Gas Stovetop
- Washer Dryer
- Bar
- Laundry Room
- Game Room
- Open Kitchen
- Stone Countertops
- Walk In Closet
- Fitness Center / Gym
Outdoor
- Terrace
- Pool
- Garage
- Garden
- Basketball Court
Explore the Area
10393 Pheasant Ridge Road, Victoria, MN 55318, Minnesota, United States
View on Google Maps
Price per sqft
Low
High
Joined 6 years ago
You have inquired about this property
The agent will contact you soon by
Listed by
12
Listings
2021
Joined
Book home tour with Jeffrey Martineau
Choose a date and whether you'd like a virtual or in-person tour with the agent.
Preferred date
Tour type

Coldwell Banker Realty - Wayzata
235 Lake St Unit 100, 55391, Wayzata, Minnesota, United States
View agency profile
One of the largest of Coldwell Banker Burnet Offices, located in historically
beautiful Wayzata. Offering a wid
beautiful Wayzata. Offering a wid
One of the largest of Coldwell Banker Burnet Offices, located in historically
beautiful Wayzata. Offering a wide variety of services from First Time Buying to
Distinctive Home Buyers. Like all Coldwell Banker Burnet Offices, our office is
equipped with leading state-of-the-art Technology. Our Sales Associates are
Trained and Knowlegeable on Current Market Conditions to Best Serve our Clients.
beautiful Wayzata. Offering a wide variety of services from First Time Buying to
Distinctive Home Buyers. Like all Coldwell Banker Burnet Offices, our office is
equipped with leading state-of-the-art Technology. Our Sales Associates are
Trained and Knowlegeable on Current Market Conditions to Best Serve our Clients.
Last updated
July 25
First listed
May 30
Listing reference
24r7w4
Similar Properties Nearby
New Listings in Victoria




Explore More Homes for Sale
Victoria, MN, United States property types
Victoria, MN, United States popular searches
- Properties with Terrace in Victoria, MN, United States
- Properties with Open Kitchen in Victoria, MN, United States
- Properties with Balcony in Victoria, MN, United States
- Properties with Pool in Victoria, MN, United States
- Golf View properties in Victoria, MN, United States
- Renovated properties in Victoria, MN, United States
- Waterfront properties in Victoria, MN, United States
- Properties with Private Beach in Victoria, MN, United States
- Mountain View properties in Victoria, MN, United States
Related Guides & Stories
Trusted by the World's Leading Brokers
The agents behind the world's most exceptional properties list with JamesEdition.
- Listings from Sotheby's, Christie's, BARNES, and Engel & Völkers
- Every listing reviewed before it goes live
- Connect directly with verified listing agents
By continuing you agree to our Terms and Privacy Policy.
brokerages we
partnered with
partnered with