$1,200,000
4 Bedrooms Single Family Detached
- 4 Beds
- 4 Baths
- 4,152 Sqft
- 20,909 Sqft lot
- Updated: October 13
- MLS#7156947
About the Property
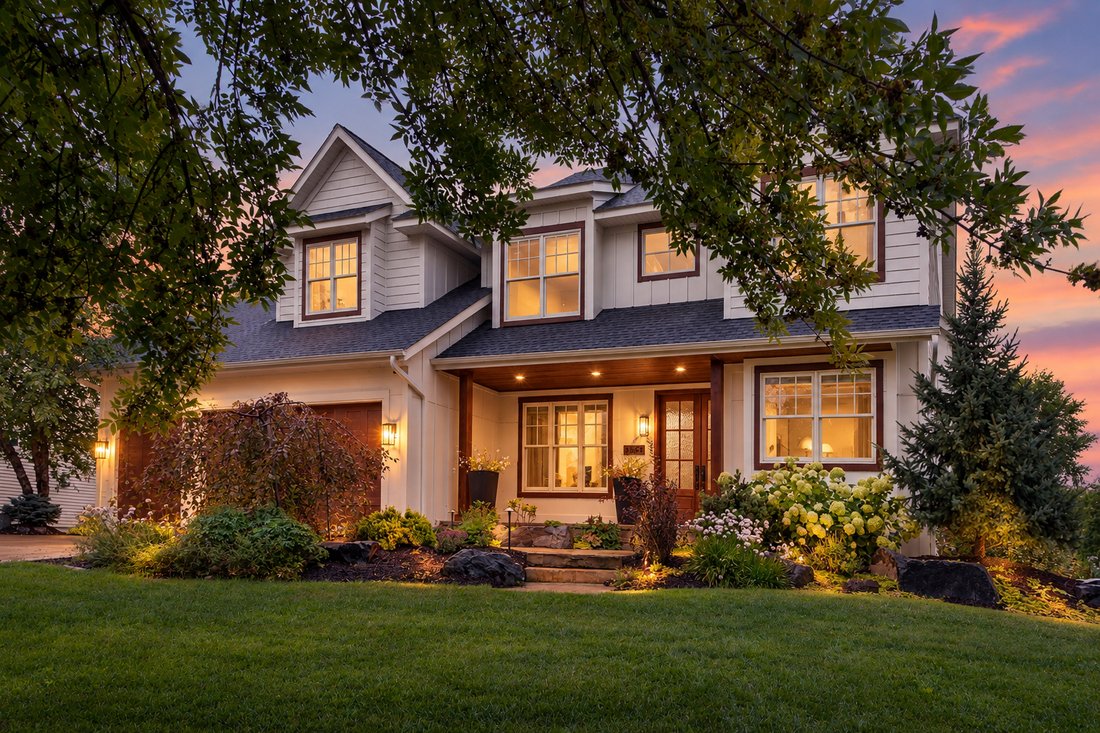
This is Watermark living at an entirely different level, with elevated design and exceptional craftsmanship. Nestled on a private lot, this one-of-a-kind home delivers resort-style living with an extraordinary backyard featuring professional landscaping, a waterfall, a heated saltwater pool and expansive paver patios. The main level was taken down to the studs and completely rebuilt with the highe
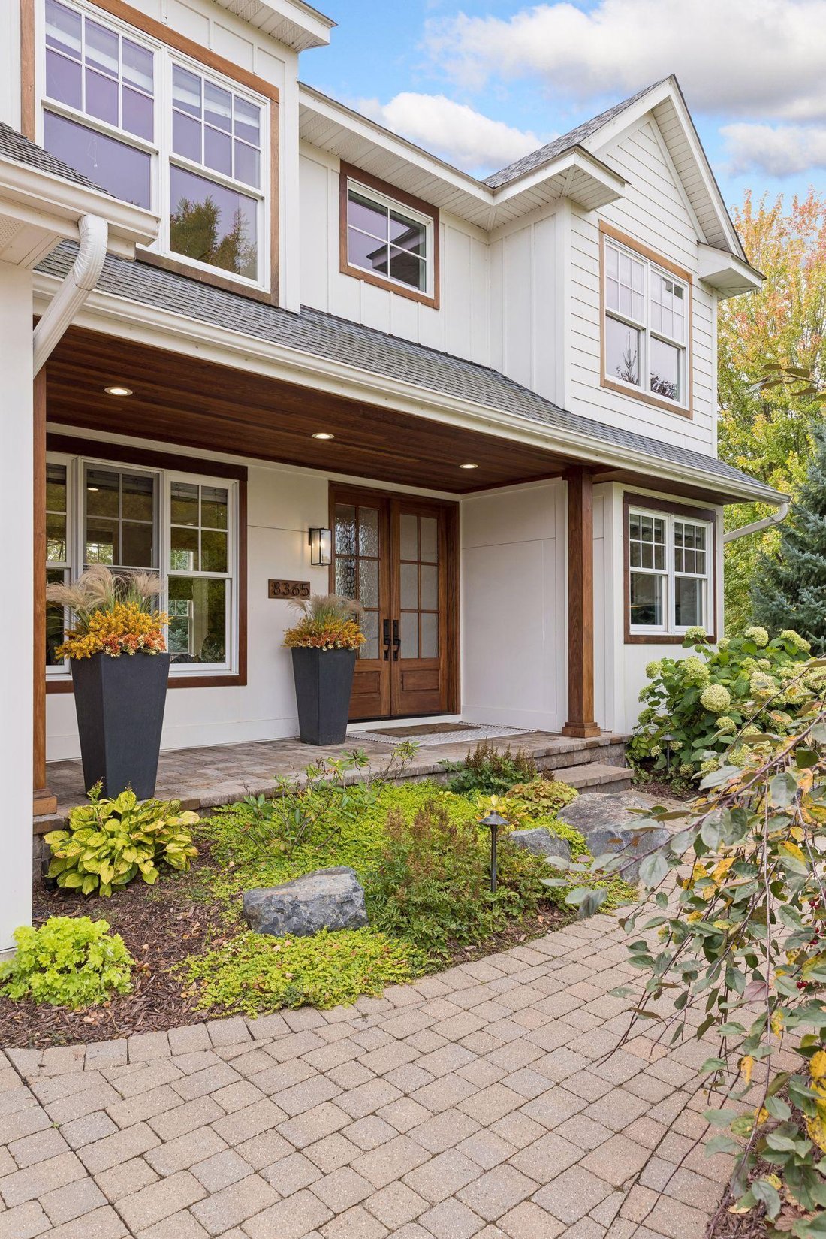
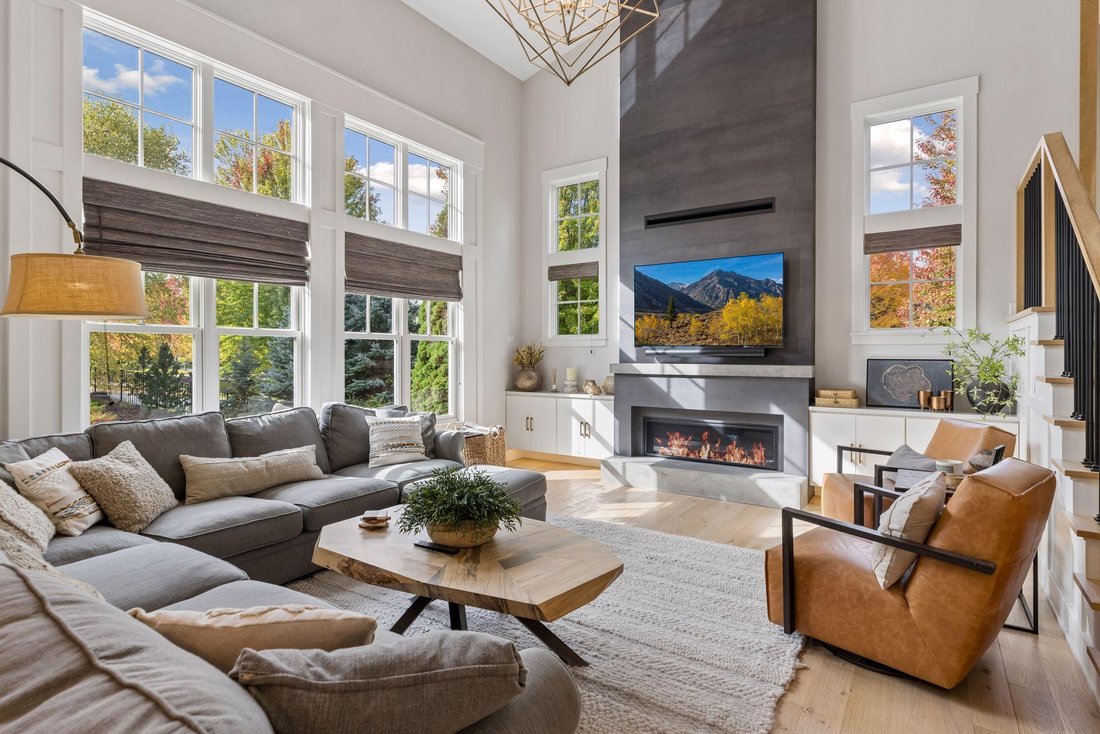
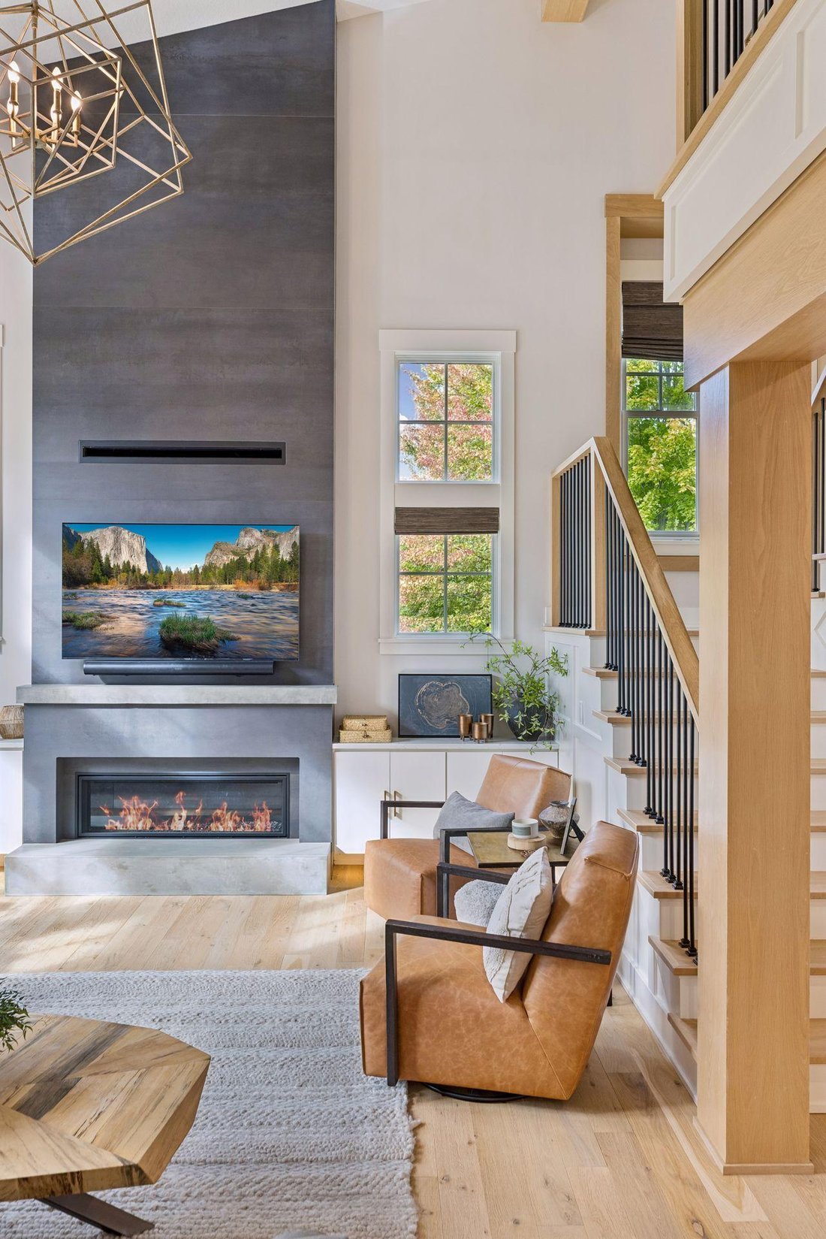
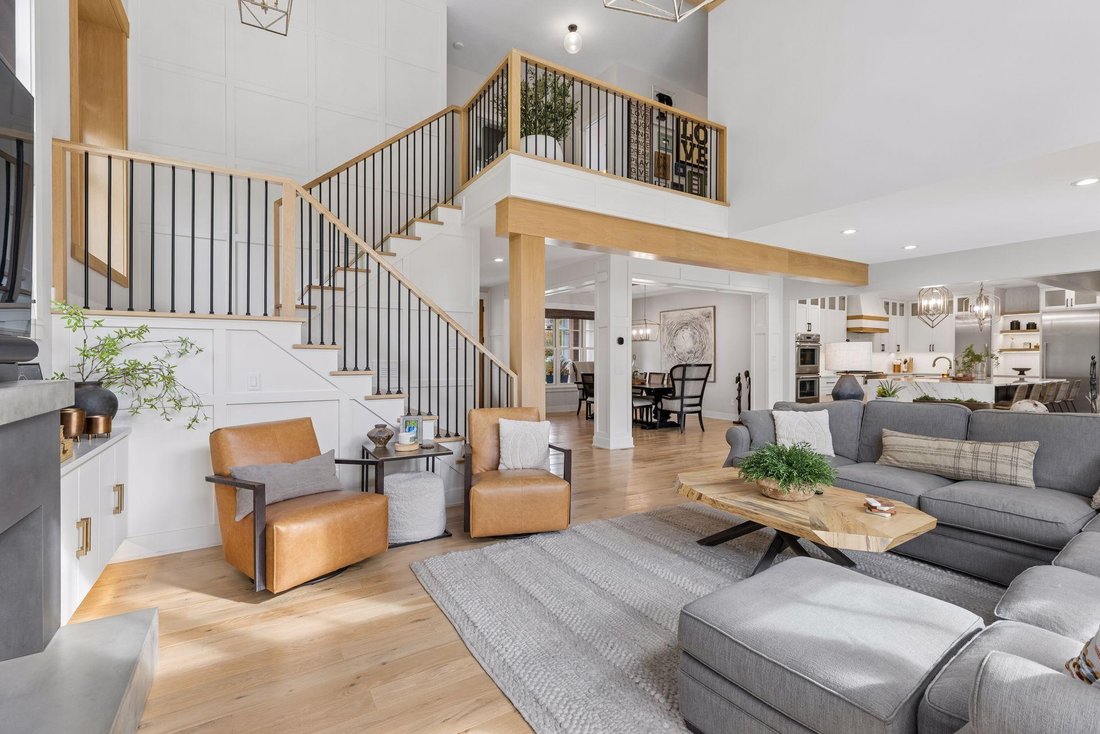
This is Watermark living at an entirely different level, with elevated design and exceptional craftsmanship. Nestled on a private lot, this one-of-a-kind home delivers resort-style living with an extraordinary backyard featuring professional landscaping, a waterfall, a heated saltwater pool and expansive paver patios. The main level was taken down to the studs and completely rebuilt with the highest-quality craftsmanship and the finest materials. Wire-brushed white oak floors, a chef’s kitchen with Thermador appliances and a quartz waterfall island, designer finishes and elevated details create a luxurious yet relaxed feel throughout. A main-level Home Office, two-story Great Room with a commanding fireplace, and stunning Three Season Porch with heated floors, fireplace and EZ screens add to the exceptional living on the main level. You’ll find four bedrooms up, including a tranquil Primary Suite, while the lower level is designed for entertaining with a Family Room, Game Room and a wet bar you’d find in a high-end hotel. The finished and heated garage offers extensive built-in cabinetry, a workbench and a level 2 electric vehicle charger. Perfectly located close to downtown Victoria, this vibrant community offers easy access to dining, entertainment and outdoor recreation with the Lake Minnetonka LRT trail and Carver Park Reserve nearby.
-
Property type
House
-
Year built
2003
-
Price/sqft
$289
Features
- Fireplace
- Garden
- Garage
- Pool
- Game Room
- Fire Pit
- Water View
- 2D Floor Plan
- Office
Features
Lot
- Water View
Indoor
- High Ceiling
- Office
- Fireplace
- Air Conditioning
- Kitchen island
- Gas Stovetop
- Bar
- Game Room
- Stone Countertops
Outdoor
- Fire Pit
- Pool
- Garage
- Outdoor Living Space
- Garden
Explore the Area
8365 Kelzer Pond Dr, Victoria, MN 55386, Minnesota, United States
View on Google Maps
Price per sqft
Low
High
Joined 6 years ago
You have inquired about this property
The agent will contact you soon by
Listed by
6
Listings
2021
Joined
Book home tour with Sharla Stafford
Choose a date and whether you'd like a virtual or in-person tour with the agent.
Preferred date
Tour type

Coldwell Banker Realty - Excelsior
19400 Highway 7, 55331, Excelsior, Minnesota, United States
View agency profile
Driving from Minneapolis, our office is the gateway to the Lake Minnetonka area,
conveniently located on Highwa
conveniently located on Highwa
Driving from Minneapolis, our office is the gateway to the Lake Minnetonka area,
conveniently located on Highway 7. Our team of top notch Sales Associates are
serious about customer satisfaction. Given it`s rich history, our market is as
unique as the variety of people and properties we represent. To aid us in this
representation, our office is equipped with both state-of-the-art technology and
good, old fashioned, personal experience.
conveniently located on Highway 7. Our team of top notch Sales Associates are
serious about customer satisfaction. Given it`s rich history, our market is as
unique as the variety of people and properties we represent. To aid us in this
representation, our office is equipped with both state-of-the-art technology and
good, old fashioned, personal experience.
Last updated
October 13
First listed
October 9
Listing reference
vd6hyv
Similar Properties Nearby
New Listings in Victoria






Explore More Homes for Sale
Victoria, MN, United States property types
Victoria, MN, United States popular searches
- Properties with Terrace in Victoria, MN, United States
- Properties with Pool in Victoria, MN, United States
- Properties with Open Kitchen in Victoria, MN, United States
- Properties with Balcony in Victoria, MN, United States
- Properties with Private Beach in Victoria, MN, United States
- Mountain View properties in Victoria, MN, United States
- Renovated properties in Victoria, MN, United States
- Waterfront properties in Victoria, MN, United States
- Golf View properties in Victoria, MN, United States
Related Guides & Stories
Trusted by the World's Leading Brokers
The agents behind the world's most exceptional properties list with JamesEdition.
- Listings from Sotheby's, Christie's, BARNES, and Engel & Völkers
- Every listing reviewed before it goes live
- Connect directly with verified listing agents
By continuing you agree to our Terms and Privacy Policy.
brokerages we
partnered with
partnered with