$771,647
Viana Do Castelo Villa
- 6 Beds
- 4 Baths
- 3,822 Sqft
- 11,744 Sqft lot
- Updated: Today
About the Property
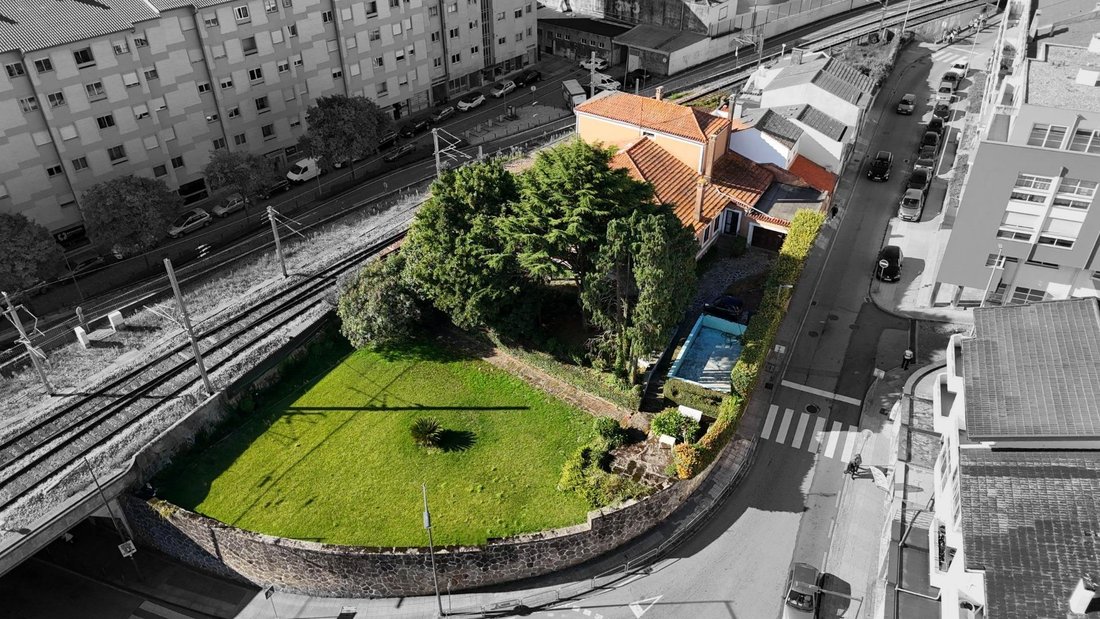
1,462 m2 of walled land in the center of Viana do Castelo, a five-minute walk from the station. An independent T4 villa, a T2 annex, and a private garden of 1,151 m2 with a granite fountain, pond, and large trees.
Within the city, a property of this size rarely comes to market.
The house, with a 1967 occupancy permit, retains the character of the large family villas of the time:
Within the city, a property of this size rarely comes to market.
The house, with a 1967 occupancy permit, retains the character of the large family villas of the time:
1,462 m2 of walled land in the center of Viana do Castelo, a five-minute walk from the station. An independent T4 villa, a T2 annex, and a private garden of 1,151 m2 with a granite fountain, pond, and large trees.
Within the city, a property of this size rarely comes to market.
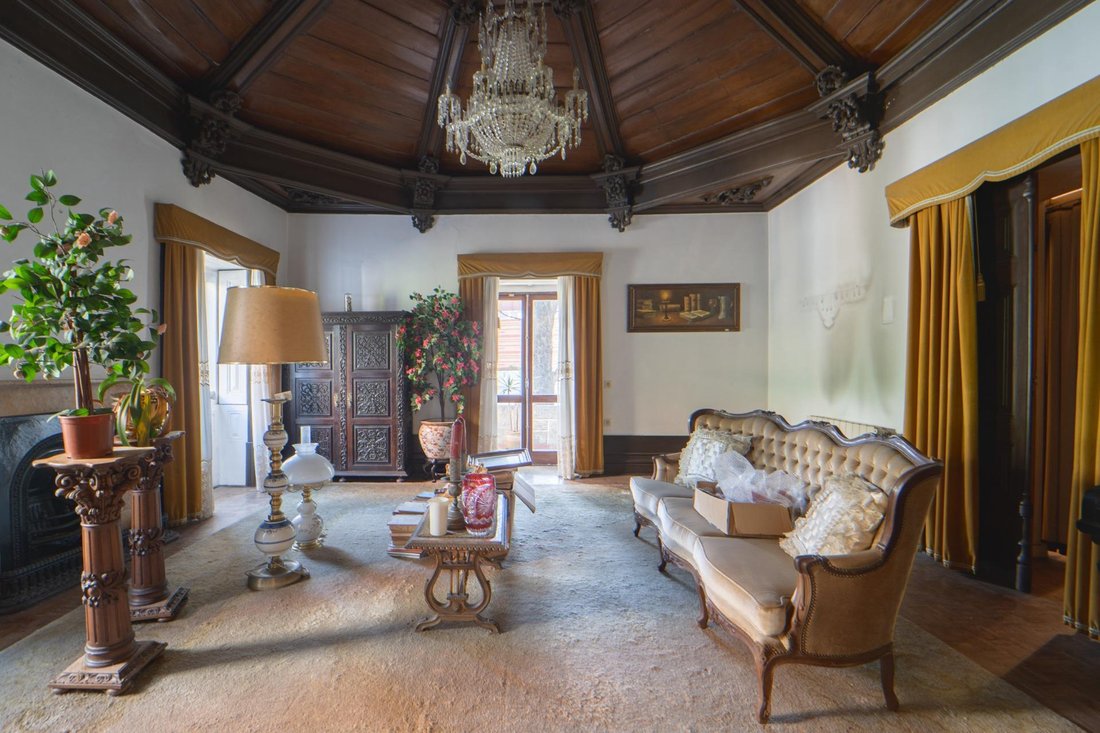
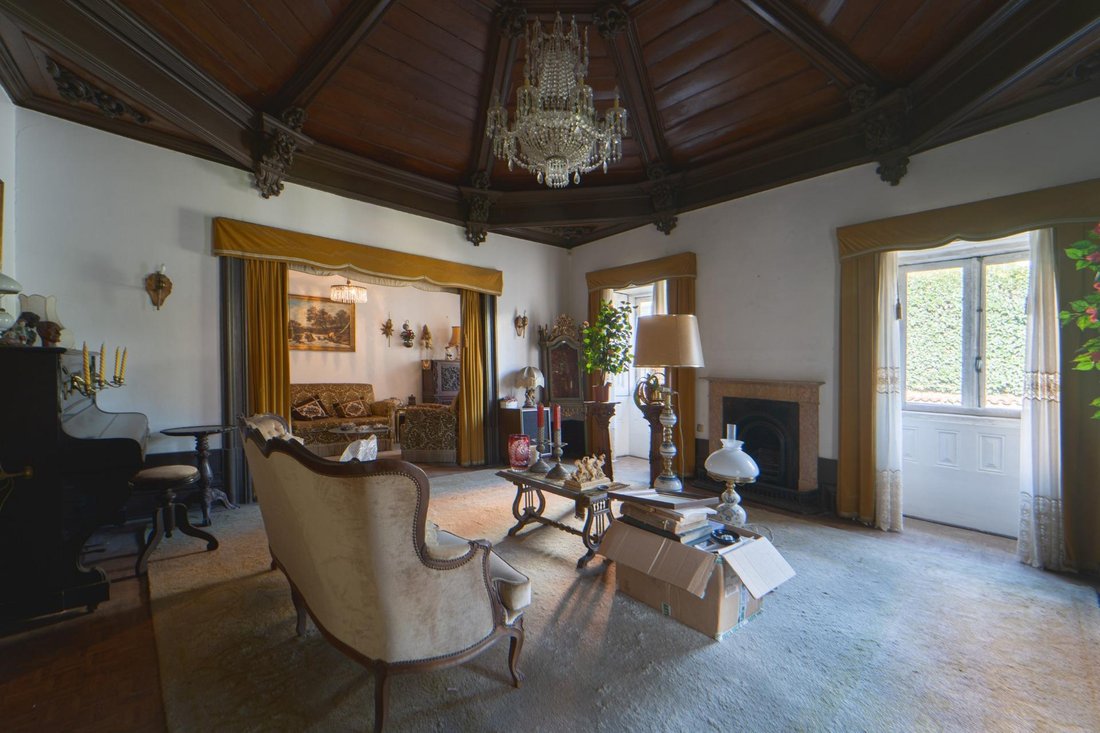
The house, with a 1967 occupancy permit, retains the character of the large family villas of the time: a noble lounge with a carved wooden ceiling and fireplace, a glazed room with tiled wainscoting, a hall with a spiral staircase, and wooden floors. It needs modernization work — and that is where the opportunity lies.
Study for 4 apartments and/or possible boutique hotel.
Virtual tour:
AREAS (property registry and record)
• Land: 1,462 m2
• Footprint area: 311 m2
• Gross construction area: 355.2 m2
• Gross private area: 316.2 m2
• Garden and yard: 780 m2
MAIN VILLA — T4 ON THREE FLOORS
• Main floor: entrance hall, noble lounge with fireplace, living room, dining room, glazed room, kitchen with pantry, two bedrooms, two bathrooms, and porch
• Upper floor: two bedrooms and storage
• Basement: two multipurpose rooms, laundry, storage rooms, and bathroom
• Closed garage
• Central heating
INDEPENDENT T2 ANNEX — TO RENOVATE
• Kitchen, living room, two bedrooms, and bathroom, with its own entrance
EXTERIOR
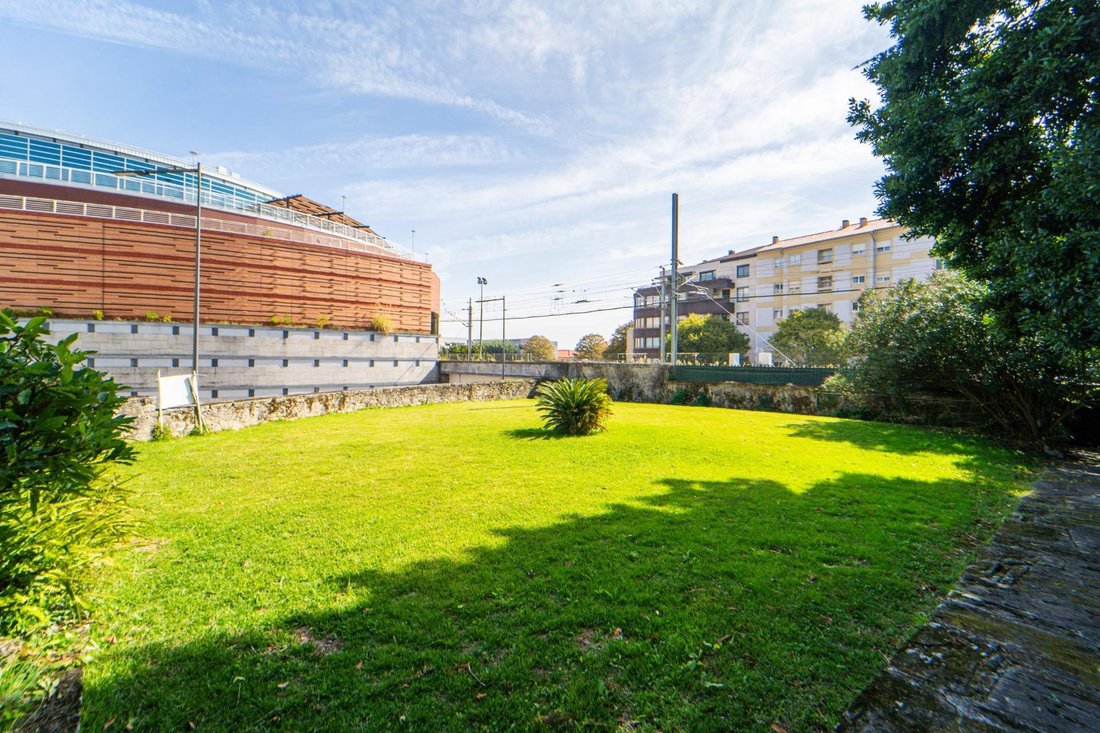
• Lawn garden with large trees
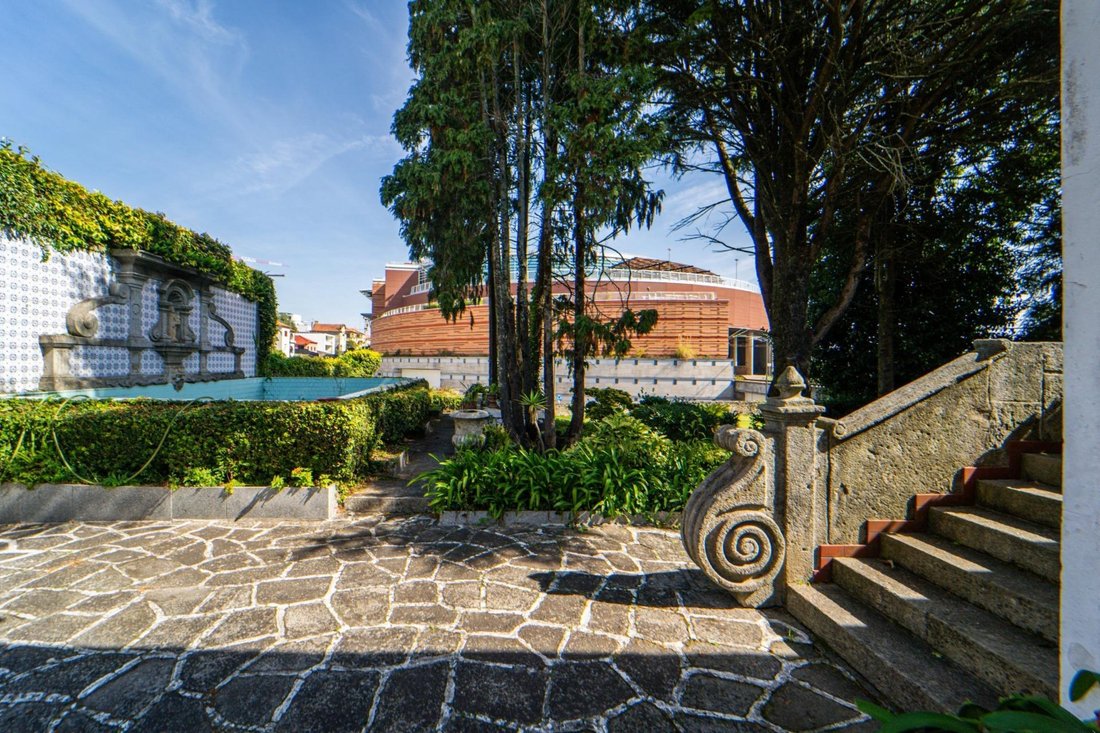
• Granite fountain with tile panel, pond, and stone staircase
• Fully walled and fenced property
• Good sun exposure
LOCATION — MONSERRATE
A few steps from the train station and Estação Viana Shopping. Shops, services, schools, restaurants, and historic center within walking distance. Beach and access to the A28 highway just minutes by car.
THREE POSSIBLE USES
• Family residence: independent villa with garden in the city center, a combination that has practically disappeared.
• Two generations: main house and annex with independent entrance, within the same walled lot.
• Investment: 1,091 m2 in a consolidated central area, for a rehabilitation project to be defined, subject to licensing.
DOCUMENTATION
Energy certificate valid until 2030. Occupancy permit from 1967. Complete architectural survey available: plans of all floors, sections, and elevations. Property registry and permanent certificate available to interested parties.
Visits by appointment only.
Mobile/Whatsapp: [hidden information] (national mobile call)
[hidden information]
Office: Rua Ramalho Ortigão 34 1º Dto B 4000-407 Porto
Headoffice: Rua da Bandeira Viana do Castelo
MKT & Sales Team: One Market, Rua Pero de Alenquer 2750-374 Cascais
AMI 21751
License no. 41437 Engineers Order
Presented by Around Alphabet. Specialists in Prime Residential and Off-Market. We turn investments into legacies.
Around Alphabet is a Portuguese real estate agency operating in the Portuguese and foreign markets, specializing in property investments, commercial and residential prime properties (off market), recognized for our confidentiality.
Our focus is the 3 main cities of Portugal: Oporto, Lisbon, and Viana do Castelo. We are physically located in our Oporto Head Office and have a marketing and sales team in Cascais (Lisbon).
Founded in 2020, after several years in real estate, Around Alphabet provides full-service business due diligence and brokerage.
We don’t sell properties!
We sell investments and ultimately lifestyle!
Whether you want to live near the beach, in the mountains, or in the city center, we can find you the ideal real estate investment!
Within the city, a property of this size rarely comes to market.
The house, with a 1967 occupancy permit, retains the character of the large family villas of the time: a noble lounge with a carved wooden ceiling and fireplace, a glazed room with tiled wainscoting, a hall with a spiral staircase, and wooden floors. It needs modernization work — and that is where the opportunity lies.
Study for 4 apartments and/or possible boutique hotel.
Virtual tour:
AREAS (property registry and record)
• Land: 1,462 m2
• Footprint area: 311 m2
• Gross construction area: 355.2 m2
• Gross private area: 316.2 m2
• Garden and yard: 780 m2
MAIN VILLA — T4 ON THREE FLOORS
• Main floor: entrance hall, noble lounge with fireplace, living room, dining room, glazed room, kitchen with pantry, two bedrooms, two bathrooms, and porch
• Upper floor: two bedrooms and storage
• Basement: two multipurpose rooms, laundry, storage rooms, and bathroom
• Closed garage
• Central heating
INDEPENDENT T2 ANNEX — TO RENOVATE
• Kitchen, living room, two bedrooms, and bathroom, with its own entrance
EXTERIOR
• Lawn garden with large trees
• Granite fountain with tile panel, pond, and stone staircase
• Fully walled and fenced property
• Good sun exposure
LOCATION — MONSERRATE
A few steps from the train station and Estação Viana Shopping. Shops, services, schools, restaurants, and historic center within walking distance. Beach and access to the A28 highway just minutes by car.
THREE POSSIBLE USES
• Family residence: independent villa with garden in the city center, a combination that has practically disappeared.
• Two generations: main house and annex with independent entrance, within the same walled lot.
• Investment: 1,091 m2 in a consolidated central area, for a rehabilitation project to be defined, subject to licensing.
DOCUMENTATION
Energy certificate valid until 2030. Occupancy permit from 1967. Complete architectural survey available: plans of all floors, sections, and elevations. Property registry and permanent certificate available to interested parties.
Visits by appointment only.
Mobile/Whatsapp: [hidden information] (national mobile call)
[hidden information]
Office: Rua Ramalho Ortigão 34 1º Dto B 4000-407 Porto
Headoffice: Rua da Bandeira Viana do Castelo
MKT & Sales Team: One Market, Rua Pero de Alenquer 2750-374 Cascais
AMI 21751
License no. 41437 Engineers Order
Presented by Around Alphabet. Specialists in Prime Residential and Off-Market. We turn investments into legacies.
Around Alphabet is a Portuguese real estate agency operating in the Portuguese and foreign markets, specializing in property investments, commercial and residential prime properties (off market), recognized for our confidentiality.
Our focus is the 3 main cities of Portugal: Oporto, Lisbon, and Viana do Castelo. We are physically located in our Oporto Head Office and have a marketing and sales team in Cascais (Lisbon).
Founded in 2020, after several years in real estate, Around Alphabet provides full-service business due diligence and brokerage.
We don’t sell properties!
We sell investments and ultimately lifestyle!
Whether you want to live near the beach, in the mountains, or in the city center, we can find you the ideal real estate investment!
-
Property type
Villa
-
Price/sqft
$201
-
Emissions
G
-
Consumption
E
Explore the Area
Viana do Castelo e Meadela, Viana do Castelo, Viana do Castelo District, Portugal
View on Google Maps
Price per sqft
Low
High
Joined 9 months ago
You have inquired about this property
The agent will contact you soon by
Listed by
7
Listings
2026
Joined
Book home tour with the agent
Choose a date and whether you'd like a virtual or in-person tour with the agent.
Preferred date
Tour type
Last updated
Today
First listed
November 15
Listing reference
41242434/13862
Trusted by the World's Leading Brokers
The agents behind the world's most exceptional properties list with JamesEdition.
- Listings from Sotheby's, Christie's, BARNES, and Engel & Völkers
- Every listing reviewed before it goes live
- Connect directly with verified listing agents
By continuing you agree to our Terms and Privacy Policy.