$526,500
Apartamento T2 For Sale In Vila Franca De Xira
- 2 Beds
- 2 Baths
- 1,313 Sqft
- Updated: August 20
About the Property
”There are apartments you visit. There are others that win you over on the first visit.
Most have already chosen to live here. Now only the last opportunities remain.
Imagine coming home and exchanging the fast pace of the city for the tranquility of nature, enjoying a spacious balcony with an unobstructed view of the Tagus River, and living in a development where every detail wa
Most have already chosen to live here. Now only the last opportunities remain.
Imagine coming home and exchanging the fast pace of the city for the tranquility of nature, enjoying a spacious balcony with an unobstructed view of the Tagus River, and living in a development where every detail wa
”There are apartments you visit. There are others that win you over on the first visit.
Most have already chosen to live here. Now only the last opportunities remain.
Imagine coming home and exchanging the fast pace of the city for the tranquility of nature, enjoying a spacious balcony with an unobstructed view of the Tagus River, and living in a development where every detail was designed to provide comfort, elegance, and quality of life.
Varandas do Moinho quickly became one of the most sought-after new construction developments in the region. We are in the second phase of construction, the first phase is already completed, the T1 apartments are fully sold, and at this advanced stage of sales, we only have the last T2, T3, and T3+ units available.
Located in Vialonga, just about 20 minutes from Lisbon, Varandas do Moinho offers a lifestyle increasingly rare in the Lisbon Metropolitan Area. Here, the serenity of nature and the surrounding Ecological Reserve, the unobstructed views over the Tagus, and the proximity to the city coexist in perfect harmony, with excellent access to the A1, CREL, and N10 highways.
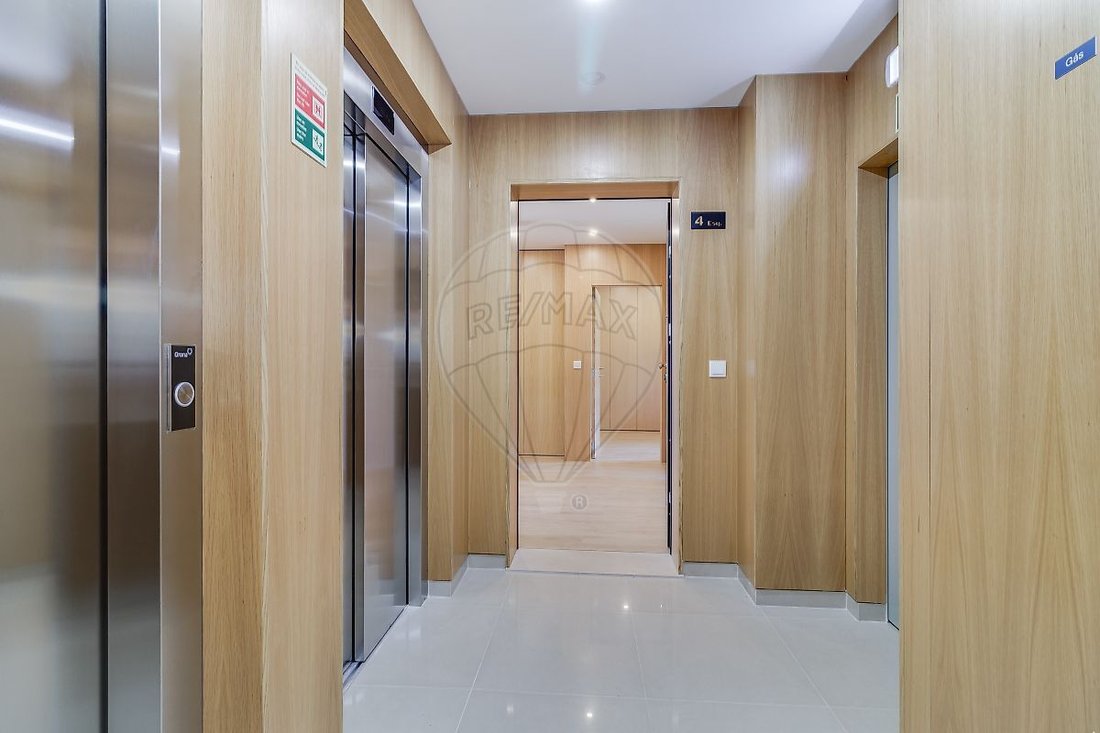
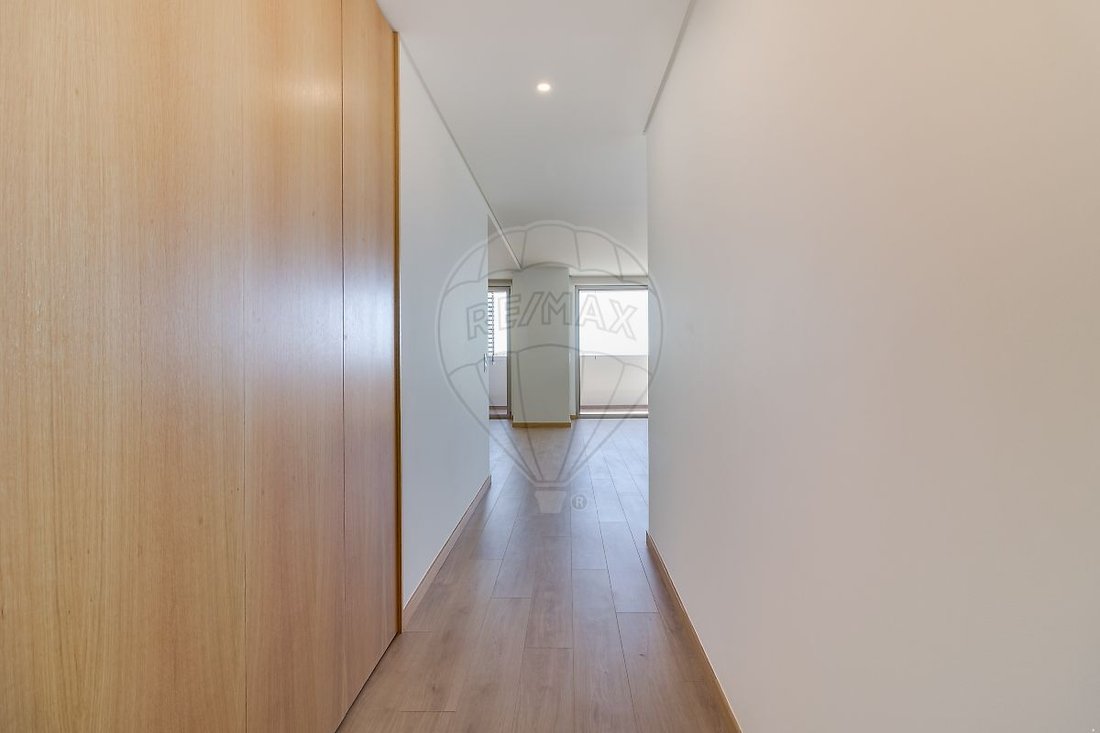
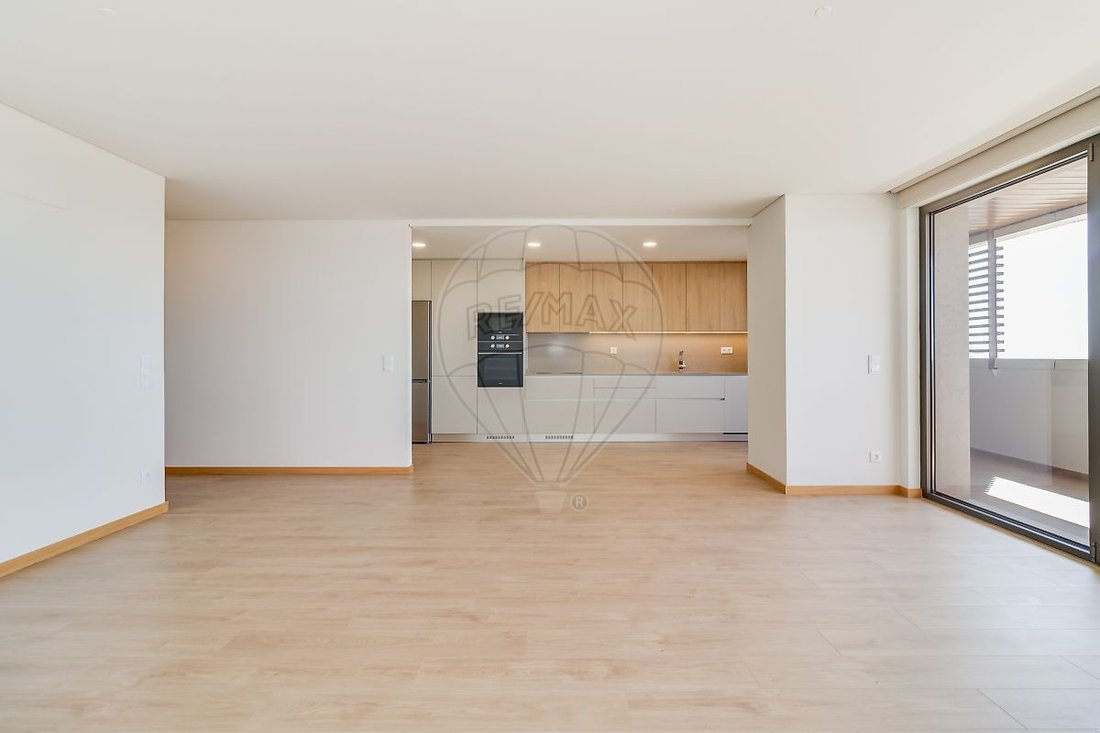
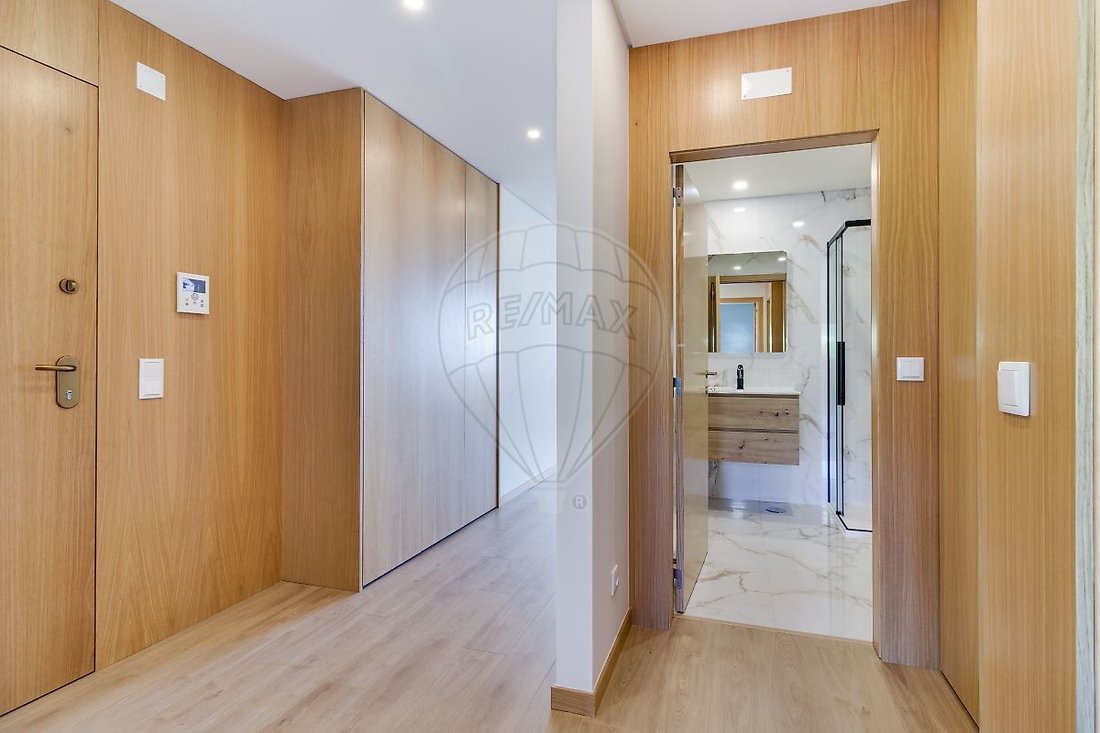
Each apartment was designed to prioritize natural light, comfort, and functionality. The spacious areas, generous balconies and terraces, and premium finishes create spaces where you want to live, host family and friends, and enjoy every moment.
The development also offers:
• Parking
• Pre-installation for air conditioning
• VMC system for continuous air renewal
• Heat pump for domestic hot water
• Preparation for electric vehicle charging
• Bicycle storage
• Condominium room
• Playground and a future integrated commercial area near the restored mill in the vicinity
More than buying a new apartment, you are investing in a way of living that values quality, comfort, and tranquility without giving up proximity to Lisbon.
It is no coincidence that this development has become a reference in the region. Those who visit understand why.
Are you still in time to choose the ideal apartment for you?
Schedule your visit now and discover why so many families have chosen to live at Varandas do Moinho!”
3D images, floor plans, or any similar information are purely illustrative and indicative and have no contractual value.
Most have already chosen to live here. Now only the last opportunities remain.
Imagine coming home and exchanging the fast pace of the city for the tranquility of nature, enjoying a spacious balcony with an unobstructed view of the Tagus River, and living in a development where every detail was designed to provide comfort, elegance, and quality of life.
Varandas do Moinho quickly became one of the most sought-after new construction developments in the region. We are in the second phase of construction, the first phase is already completed, the T1 apartments are fully sold, and at this advanced stage of sales, we only have the last T2, T3, and T3+ units available.
Located in Vialonga, just about 20 minutes from Lisbon, Varandas do Moinho offers a lifestyle increasingly rare in the Lisbon Metropolitan Area. Here, the serenity of nature and the surrounding Ecological Reserve, the unobstructed views over the Tagus, and the proximity to the city coexist in perfect harmony, with excellent access to the A1, CREL, and N10 highways.
Each apartment was designed to prioritize natural light, comfort, and functionality. The spacious areas, generous balconies and terraces, and premium finishes create spaces where you want to live, host family and friends, and enjoy every moment.
The development also offers:
• Parking
• Pre-installation for air conditioning
• VMC system for continuous air renewal
• Heat pump for domestic hot water
• Preparation for electric vehicle charging
• Bicycle storage
• Condominium room
• Playground and a future integrated commercial area near the restored mill in the vicinity
More than buying a new apartment, you are investing in a way of living that values quality, comfort, and tranquility without giving up proximity to Lisbon.
It is no coincidence that this development has become a reference in the region. Those who visit understand why.
Are you still in time to choose the ideal apartment for you?
Schedule your visit now and discover why so many families have chosen to live at Varandas do Moinho!”
3D images, floor plans, or any similar information are purely illustrative and indicative and have no contractual value.
-
Property type
Apartment
-
Year built
2025
-
Price/sqft
$401
-
Emissions
A
-
Consumption
A
Features
- Garage
- Parking
- Balcony
Explore the Area
Avenida Bombeiros Voluntários, Vialonga, Vila Franca de Xira, 2625, Portugal
View on Google Maps
Price per sqft
Low
High
Joined 5 years ago
You have inquired about this property
The agent will contact you soon by
Listed by
86
Listings
2022
Joined
Book home tour with the agent
Choose a date and whether you'd like a virtual or in-person tour with the agent.
Preferred date
Tour type
Last updated
August 20
First listed
August 30, 2025
Listing reference
121962127-81
Trusted by the World's Leading Brokers
The agents behind the world's most exceptional properties list with JamesEdition.
- Listings from Sotheby's, Christie's, BARNES, and Engel & Völkers
- Every listing reviewed before it goes live
- Connect directly with verified listing agents
By continuing you agree to our Terms and Privacy Policy.