$4,865,832
Vessy, Geneva – Architect Designed Villa With Outdoor Swimming Pool
- 5 Beds
- 2 Baths
- 4,134 Sqft
- 13,412 Sqft lot
- Updated: August 7
-
24
Views for last 30 days
- 8
About the Property
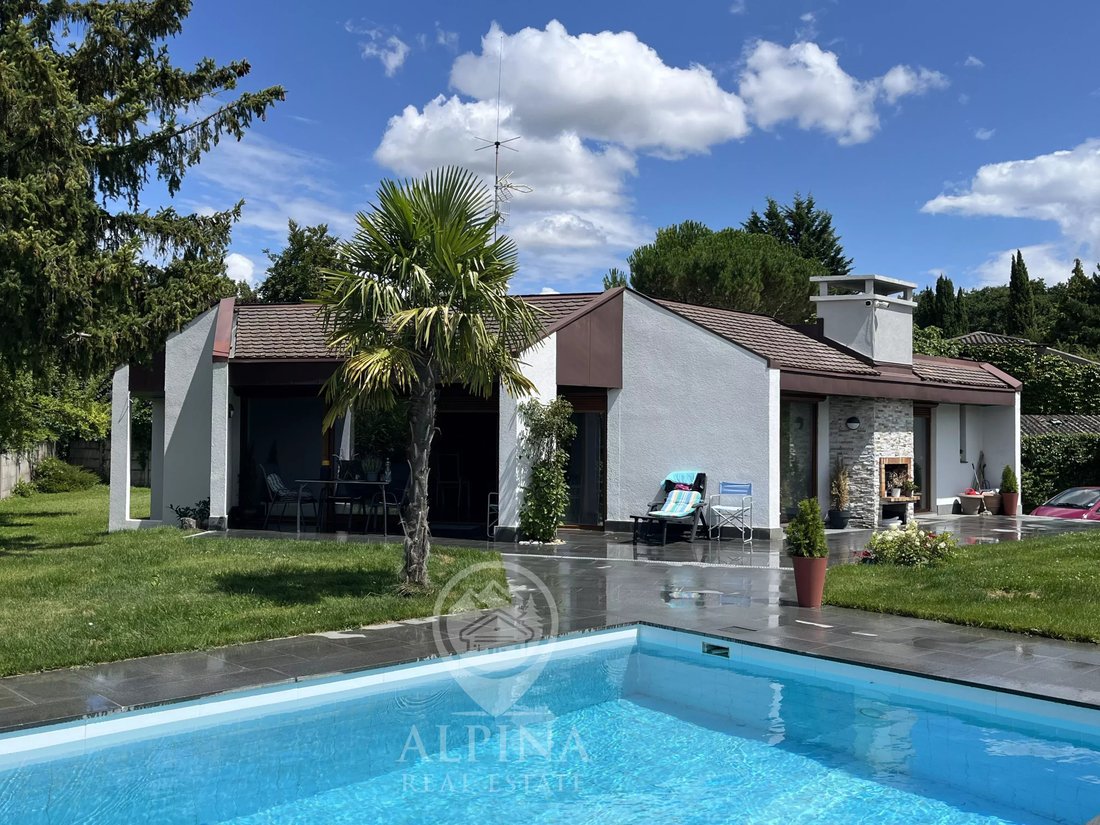
This magnificent villa, designed by Roland Racine, sits on a plot of 1,246 m² and offers a total floor area of 384 m² (including 192 m² of living space). It comprises nine generously proportioned rooms, bathed in remarkable natural light.
The ground floor, with a living area of 192 m², features an exceptional reception area. The living room, the true centrepiece of the home, boasts an ele
The ground floor, with a living area of 192 m², features an exceptional reception area. The living room, the true centrepiece of the home, boasts an ele
This magnificent villa, designed by Roland Racine, sits on a plot of 1,246 m² and offers a total floor area of 384 m² (including 192 m² of living space). It comprises nine generously proportioned rooms, bathed in remarkable natural light.
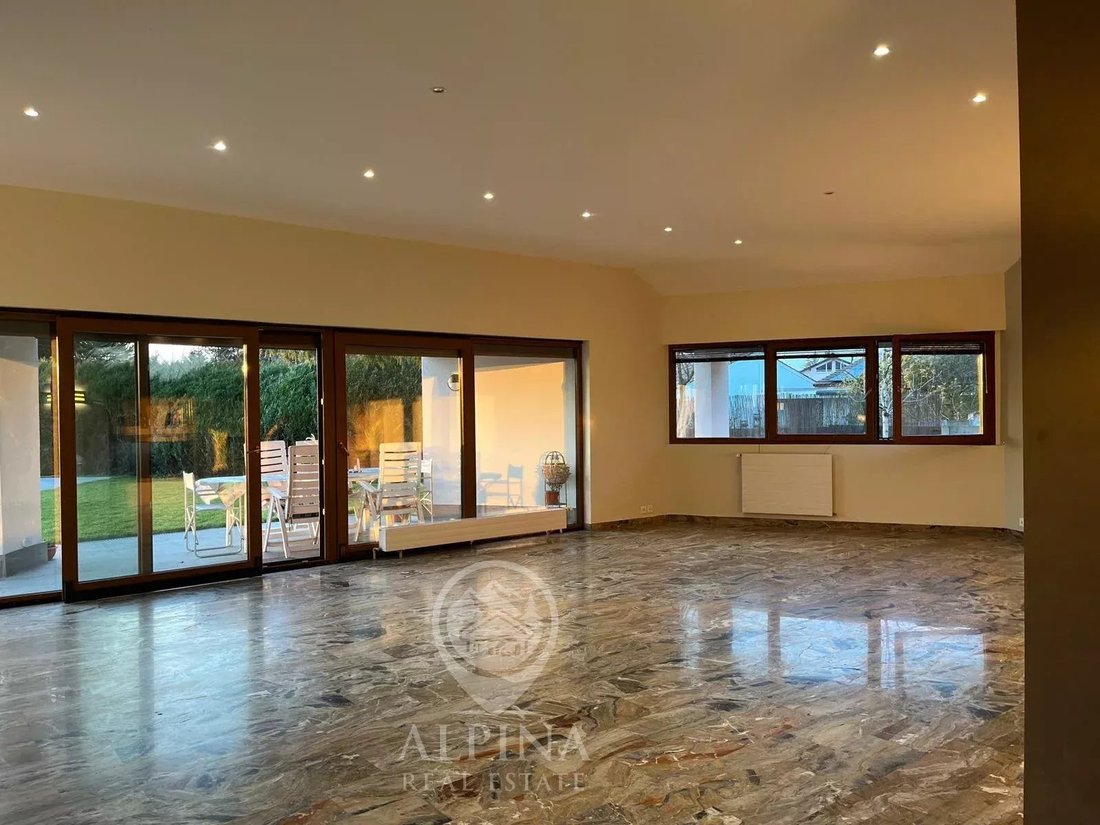
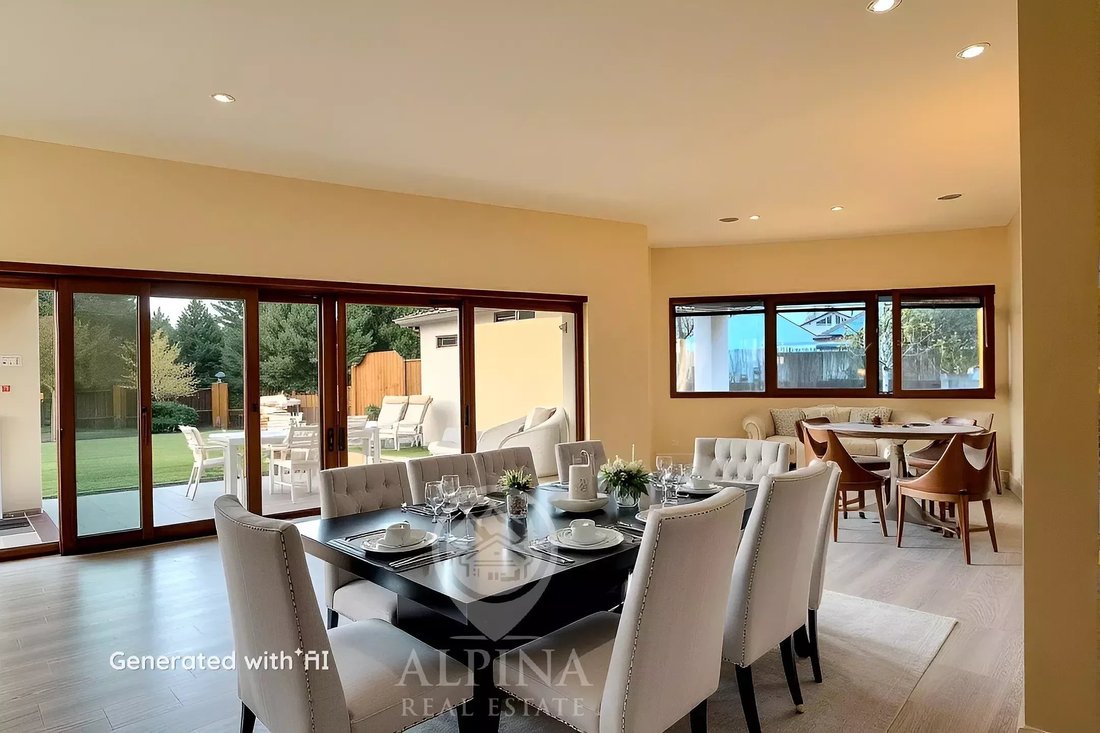
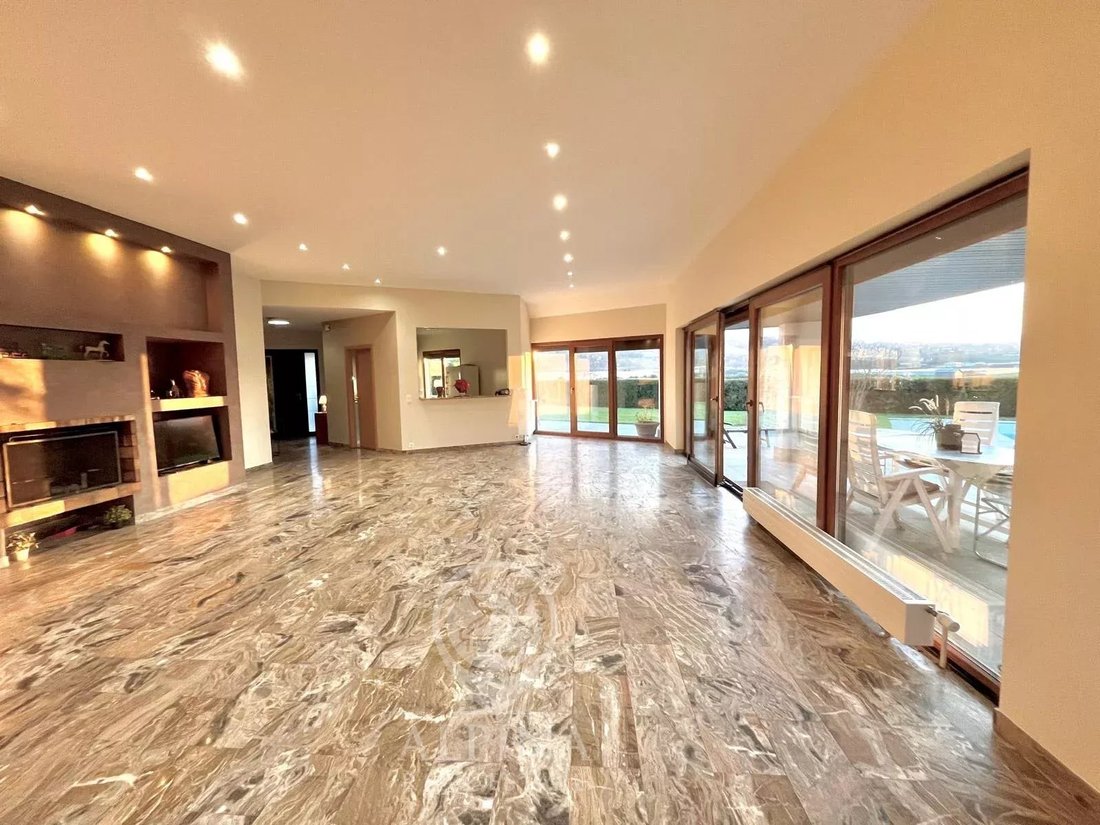
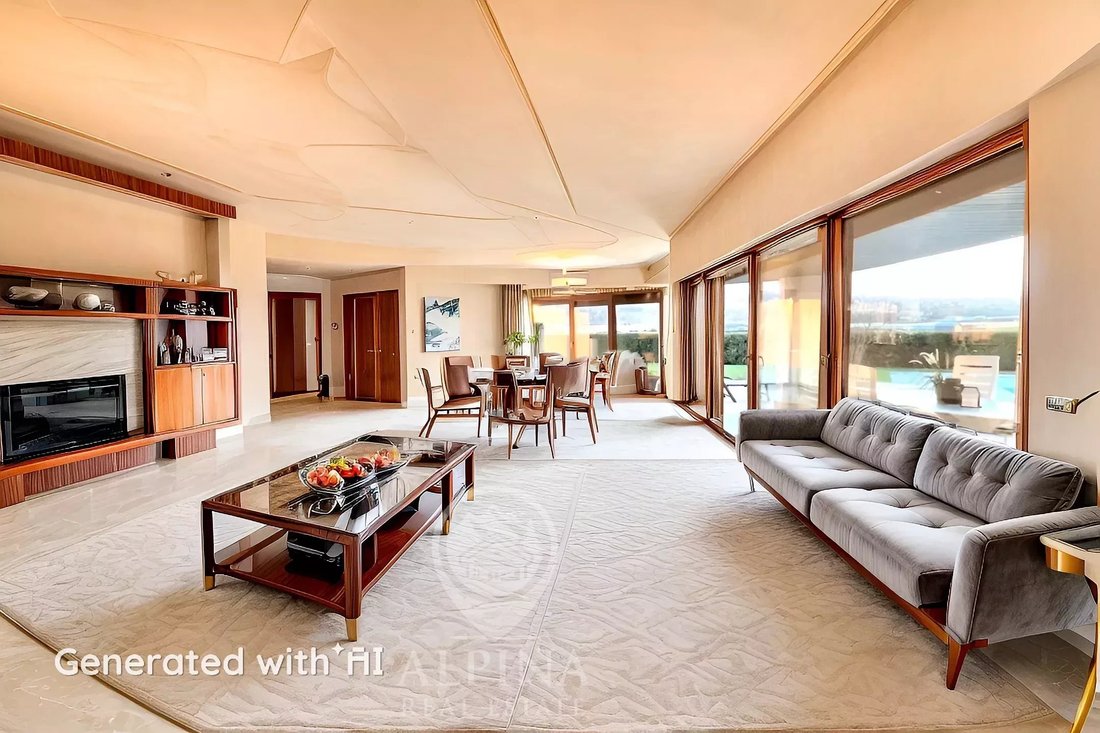
The ground floor, with a living area of 192 m², features an exceptional reception area. The living room, the true centrepiece of the home, boasts an elegant lounge enhanced by a central fireplace, creating an atmosphere that is both warm and resolutely contemporary.
Generous sliding glass doors naturally extend the living spaces into a magnificent, fully enclosed garden, offering perfect privacy and a harmonious connection with the outdoors.
The modern, semi-open-plan kitchen, fully equipped with high-quality fittings, blends seamlessly into the overall design. It also features direct access to the south-facing garden, ideal for enjoying optimal sunshine throughout the day.
The lower level, with a surface area of approximately 192 m², stands out for its remarkable flexibility, offering the possibility of creating fully customised spaces such as additional suites, offices, a games room or home cinema, or a gym, perfectly suited to the requirements of clients seeking comfort and exclusivity.
It already features a sophisticated wellness area, comprising a sauna and an elegant walk-in shower, with the option of adding a hammam to create a true sanctuary dedicated to rest and relaxation.
Outside, the south-facing, carefully landscaped garden is centred around an elegant 8 x 4-metre swimming pool, 2 metres deep, inviting you to make the most of sunny days in an intimate, leafy setting. The outdoor spaces have been thoughtfully designed to combine comfort and conviviality, notably thanks to a pleasant area dedicated to entertaining and relaxing al fresco.
A garage and several parking spaces complete this property, accompanied by high-quality technical specifications meeting the most exacting standards.
This rare and exclusive property will appeal to clients seeking exclusivity, combining elegance, comfort and quality of life in a privileged setting in the immediate vicinity of Geneva city centre.
Please contact us for further information.
The ground floor, with a living area of 192 m², features an exceptional reception area. The living room, the true centrepiece of the home, boasts an elegant lounge enhanced by a central fireplace, creating an atmosphere that is both warm and resolutely contemporary.
Generous sliding glass doors naturally extend the living spaces into a magnificent, fully enclosed garden, offering perfect privacy and a harmonious connection with the outdoors.
The modern, semi-open-plan kitchen, fully equipped with high-quality fittings, blends seamlessly into the overall design. It also features direct access to the south-facing garden, ideal for enjoying optimal sunshine throughout the day.
The lower level, with a surface area of approximately 192 m², stands out for its remarkable flexibility, offering the possibility of creating fully customised spaces such as additional suites, offices, a games room or home cinema, or a gym, perfectly suited to the requirements of clients seeking comfort and exclusivity.
It already features a sophisticated wellness area, comprising a sauna and an elegant walk-in shower, with the option of adding a hammam to create a true sanctuary dedicated to rest and relaxation.
Outside, the south-facing, carefully landscaped garden is centred around an elegant 8 x 4-metre swimming pool, 2 metres deep, inviting you to make the most of sunny days in an intimate, leafy setting. The outdoor spaces have been thoughtfully designed to combine comfort and conviviality, notably thanks to a pleasant area dedicated to entertaining and relaxing al fresco.
A garage and several parking spaces complete this property, accompanied by high-quality technical specifications meeting the most exacting standards.
This rare and exclusive property will appeal to clients seeking exclusivity, combining elegance, comfort and quality of life in a privileged setting in the immediate vicinity of Geneva city centre.
Please contact us for further information.
-
Property type
Villa
-
Floors
2
-
Year built
1978
-
Price/sqft
$1,177
Features
Explore the Area
Troinex, Genève, Switzerland
View on Google Maps
Price per sqft
Low
High
Joined 3 months ago
You have inquired about this property
The agent will contact you soon by
Listed by
13
Listings
2026
Joined
Book home tour with the agent
Choose a date and whether you'd like a virtual or in-person tour with the agent.
Preferred date
Tour type
Last updated
August 7
First listed
May 5
Listing reference
86833002
Similar Properties Nearby
New Listings in Troinex


Explore More Homes for Sale
Troinex, Switzerland property types
Troinex, Switzerland popular searches
- Privacy properties in Troinex, Switzerland
- Properties with Sauna in Troinex, Switzerland
- Modern properties in Troinex, Switzerland
- Properties with Cinema in Troinex, Switzerland
- New Builds properties in Troinex, Switzerland
- Duplex properties in Troinex, Switzerland
- Panoramic / Scenic View properties in Troinex, Switzerland
- Properties with Steam Room in Troinex, Switzerland
- Properties with Jacuzzi in Troinex, Switzerland
Related Guides & Stories
Trusted by the World's Leading Brokers
The agents behind the world's most exceptional properties list with JamesEdition.
- Listings from Sotheby's, Christie's, BARNES, and Engel & Völkers
- Every listing reviewed before it goes live
- Connect directly with verified listing agents
By continuing you agree to our Terms and Privacy Policy.