$9,869,458
Beautiful Family Home With A Pool And Outbuilding
- 5 Beds
- 4 Baths
- 4,952 Sqft
- 27,276 Sqft lot
- 3
About the Property
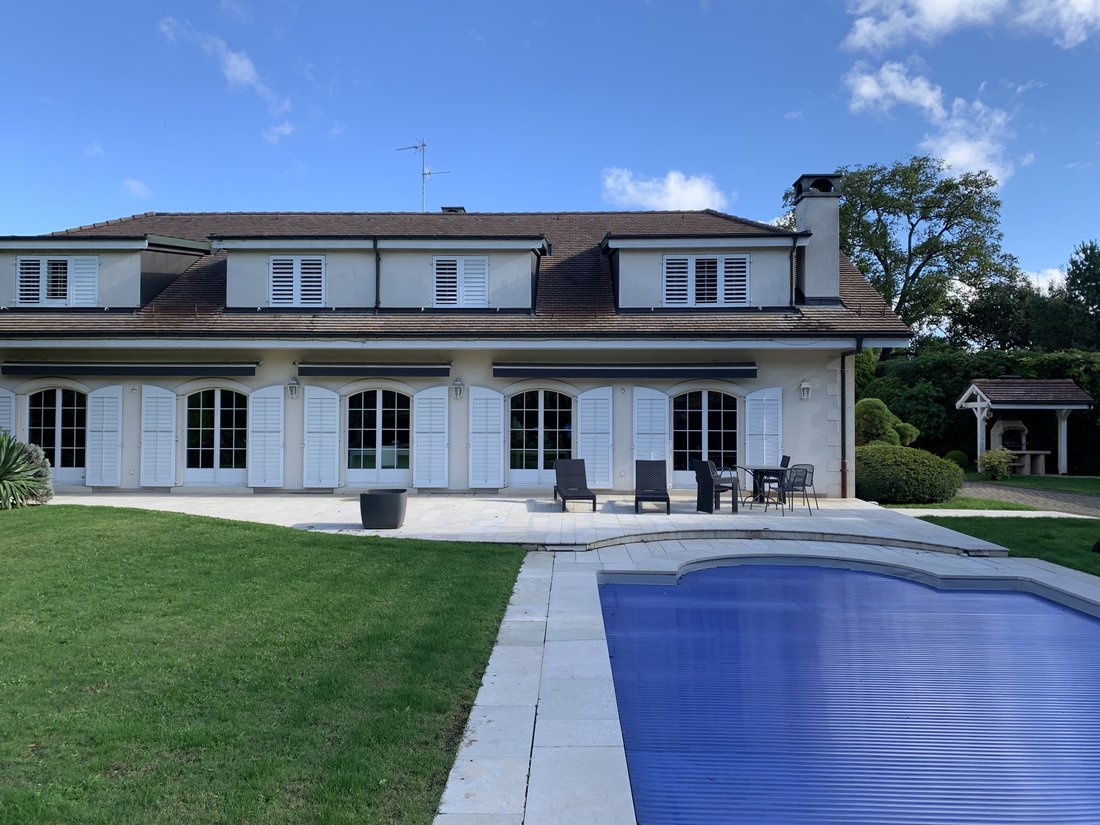
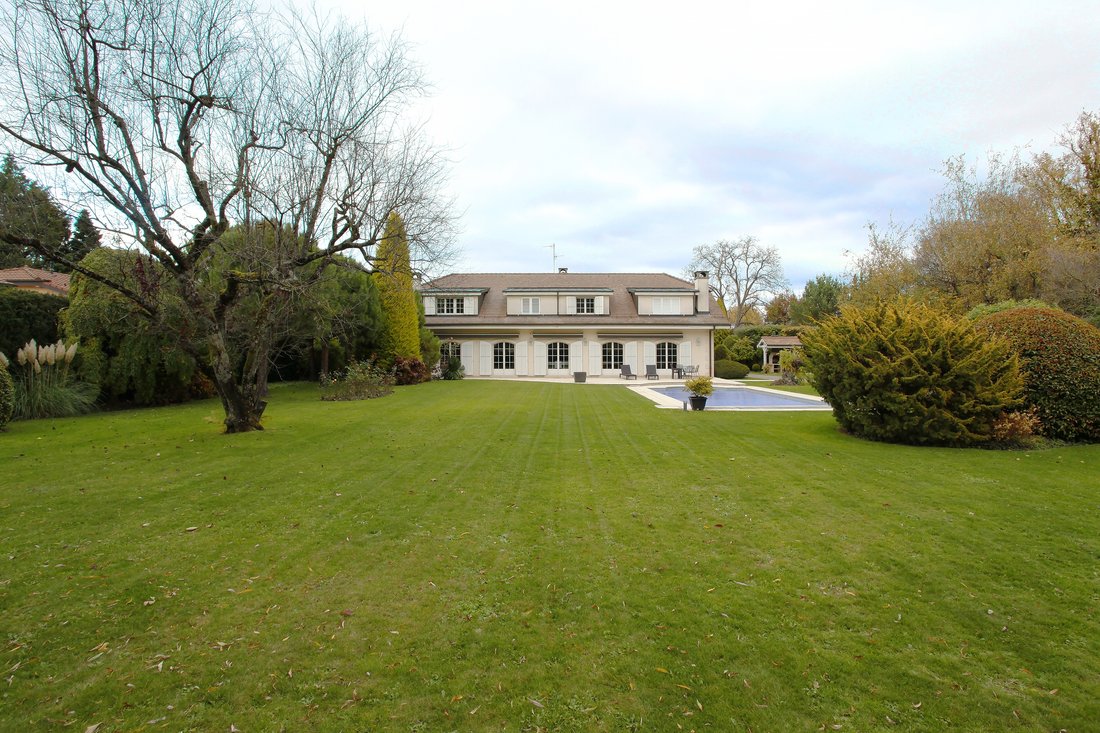
This beautiful classic-style home, set on a plot of 2,524 m², is located in the Plateau de Pinchat area within the municipality of Vessy. Originally constructed in 1991 as two adjoining houses, it was later merged into a single residence. Completely renovated in 2007 with high-quality materials, the home offers approximately 460 m² of living space, as well as a fully excavated basement of nearly 2
This beautiful classic-style home, set on a plot of 2,524 m², is located in the Plateau de Pinchat area within the municipality of Vessy. Originally constructed in 1991 as two adjoining houses, it was later merged into a single residence. Completely renovated in 2007 with high-quality materials, the home offers approximately 460 m² of living space, as well as a fully excavated basement of nearly 200 m². The property also includes a heated outbuilding of around 42 m² converted into a pool house, as well as a small annex used as a garden tool shed.
Main House Layout:
Ground Floor:
Entrance hall leading to a cloakroom
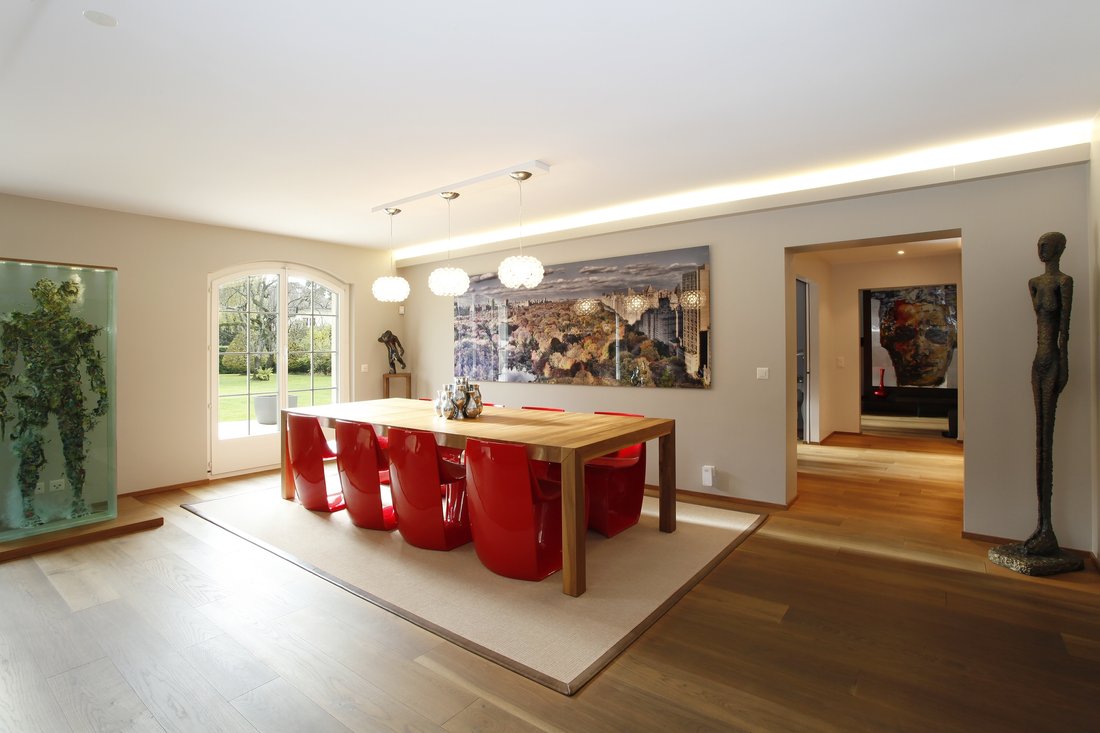
Living/dining room
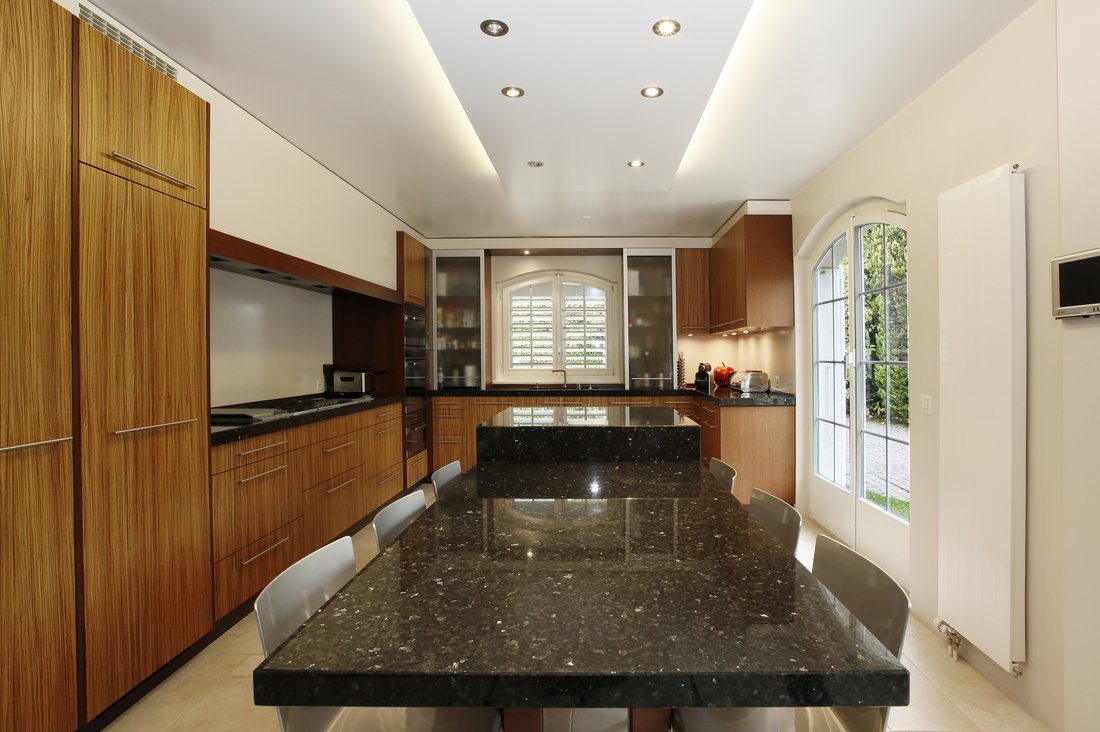
Fully equipped kitchen
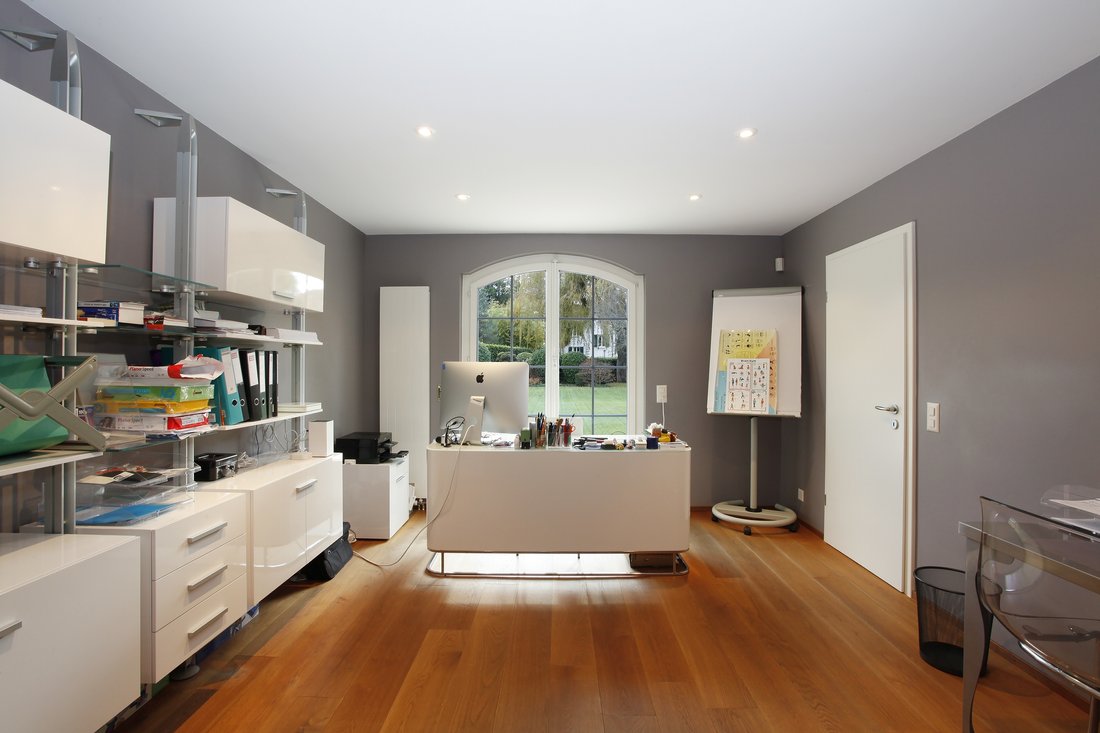
Office space
Guest WC
A hallway connects the dining room to a second living room with a fireplace, as well as a second entrance with a cloakroom leading to a bedroom with an en-suite shower room
First Floor:
4 bedrooms
3 bathrooms
2 landing areas
Guest WC
Basement:
Multipurpose room with a jacuzzi
Separate laundry room
Steam bath (hammam)
Cinema room
Separate room with a large refrigerator
Small bedroom with an en-suite shower room
Boiler room
Exterior:
Pleasant southwest-facing garden
Terrace leading to a 55 m² pool
Driveway lined with attractive plant species
Courtyard with a small central fountain for easy vehicle access
Covered parking for 4-5 cars
This property offers a very pleasant living environment, ideal for a family seeking proximity to the city (Carouge and downtown Geneva are just minutes away) within a high-quality residential area.
Please contact us for more information or to schedule a viewing.
Main House Layout:
Ground Floor:
Entrance hall leading to a cloakroom
Living/dining room
Fully equipped kitchen
Office space
Guest WC
A hallway connects the dining room to a second living room with a fireplace, as well as a second entrance with a cloakroom leading to a bedroom with an en-suite shower room
First Floor:
4 bedrooms
3 bathrooms
2 landing areas
Guest WC
Basement:
Multipurpose room with a jacuzzi
Separate laundry room
Steam bath (hammam)
Cinema room
Separate room with a large refrigerator
Small bedroom with an en-suite shower room
Boiler room
Exterior:
Pleasant southwest-facing garden
Terrace leading to a 55 m² pool
Driveway lined with attractive plant species
Courtyard with a small central fountain for easy vehicle access
Covered parking for 4-5 cars
This property offers a very pleasant living environment, ideal for a family seeking proximity to the city (Carouge and downtown Geneva are just minutes away) within a high-quality residential area.
Please contact us for more information or to schedule a viewing.
-
Property type
House
-
Price/sqft
$1,993
Features
- Garden
- Pool
- Garage
- Jacuzzi
- Steam Room
- Cinema
- Wine Cellar
- Sauna
- Outdoor Living Space
Features
Indoor
- Jacuzzi
- Sauna
- Wine Cellar
- Cinema
- Steam Room
Outdoor
- Parking
- Pool
- Garage
- Outdoor Living Space
- Garden
Explore the Area
1256 Troinex, Canton of Geneva, Switzerland
View on Google Maps
Price per sqft
Low
High
Joined 2 years ago
You have inquired about this property
The agent will contact you soon by
Listed by
27
Listings
2024
Joined
Book home tour with the agent
Choose a date and whether you'd like a virtual or in-person tour with the agent.
Preferred date
Tour type
First listed
July 20
Similar Properties Nearby
New Listings in Troinex




Explore More Homes for Sale
Troinex property types
Troinex popular searches
- Panoramic / Scenic View properties in Troinex
- Properties with Office in Troinex
- Duplex properties in Troinex
- Privacy properties in Troinex
- Properties with Sauna in Troinex
- Properties with Steam Room in Troinex
- Properties with Jacuzzi in Troinex
- Mansion properties in Troinex
- Properties with Cinema in Troinex
Related Guides & Stories
Trusted by the World's Leading Brokers
The agents behind the world's most exceptional properties list with JamesEdition.
- Listings from Sotheby's, Christie's, BARNES, and Engel & Völkers
- Every listing reviewed before it goes live
- Connect directly with verified listing agents
By continuing you agree to our Terms and Privacy Policy.