$809,391
Versonnex Individuelle
- 3 Beds
- 1 Baths
- 1,545 Sqft
- 11,033 Sqft lot
- Updated: Today
About the Property
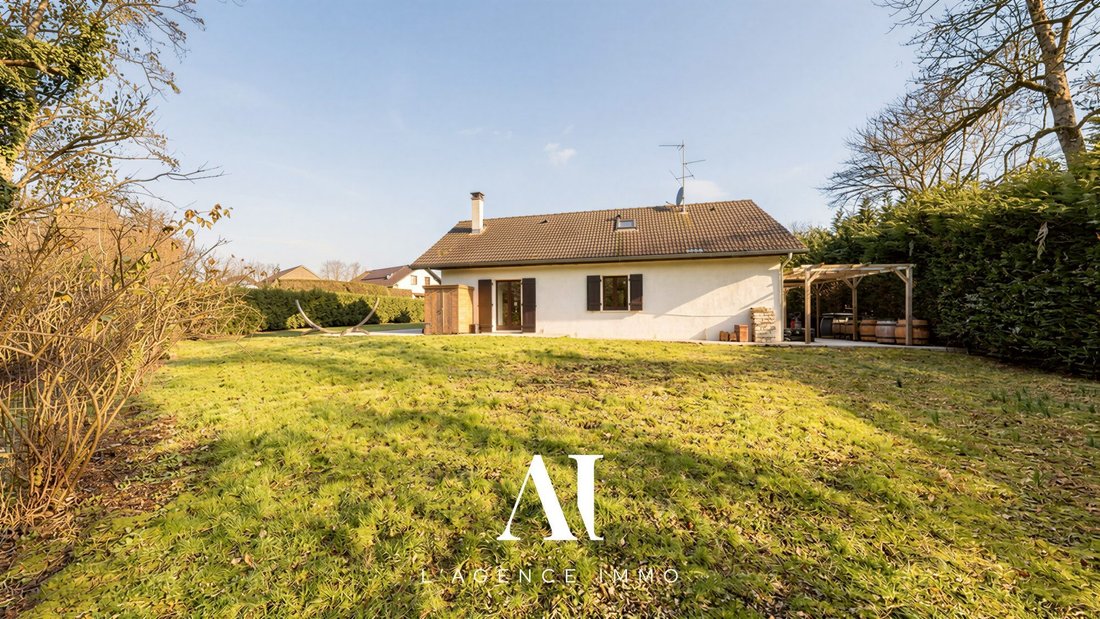
INDIVIDUAL HOUSE T5 – 3 BEDROOMS – 2018 EXTENSION – CUL-DE-SAC LOCATION – POOL-READY GARDEN – 1,025 SQM PLOT – VERSONNEX 01210
Welcome to L’agence Immo, your trusted real estate partner.
Mélanie Gueyffier exclusively presents this detached T5 house built in 1980, set on a 1,025 sqm plot, ideally located at the end of a quiet cul-de-sac in Versonnex.
The property offers:
Welcome to L’agence Immo, your trusted real estate partner.
Mélanie Gueyffier exclusively presents this detached T5 house built in 1980, set on a 1,025 sqm plot, ideally located at the end of a quiet cul-de-sac in Versonnex.
The property offers:
INDIVIDUAL HOUSE T5 – 3 BEDROOMS – 2018 EXTENSION – CUL-DE-SAC LOCATION – POOL-READY GARDEN – 1,025 SQM PLOT – VERSONNEX 01210
Welcome to L’agence Immo, your trusted real estate partner.
Mélanie Gueyffier exclusively presents this detached T5 house built in 1980, set on a 1,025 sqm plot, ideally located at the end of a quiet cul-de-sac in Versonnex.
The property offers:
- Three bedrooms, including one on the ground floor
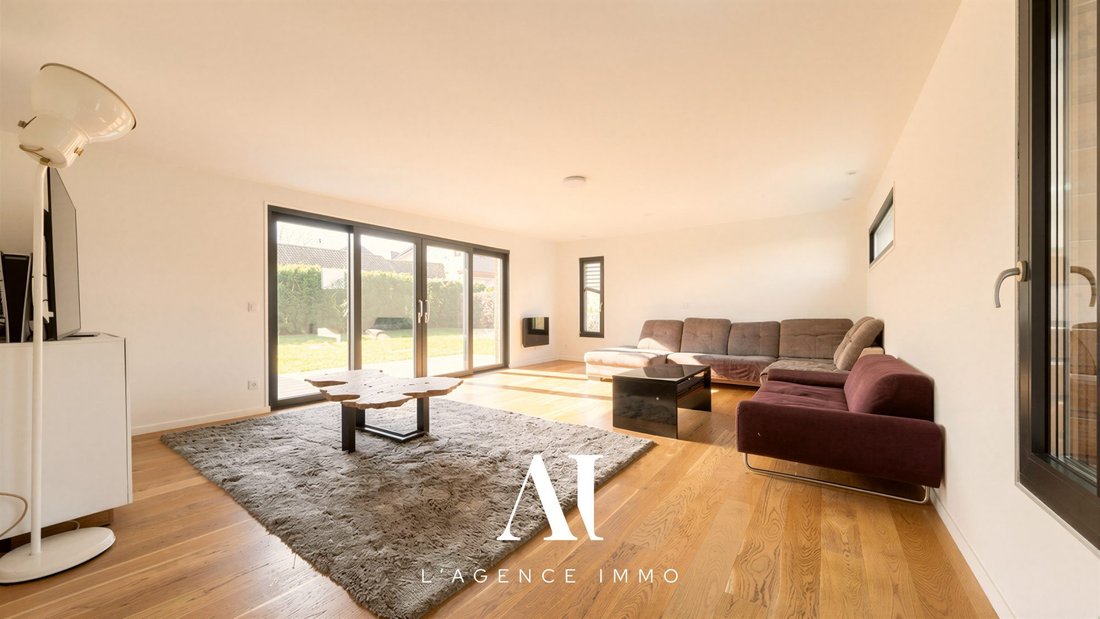
- A bright living room created by a 2018 extension
- A separate kitchen
- One bathroom
- One shower room
- Two toilets
- A balcony
- A long garage
- Terraces
- A fully enclosed, pool-ready garden with ample private parking
Interior layout:
On the ground floor, the entrance leads to a separate fitted and equipped kitchen, a dining room with a wood-burning stove, one bedroom with a large built-in closet, a bathroom, and a separate toilet. A hallway then opens onto the spacious living room created with the 2018 extension, providing a bright and generous living space connected to the outdoors.
The kitchen offers direct access to the long garage, which benefits from a comfortable ceiling height.
Upstairs, the house features two large bedrooms with built-in storage within the sloped ceilings. One bedroom includes a small dressing area and access to a private balcony. The second, more spacious bedroom also offers storage within the eaves and can be reconfigured to create two separate bedrooms if needed. A shower room with toilet completes this level.
Exterior layout:
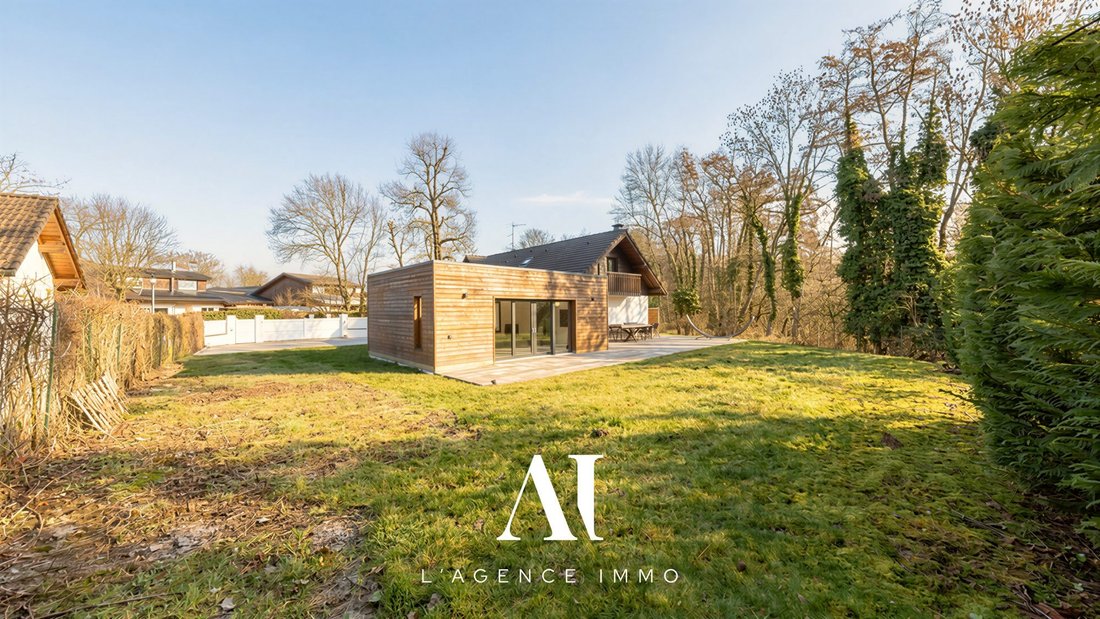
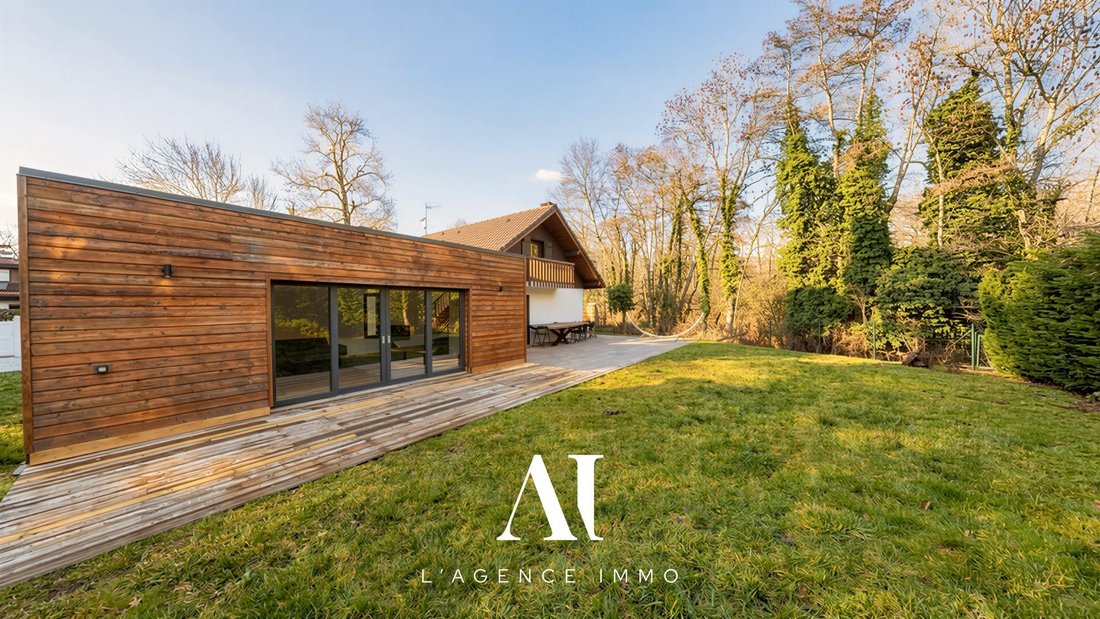
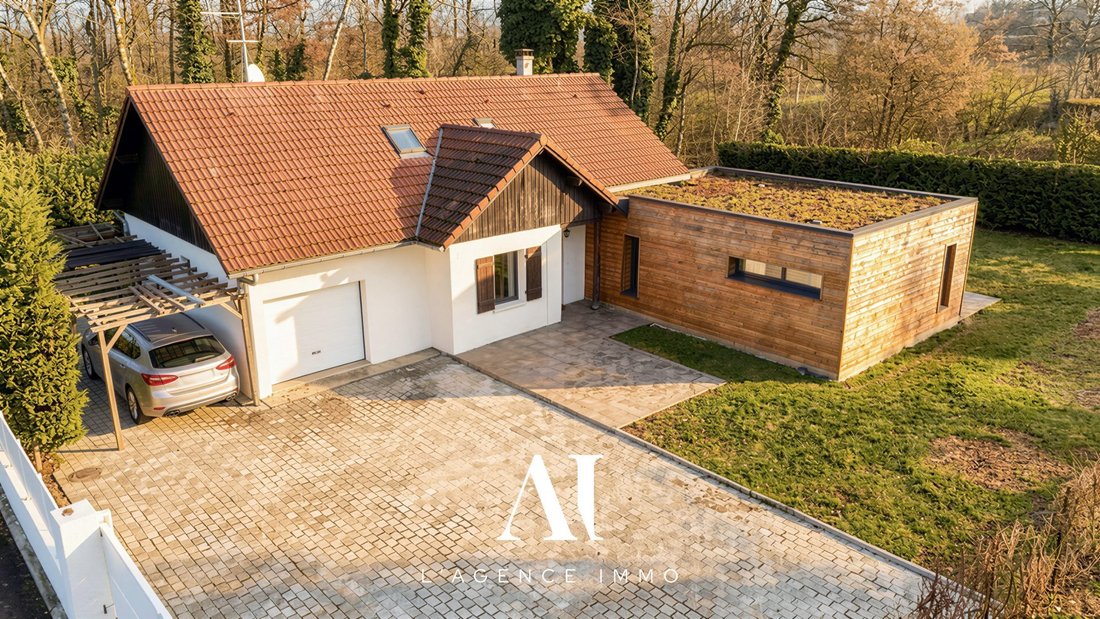
The property is fully enclosed and secured with a motorized gate. It features terraces and a garden of approximately 600 sqm, south-facing and suitable for a swimming pool. The setting is particularly peaceful, located at the end of a cul-de-sac with little to no overlooking. Several vehicles can be easily parked within the property.
Features and equipment:
- Some original windows are wooden double glazing
- The 2018 extension benefits from aluminum triple-glazed windows
- The main roof is a four-sided pitched roof
- The extension features a flat green roof
- Heating is individual electric, complemented by a wood-burning stove in the dining room
- The house is connected to the main sewer system
- Fiber optic internet is available
- Ventilation is provided by a single-flow mechanical ventilation system
- The extension is equipped with motorized Somfy adjustable sunshades
Location and amenities:
Located in Versonnex 01210, the property benefits from immediate proximity to the French-Swiss border, Geneva, and the Canton of Vaud, making it an ideal location for cross-border commuters.
The TPG bus line 52 connecting Versonnex to Genthod facilitates access to Switzerland. The municipality offers schools, local shops, a medical center, services, and sports facilities within easy reach.
Additional information:
The house is part of a subdivision managed by an ASL. The property tax amounts to €907 per year.
An energy performance diagnosis carried out on February 12, 2026, classifies the property as D for energy consumption and B for greenhouse gas emissions. Estimated annual energy costs range between €2,230 and €3,060 (reference years 2021, 2022, and 2023).
The house has benefited from recent works, including the 2018 extension and certain improvements. Refreshing works are to be expected, particularly in the kitchen and some rooms, allowing future owners to modernize the property according to their tastes.
For further information regarding potential risks, please visit the official risk information website.
Don’t miss the opportunity to discover this beautiful home located in Versonnex. Contact us today to arrange a viewing.
L’agence Immo, more than an agency, an experience.
Information on the risks to which this property is exposed is available on the Géorisques website: https://www.georisques.gouv.fr/
Welcome to L’agence Immo, your trusted real estate partner.
Mélanie Gueyffier exclusively presents this detached T5 house built in 1980, set on a 1,025 sqm plot, ideally located at the end of a quiet cul-de-sac in Versonnex.
The property offers:
- Three bedrooms, including one on the ground floor
- A bright living room created by a 2018 extension
- A separate kitchen
- One bathroom
- One shower room
- Two toilets
- A balcony
- A long garage
- Terraces
- A fully enclosed, pool-ready garden with ample private parking
Interior layout:
On the ground floor, the entrance leads to a separate fitted and equipped kitchen, a dining room with a wood-burning stove, one bedroom with a large built-in closet, a bathroom, and a separate toilet. A hallway then opens onto the spacious living room created with the 2018 extension, providing a bright and generous living space connected to the outdoors.
The kitchen offers direct access to the long garage, which benefits from a comfortable ceiling height.
Upstairs, the house features two large bedrooms with built-in storage within the sloped ceilings. One bedroom includes a small dressing area and access to a private balcony. The second, more spacious bedroom also offers storage within the eaves and can be reconfigured to create two separate bedrooms if needed. A shower room with toilet completes this level.
Exterior layout:
The property is fully enclosed and secured with a motorized gate. It features terraces and a garden of approximately 600 sqm, south-facing and suitable for a swimming pool. The setting is particularly peaceful, located at the end of a cul-de-sac with little to no overlooking. Several vehicles can be easily parked within the property.
Features and equipment:
- Some original windows are wooden double glazing
- The 2018 extension benefits from aluminum triple-glazed windows
- The main roof is a four-sided pitched roof
- The extension features a flat green roof
- Heating is individual electric, complemented by a wood-burning stove in the dining room
- The house is connected to the main sewer system
- Fiber optic internet is available
- Ventilation is provided by a single-flow mechanical ventilation system
- The extension is equipped with motorized Somfy adjustable sunshades
Location and amenities:
Located in Versonnex 01210, the property benefits from immediate proximity to the French-Swiss border, Geneva, and the Canton of Vaud, making it an ideal location for cross-border commuters.
The TPG bus line 52 connecting Versonnex to Genthod facilitates access to Switzerland. The municipality offers schools, local shops, a medical center, services, and sports facilities within easy reach.
Additional information:
The house is part of a subdivision managed by an ASL. The property tax amounts to €907 per year.
An energy performance diagnosis carried out on February 12, 2026, classifies the property as D for energy consumption and B for greenhouse gas emissions. Estimated annual energy costs range between €2,230 and €3,060 (reference years 2021, 2022, and 2023).
The house has benefited from recent works, including the 2018 extension and certain improvements. Refreshing works are to be expected, particularly in the kitchen and some rooms, allowing future owners to modernize the property according to their tastes.
For further information regarding potential risks, please visit the official risk information website.
Don’t miss the opportunity to discover this beautiful home located in Versonnex. Contact us today to arrange a viewing.
L’agence Immo, more than an agency, an experience.
Information on the risks to which this property is exposed is available on the Géorisques website: https://www.georisques.gouv.fr/
-
Property type
House
-
Year built
1980
-
Price/sqft
$524
-
Consumption
D
Features
- Garden
- Pool
- Terrace
- Garage
- Pergola
- Gate
- Parking
- Balcony
Explore the Area
lotissement en ASL, Versonnex, 01210, France
View on Google Maps
Price per sqft
Low
High
Joined 3 years ago
You have inquired about this property
The agent will contact you soon by
Listed by
40
Listings
2023
Joined
Book home tour with the agent
Choose a date and whether you'd like a virtual or in-person tour with the agent.
Preferred date
Tour type
Last updated
Today
First listed
February 14
Listing reference
VM915-SGP01
Trusted by the World's Leading Brokers
The agents behind the world's most exceptional properties list with JamesEdition.
- Listings from Sotheby's, Christie's, BARNES, and Engel & Völkers
- Every listing reviewed before it goes live
- Connect directly with verified listing agents
By continuing you agree to our Terms and Privacy Policy.