$3,213,514
A Property: Three Possible Projects
- 4 Beds
- 2 Baths
- 8,967 Sqft lot
- Updated: Yesterday
-
5
Views for last 30 days
- 1
About the Property
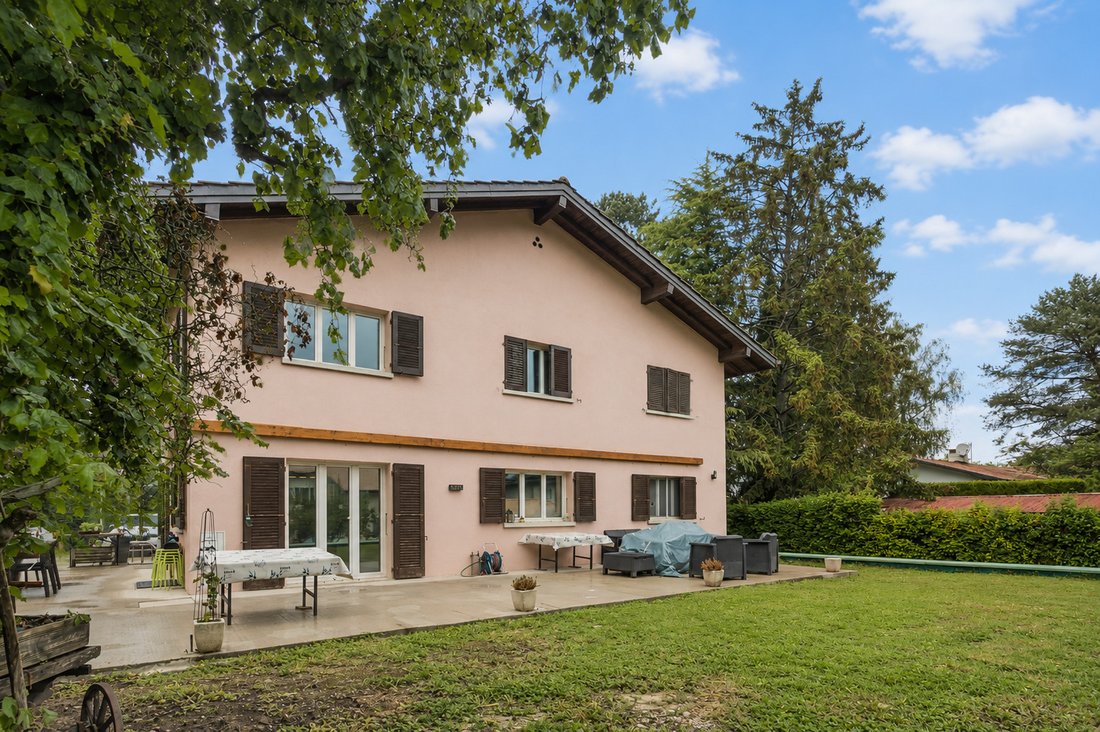
Ideally located in a sought-after residential area of Versoix, in immediate proximity to amenities, this bi-family villa in a villa zone offers strong potential for development and is aimed at investors as well as families or developers looking for a project to enhance.
Built on a beautiful plot, the property is currently organized into two distinct PPE lots, each comprising a 4-room apartment
Built on a beautiful plot, the property is currently organized into two distinct PPE lots, each comprising a 4-room apartment
Ideally located in a sought-after residential area of Versoix, in immediate proximity to amenities, this bi-family villa in a villa zone offers strong potential for development and is aimed at investors as well as families or developers looking for a project to enhance.
Built on a beautiful plot, the property is currently organized into two distinct PPE lots, each comprising a 4-room apartment, with a full basement covering the entire surface of the building.
Common areas, including a laundry room, complete the ensemble.
Recent energy improvements have been made, with the installation of a heat pump in 2024 and solar panels in 2025, providing modern thermal comfort and better energy efficiency.
A villa => Three projects
• Project 1: Maintain as a rental property
Keep the current configuration of two apartments and benefit from an interesting rental investment, with a structure already in place and optimizable.
The potential rental state of the villa could be as follows:
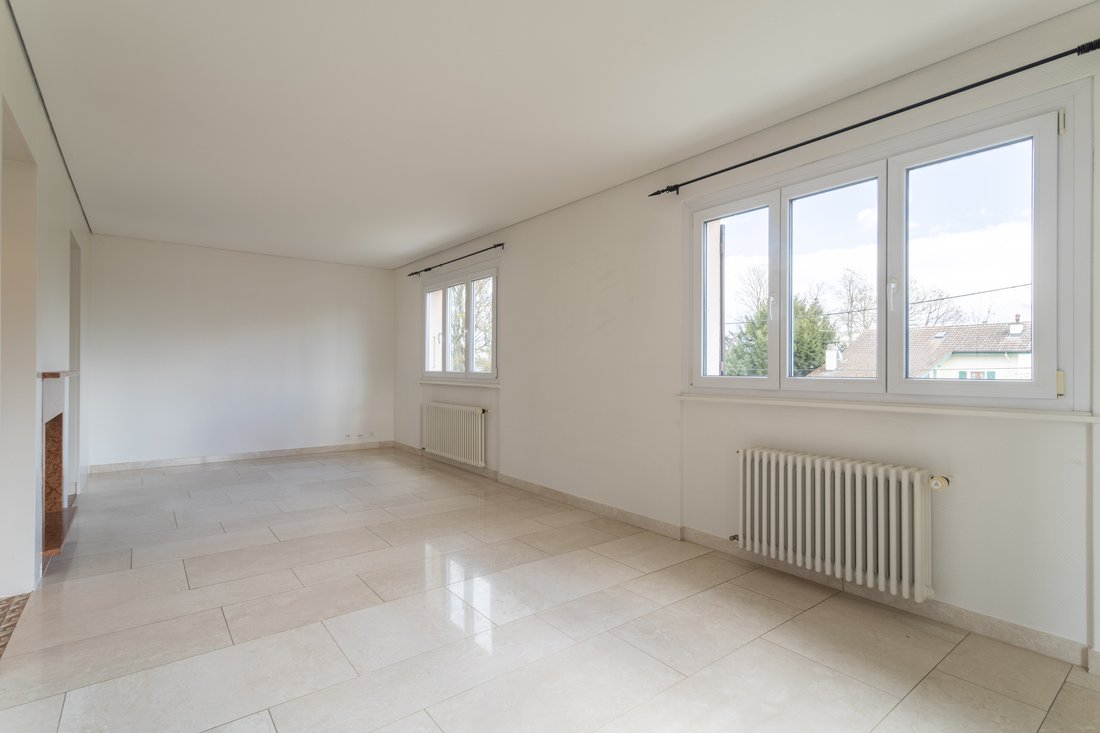
Ground floor apartment with garden of approximately 500 m²: Estimated annual rent of CHF 31,200.– excluding charges.
First floor apartment with balcony: Estimated annual rent of CHF 27,600.– excluding charges (according to the previous lease).
• Project 2: Family villa
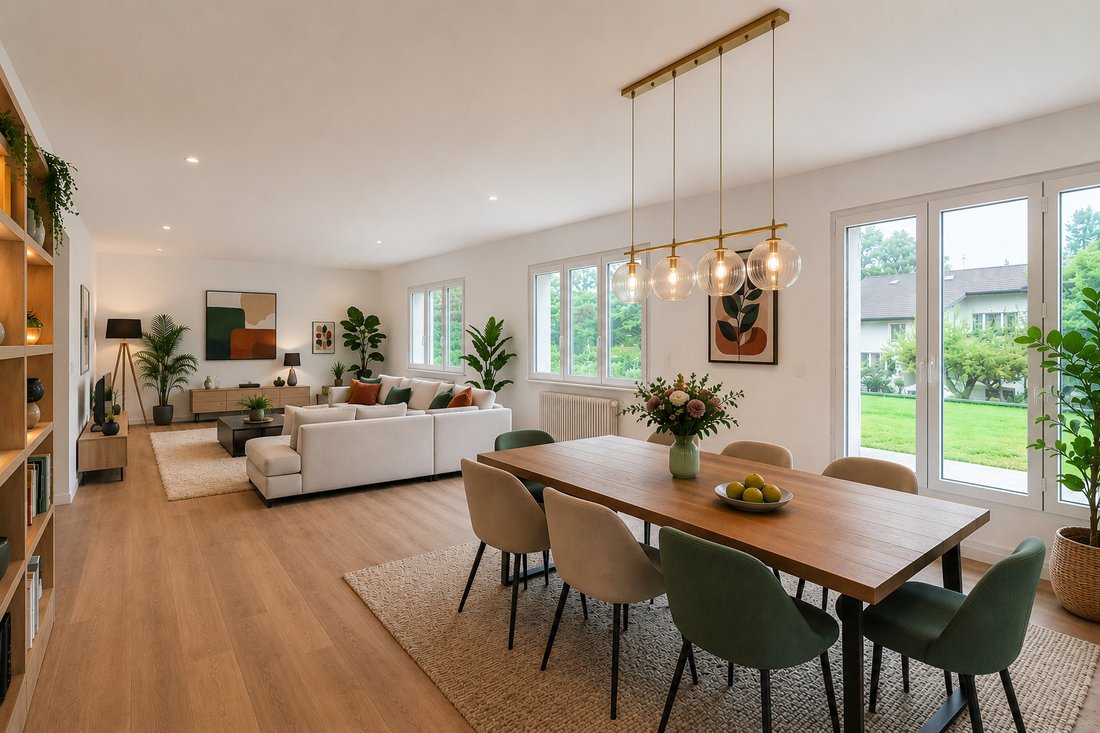
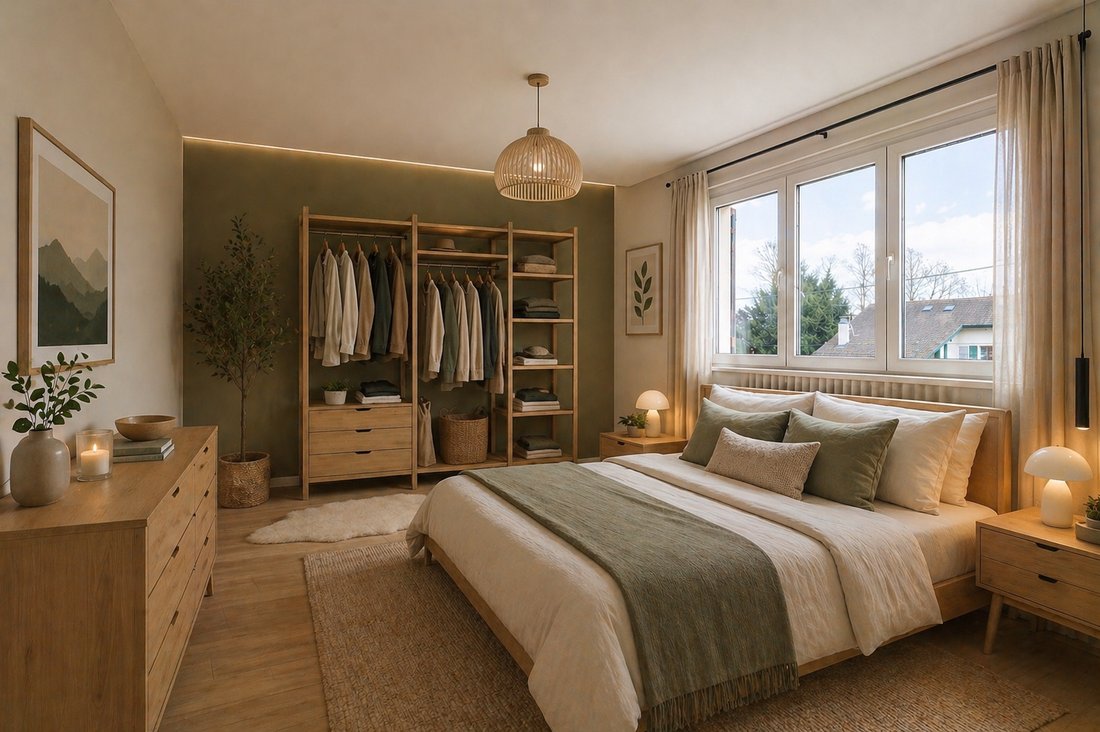
Easily transform the property into a spacious individual villa, with a large living area on the ground floor (with a versatile room that can serve as a bedroom/office) and a vast sleeping area on the upper floor that can accommodate 4 bedrooms.
The basement allows for the arrangement of several spaces dedicated to daily logistics (laundry, heating, etc.).
All complemented by a pleasant garden with a large shed.
• Project 3: Real estate development
Due to its location in a villa zone and its plot, this property represents a development opportunity for a real estate project (subject to current permits).
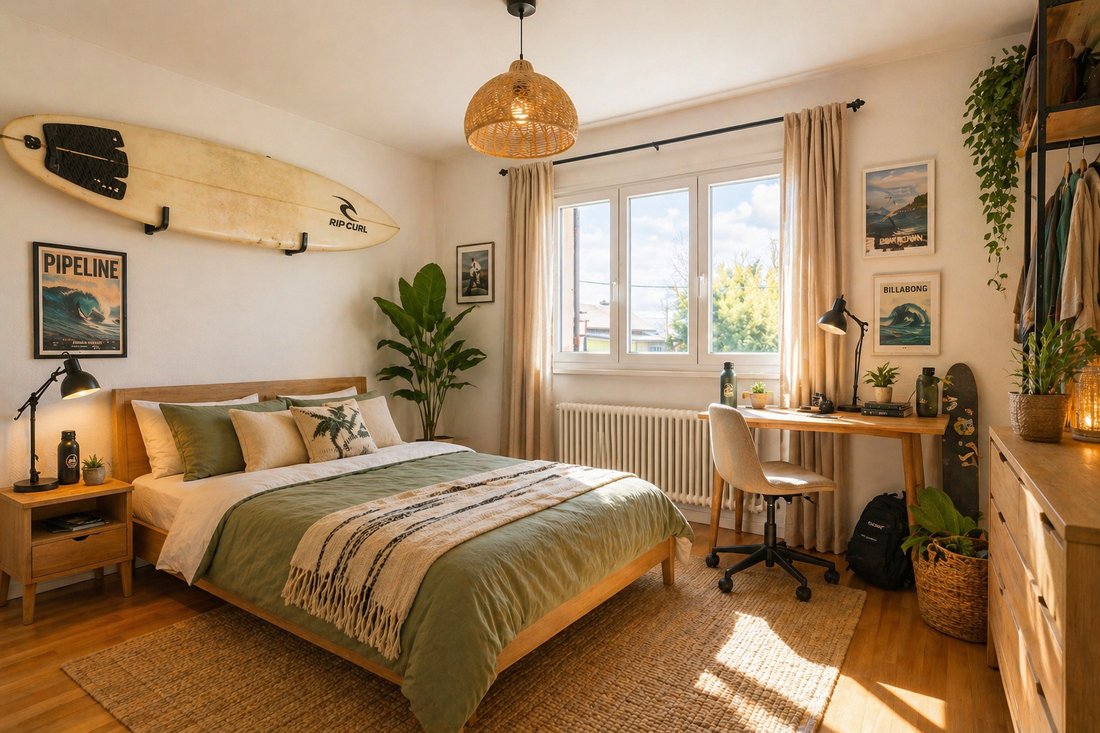
Some projection photos have been created using artificial intelligence.
Please note that the projection photos correspond to project No. 2 ”Family villa”. This rare property on the market offers exceptional flexibility, allowing for various life or investment projects, in a sought-after residential setting.
Technical details:
Ground floor apartment: 87 m2 PPE
First floor apartment: 88 m2 PPE + a balcony of 4 m2 PPE
Building volume (main house): Approximately 1,865 m3
Land: 833 m2
Basement cellar: 12 m2 PPE
Basement garage: 28 m2 PPE
Common areas in the basement: 56 m2 PPE
Room No. 1 in the attic: 48 m2 PPE
Room No. 2 in the attic: 41 m2 PPE
Built on a beautiful plot, the property is currently organized into two distinct PPE lots, each comprising a 4-room apartment, with a full basement covering the entire surface of the building.
Common areas, including a laundry room, complete the ensemble.
Recent energy improvements have been made, with the installation of a heat pump in 2024 and solar panels in 2025, providing modern thermal comfort and better energy efficiency.
A villa => Three projects
• Project 1: Maintain as a rental property
Keep the current configuration of two apartments and benefit from an interesting rental investment, with a structure already in place and optimizable.
The potential rental state of the villa could be as follows:
Ground floor apartment with garden of approximately 500 m²: Estimated annual rent of CHF 31,200.– excluding charges.
First floor apartment with balcony: Estimated annual rent of CHF 27,600.– excluding charges (according to the previous lease).
• Project 2: Family villa
Easily transform the property into a spacious individual villa, with a large living area on the ground floor (with a versatile room that can serve as a bedroom/office) and a vast sleeping area on the upper floor that can accommodate 4 bedrooms.
The basement allows for the arrangement of several spaces dedicated to daily logistics (laundry, heating, etc.).
All complemented by a pleasant garden with a large shed.
• Project 3: Real estate development
Due to its location in a villa zone and its plot, this property represents a development opportunity for a real estate project (subject to current permits).
Some projection photos have been created using artificial intelligence.
Please note that the projection photos correspond to project No. 2 ”Family villa”. This rare property on the market offers exceptional flexibility, allowing for various life or investment projects, in a sought-after residential setting.
Technical details:
Ground floor apartment: 87 m2 PPE
First floor apartment: 88 m2 PPE + a balcony of 4 m2 PPE
Building volume (main house): Approximately 1,865 m3
Land: 833 m2
Basement cellar: 12 m2 PPE
Basement garage: 28 m2 PPE
Common areas in the basement: 56 m2 PPE
Room No. 1 in the attic: 48 m2 PPE
Room No. 2 in the attic: 41 m2 PPE
-
Property type
Villa
Features
- Garden
- Fireplace
- Garage
- Duplex
- Investment Property
- Outdoor Living Space
- Basement
- Laundry Room
- Balcony
Explore the Area
Versoix, Genève, Switzerland
View on Google Maps
Price per sqft
Low
High
Joined 1 month ago
You have inquired about this property
The agent will contact you soon by
Listed by
24
Listings
2026
Joined
Book home tour with the agent
Choose a date and whether you'd like a virtual or in-person tour with the agent.
Preferred date
Tour type
Last updated
Yesterday
First listed
Jul 27
Listing reference
#5962845
Trusted by the World's Leading Brokers
The agents behind the world's most exceptional properties list with JamesEdition.
- Listings from Sotheby's, Christie's, BARNES, and Engel & Völkers
- Every listing reviewed before it goes live
- Connect directly with verified listing agents
By continuing you agree to our Terms and Privacy Policy.