$1,035,425
Volumes Décloisonnés Et Cachet Intemporel : Un Esprit Loft à La Versaillaise
- 3 Beds
- 1 Baths
- 1,123 Sqft
- Updated: July 7
-
1
Views for last 30 days
About the Property
This exceptional 103 m² Carrez apartment on the first floor of a small condominium is located just steps from Place du Marché in the heart of the Notre Dame district.
Completely renovated in 2024, it stands out for its bold blend of Versailles architectural heritage (solid wood floors, high ceilings, classic windows) and contemporary design choices with a distinctly ’loft’ inspiration.
Completely renovated in 2024, it stands out for its bold blend of Versailles architectural heritage (solid wood floors, high ceilings, classic windows) and contemporary design choices with a distinctly ’loft’ inspiration.
This exceptional 103 m² Carrez apartment on the first floor of a small condominium is located just steps from Place du Marché in the heart of the Notre Dame district.
Completely renovated in 2024, it stands out for its bold blend of Versailles architectural heritage (solid wood floors, high ceilings, classic windows) and contemporary design choices with a distinctly ’loft’ inspiration.
From the entrance, designed as a ”color box,” the hallway is fully dressed—walls, doors, woodwork, and ceiling—in a deep, dark tone. This strong, enveloping choice creates an intimate and theatrical atmosphere, acting as a chic, cozy decompression space from the very first steps inside.
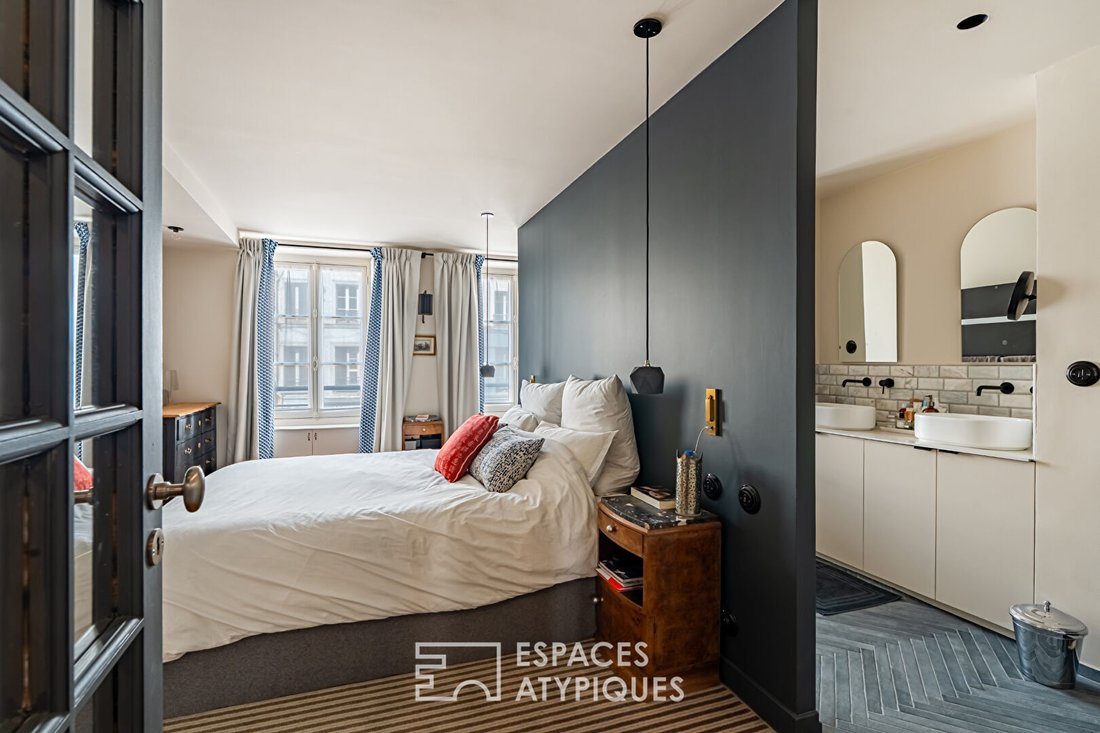
On one side, the master suite resembles a boutique hotel: the space is cleverly divided by a dark partition serving as a headboard. The bedroom features a boudoir/office alcove clad in marble, and the bathroom offers luxurious amenities with a freestanding bathtub, double sinks, and marble subway tiles. A change in function is highlighted by an elegant gray herringbone floor.
A separate 5 m² dressing room reinforces the master bedroom’s clean, refined ambiance.
On the other side of the hallway, continuing the apartment’s refined spirit, an intimate bedroom reveals itself as a true retreat. Currently designed as a hybrid space combining an office and music lounge, the room offers highly sought-after versatility.
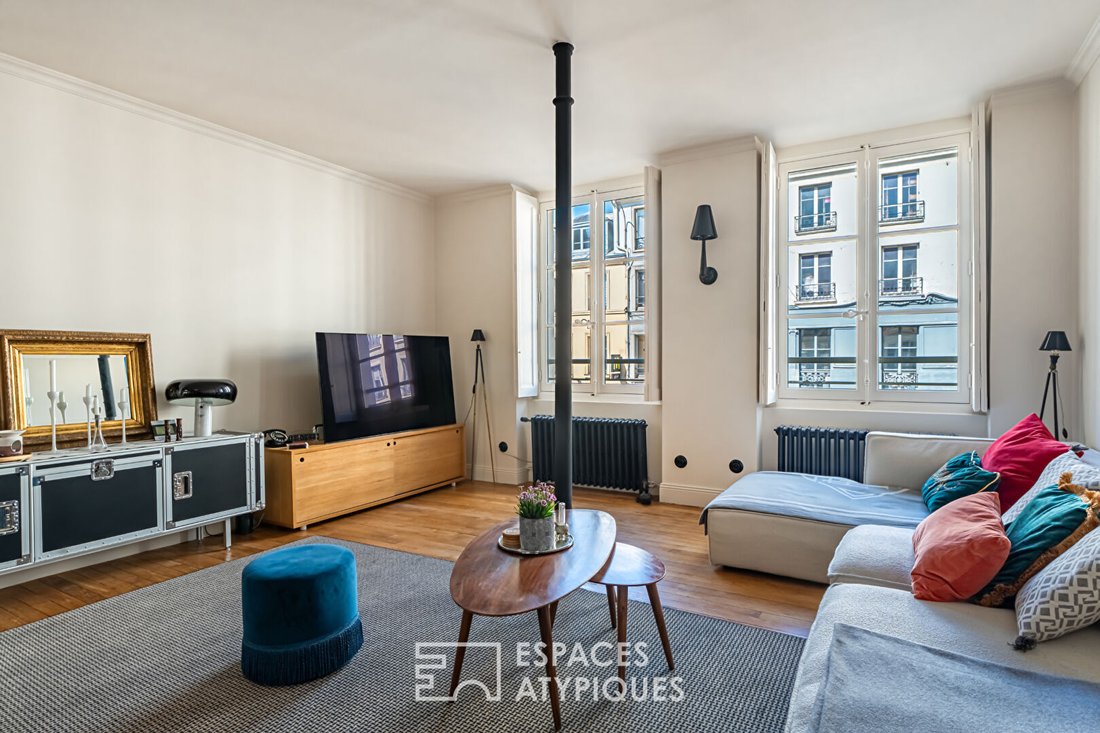
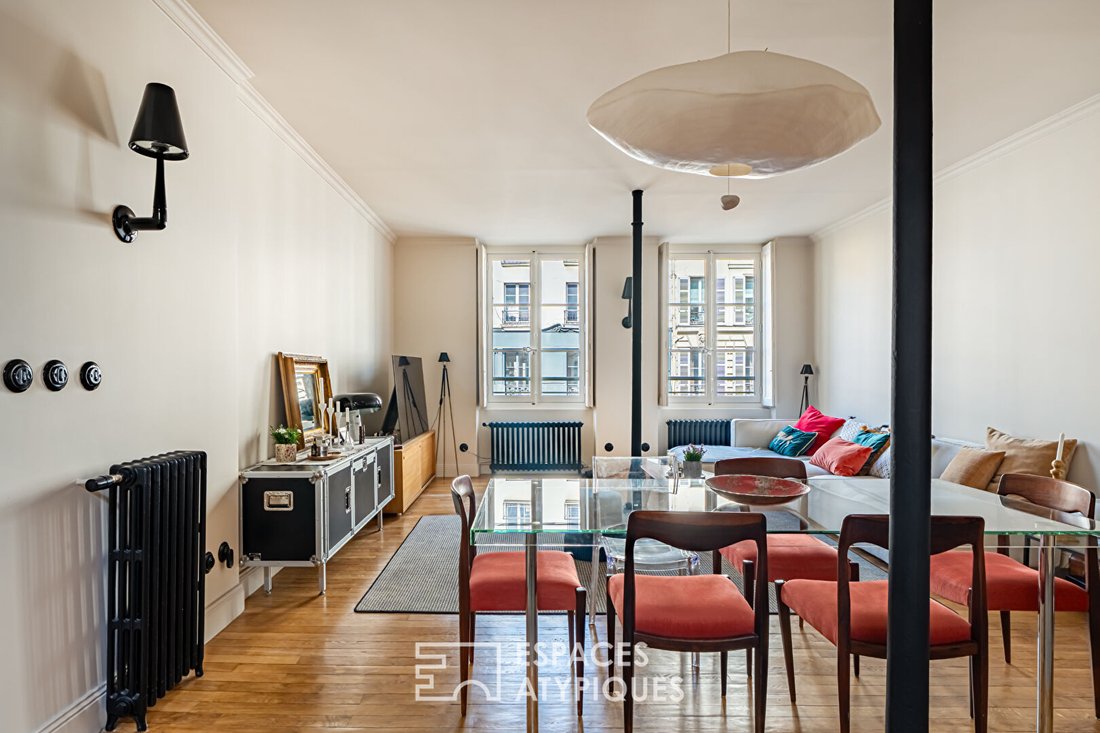
At the end of this corridor, the majestic living area surprises with its generous volumes and bold architectural choices. Bathed in light thanks to tall windows adorned with authentic wooden interior shutters, this open space offers a rare sense of freedom and flow for such a classic address.
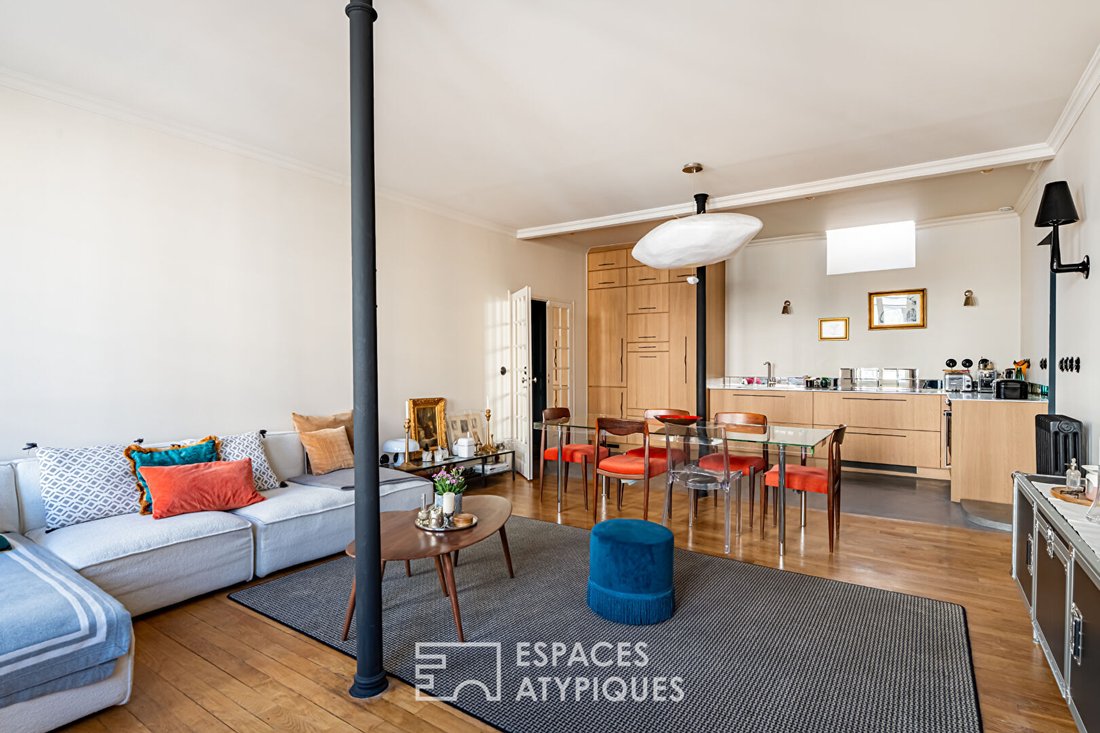
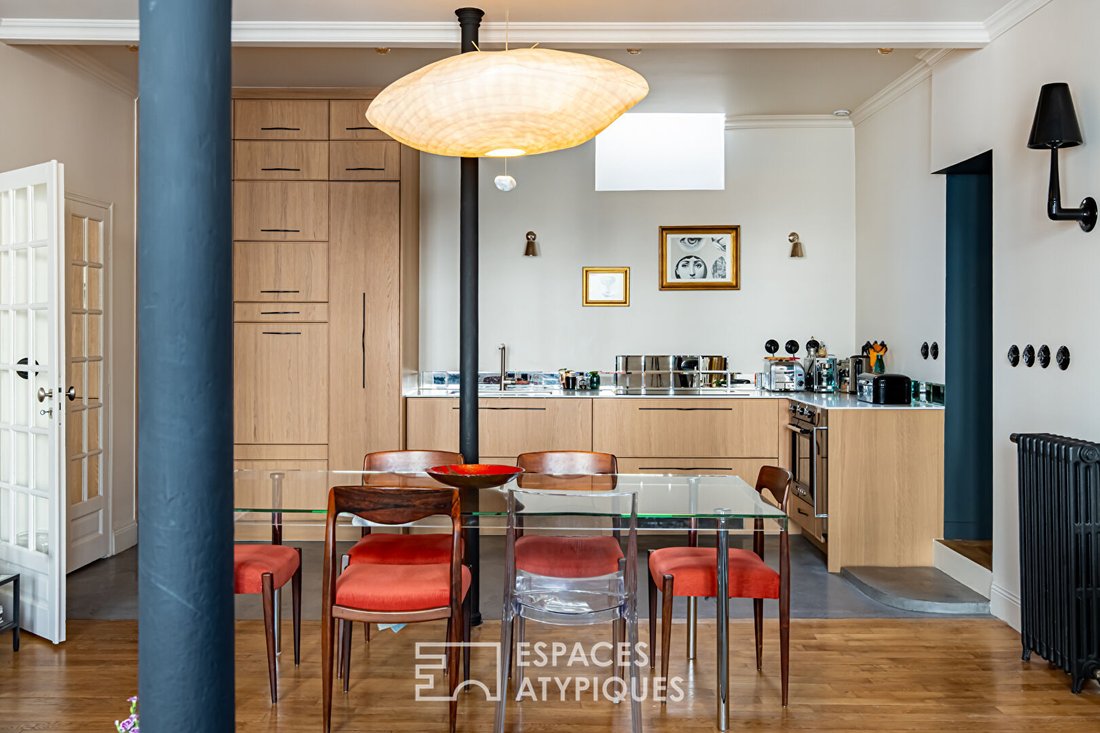
The opening to the kitchen marks a carefully controlled visual transition. A delicate step and a change in flooring, featuring a daring gray polished concrete effect, define this area dedicated to gastronomy.
The kitchen, a true blend of functionality and design, is dressed in light wood facades with clean lines, enhanced by slim black profile handles. The white marble countertop adds brightness, amplified by a clever mirrored subway tile backsplash. Topped by a discreet skylight, this custom kitchen includes high-end appliances, such as an elegant Smeg cooking range with integrated hood and a built-in wine cellar.
A spectacular reception room where the subtle marriage of heritage and contemporary layout creates a living space with undeniable character.
A third 13 m² bedroom benefits from an adjoining bathroom that showcases a sharp industrial-chic style with its textured black partition, elegant mineral tiles, and a striking finned towel radiator.
A laundry corner has been cleverly integrated into the closet.
Another dressing room and a separate toilet complete this apartment.
The entire apartment is connected by a strong aesthetic thread and meticulous attention to retro details, such as black bakelite switches and authentic cast iron radiators. A masterful achievement.
Condominium of 7 units, including 3 residential units.
Quarterly charges: €915
No ongoing legal proceedings.
ENERGY CLASS: D / CLIMATE CLASS: D
Average energy costs indexed over the years [hidden information] (including subscriptions): Between €2370 and €3260
Contact: [hidden information]
Condominium of 10 units (No ongoing legal proceedings).
Annual charges: €3600.00.
Information on the risks to which this property is exposed is available on the Géorisques website: https://www.georisques.gouv.fr/
Completely renovated in 2024, it stands out for its bold blend of Versailles architectural heritage (solid wood floors, high ceilings, classic windows) and contemporary design choices with a distinctly ’loft’ inspiration.
From the entrance, designed as a ”color box,” the hallway is fully dressed—walls, doors, woodwork, and ceiling—in a deep, dark tone. This strong, enveloping choice creates an intimate and theatrical atmosphere, acting as a chic, cozy decompression space from the very first steps inside.
On one side, the master suite resembles a boutique hotel: the space is cleverly divided by a dark partition serving as a headboard. The bedroom features a boudoir/office alcove clad in marble, and the bathroom offers luxurious amenities with a freestanding bathtub, double sinks, and marble subway tiles. A change in function is highlighted by an elegant gray herringbone floor.
A separate 5 m² dressing room reinforces the master bedroom’s clean, refined ambiance.
On the other side of the hallway, continuing the apartment’s refined spirit, an intimate bedroom reveals itself as a true retreat. Currently designed as a hybrid space combining an office and music lounge, the room offers highly sought-after versatility.
At the end of this corridor, the majestic living area surprises with its generous volumes and bold architectural choices. Bathed in light thanks to tall windows adorned with authentic wooden interior shutters, this open space offers a rare sense of freedom and flow for such a classic address.
The opening to the kitchen marks a carefully controlled visual transition. A delicate step and a change in flooring, featuring a daring gray polished concrete effect, define this area dedicated to gastronomy.
The kitchen, a true blend of functionality and design, is dressed in light wood facades with clean lines, enhanced by slim black profile handles. The white marble countertop adds brightness, amplified by a clever mirrored subway tile backsplash. Topped by a discreet skylight, this custom kitchen includes high-end appliances, such as an elegant Smeg cooking range with integrated hood and a built-in wine cellar.
A spectacular reception room where the subtle marriage of heritage and contemporary layout creates a living space with undeniable character.
A third 13 m² bedroom benefits from an adjoining bathroom that showcases a sharp industrial-chic style with its textured black partition, elegant mineral tiles, and a striking finned towel radiator.
A laundry corner has been cleverly integrated into the closet.
Another dressing room and a separate toilet complete this apartment.
The entire apartment is connected by a strong aesthetic thread and meticulous attention to retro details, such as black bakelite switches and authentic cast iron radiators. A masterful achievement.
Condominium of 7 units, including 3 residential units.
Quarterly charges: €915
No ongoing legal proceedings.
ENERGY CLASS: D / CLIMATE CLASS: D
Average energy costs indexed over the years [hidden information] (including subscriptions): Between €2370 and €3260
Contact: [hidden information]
Condominium of 10 units (No ongoing legal proceedings).
Annual charges: €3600.00.
Information on the risks to which this property is exposed is available on the Géorisques website: https://www.georisques.gouv.fr/
-
Property type
Apartment
-
Price/sqft
$922
Features
- Modern
- Open Kitchen
- Wine Cellar
- Renovated
- Office
- Laundry Room
- Stone Countertops
- High Ceiling
Explore the Area
Notre Dame, Versailles, France
View on Google Maps
Price per sqft
Low
High
Joined 4 years ago
You have inquired about this property
The agent will contact you soon by
Listed by
97
Listings
2022
Joined
Book home tour with the agent
Choose a date and whether you'd like a virtual or in-person tour with the agent.
Preferred date
Tour type

ESPACES ATYPIQUES Yvelines
9 rue Roger de Nézot, 78100, Saint Germain en Laye, France
View agency profile
Last updated
July 7
First listed
Jul 7
Listing reference
16495
Similar Properties Nearby
New Listings in Notre Dame



Explore More Homes for Sale
Notre Dame property types
Notre Dame popular searches
- Properties with Terrace in Notre Dame
- Properties with Bar in Notre Dame
- Properties with Game Room in Notre Dame
- Properties with Office in Notre Dame
- Properties with Elevator in Notre Dame
- Properties with Garden in Notre Dame
- Properties with Outdoor Kitchen in Notre Dame
- Duplex properties in Notre Dame
- Privacy properties in Notre Dame
- Investment Property properties in Notre Dame
- Modern properties in Notre Dame
- Equestrian properties in Notre Dame
- Properties with Fitness Center / Gym in Notre Dame
- Properties with Sauna in Notre Dame
- Properties with Library in Notre Dame
- Properties with Air Conditioning in Notre Dame
- Properties with Wine Cellar in Notre Dame
- Properties with Fireplace in Notre Dame
- Properties with Pool in Notre Dame
- Properties with Garage in Notre Dame
- Properties with Balcony in Notre Dame
- Properties with Tennis Court in Notre Dame
- Mansion properties in Notre Dame
- Properties with Open Kitchen in Notre Dame
- Renovated properties in Notre Dame
- Properties with Cinema in Notre Dame
- Properties with Indoor Pool in Notre Dame
- Water View properties in Notre Dame
Related Guides & Stories
Trusted by the World's Leading Brokers
The agents behind the world's most exceptional properties list with JamesEdition.
- Listings from Sotheby's, Christie's, BARNES, and Engel & Völkers
- Every listing reviewed before it goes live
- Connect directly with verified listing agents
By continuing you agree to our Terms and Privacy Policy.