$657,133
Appartement de 5 Pièces de 115 m² à Versailles
- 4 Beds
- 1 Baths
- 1,238 Sqft
- 19.8 Ac lot
- Updated: Today
About the Property
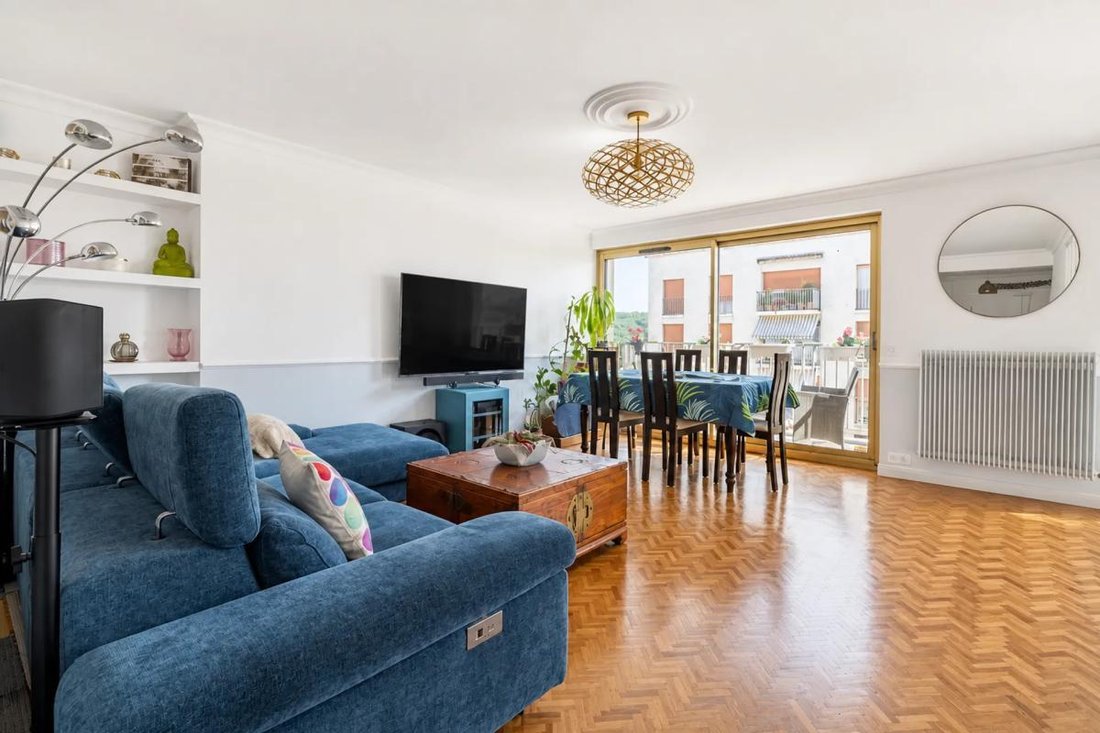
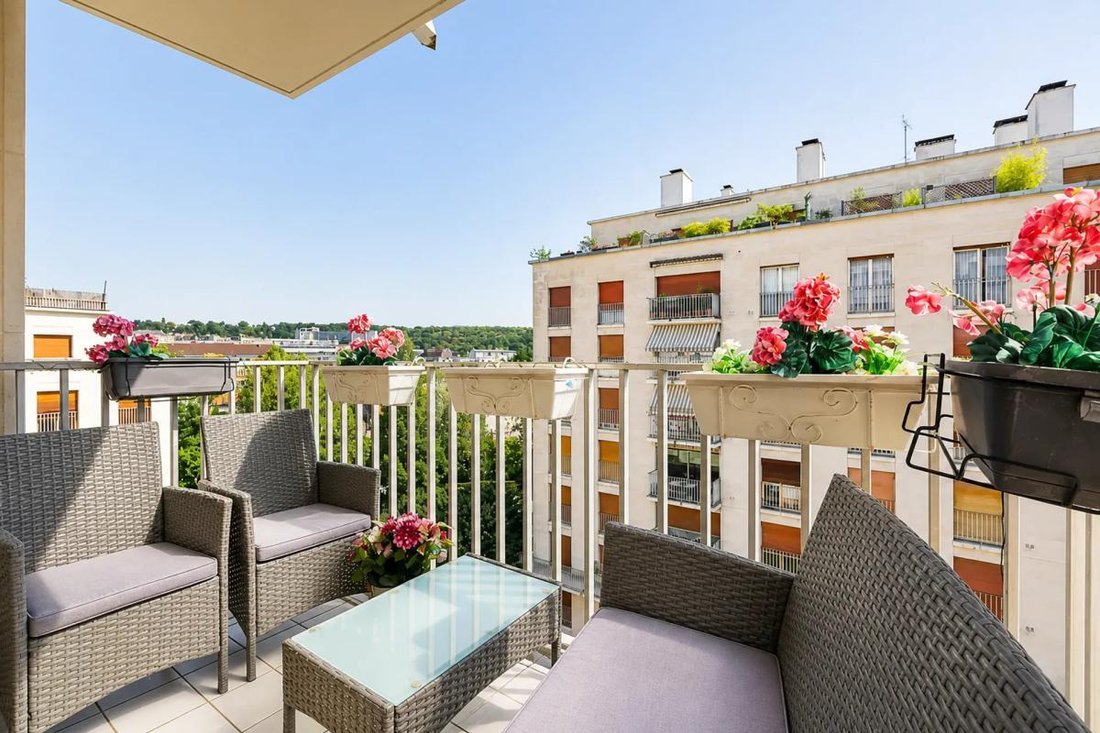
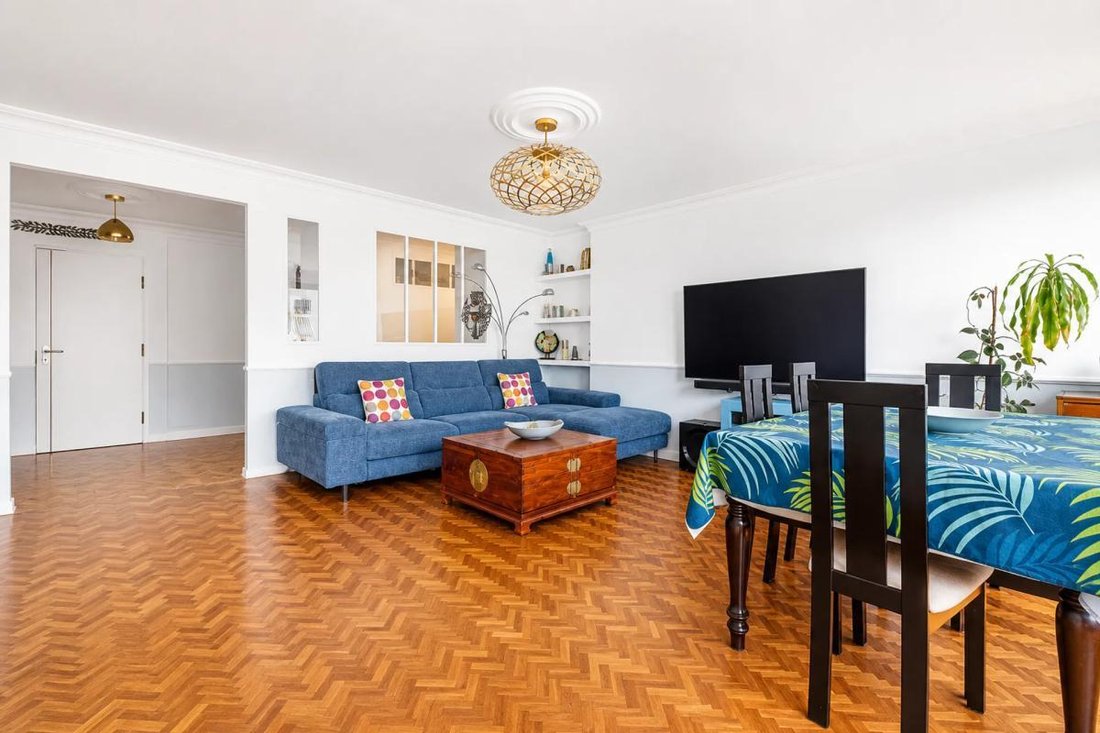
Located in Versailles, on the 6th floor of a building with an elevator built in 1958, this 5-room apartment offers a generous area of 115 m². Fully renovated, it immediately impresses with its unobstructed view, a balcony of about 10 m², and high-quality finishes. The parquet flooring, meticulous details, and natural light from large windows create a warm yet contemporary atmosphere.
The
The
Located in Versailles, on the 6th floor of a building with an elevator built in 1958, this 5-room apartment offers a generous area of 115 m². Fully renovated, it immediately impresses with its unobstructed view, a balcony of about 10 m², and high-quality finishes. The parquet flooring, meticulous details, and natural light from large windows create a warm yet contemporary atmosphere.
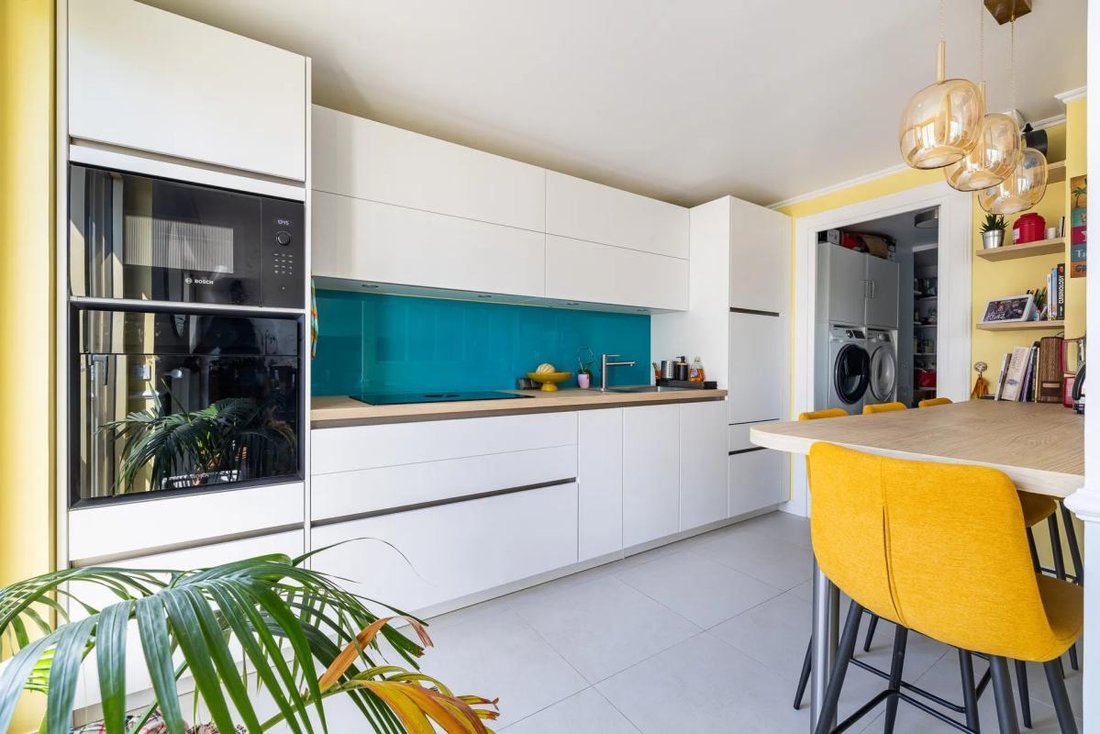
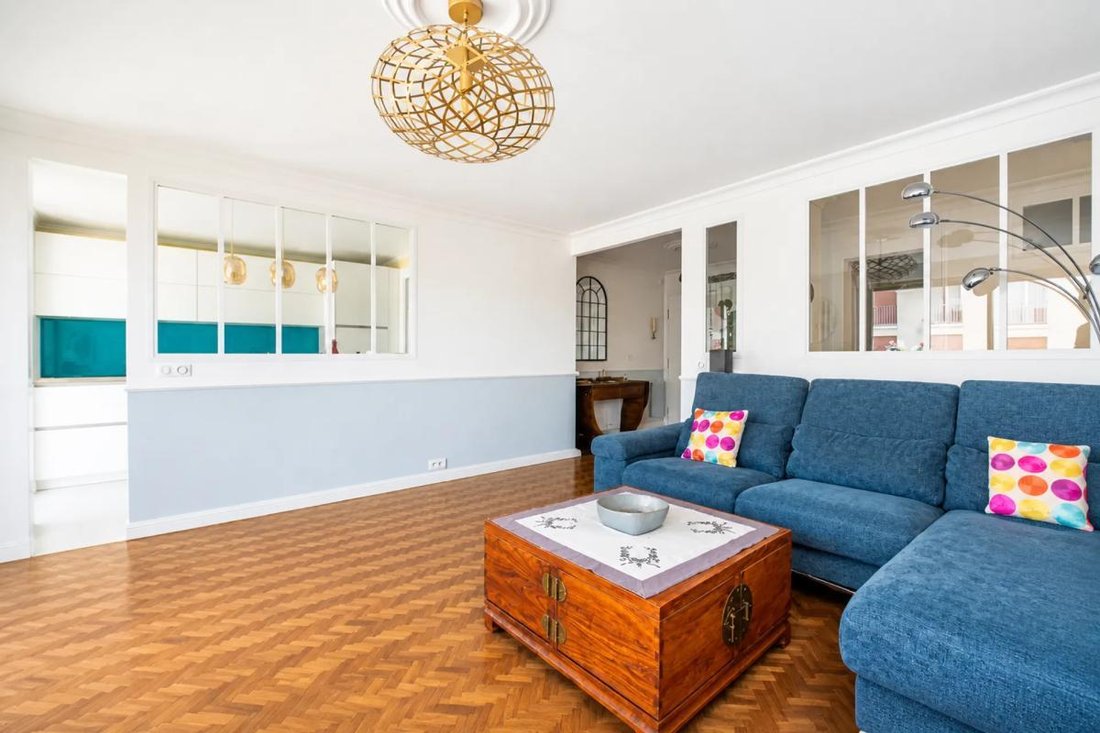
The apartment features a spacious living room extended by a fitted kitchen, cleverly open and separated by a glass partition. This layout allows for a convivial living space while maintaining a pleasant separation of areas. All windows have been replaced with double glazing, and interior insulation has been installed throughout, enhancing thermal and acoustic comfort. Electric roller shutters, radio-controlled, add a very appreciated modern touch to daily life.
The sleeping area includes 4 bedrooms, offering multiple layout possibilities for a family, a workspace, or a guest room. There is also a bathroom, a shower room, and a separate toilet. A laundry room, a dressing room, built-in storage, and a well-designed hallway optimize everyday organization. Two new radiators in the bathrooms, a thermostat to control heating, and fiber optic internet further contribute to overall comfort. A cellar completes this functional ensemble, while parking is facilitated by a covered communal parking area with two spaces allocated within the condominium.
Heating is collective gas, with hot water supplied by central heating. The apartment, in very good general condition and recently renovated, benefits from high overall quality and an energy performance rating of C. The balcony, accessible from the living area, allows full enjoyment of the unobstructed view and a pleasant outdoor extension. On a high floor with easy elevator access, this property combines comfort, modernity, and generous volumes, while allowing future owners to envision and personalize certain decorative aspects during the visit.
About 30 meters away is the Private School Sainte Geneviève, and nearly 100 meters away is the Charles Perrault School, ideal for a daily life centered around nearby schools. The Blaise Pascal Square - Public Garden is approximately 200 meters away, as is the Bonne Aventure Park a little over 400 meters away, offering great opportunities for walks and green spaces. Families will also appreciate the presence of the Les Petits Bois School Group about 300 meters away, the EBMM Montessori Bilingual School just over 300 meters away, and the Dunoyer De Segonzac and Antoine Richard kindergartens around 400 meters away. For transport, the Grand Siècle bus stop is approximately 100 meters away, while Montreuil train station is accessible at about 500 meters, allowing easy access to other neighborhoods and nearby towns.
Technical Features
- Property tax: €1200
- Energy Performance Certificate (EPC): C
- Heating type: collective gas
- Hot water distribution: combined with heating system
Legal Notices:
If you want to know more about this property or the steps involved in a real estate purchase, the Zefir team is at your disposal at ***. The content of this listing was prepared based on information available at the time of writing and is provided for informational purposes only. It complements mandatory diagnostics and usual administrative checks, such as those related to urban planning, easements, or cadastral information, which it does not replace. These checks are part of any real estate transaction, and we can guide you to the documents to consult.
The stated areas, room measurements, exposure, and access times to shops, schools, or transport are indicative and do not constitute a commitment; the sale documents take precedence over this description. Visuals were created at a given date and may not reflect the current state of the property or its environment: a visit remains the best way to form an opinion. The technical diagnostics file and the risk and pollution report are provided to the buyer as required by regulations. Géorisques, the public service dedicated to these matters, allows you to consult official information on natural, mining, and technological risks to which the municipality and the plot may be exposed. For a property in a condominium, information about the building, its regulations, and charges are communicated during the sale. The property’s status regarding urban planning rules, such as zoning or possible protections, can be verified with the town hall, and the local taxes, when indicated, correspond to the latest notice provided by the seller. If you notice any inaccuracies in this listing, please inform us: we will correct them as soon as possible. Zefir supports you with rigor and transparency throughout your project, from your first questions to the completion of your purchase.
Information on the risks to which this property is exposed is available on the Géorisques website: https://www.georisques.gouv.fr/
The apartment features a spacious living room extended by a fitted kitchen, cleverly open and separated by a glass partition. This layout allows for a convivial living space while maintaining a pleasant separation of areas. All windows have been replaced with double glazing, and interior insulation has been installed throughout, enhancing thermal and acoustic comfort. Electric roller shutters, radio-controlled, add a very appreciated modern touch to daily life.
The sleeping area includes 4 bedrooms, offering multiple layout possibilities for a family, a workspace, or a guest room. There is also a bathroom, a shower room, and a separate toilet. A laundry room, a dressing room, built-in storage, and a well-designed hallway optimize everyday organization. Two new radiators in the bathrooms, a thermostat to control heating, and fiber optic internet further contribute to overall comfort. A cellar completes this functional ensemble, while parking is facilitated by a covered communal parking area with two spaces allocated within the condominium.
Heating is collective gas, with hot water supplied by central heating. The apartment, in very good general condition and recently renovated, benefits from high overall quality and an energy performance rating of C. The balcony, accessible from the living area, allows full enjoyment of the unobstructed view and a pleasant outdoor extension. On a high floor with easy elevator access, this property combines comfort, modernity, and generous volumes, while allowing future owners to envision and personalize certain decorative aspects during the visit.
About 30 meters away is the Private School Sainte Geneviève, and nearly 100 meters away is the Charles Perrault School, ideal for a daily life centered around nearby schools. The Blaise Pascal Square - Public Garden is approximately 200 meters away, as is the Bonne Aventure Park a little over 400 meters away, offering great opportunities for walks and green spaces. Families will also appreciate the presence of the Les Petits Bois School Group about 300 meters away, the EBMM Montessori Bilingual School just over 300 meters away, and the Dunoyer De Segonzac and Antoine Richard kindergartens around 400 meters away. For transport, the Grand Siècle bus stop is approximately 100 meters away, while Montreuil train station is accessible at about 500 meters, allowing easy access to other neighborhoods and nearby towns.
Technical Features
- Property tax: €1200
- Energy Performance Certificate (EPC): C
- Heating type: collective gas
- Hot water distribution: combined with heating system
Legal Notices:
If you want to know more about this property or the steps involved in a real estate purchase, the Zefir team is at your disposal at ***. The content of this listing was prepared based on information available at the time of writing and is provided for informational purposes only. It complements mandatory diagnostics and usual administrative checks, such as those related to urban planning, easements, or cadastral information, which it does not replace. These checks are part of any real estate transaction, and we can guide you to the documents to consult.
The stated areas, room measurements, exposure, and access times to shops, schools, or transport are indicative and do not constitute a commitment; the sale documents take precedence over this description. Visuals were created at a given date and may not reflect the current state of the property or its environment: a visit remains the best way to form an opinion. The technical diagnostics file and the risk and pollution report are provided to the buyer as required by regulations. Géorisques, the public service dedicated to these matters, allows you to consult official information on natural, mining, and technological risks to which the municipality and the plot may be exposed. For a property in a condominium, information about the building, its regulations, and charges are communicated during the sale. The property’s status regarding urban planning rules, such as zoning or possible protections, can be verified with the town hall, and the local taxes, when indicated, correspond to the latest notice provided by the seller. If you notice any inaccuracies in this listing, please inform us: we will correct them as soon as possible. Zefir supports you with rigor and transparency throughout your project, from your first questions to the completion of your purchase.
Information on the risks to which this property is exposed is available on the Géorisques website: https://www.georisques.gouv.fr/
-
Property type
Apartment
-
Floors
8
-
Year built
1958
-
Price/sqft
$530
-
Emissions
C
-
Consumption
C
Features
- Open Kitchen
- Elevator
- Modern
- Renovated
- Basement
- Panoramic / Scenic View
- Office
- Gas Stovetop
- Bar
Explore the Area
3, Avenue de la Tranquillité, Montreuil, Versailles, France
View on Google Maps
Price per sqft
Low
High
Joined 1 month ago
You have inquired about this property
The agent will contact you soon by
Listed by
773
Listings
2026
Joined
Book home tour with the agent
Choose a date and whether you'd like a virtual or in-person tour with the agent.
Preferred date
Tour type
Last updated
Today
First listed
November 22
Listing reference
822802fd-cd18-4e98-84bd-025849
Similar Properties Nearby
New Listings in Montreuil



Explore More Homes for Sale
Montreuil property types
Montreuil popular searches
- Panoramic / Scenic View properties in Montreuil
- Properties with Terrace in Montreuil
- Properties with Bar in Montreuil
- Properties with Office in Montreuil
- Properties with Elevator in Montreuil
- Properties with Garden in Montreuil
- Duplex properties in Montreuil
- Privacy properties in Montreuil
- Investment Property properties in Montreuil
- Modern properties in Montreuil
- New Builds properties in Montreuil
- Properties with Sauna in Montreuil
- Properties with Library in Montreuil
- Properties with Air Conditioning in Montreuil
- Properties with Wine Cellar in Montreuil
- Properties with Fireplace in Montreuil
- Properties with Pool in Montreuil
- Properties with Garage in Montreuil
- Properties with Balcony in Montreuil
- Properties with Tennis Court in Montreuil
- Properties with Open Kitchen in Montreuil
- Renovated properties in Montreuil
Related Guides & Stories
Trusted by the World's Leading Brokers
The agents behind the world's most exceptional properties list with JamesEdition.
- Listings from Sotheby's, Christie's, BARNES, and Engel & Völkers
- Every listing reviewed before it goes live
- Connect directly with verified listing agents
By continuing you agree to our Terms and Privacy Policy.