$806,149
Vente Maison/Villa 7 Pièces
- 4 Beds
- 2 Baths
- 1,464 Sqft
- 12,056 Sqft lot
- Updated: July 30
About the Property
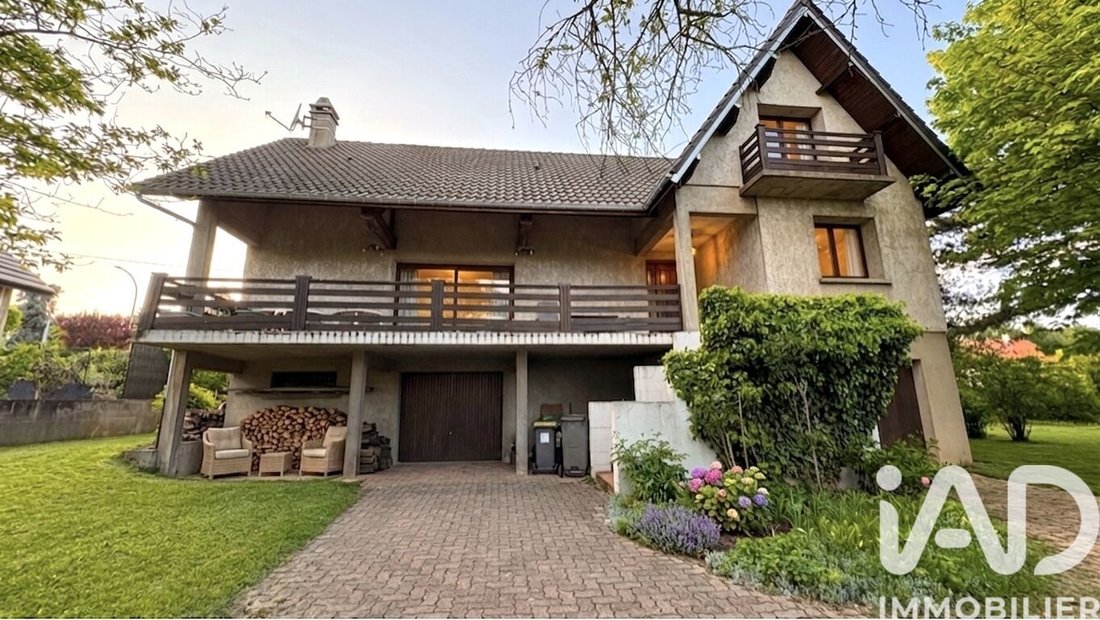
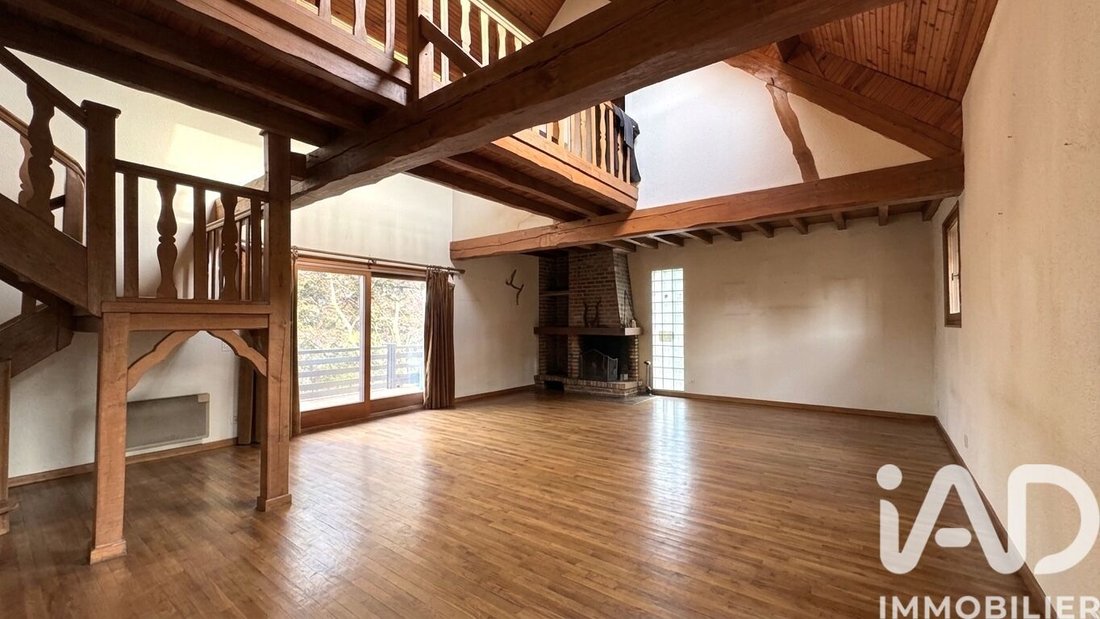
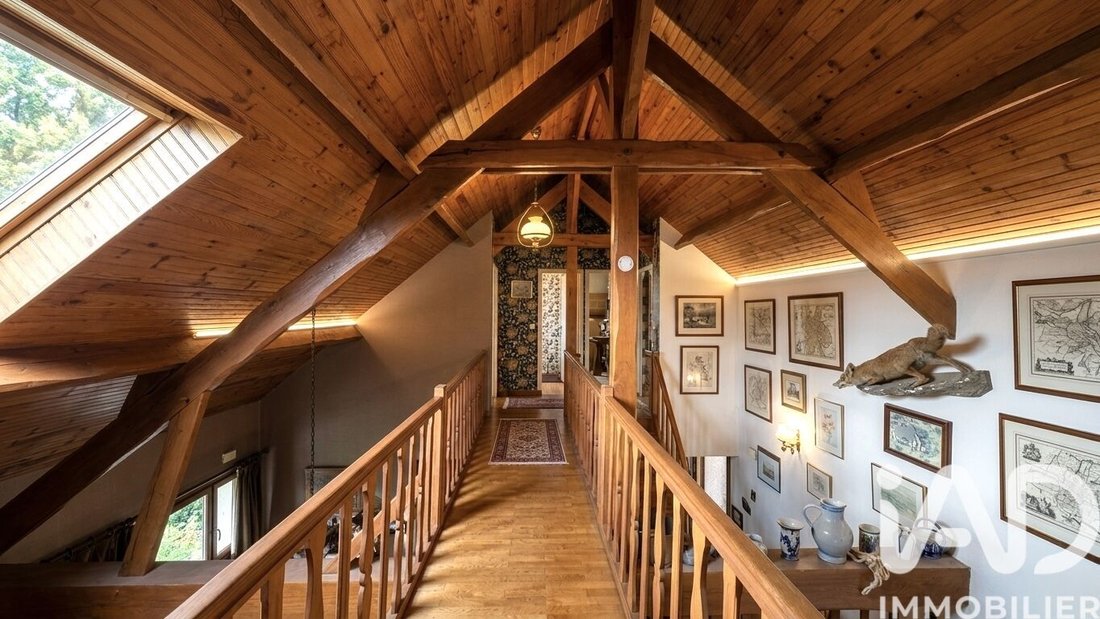
iad France - Océane Coëffé presents: In a green and sought-after area of Verrières-le-Buisson, discover this architect-designed house inspired by a Canadian chalet, measuring 136 m², built on a 1,120 m² plot. It features a bright double living room with cross ventilation opening onto a terrace and garden, an independent kitchen, a bedroom on the ground floor, a shower room, and separate toilets. U
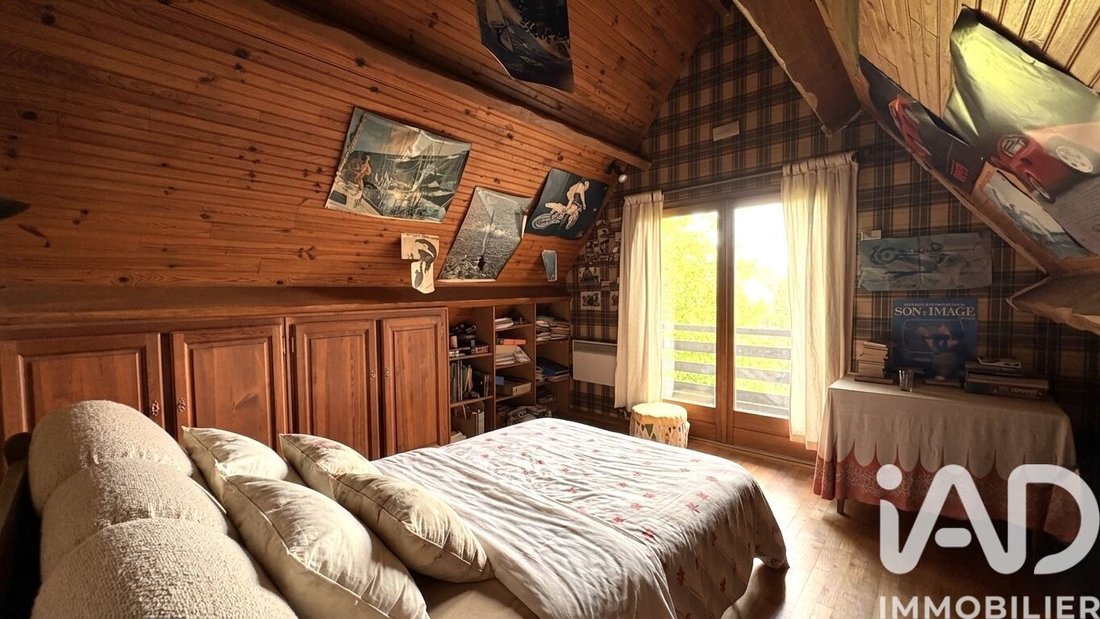
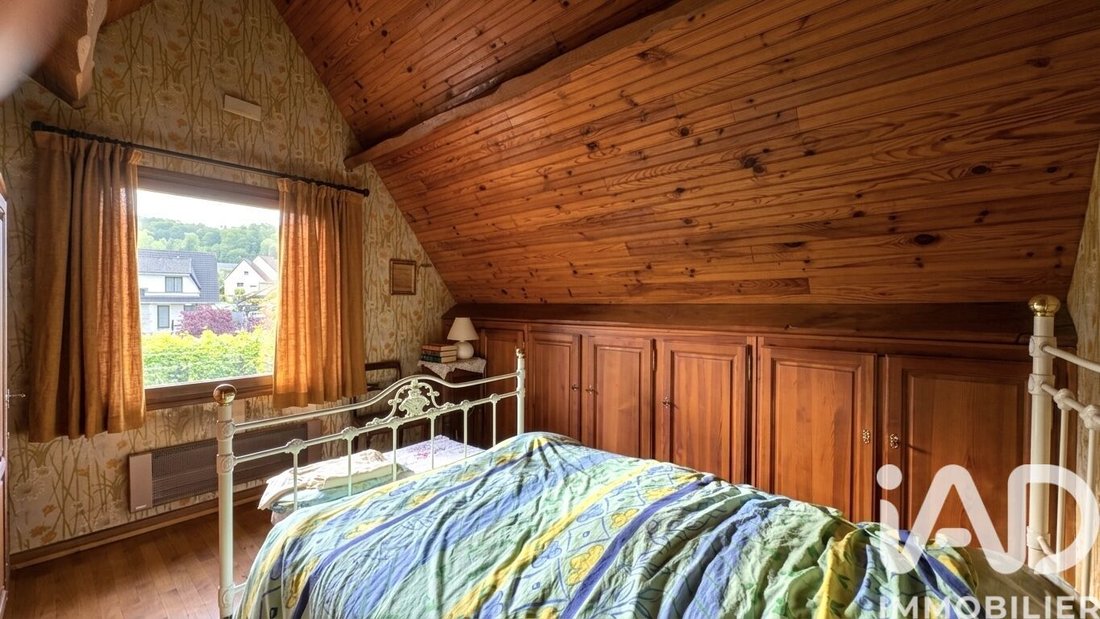
iad France - Océane Coëffé presents: In a green and sought-after area of Verrières-le-Buisson, discover this architect-designed house inspired by a Canadian chalet, measuring 136 m², built on a 1,120 m² plot. It features a bright double living room with cross ventilation opening onto a terrace and garden, an independent kitchen, a bedroom on the ground floor, a shower room, and separate toilets. Upstairs, the sleeping area includes three bedrooms, a bathroom, and a separate toilet. A full basement completes the property with two garages, several cellars, and a play area, offering generous additional space. Close to schools and transport links to Antony (RER B) and Massy (RER B/C and TGV), with quick access to the A86, this house combines space, comfort, and a privileged living environment. A must-see soon! Agency fees are the responsibility of the seller. Energy display information for this property: ENERGY class E index 295 and CLIMATE class C index 11. Information on risks to which this property is exposed, including the legal obligation for brush clearing, is available on the Géorisques website: [hidden information] This real estate listing was written under the editorial responsibility of Ms. Océane Coëffé, independent real estate agent (without holding funds), commercial agent of SAS [hidden information] France registered with the Créteil RSAC under number [hidden information], holder of the real estate canvassing card on behalf of the company [hidden information] France SAS.
Information on the risks to which this property is exposed is available on the Géorisques website: https://www.georisques.gouv.fr/
Information on the risks to which this property is exposed is available on the Géorisques website: https://www.georisques.gouv.fr/
-
Property type
House
-
Floors
3
-
Year built
1977
-
Price/sqft
$550
-
Emissions
C
-
Consumption
E
Explore the Area
Bois de Verrieres-Vaupereux, Verrières-le-Buisson, France
View on Google Maps
Price per sqft
Low
High
Joined 3 years ago
You have inquired about this property
The agent will contact you soon by
Listed by
10816
Listings
2023
Joined
Book home tour with the agent
Choose a date and whether you'd like a virtual or in-person tour with the agent.
Preferred date
Tour type
Last updated
July 30
First listed
Apr 23
Listing reference
2005341
Trusted by the World's Leading Brokers
The agents behind the world's most exceptional properties list with JamesEdition.
- Listings from Sotheby's, Christie's, BARNES, and Engel & Völkers
- Every listing reviewed before it goes live
- Connect directly with verified listing agents
By continuing you agree to our Terms and Privacy Policy.