$2,642,112
La Maison D'architecte Aux Volumes Xxl Avec Une Piscine Intérieure Au Centre De Verrières Le Buisson
- 6 Beds
- 5,189 Sqft
- 19,160 Sqft lot
- Updated: July 8
-
11
Views for last 30 days
- 2
About the Property
Verrières le Buisson is a highly sought-after town due to its proximity to Paris and the Saclay plateau. Its calm and green environment makes it a very desirable location.
Located in the heart of this town, close to shops, this contemporary house was designed in 2003 by a well-known architect who has completed several homes in the Île-de-France region.
Facing south, on a fenced a
Located in the heart of this town, close to shops, this contemporary house was designed in 2003 by a well-known architect who has completed several homes in the Île-de-France region.
Facing south, on a fenced a
Verrières le Buisson is a highly sought-after town due to its proximity to Paris and the Saclay plateau. Its calm and green environment makes it a very desirable location.
Located in the heart of this town, close to shops, this contemporary house was designed in 2003 by a well-known architect who has completed several homes in the Île-de-France region.
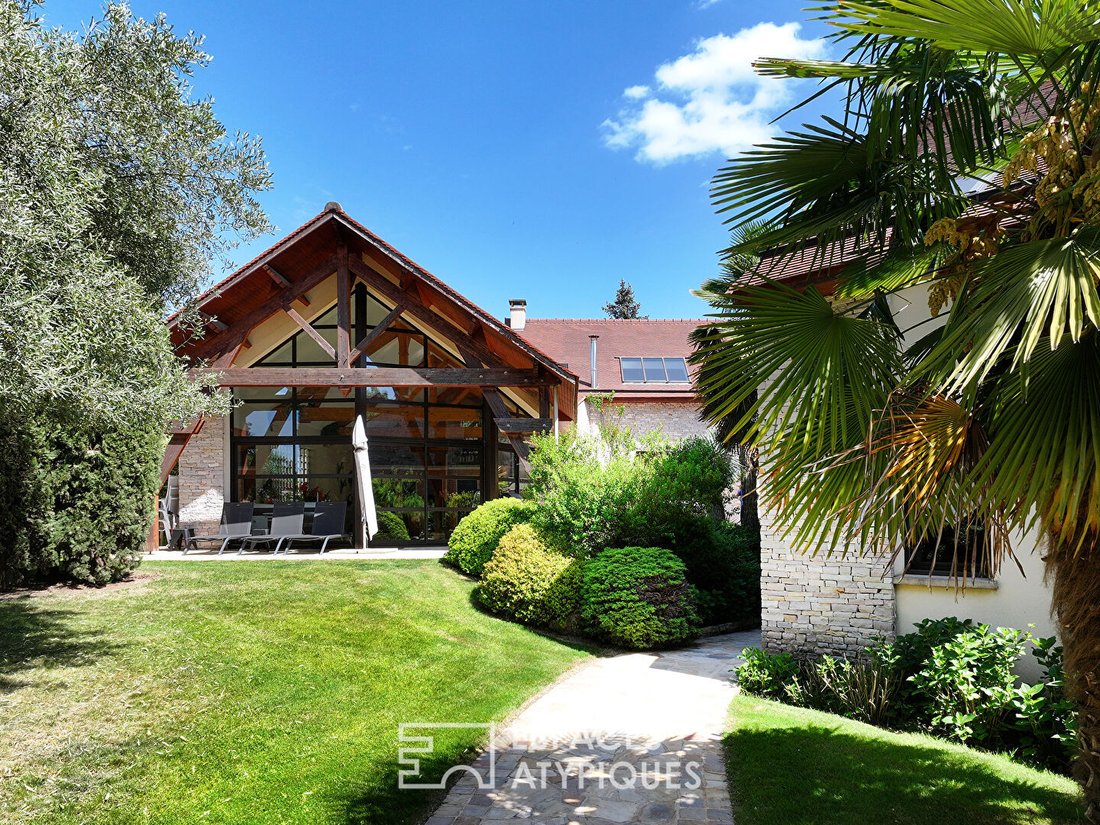
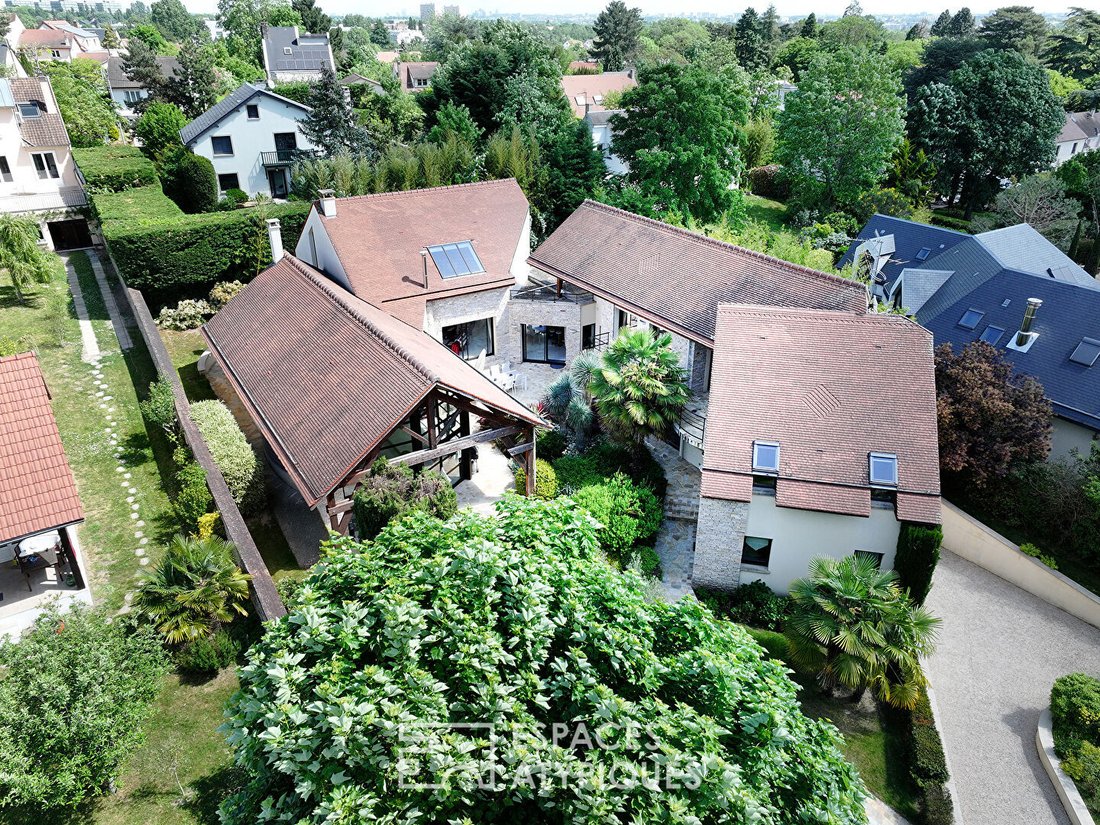
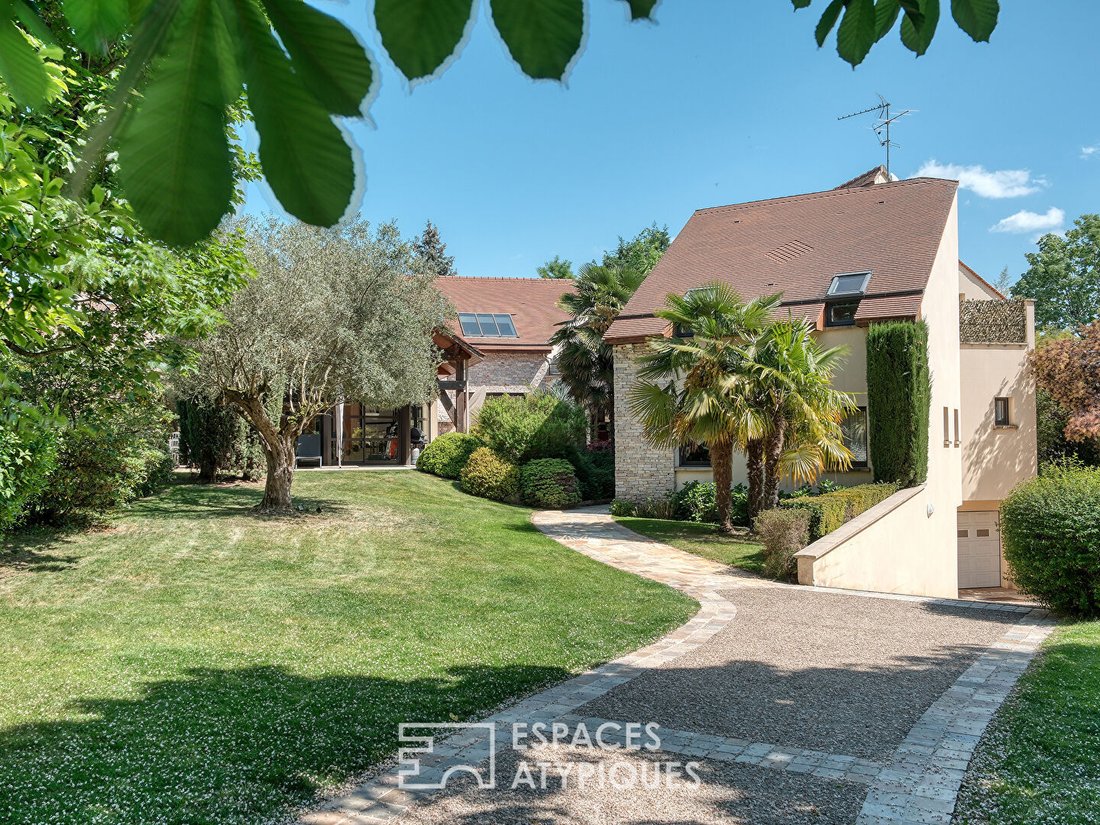
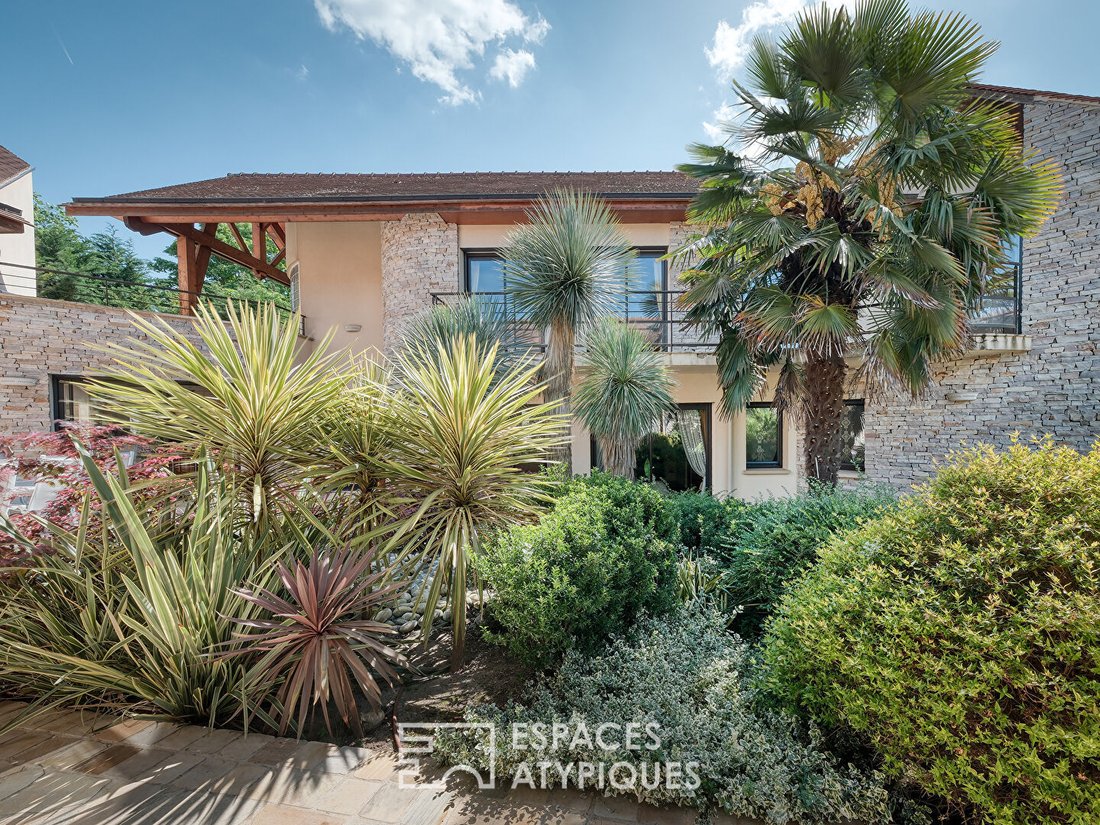
Facing south, on a fenced and private plot, the U-shaped building is centered around a patio planted with palm trees and an olive tree over 150 years old. The fully enclosed garden features automatic irrigation and nighttime lighting that highlights all the exceptional qualities of this property.
This contemporary villa offers a living area of 480 m² (total area of 760 m²). It combines unique volumes, high-end finishes, and quality materials.
The ground floor opens onto a bright living space of over 130 m² with direct access to three terraces, each with its own orientation. A mezzanine of more than 45 m² provides many possibilities: office, playroom, TV lounge.
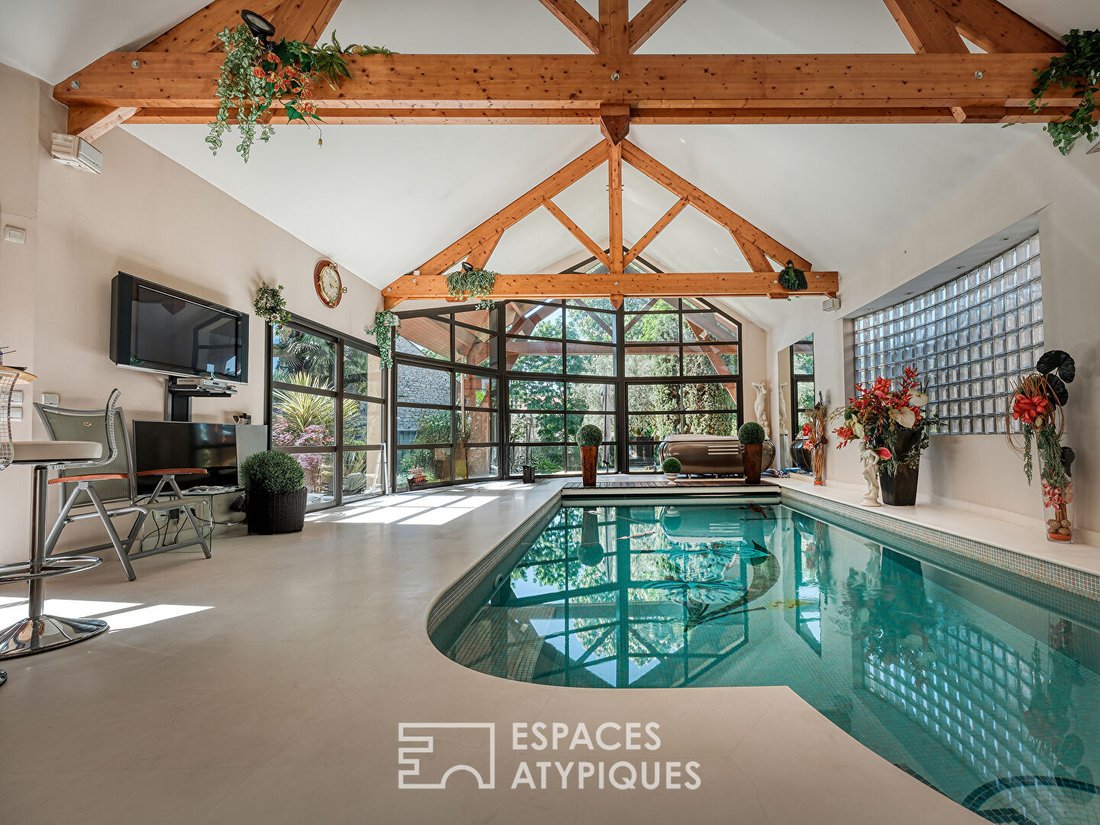
Extending from this triple living area and opening onto the garden through large bay windows, a heated indoor pool offers all the necessary facilities for sports or relaxation: counter-current swimming, sauna, steam room, private shower room, as well as sound system and bar.
The ground floor also includes a high-end open kitchen custom-made by a French specialist from Mayenne. It also benefits from a fully equipped pantry with ample storage.
The sleeping area is grouped in one part of the house. On the ground floor, there are two bedrooms, including a true suite of over 50 m² with a bedroom, bathroom, toilet, and dressing room. Both bedrooms open directly onto the garden patio and are air-conditioned.
The first floor offers four bedrooms, all with access to a large balcony or terrace. A shower room and separate toilets complete this level.
The basement, spanning 300 m², offers unique features matching the house’s quality: a garage for 5 cars, a wine cellar designed for storage and proper preservation of bottles, toilets, storage spaces, and especially a nearly 100 m² fully equipped nightclub room with a DJ area and a fitted kitchen. This space is dedicated to receptions and music. The technical room housing all installations (boilers, pool dehumidifier) is also located on this level.
An independent, fully equipped studio completes the living area of this house.
This exceptional property is unique in the area.
- Shops within immediate walking distance.
- Nursery, primary, and middle schools in the town.
- Private high school in the town.
- Massy TGV station: 10 minutes by car
- Orly Airport: 15 minutes by car
- Massy Verrières RER station: 8 minutes by car
- Pont de Saint Cloud: 20 minutes by car
Energy class C / Climate class C
Estimated average annual energy expenses for standard use, based on average energy prices indexed over recent years: between €5,100 and €6,950 per year.
Information on risks to which this property is exposed is available on the Géorisques website.
Information on the risks to which this property is exposed is available on the Géorisques website: https://www.georisques.gouv.fr/
Located in the heart of this town, close to shops, this contemporary house was designed in 2003 by a well-known architect who has completed several homes in the Île-de-France region.
Facing south, on a fenced and private plot, the U-shaped building is centered around a patio planted with palm trees and an olive tree over 150 years old. The fully enclosed garden features automatic irrigation and nighttime lighting that highlights all the exceptional qualities of this property.
This contemporary villa offers a living area of 480 m² (total area of 760 m²). It combines unique volumes, high-end finishes, and quality materials.
The ground floor opens onto a bright living space of over 130 m² with direct access to three terraces, each with its own orientation. A mezzanine of more than 45 m² provides many possibilities: office, playroom, TV lounge.
Extending from this triple living area and opening onto the garden through large bay windows, a heated indoor pool offers all the necessary facilities for sports or relaxation: counter-current swimming, sauna, steam room, private shower room, as well as sound system and bar.
The ground floor also includes a high-end open kitchen custom-made by a French specialist from Mayenne. It also benefits from a fully equipped pantry with ample storage.
The sleeping area is grouped in one part of the house. On the ground floor, there are two bedrooms, including a true suite of over 50 m² with a bedroom, bathroom, toilet, and dressing room. Both bedrooms open directly onto the garden patio and are air-conditioned.
The first floor offers four bedrooms, all with access to a large balcony or terrace. A shower room and separate toilets complete this level.
The basement, spanning 300 m², offers unique features matching the house’s quality: a garage for 5 cars, a wine cellar designed for storage and proper preservation of bottles, toilets, storage spaces, and especially a nearly 100 m² fully equipped nightclub room with a DJ area and a fitted kitchen. This space is dedicated to receptions and music. The technical room housing all installations (boilers, pool dehumidifier) is also located on this level.
An independent, fully equipped studio completes the living area of this house.
This exceptional property is unique in the area.
- Shops within immediate walking distance.
- Nursery, primary, and middle schools in the town.
- Private high school in the town.
- Massy TGV station: 10 minutes by car
- Orly Airport: 15 minutes by car
- Massy Verrières RER station: 8 minutes by car
- Pont de Saint Cloud: 20 minutes by car
Energy class C / Climate class C
Estimated average annual energy expenses for standard use, based on average energy prices indexed over recent years: between €5,100 and €6,950 per year.
Information on risks to which this property is exposed is available on the Géorisques website.
Information on the risks to which this property is exposed is available on the Géorisques website: https://www.georisques.gouv.fr/
-
Property type
Villa
-
Year built
2002
-
Price/sqft
$509
Features
Features
Lot
Indoor
- High Ceiling
- Office
- Fireplace
- Air Conditioning
- Gas Stovetop
- Bar
- Sauna
- Wine Cellar
- Open Kitchen
- Basement
- Indoor Pool
- Stone Countertops
- Steam Room
Outdoor
Explore the Area
Hôtel de Ville, Verrières-le-Buisson, France
View on Google Maps
Price per sqft
Low
High
Joined 8 months ago
You have inquired about this property
The agent will contact you soon by
Listed by
53
Listings
2025
Joined
Book home tour with the agent
Choose a date and whether you'd like a virtual or in-person tour with the agent.
Preferred date
Tour type
Last updated
July 8
First listed
Jul 8
Listing reference
608EAE
Similar Properties Nearby
New Listings in Hôtel de Ville


Explore More Homes for Sale
Hôtel de Ville property types
Hôtel de Ville popular searches
- Properties with Terrace in Hôtel de Ville
- Properties with Bar in Hôtel de Ville
- Properties with Game Room in Hôtel de Ville
- Properties with Office in Hôtel de Ville
- Properties with Elevator in Hôtel de Ville
- Properties with Garden in Hôtel de Ville
- Modern properties in Hôtel de Ville
- Properties with Sauna in Hôtel de Ville
- Properties with Steam Room in Hôtel de Ville
- Properties with Air Conditioning in Hôtel de Ville
- Properties with Wine Cellar in Hôtel de Ville
- Properties with Jacuzzi in Hôtel de Ville
- Properties with Fireplace in Hôtel de Ville
- Properties with Pool in Hôtel de Ville
- Properties with Garage in Hôtel de Ville
- Properties with Balcony in Hôtel de Ville
- Properties with Open Kitchen in Hôtel de Ville
- Properties with Indoor Pool in Hôtel de Ville
Related Guides & Stories
Trusted by the World's Leading Brokers
The agents behind the world's most exceptional properties list with JamesEdition.
- Listings from Sotheby's, Christie's, BARNES, and Engel & Völkers
- Every listing reviewed before it goes live
- Connect directly with verified listing agents
By continuing you agree to our Terms and Privacy Policy.