$2,544,704
Custom Built House For Sale Verrières Le Buisson 500m² (5,382 Sq Ft) Indoor Pool Sauna/Hamma
- 7 Beds
- 3 Baths
- 5,189 Sqft
- 18,740 Sqft lot
- Updated: May 4
- 3
About the Property
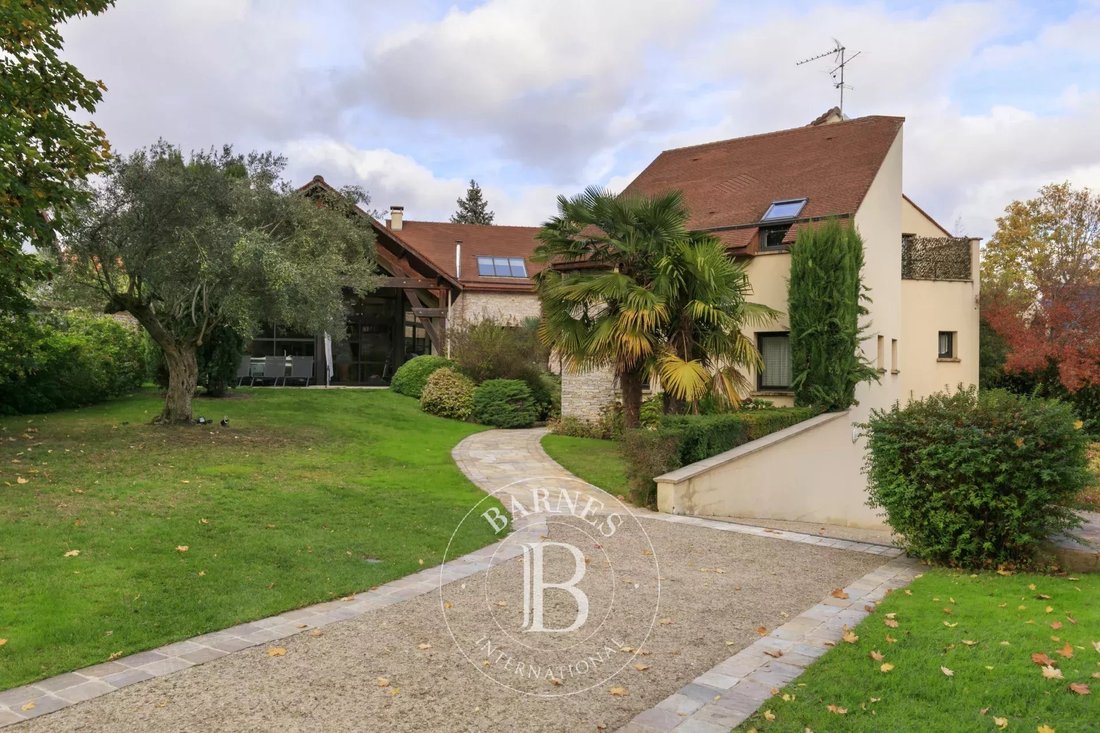
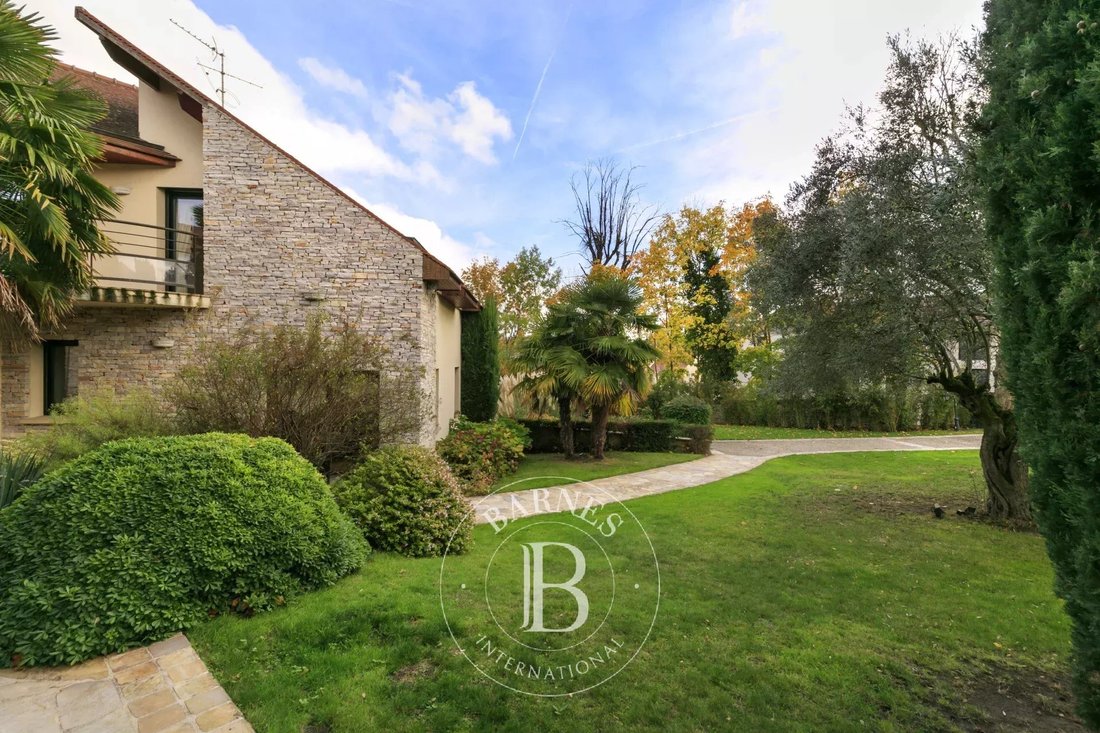
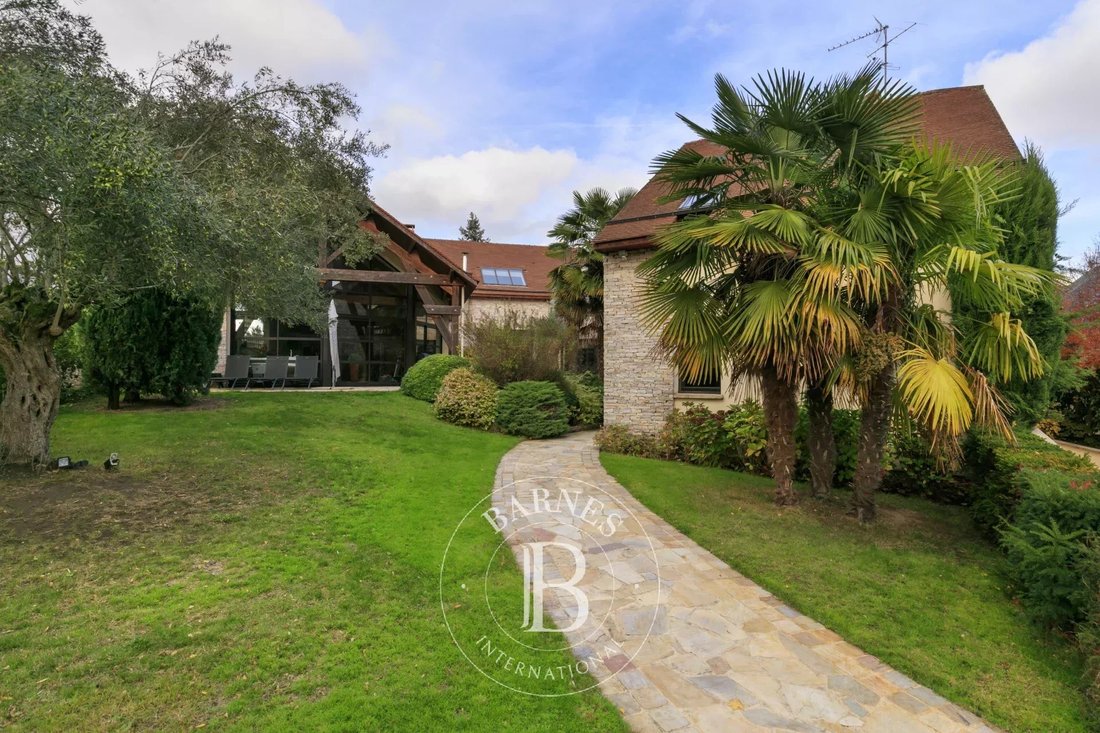
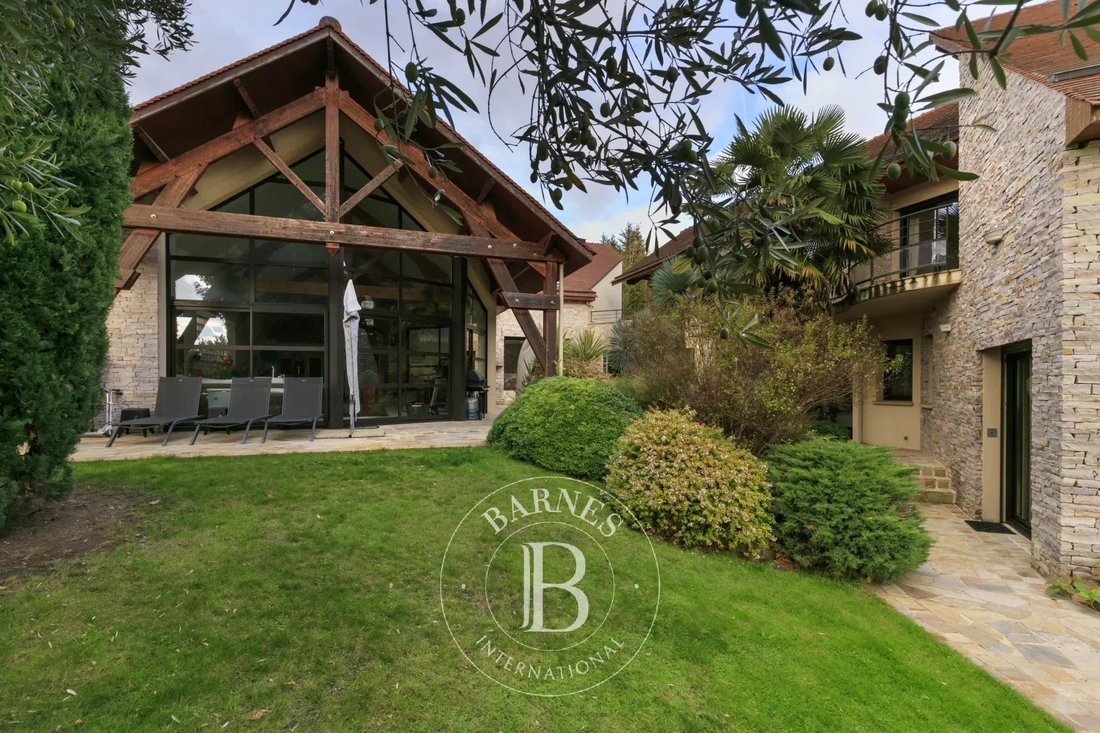
In the heart of Verrières le Buisson, close to the shops yet sheltered from prying eyes and offering peace and quiet, Barnes is listing this magnificent custom-built house spanning approximately 500m² (5,382 sq ft) (761m² - 8,191 sq ft total surface) built in a U-shape around a planted patio created in 2002, and set on 1,741m² (18,740 sq ft) of land.
The house is laid out as follows:
- Gro
The house is laid out as follows:
- Gro
In the heart of Verrières le Buisson, close to the shops yet sheltered from prying eyes and offering peace and quiet, Barnes is listing this magnificent custom-built house spanning approximately 500m² (5,382 sq ft) (761m² - 8,191 sq ft total surface) built in a U-shape around a planted patio created in 2002, and set on 1,741m² (18,740 sq ft) of land.
The house is laid out as follows:
- Ground floor: entrance hall with closet leading to a beautiful and light-filled living space totalling 150m² (1,615 sq ft) and comprising an equipped open kitchen with pantry, a triple-sized living room with a soaring ceiling and step-free access to 3 terraces offering difference ambiances, as well as a toilet.
The 46m² (495 sq ft) mezzanine can be fitted out as a games room/office/TV lounge to suit your needs.
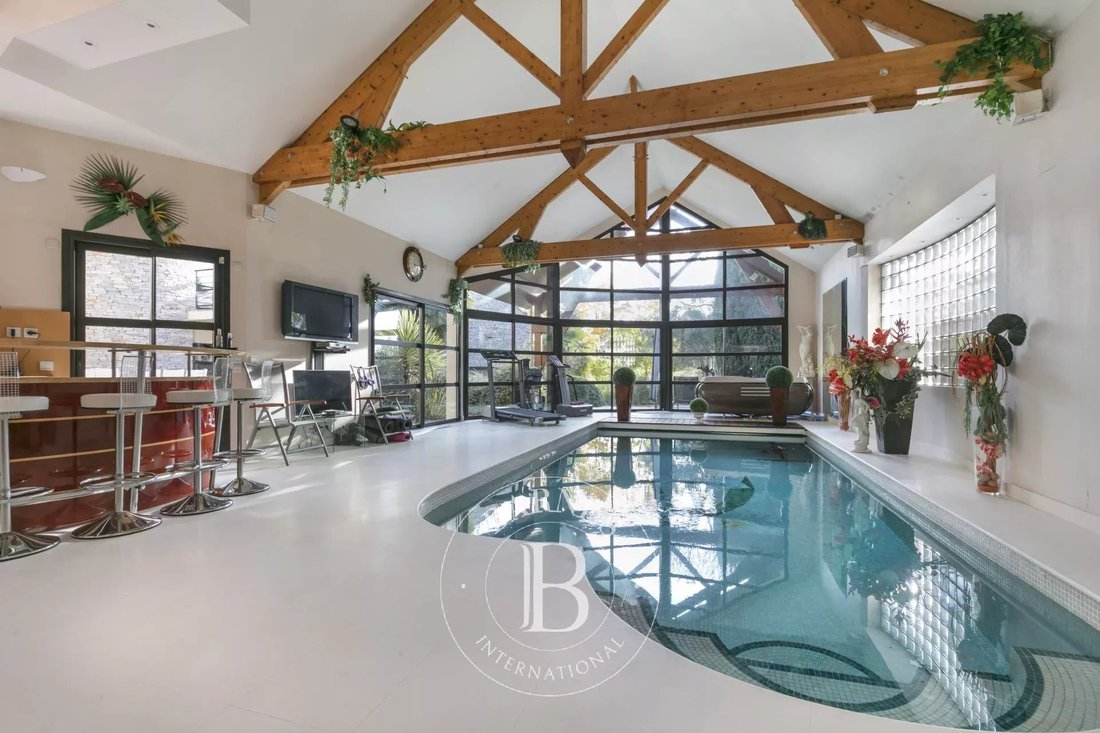
The living room provides access to the glazed spa area measuring over 100m² (1,076 sq ft) and comprising a heated indoor swimming pool, a sauna/hammam, a shower room/toilet, a solarium, and a bar to entertain guests.
A corridor also on this level leads to a spacious master suite with a walk-in wardrobe and shower room/toilet, as well as an adjoining bedroom. Both bedrooms open onto the interior patio.
- 1st floor: corridor leading to 3 good-sized bedrooms, each opening onto a full-length balcony or terrace and overlooking the planted patio, 4th bedroom off to one side, shower room and separate toilet.
A staircase on this level leads down to a self-contained studio apartment (independent access also via the ground floor) composed of an equipped kitchen open on the living room with wardrobe, a shower room and a toilet.
The full basement spanning approximately 300m² (3,230 sq ft) contains a 5-car garage, a 95m² (1,022 sq ft) night club with an equipped kitchen and sound system, a wine cellar, plenty of storage space, a separate toilet, a boiler room, and a machine room for the pool with dehumidifier.
The house also comes with top-of-the-range amenities: reversible air conditioning on the ground floor, low-temperature underfloor heating, remote surveillance alarm, electric shutters, automated sprinkler system, high-end bar and kitchen designed by a specialist in Mayenne, high ceilings, automatic gates, etc. Fees payable by the seller - Estimated amount of annual energy costs for standard use: €9,000 ~ €10,500 - Information on the risks to which this property is exposed is available on the Géorisques website: [hidden information] - Sandrine Dechaux - Sales agent - EI - RSAC 907 642 177 Agency fees payable by vendor - Montant estimé des dépenses annuelles d’énergie pour un usage standard : 9000€ ~ 10500€ - Les informations sur les risques auxquels ce bien est exposé sont disponibles sur le site Géorisques : [hidden information] - Sandrine DECHAUX - Agent commercial - EI - RSAC 907 642 177
Information on the risks to which this property is exposed is available on the Géorisques website: https://www.georisques.gouv.fr/
The house is laid out as follows:
- Ground floor: entrance hall with closet leading to a beautiful and light-filled living space totalling 150m² (1,615 sq ft) and comprising an equipped open kitchen with pantry, a triple-sized living room with a soaring ceiling and step-free access to 3 terraces offering difference ambiances, as well as a toilet.
The 46m² (495 sq ft) mezzanine can be fitted out as a games room/office/TV lounge to suit your needs.
The living room provides access to the glazed spa area measuring over 100m² (1,076 sq ft) and comprising a heated indoor swimming pool, a sauna/hammam, a shower room/toilet, a solarium, and a bar to entertain guests.
A corridor also on this level leads to a spacious master suite with a walk-in wardrobe and shower room/toilet, as well as an adjoining bedroom. Both bedrooms open onto the interior patio.
- 1st floor: corridor leading to 3 good-sized bedrooms, each opening onto a full-length balcony or terrace and overlooking the planted patio, 4th bedroom off to one side, shower room and separate toilet.
A staircase on this level leads down to a self-contained studio apartment (independent access also via the ground floor) composed of an equipped kitchen open on the living room with wardrobe, a shower room and a toilet.
The full basement spanning approximately 300m² (3,230 sq ft) contains a 5-car garage, a 95m² (1,022 sq ft) night club with an equipped kitchen and sound system, a wine cellar, plenty of storage space, a separate toilet, a boiler room, and a machine room for the pool with dehumidifier.
The house also comes with top-of-the-range amenities: reversible air conditioning on the ground floor, low-temperature underfloor heating, remote surveillance alarm, electric shutters, automated sprinkler system, high-end bar and kitchen designed by a specialist in Mayenne, high ceilings, automatic gates, etc. Fees payable by the seller - Estimated amount of annual energy costs for standard use: €9,000 ~ €10,500 - Information on the risks to which this property is exposed is available on the Géorisques website: [hidden information] - Sandrine Dechaux - Sales agent - EI - RSAC 907 642 177 Agency fees payable by vendor - Montant estimé des dépenses annuelles d’énergie pour un usage standard : 9000€ ~ 10500€ - Les informations sur les risques auxquels ce bien est exposé sont disponibles sur le site Géorisques : [hidden information] - Sandrine DECHAUX - Agent commercial - EI - RSAC 907 642 177
Information on the risks to which this property is exposed is available on the Géorisques website: https://www.georisques.gouv.fr/
-
Property type
House
-
Floors
1
-
Year built
2002
-
Price/sqft
$490
Features
Features
Indoor
- High Ceiling
- Office
- Fireplace
- Air Conditioning
- Jacuzzi
- Bar
- Sauna
- Game Room
- Wine Cellar
- Elevator
- Open Kitchen
- Basement
- Indoor Pool
Outdoor
Explore the Area
Hôtel de Ville, Verrières-le-Buisson, France
View on Google Maps
Price per sqft
Low
High

Joined 3 years ago
You have inquired about this property
The agent will contact you soon by
Listed by
15
Listings
2024
Joined
Book home tour with Sandrine Dechaux
Choose a date and whether you'd like a virtual or in-person tour with the agent.
Preferred date
Tour type

Last updated
May 4
First listed
March 16
Listing reference
86384670
Trusted by the World's Leading Brokers
The agents behind the world's most exceptional properties list with JamesEdition.
- Listings from Sotheby's, Christie's, BARNES, and Engel & Völkers
- Every listing reviewed before it goes live
- Connect directly with verified listing agents
By continuing you agree to our Terms and Privacy Policy.