$928,143
Detached House For Sale, 7 Rooms Verrières Le Buisson 91370
- 1,777 Sqft
- 4,048 Sqft lot
- Updated: October 1
About the Property
PALMER IMMOBILIER, from standing to prestige. I invite you to discover this superb house that harmoniously combines the charm of a 1930s stone base with contemporary Corbusian-inspired extensions imagined by architect Stefania Stera and completed in 2012. The guiding thread of this villa, reminiscent of a holiday home, is the omnipresence of light: glass block walls, generous openings to the outsi
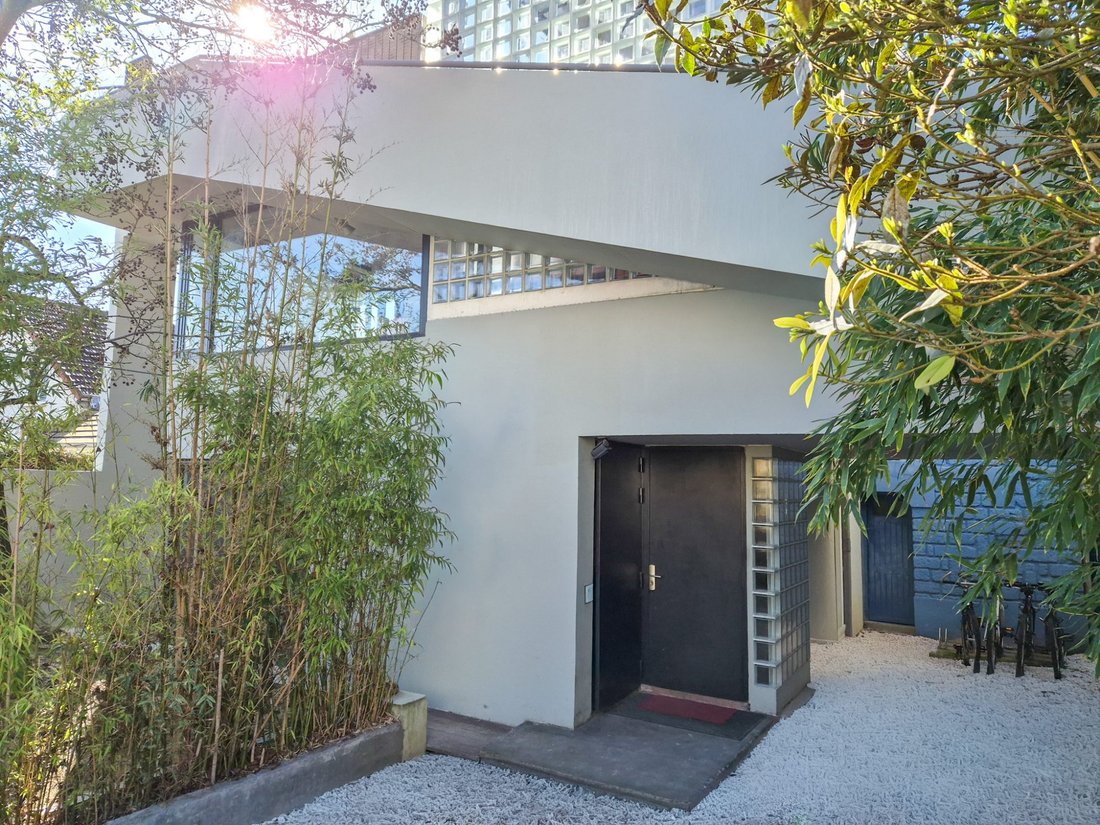
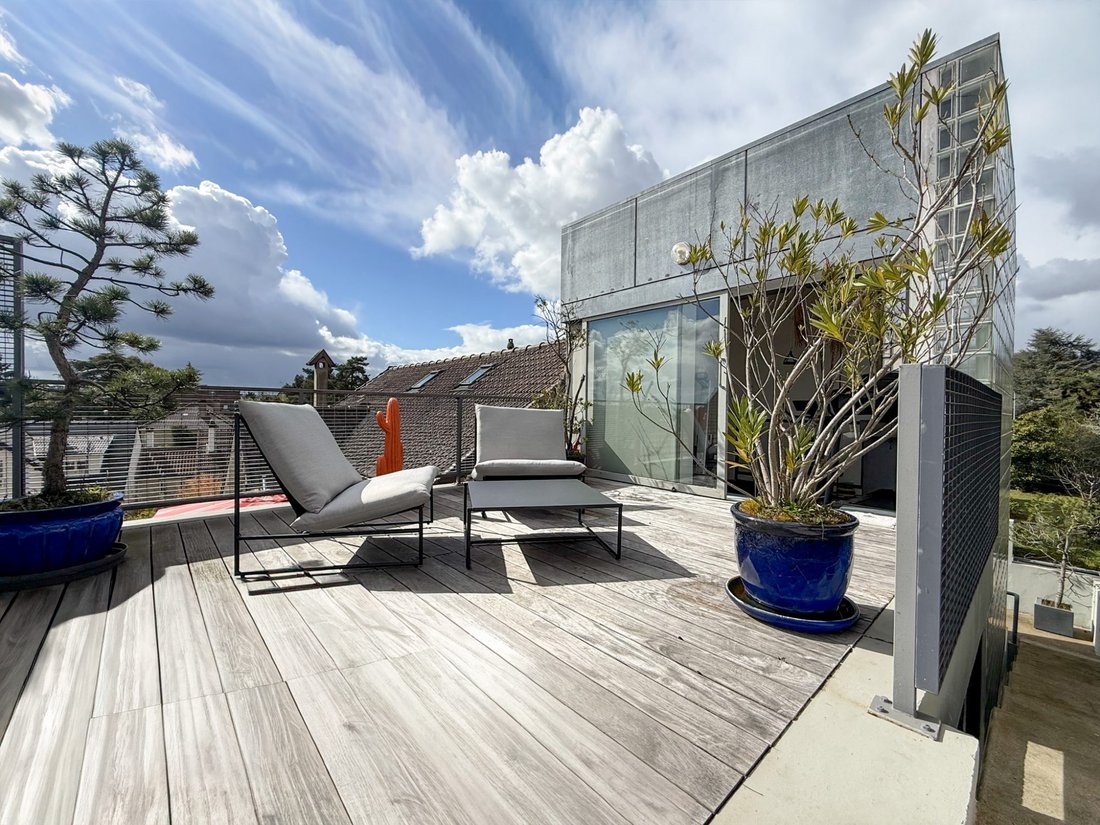
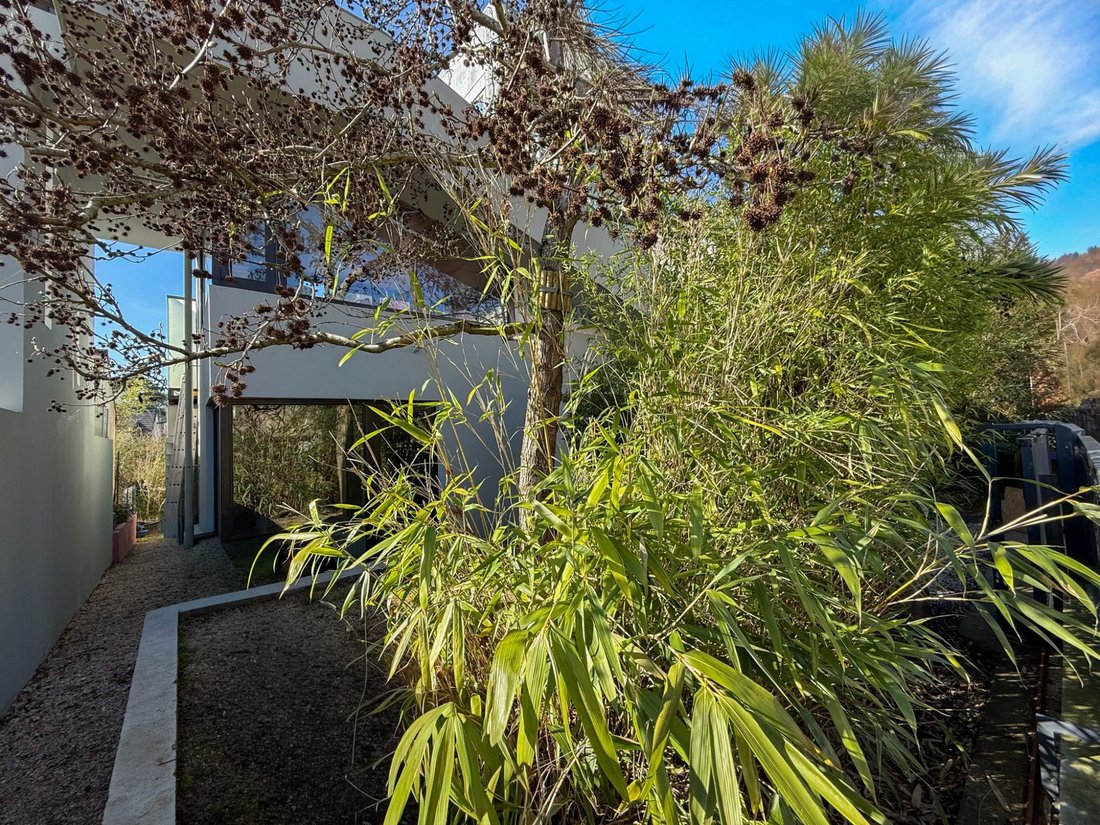
PALMER IMMOBILIER, from standing to prestige. I invite you to discover this superb house that harmoniously combines the charm of a 1930s stone base with contemporary Corbusian-inspired extensions imagined by architect Stefania Stera and completed in 2012. The guiding thread of this villa, reminiscent of a holiday home, is the omnipresence of light: glass block walls, generous openings to the outside, terraces with varied exposures allowing you to enjoy the sun throughout the days and seasons, it embodies a true southern spirit that offers an indoor-outdoor lifestyle. With a ground area of approximately 190m2 (165m2 of living space), this property features 7 main rooms including 5 bedrooms and spans 3 levels designed to provide living spaces for a harmonious family life. Built on a fully enclosed plot of 376m2, just 15 minutes southwest of Paris, this house is ideally located in a quiet and sought-after neighborhood of Verrières-le-Buisson, close to schools, shops, and main roads.
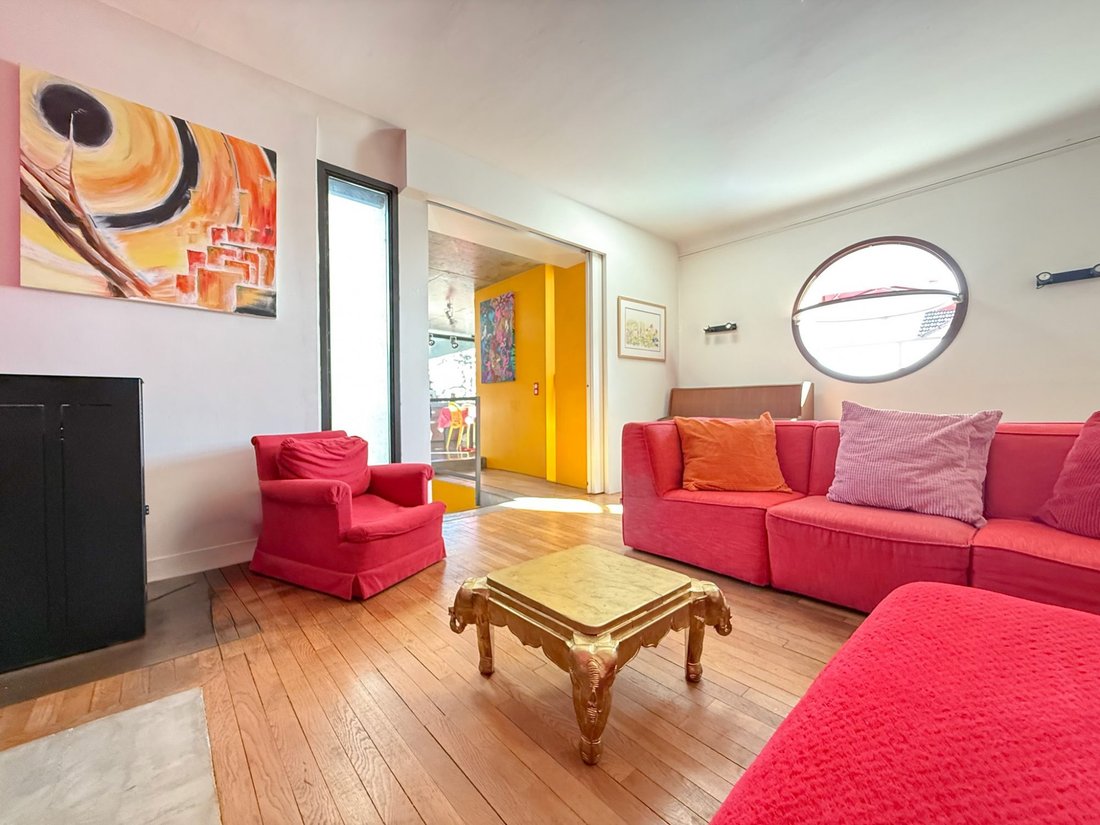
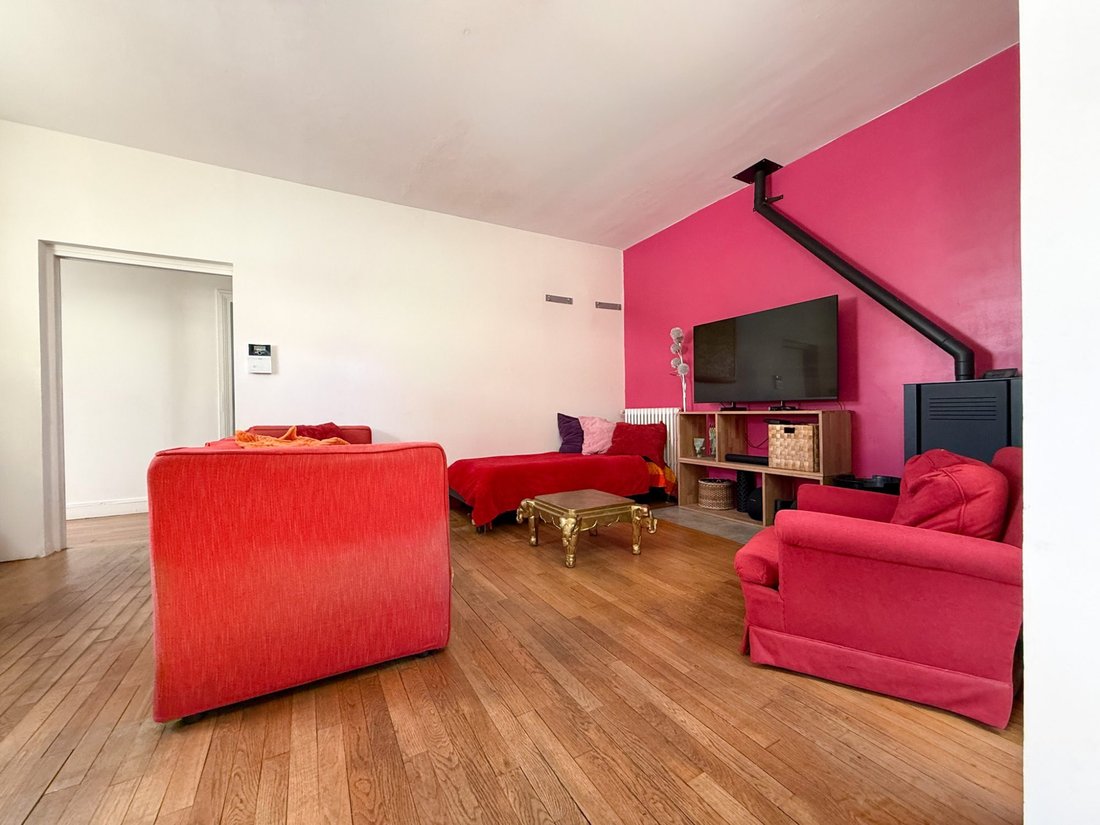
The main level features a 21m2 living room with a pellet stove, antique parquet flooring, and moldings, continuing into a spacious dining kitchen of approximately 27m2 open to two terraces, one adjoining of 26m2 facing due south and the other, more private, on the north side of 9m2. Designed and fitted by a designer, the kitchen, fully furnished and equipped, showcases concrete from floor to ceiling, including the worktop, creating a modern industrial and minimalist style. Accessible from the kitchen, and located on the 2nd level, a gym opening onto a 3rd terrace of 27m2 could, according to your needs, accommodate an office with a rooftop. A hallway leads to two parquet-floored bedrooms of 8.5m2 and 9.8m2, a shower room, and separate toilets with a washbasin on the half landing.
From this hallway, you access the upper level, under the eaves, where two small children’s bedrooms have been arranged.
On the ground floor, from the main entrance of the house, you access a beautiful master suite of 24.7m2 opening onto the garden and featuring a private shower room. This level also distributes 2 other bedrooms, one of 10.1m2 and the other of 10.7m2 with independent access from the outside, ideal for accommodating a teenager or setting up a workshop or office for a professional activity. A lovely travertine bathroom open to the garden, separate toilets, and a large service room of approximately 30m2 with ample storage complete this level.
Possibility to park two vehicles in the courtyard at the front of the property.
You will appreciate the architect’s talent in combining the original spirit of the house with modern aesthetics and the fluidity of an extension resolutely turned towards light. With family or friends, this unique house is made for sharing convivial moments, in complete discretion. It will suit a clientele in search of places unlike any other, keen to enjoy a sought-after location close to all amenities.
An exceptional offer in Verrières-le-Buisson for at least 3 reasons:
1. Architectural elements: 1930 stone base and extension completed in 2012, villa combining modern design with the charm of the old; bright and functional spaces; colorful decor, artistic spirit, and partly industrial style.
2. Location: privileged setting, quiet and sought-after area 12km southwest of Paris, Orly 13km away, Paris-Saclay plateau just 15 minutes by car (HEC, Centrale Supélec, University Paris-Saclay…); close to major roads A10, N118, A86; nearby bus service to TGV/RER B and C Massy station, RER B Antony Orlyval station, schools, colleges, and high school (list and details available upon request).
3. Amenities: gas heating (condensing boiler), electric water heater 2022, air/air heat pump 2022 and electric heating in the two small bedrooms under the eaves, SF VMC, pellet stove, fiber optic, double-glazed PVC windows, motorized gate, intercom/video phone.
PALMER IMMOBILIER, the finest offers on the market. Information and visits, Monday to Friday, Christine STANORD, [hidden information].
Information on the risks to which this property is exposed is available on the Géorisques website: https://www.georisques.gouv.fr/
The main level features a 21m2 living room with a pellet stove, antique parquet flooring, and moldings, continuing into a spacious dining kitchen of approximately 27m2 open to two terraces, one adjoining of 26m2 facing due south and the other, more private, on the north side of 9m2. Designed and fitted by a designer, the kitchen, fully furnished and equipped, showcases concrete from floor to ceiling, including the worktop, creating a modern industrial and minimalist style. Accessible from the kitchen, and located on the 2nd level, a gym opening onto a 3rd terrace of 27m2 could, according to your needs, accommodate an office with a rooftop. A hallway leads to two parquet-floored bedrooms of 8.5m2 and 9.8m2, a shower room, and separate toilets with a washbasin on the half landing.
From this hallway, you access the upper level, under the eaves, where two small children’s bedrooms have been arranged.
On the ground floor, from the main entrance of the house, you access a beautiful master suite of 24.7m2 opening onto the garden and featuring a private shower room. This level also distributes 2 other bedrooms, one of 10.1m2 and the other of 10.7m2 with independent access from the outside, ideal for accommodating a teenager or setting up a workshop or office for a professional activity. A lovely travertine bathroom open to the garden, separate toilets, and a large service room of approximately 30m2 with ample storage complete this level.
Possibility to park two vehicles in the courtyard at the front of the property.
You will appreciate the architect’s talent in combining the original spirit of the house with modern aesthetics and the fluidity of an extension resolutely turned towards light. With family or friends, this unique house is made for sharing convivial moments, in complete discretion. It will suit a clientele in search of places unlike any other, keen to enjoy a sought-after location close to all amenities.
An exceptional offer in Verrières-le-Buisson for at least 3 reasons:
1. Architectural elements: 1930 stone base and extension completed in 2012, villa combining modern design with the charm of the old; bright and functional spaces; colorful decor, artistic spirit, and partly industrial style.
2. Location: privileged setting, quiet and sought-after area 12km southwest of Paris, Orly 13km away, Paris-Saclay plateau just 15 minutes by car (HEC, Centrale Supélec, University Paris-Saclay…); close to major roads A10, N118, A86; nearby bus service to TGV/RER B and C Massy station, RER B Antony Orlyval station, schools, colleges, and high school (list and details available upon request).
3. Amenities: gas heating (condensing boiler), electric water heater 2022, air/air heat pump 2022 and electric heating in the two small bedrooms under the eaves, SF VMC, pellet stove, fiber optic, double-glazed PVC windows, motorized gate, intercom/video phone.
PALMER IMMOBILIER, the finest offers on the market. Information and visits, Monday to Friday, Christine STANORD, [hidden information].
Information on the risks to which this property is exposed is available on the Géorisques website: https://www.georisques.gouv.fr/
-
Property type
House
-
Price/sqft
$522
Features
- Garden
- Terrace
- Fireplace
- Fitness Center / Gym
- Open Kitchen
- Gate
- Stone Countertops
- Air Conditioning
- Parking
Features
Indoor
- Fireplace
- Air Conditioning
- Open Kitchen
- Stone Countertops
- Fitness Center / Gym
Outdoor
Explore the Area
Bois de Verrieres-Vaupereux, Verrières-le-Buisson, France
View on Google Maps
Price per sqft
Low
High
Joined 12 months ago
You have inquired about this property
The agent will contact you soon by
Listed by
198
Listings
2025
Joined
Book home tour with the agent
Choose a date and whether you'd like a virtual or in-person tour with the agent.
Preferred date
Tour type
Last updated
October 1
First listed
March 10
Listing reference
3258
All property information is shown based on the most accurate data we have at the time of publication. Details on how we collect and verify this data can be found in section 5 of our Terms & Conditions.
Trusted by the World's Leading Brokers
The agents behind the world's most exceptional properties list with JamesEdition.
- Listings from Sotheby's, Christie's, BARNES, and Engel & Völkers
- Every listing reviewed before it goes live
- Connect directly with verified listing agents
By continuing you agree to our Terms and Privacy Policy.