

$1,438,128
Verrières Le Buisson Traditionnelle
- 6 Beds
- 2 Baths
- 2,799 Sqft
- 17,976 Sqft lot
- Updated: October 22
- 1
About the Property
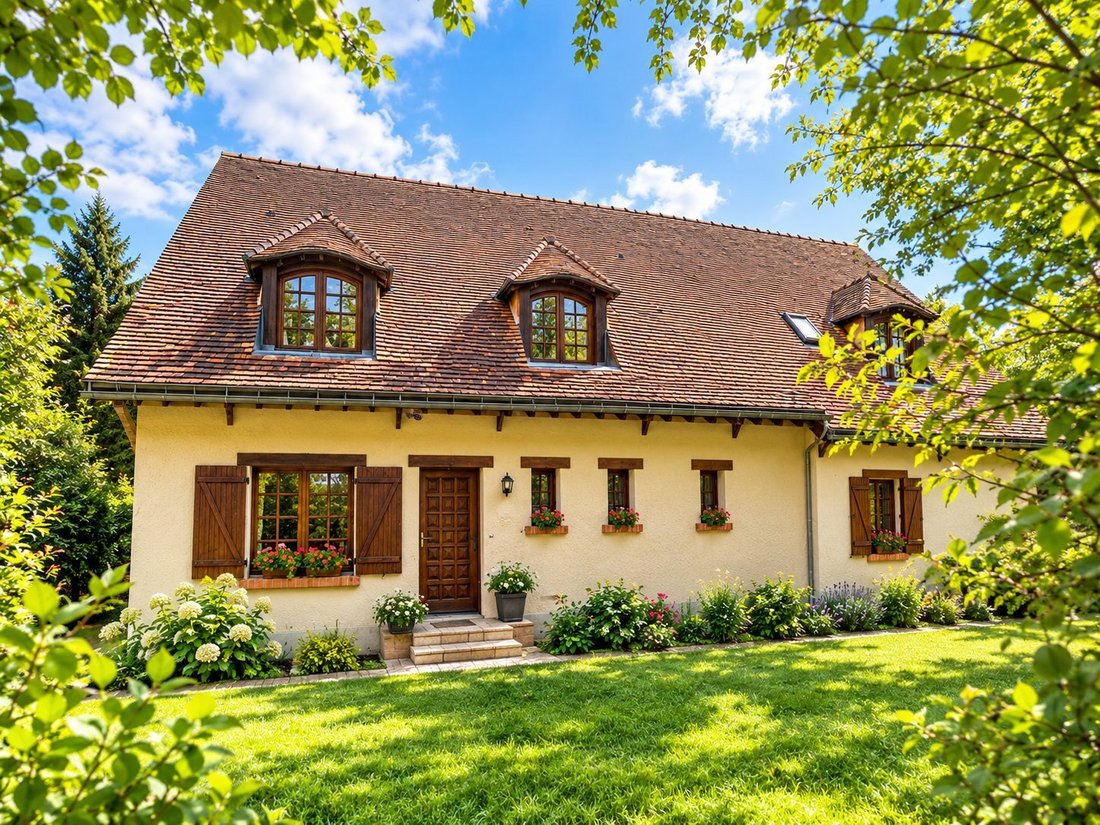
CANOPIA Immobilier - Villa Les Prés Bouchards in Verrières-le-Buisson presents this character property with generous volumes, nestled in a green setting.
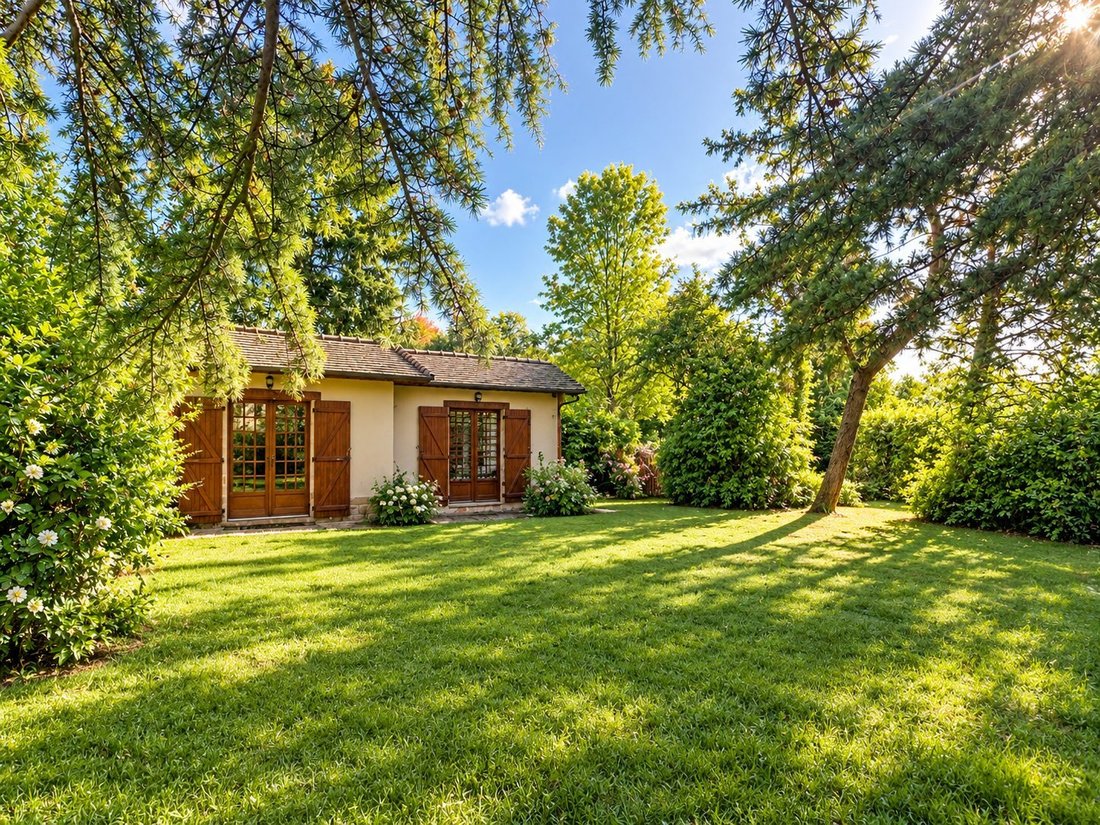
Located in a lush environment, this character property impresses with its spacious rooms, potential, and a 1,670 m² plot featuring a 50 m² outbuilding. From the moment you enter, you will be charmed by a triple living room with generous
Located in a lush environment, this character property impresses with its spacious rooms, potential, and a 1,670 m² plot featuring a 50 m² outbuilding. From the moment you enter, you will be charmed by a triple living room with generous
CANOPIA Immobilier - Villa Les Prés Bouchards in Verrières-le-Buisson presents this character property with generous volumes, nestled in a green setting.
Located in a lush environment, this character property impresses with its spacious rooms, potential, and a 1,670 m² plot featuring a 50 m² outbuilding. From the moment you enter, you will be charmed by a triple living room with generous proportions, enhanced by two fireplaces, along with five bedrooms and numerous water points.
A beautiful mezzanine connects the sleeping area and adds charm to the whole. The converted attic also offers valuable storage space.
Outside, several terraces surround the house, facilitating movement between different living areas in a relaxing setting. The plot is suitable for a swimming pool and offers great possibilities for landscaping.
The property also includes a full basement of 205 m² with several rooms, including one of 30 m² with direct garden access, as well as a double garage. A carport completes the amenities, providing shelter for three to four additional vehicles.
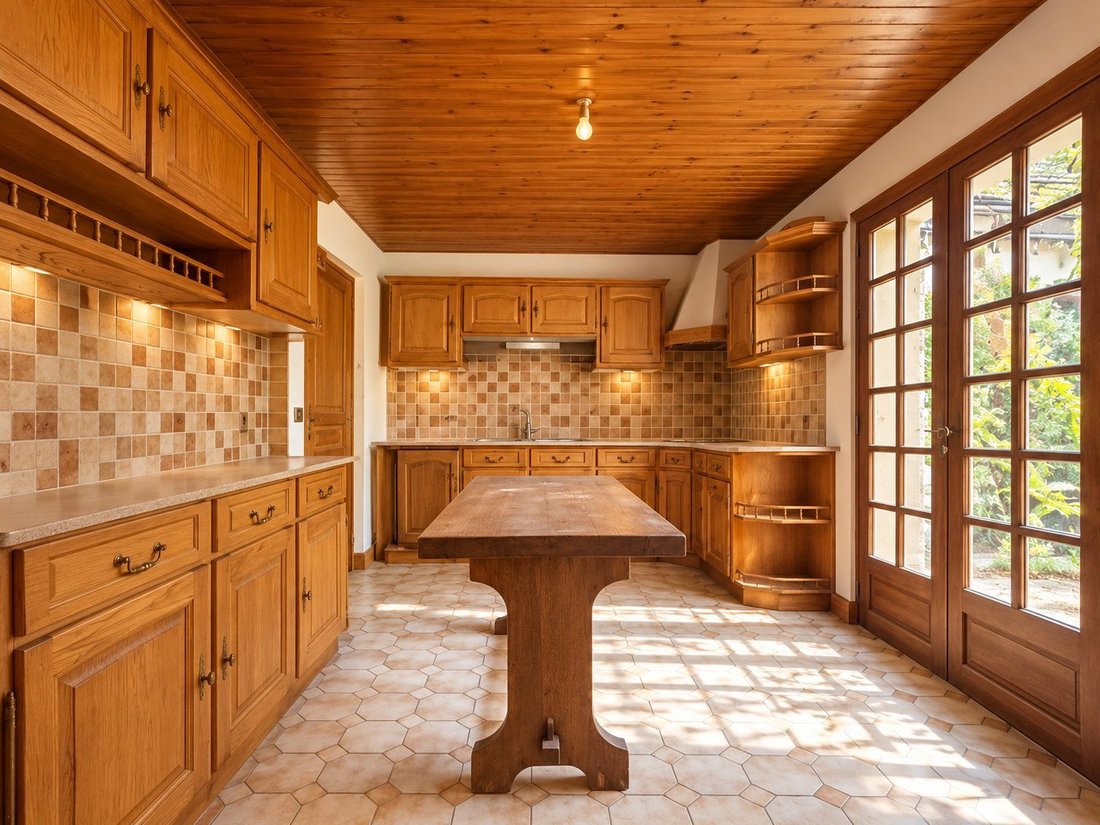
Finally, the presence of many precious wooden elements gives this home a unique identity and authentic charm.
A property with many assets, offering beautiful spaces and strong potential, not to be missed.
- 7 bedrooms
- Living area: 260 m²
- Land: 1,065 m²
- Bright and quiet
- Spacious rooms
- Large private garden
- Built in 1974
- Close to all amenities
You will enjoy plenty of light in this peaceful haven. Ideal for a family seeking everyday comfort. The large garden allows children to play or pets to enjoy green space.
The house consists of:
Ground floor:
- A large entrance opening onto a spacious living room with exposed beams, adding authenticity and character
- A hallway leading to an independent kitchen, two large bedrooms, a bathroom with WC, and a separate WC
First floor:
- A large landing serving four bright bedrooms
- A hallway
- A shower room with WC
- A bathroom with WC
The property also features a spacious room converted in the attic and a semi-underground full basement of 205 m² including a hallway, garage, double parking space, playroom, several storage areas, and a boiler room.
Located near the town center, this house benefits from a pleasant, quiet, and green environment. It is perfect for a couple, family, or investor looking for a quality property.
Ideal location:
- 800 m from the Steiner Waldorf School
- 5-minute walk to the Bièvres tennis court and Verrières forest
Fees payable by the seller.
Energy class D, Climate class D
Estimated average annual energy costs for standard use, based on 2026 energy prices: between €2,630 and €3,610.
Information on risks related to this property is available on the Géorisques website.
Your Canopia Immobilier advisor: Vanessa PINTO
Commercial agent (sole proprietorship) RSAC 992 992 339
Information on the risks to which this property is exposed is available on the Géorisques website: https://www.georisques.gouv.fr/
-
Property type
House
-
Year built
1974
-
Price/sqft
$513
-
Consumption
D
Explore the Area
Verrières-le-Buisson, Bois de Verrieres-Vaupereux, France
View on Google Maps
Price per sqft
Low
High
Joined 3 years ago
You have inquired about this property
The agent will contact you soon by
Listed by
25
Listings
2023
Joined
Book home tour with the agent
Choose a date and whether you'd like a virtual or in-person tour with the agent.
Preferred date
Tour type
Last updated
October 22
First listed
October 22
Listing reference
VM843-ESTATE
Trusted by the World's Leading Brokers
The agents behind the world's most exceptional properties list with JamesEdition.
- Listings from Sotheby's, Christie's, BARNES, and Engel & Völkers
- Every listing reviewed before it goes live
- Connect directly with verified listing agents
By continuing you agree to our Terms and Privacy Policy.