$1,880,000
Single Family Residence In Vernon Hills
- 6 Beds
- 6 Baths
- 8,091 Sqft
- 23,087 Sqft lot
- Updated: August 18
-
3
Views for last 30 days
- Source: Midwest Real Estate Data (MRED) MLS#12734691
About the Property
A TRUE MASTERPIECE OF DESIGN, ENGINEERING, AND CRAFTSMANSHIP. Originally commissioned as the personal residence of a custom home builder, this extraordinary estate was nearly two years in the making, with an uncompromising focus on structural integrity and architectural detail. Commercial-grade cranes were required to position massive iron girders onto deep concrete foundations, creating exception
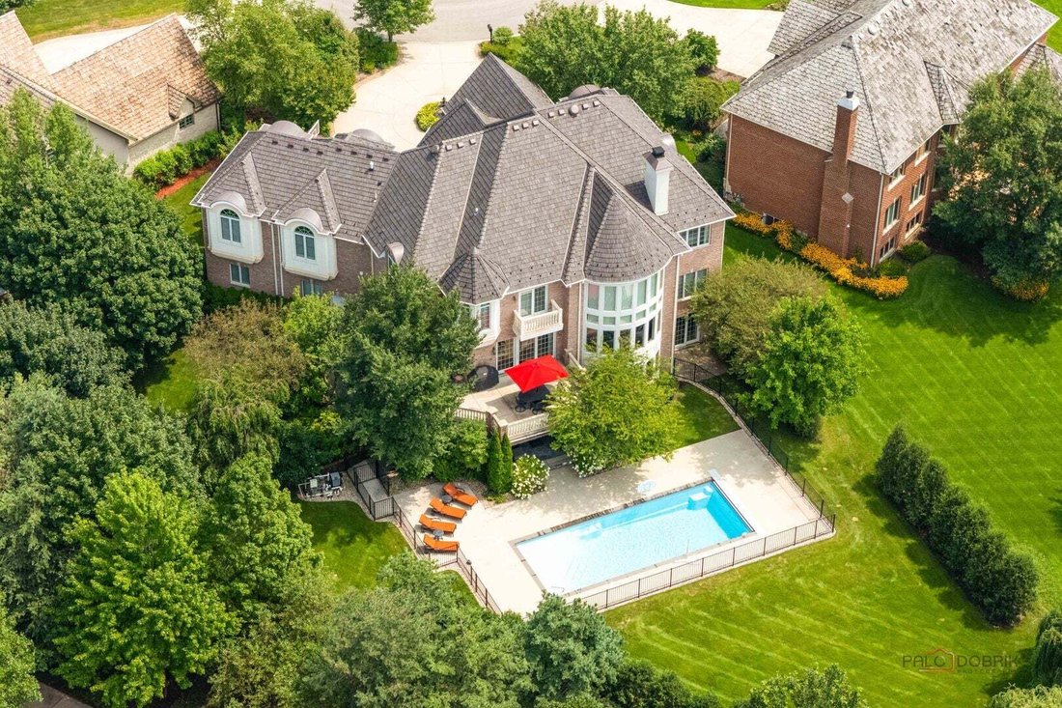
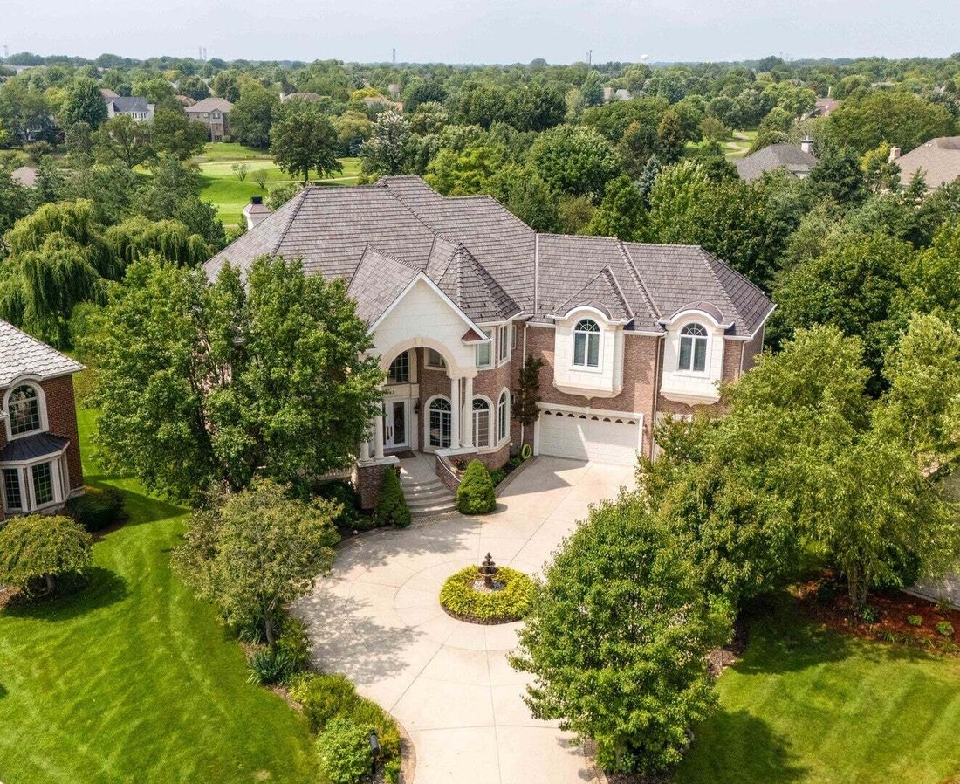
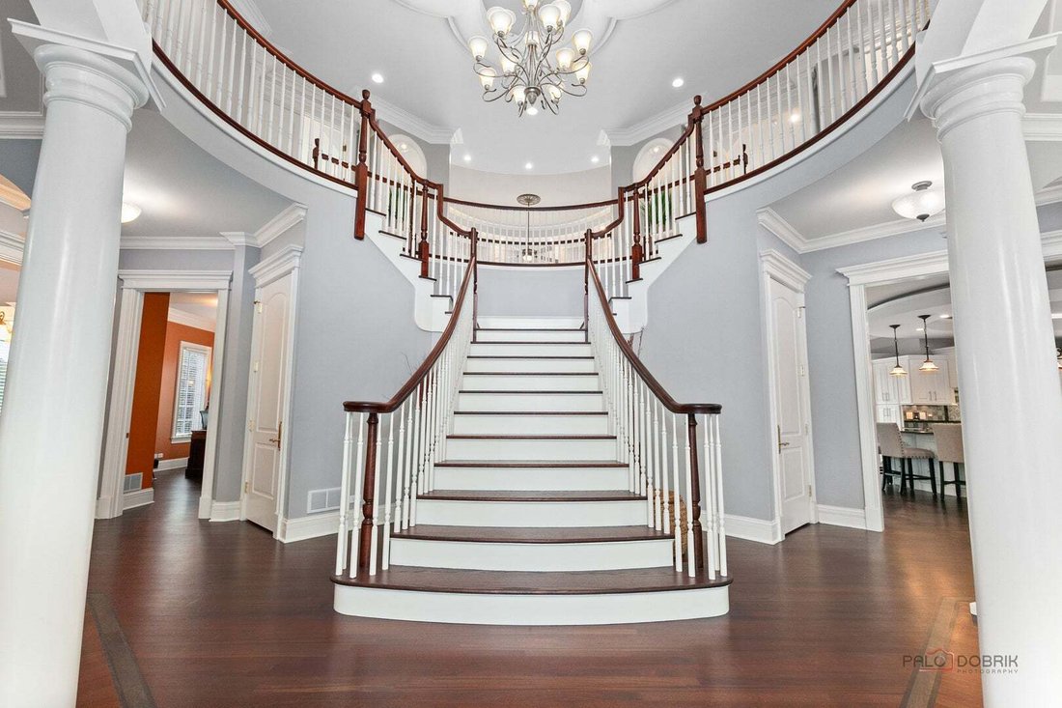
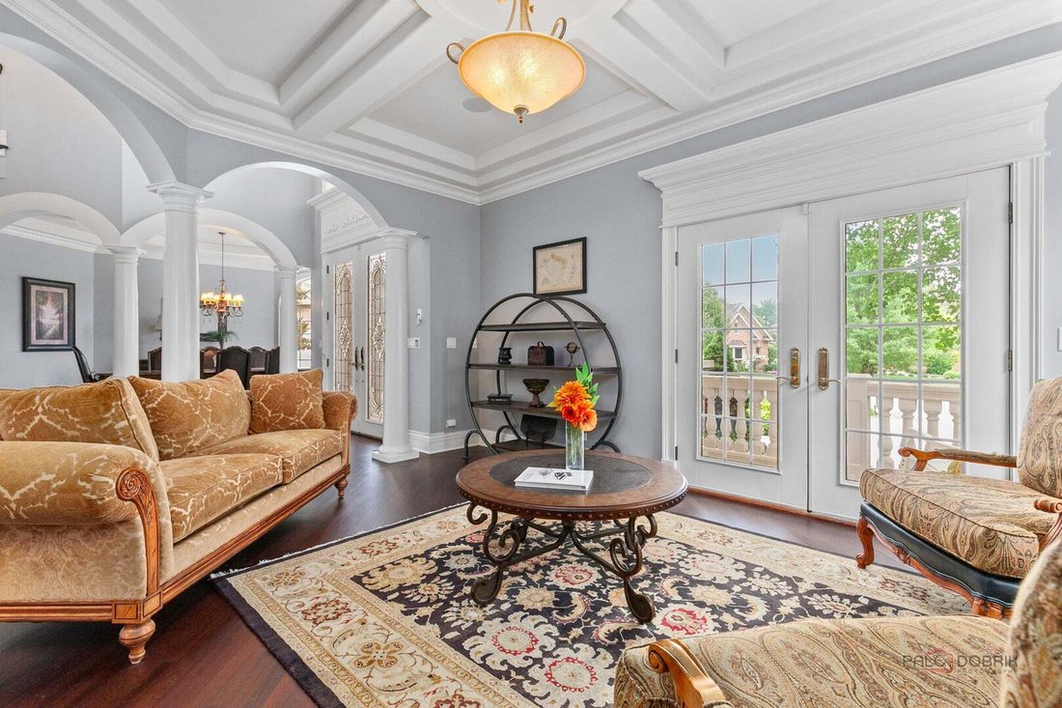
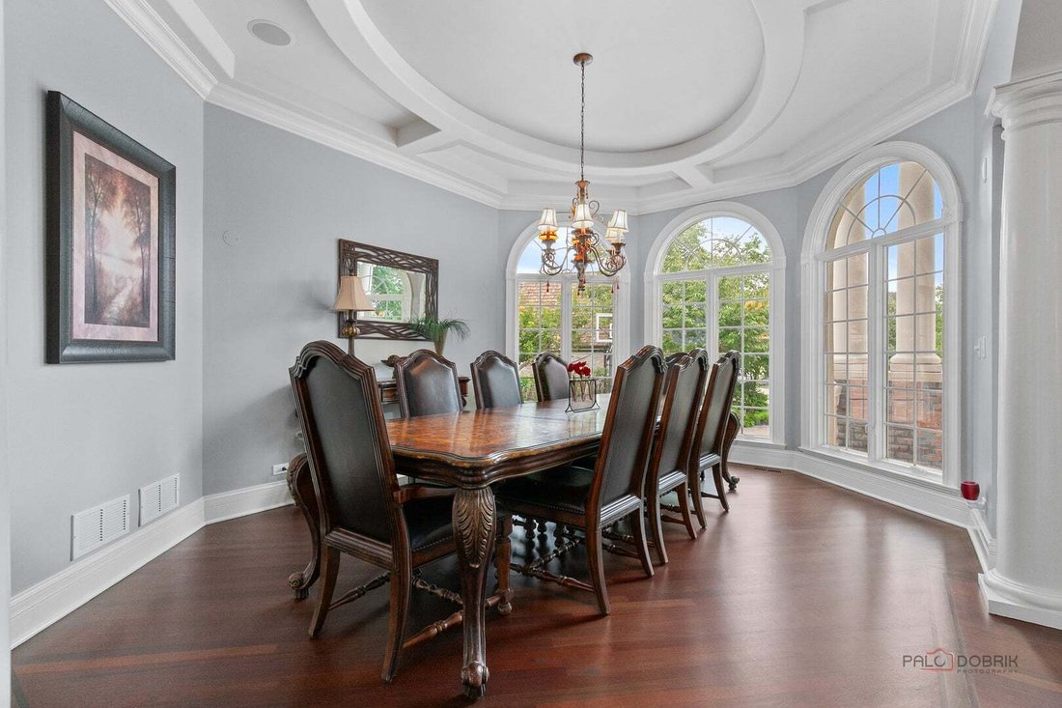
A TRUE MASTERPIECE OF DESIGN, ENGINEERING, AND CRAFTSMANSHIP. Originally commissioned as the personal residence of a custom home builder, this extraordinary estate was nearly two years in the making, with an uncompromising focus on structural integrity and architectural detail. Commercial-grade cranes were required to position massive iron girders onto deep concrete foundations, creating exceptional structural strength, expansive open-concept living spaces, and dramatic spans free of intrusive supports-a level of construction rarely found today. Inside, the grand two-story foyer makes an unforgettable first impression with a hand-crafted dove’s-wing split staircase. Newly refinished hardwood floors, 9-foot solid wood-core doors, and exceptional millwork continue throughout the main level. The elegant living room features a coffered ceiling and access to the front porch overlooking the spacious circular drive and striking center water fountain. The formal dining room showcases a coffered ceiling, columns, and bay window. The dramatic two-story family room is flooded with natural light through a huge wall of windows and features a fireplace and wet bar. The chef’s kitchen offers seamlessly refinished custom cabinetry, dual prep and serving islands, breakfast bar, walk-in pantry, matching Bosch commercial-grade appliances, and extraordinary Volga Blue granite countertops imported from Ukraine. The adjoining eating area opens to the concrete deck for effortless indoor-outdoor entertaining. A main-level bedroom with full bath offers flexibility as a guest suite or office. Laundry rooms are located on both the main and second levels. The luxurious primary retreat features a private balcony, sitting room, oversized walk-in closet, and spa-inspired bath. Each secondary bedroom showcases unique architectural character with custom turreted and barrel-vaulted ceilings. One bedroom offers a private ensuite and walk-in closet, while two additional bedrooms share a Jack-and-Jill bath and each feature walk-in closets. A huge bonus room provides exceptional flexibility as a game room or additional family room. The seamless walkout lower level opens directly to the private grounds and resort-like outdoor retreat. The expansive recreation room features imported Italian tile, marble-surround fireplace, custom wraparound wet bar, and full bath. A completely self-contained au pair or multigenerational suite includes a private living room with exterior access, second kitchen, bedroom, and full bath. Outdoor living is exceptional with a 40-foot heated, in-ground saltwater pool featuring a tanning ledge, automated hard safety cover, and fenced enclosure. 112 professionally planted arborvitae, many soaring to 18 feet, create remarkable privacy, complemented by mature cherry, fig, and mulberry trees. A covered patio houses a seven-person Jacuzzi spa. Additional highlights include a Brava composite shake roof installed in 2025 for exceptional longevity and a spacious 3-car garage. Ideally located with convenient access to the train, major interstates, nearby parks, and beautiful Lake Charles. A truly exceptional estate offering extraordinary craftsmanship, privacy, resort-style amenities, and an unmatched level of architectural detail.
-
Property type
House
-
Year built
2004
-
Price/sqft
$232
Features
- Garage
- Walk In Closet
- Fireplace
- Garden
- Game Room
- Pool
- Jacuzzi
- Water View
- Open Kitchen
Features
Lot
Indoor
- High Ceiling
- Office
- Fireplace
- Air Conditioning
- Kitchen island
- Gas Stovetop
- Jacuzzi
- Bar
- Laundry Room
- Game Room
- Open Kitchen
- Basement
- Stone Countertops
- Walk In Closet
Outdoor
Explore the Area
151 Palmer Circle, Vernon Hills, Illinois, United States
View on Google Maps
Price per sqft
Low
High
Joined 9 months ago
You have inquired about this property
The agent will contact you soon by
Listed by
45
Listings
2025
Joined
Book home tour with the agent
Choose a date and whether you'd like a virtual or in-person tour with the agent.
Preferred date
Tour type
Last updated
August 18
First listed
Aug 18
Listing reference
12734691
Listing status
Based on information submitted to the MLS GRID as of2026. All data is obtained from various sources and may not have been verified by broker or MLS GRID. Supplied Open House Information is subject to change without notice. All information should be independently reviewed and verified for accuracy. Properties may or may not be listed by the office/agent presenting the information.
Similar Properties Nearby
New Listings in Vernon Hills


Explore More Homes for Sale
Vernon Hills, IL, United States property types
Vernon Hills, IL, United States popular searches
- Properties with Open Kitchen in Vernon Hills, IL, United States
- Properties with Fitness Center / Gym in Vernon Hills, IL, United States
- Properties with Balcony in Vernon Hills, IL, United States
- Water View properties in Vernon Hills, IL, United States
- Properties with Tennis Court in Vernon Hills, IL, United States
- Properties with Terrace in Vernon Hills, IL, United States
- Properties with Jacuzzi in Vernon Hills, IL, United States
- Properties with Cinema in Vernon Hills, IL, United States
- Properties with Game Room in Vernon Hills, IL, United States
- Properties with Pool in Vernon Hills, IL, United States
- Properties with Steam Room in Vernon Hills, IL, United States
- Modern properties in Vernon Hills, IL, United States
- Waterfront properties in Vernon Hills, IL, United States
- Golf View properties in Vernon Hills, IL, United States
- Investment Property properties in Vernon Hills, IL, United States
- River View properties in Vernon Hills, IL, United States
- Lake View properties in Vernon Hills, IL, United States
Related Guides & Stories
Trusted by the World's Leading Brokers
The agents behind the world's most exceptional properties list with JamesEdition.
- Listings from Sotheby's, Christie's, BARNES, and Engel & Völkers
- Every listing reviewed before it goes live
- Connect directly with verified listing agents
By continuing you agree to our Terms and Privacy Policy.
brokerages we
partnered with
partnered with