



$1,250,000
Single Family Residence In Indian Creek
- 4 Beds
- 4 Baths
- 3,187 Sqft
- 19,167 Sqft lot
- Updated: Today
- Source: Midwest Real Estate Data (MRED) MLS#12731422
About the Property
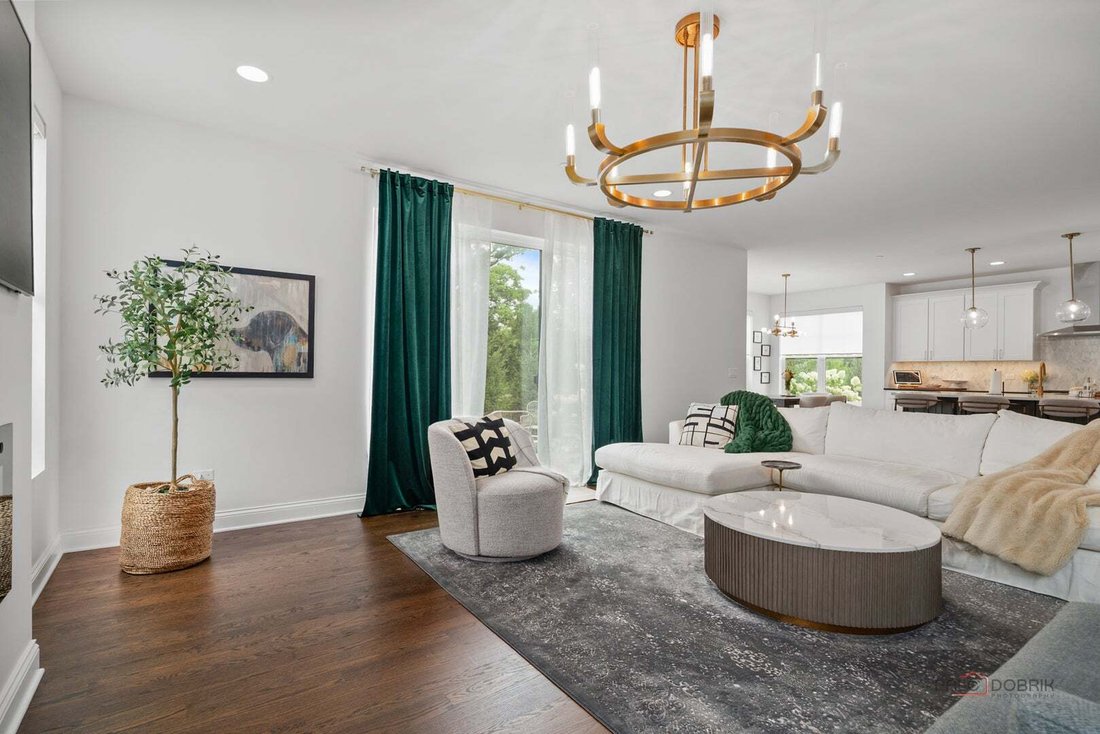
Welcome to this beautiful 4-bedroom, 4-bathroom home tucked away in a quiet cul-de-sac. From the moment you enter, you’ll appreciate the spacious, light-filled living room featuring a cozy fireplace and convenient access to the patio. At the heart of the home is the open-concept kitchen, complete with an island and breakfast bar, abundant cabinetry and counter space, stainless steel appliances, an
Welcome to this beautiful 4-bedroom, 4-bathroom home tucked away in a quiet cul-de-sac. From the moment you enter, you’ll appreciate the spacious, light-filled living room featuring a cozy fireplace and convenient access to the patio. At the heart of the home is the open-concept kitchen, complete with an island and breakfast bar, abundant cabinetry and counter space, stainless steel appliances, and a walk-in pantry. The adjacent dining area overlooks the backyard, creating an inviting space for everyday meals and entertaining. The main level also features a convenient mudroom, half bath, and private office. Upstairs, the spacious primary suite offers a walk-in closet and a luxurious ensuite bathroom with dual vanities, a walk-in shower, and a soaking tub. A second bedroom includes its own ensuite bathroom and walk-in closet, while two additional generously sized bedrooms share a Jack-and-Jill bathroom. A dedicated laundry room completes the second level. The unfinished lower-level basement provides a versatile open canvas, ready to be customized to fit your needs, whether you envision a recreation room, home gym, additional living space, or storage. Conveniently located just minutes from parks, shopping centers, and a variety of restaurants, this exceptional home combines a desirable location with a functional layout designed for modern living.
-
Property type
House
-
Year built
2022
-
Price/sqft
$392
Features
- Garage
- Walk In Closet
- Fireplace
- Garden
- Fire Pit
- Open Kitchen
- Stone Countertops
- Kitchen island
- Bar
Features
Indoor
- High Ceiling
- Office
- Fireplace
- Kitchen island
- Bar
- Laundry Room
- Open Kitchen
- Basement
- Stone Countertops
- Walk In Closet
Outdoor
- Fire Pit
- Garage
- Garden
Explore the Area
124 Lilly Court, Vernon Hills, Illinois, United States
View on Google Maps
Price per sqft
Low
High
Joined 9 months ago
You have inquired about this property
The agent will contact you soon by
Listed by
45
Listings
2025
Joined
Book home tour with the agent
Choose a date and whether you'd like a virtual or in-person tour with the agent.
Preferred date
Tour type
Last updated
Today
First listed
Aug 14
Listing reference
12731422
Listing status
Based on information submitted to the MLS GRID as of2026. All data is obtained from various sources and may not have been verified by broker or MLS GRID. Supplied Open House Information is subject to change without notice. All information should be independently reviewed and verified for accuracy. Properties may or may not be listed by the office/agent presenting the information.
Similar Properties Nearby
New Listings in Vernon Hills


Explore More Homes for Sale
Vernon Hills, IL, United States property types
Vernon Hills, IL, United States popular searches
- Properties with Fitness Center / Gym in Vernon Hills, IL, United States
- Properties with Open Kitchen in Vernon Hills, IL, United States
- Properties with Balcony in Vernon Hills, IL, United States
- Water View properties in Vernon Hills, IL, United States
- Properties with Terrace in Vernon Hills, IL, United States
- Properties with Jacuzzi in Vernon Hills, IL, United States
- Properties with Tennis Court in Vernon Hills, IL, United States
- Properties with Game Room in Vernon Hills, IL, United States
- Properties with Pool in Vernon Hills, IL, United States
- Properties with Cinema in Vernon Hills, IL, United States
- Waterfront properties in Vernon Hills, IL, United States
- Modern properties in Vernon Hills, IL, United States
- Golf View properties in Vernon Hills, IL, United States
- Properties with Steam Room in Vernon Hills, IL, United States
- Investment Property properties in Vernon Hills, IL, United States
- River View properties in Vernon Hills, IL, United States
- Lake View properties in Vernon Hills, IL, United States
Related Guides & Stories
Trusted by the World's Leading Brokers
The agents behind the world's most exceptional properties list with JamesEdition.
- Listings from Sotheby's, Christie's, BARNES, and Engel & Völkers
- Every listing reviewed before it goes live
- Connect directly with verified listing agents
By continuing you agree to our Terms and Privacy Policy.
brokerages we
partnered with
partnered with