$499,000
Single Family Residence In Vernon Hills
- 4 Beds
- 3 Baths
- 1,793 Sqft
- 7,353 Sqft lot
- Updated: July 30
- Source: Midwest Real Estate Data (MRED) MLS#12704398
About the Property
DESIRABLE DEERPATH | 4 BEDROOMS | 2.1 BATHS | REMODELED KITCHEN | SUNROOM | FENCED BACKYARD | NEW ROOF (2022) | NEW FURNACE (2023) | NEW WATER HEATER (2023) | Don’t miss your opportunity to own this beautifully maintained home in the highly desirable Deerpath neighborhood, perfectly located near award-winning Vernon Hills schools, parks, shopping, dining, and the Metra. Thoughtfully updated with a
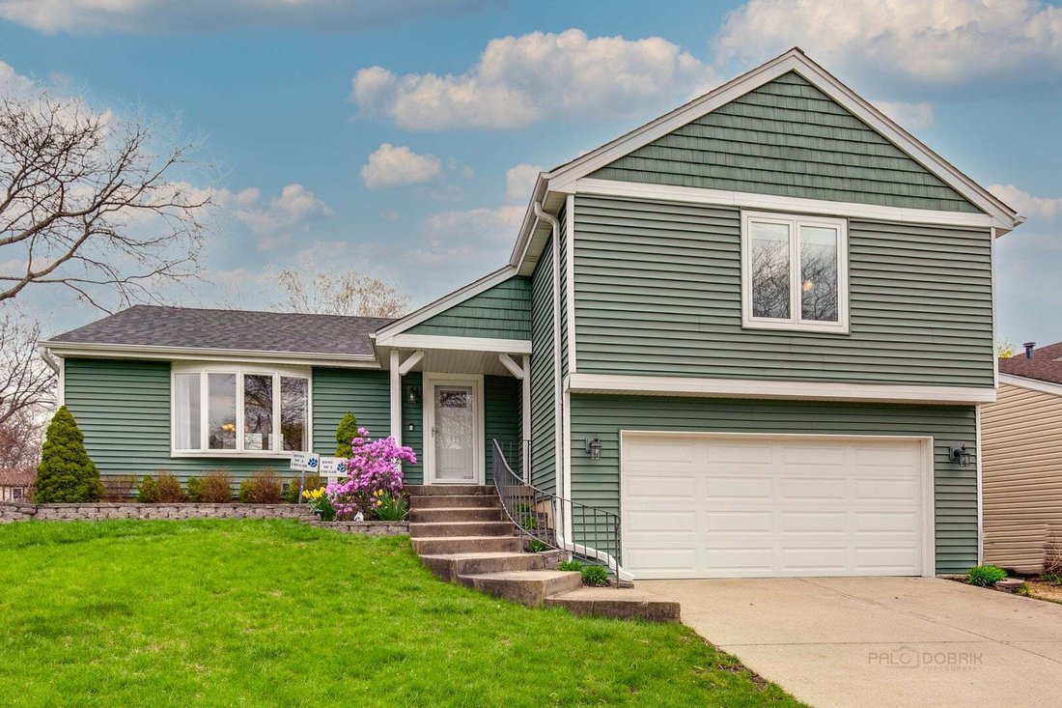
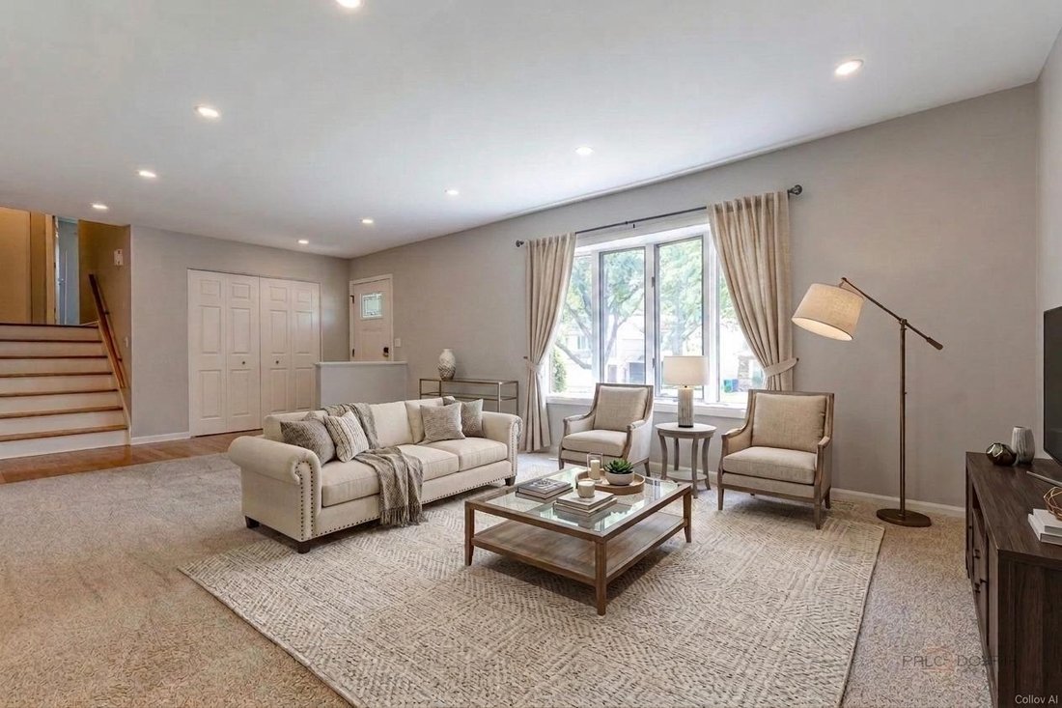
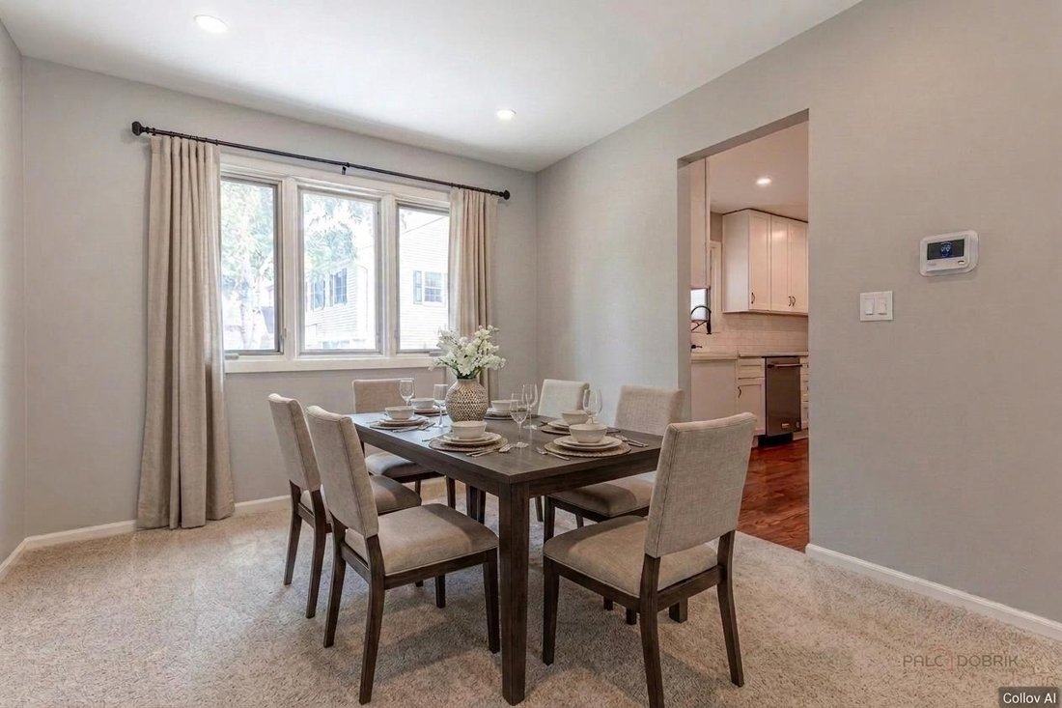
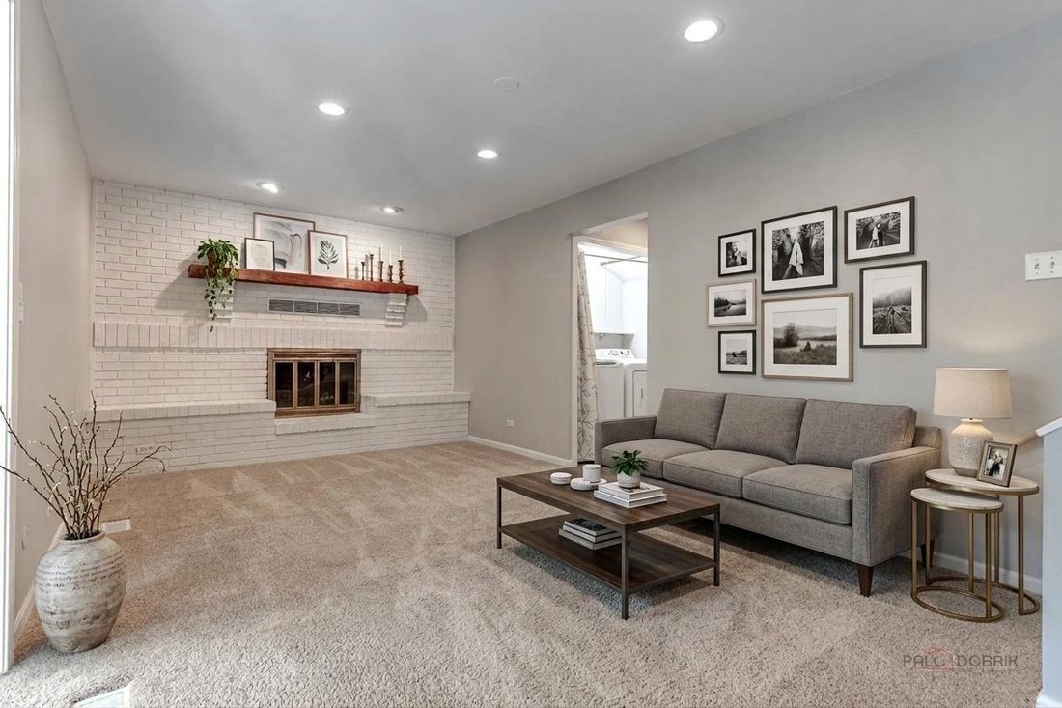
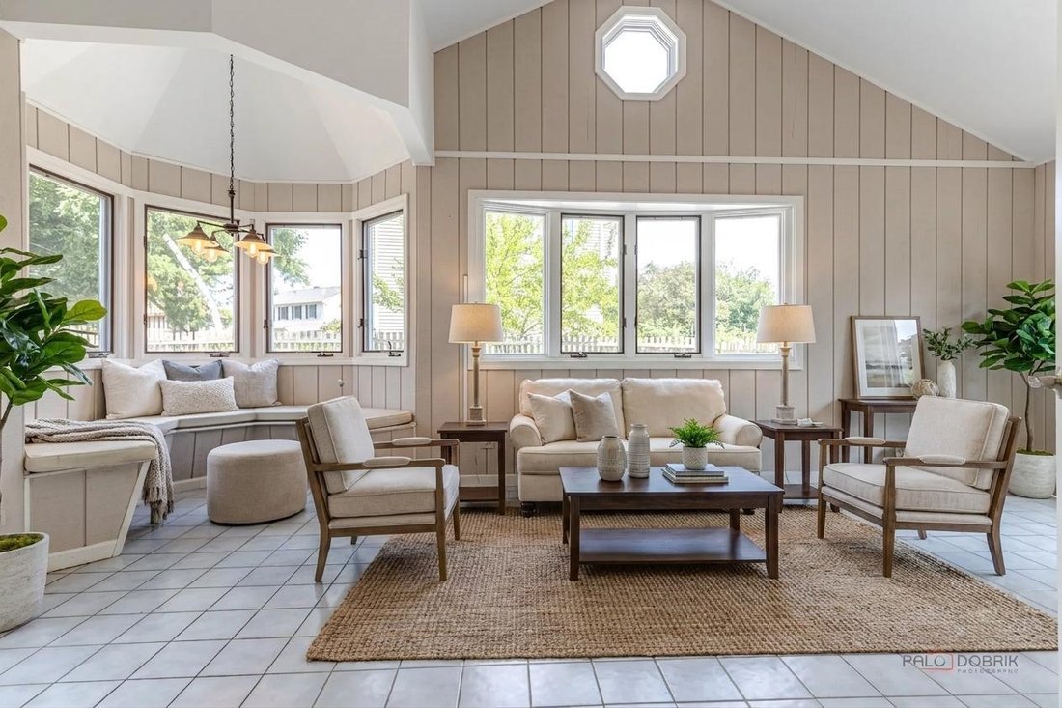
DESIRABLE DEERPATH | 4 BEDROOMS | 2.1 BATHS | REMODELED KITCHEN | SUNROOM | FENCED BACKYARD | NEW ROOF (2022) | NEW FURNACE (2023) | NEW WATER HEATER (2023) | Don’t miss your opportunity to own this beautifully maintained home in the highly desirable Deerpath neighborhood, perfectly located near award-winning Vernon Hills schools, parks, shopping, dining, and the Metra. Thoughtfully updated with a new roof (2022), remodeled kitchen featuring quartz countertops and new cabinetry, freshly painted interior, new furnace (2023), new water heater (2023), and new washer and dryer (2024), this home is truly move-in ready. Meet guests as they arrive out on the covered porch and invite them inside where the foyer with a large coat closet and beautiful hardwood flooring presents the perfect landing spot and leads you into this home. The open living room and adjoining dining room are accented by large picture windows which allow in ample natural light and create a wonderful atmosphere and space for entertaining family and friends or just everyday living. Next, the remodeled kitchen is an ideal space for the chef of the home to practice new recipes or meal prep. The kitchen features a myriad of 42” white cabinetry with soft close drawers, a subway tile backsplash, sleek Quartz counters, and quality stainless-steel appliances. Head down to the family room, showcasing a stunning wall-to-wall brick fireplace offering warmth and a peaceful ambiance - after a long day, light a fire, turn on your favorite show, and cozy up with a loved one and just unwind. Head through the French doors and check out the expansive sunroom, there are so many possibilities with this space - a playroom, a home office with a view, an exercise room, or just added living space to setup to fit your needs! With access to the deck and backyard you can extend gatherings outdoors; imagine sitting out here catching up, smelling the delicious food cook on the grill at that next summer cookout, all while watching the kids/pets play and roam the fenced-in yard. Back inside a half bath and laundry complete the lower level. Ready to call it a night? Retreat upstairs to the main bedroom where you will find a large walk-in closet and private bath. Three additional bedrooms with generous closet space, and a full bath complete the second level and ensure there is a space for everyone to call their own. 2 car attached garage.
-
Property type
House
-
Year built
1978
-
Price/sqft
$278
Features
- Garage
- Walk In Closet
- Fireplace
- Garden
- Tennis Court
- Open Kitchen
- Washer Dryer
- High Ceiling
- Laundry Room
Explore the Area
45 Monterey Drive, Vernon Hills, Illinois, United States
View on Google Maps
Price per sqft
Low
High
Joined 9 months ago
You have inquired about this property
The agent will contact you soon by
Listed by
17
Listings
2025
Joined
Book home tour with the agent
Choose a date and whether you'd like a virtual or in-person tour with the agent.
Preferred date
Tour type
Last updated
July 30
First listed
Jul 30
Listing reference
12704398
Listing status
Active under contract
Based on information submitted to the MLS GRID as of2026. All data is obtained from various sources and may not have been verified by broker or MLS GRID. Supplied Open House Information is subject to change without notice. All information should be independently reviewed and verified for accuracy. Properties may or may not be listed by the office/agent presenting the information.
Similar Properties Nearby
New Listings in Vernon Hills

Explore More Homes for Sale
Vernon Hills, IL, United States property types
Vernon Hills, IL, United States popular searches
- Properties with Fitness Center / Gym in Vernon Hills, IL, United States
- Properties with Open Kitchen in Vernon Hills, IL, United States
- Properties with Balcony in Vernon Hills, IL, United States
- Water View properties in Vernon Hills, IL, United States
- Properties with Terrace in Vernon Hills, IL, United States
- Properties with Jacuzzi in Vernon Hills, IL, United States
- Properties with Tennis Court in Vernon Hills, IL, United States
- Properties with Game Room in Vernon Hills, IL, United States
- Properties with Pool in Vernon Hills, IL, United States
- Properties with Cinema in Vernon Hills, IL, United States
- Waterfront properties in Vernon Hills, IL, United States
- Modern properties in Vernon Hills, IL, United States
- Golf View properties in Vernon Hills, IL, United States
- Properties with Steam Room in Vernon Hills, IL, United States
- Investment Property properties in Vernon Hills, IL, United States
- River View properties in Vernon Hills, IL, United States
- Lake View properties in Vernon Hills, IL, United States
Related Guides & Stories
Trusted by the World's Leading Brokers
The agents behind the world's most exceptional properties list with JamesEdition.
- Listings from Sotheby's, Christie's, BARNES, and Engel & Völkers
- Every listing reviewed before it goes live
- Connect directly with verified listing agents
By continuing you agree to our Terms and Privacy Policy.
brokerages we
partnered with
partnered with