$685,000
Single Family Residence In Vernon Hills
- 4 Beds
- 3 Baths
- 2,968 Sqft
- Updated: August 11
- Source: Midwest Real Estate Data (MRED) MLS#12695313
About the Property
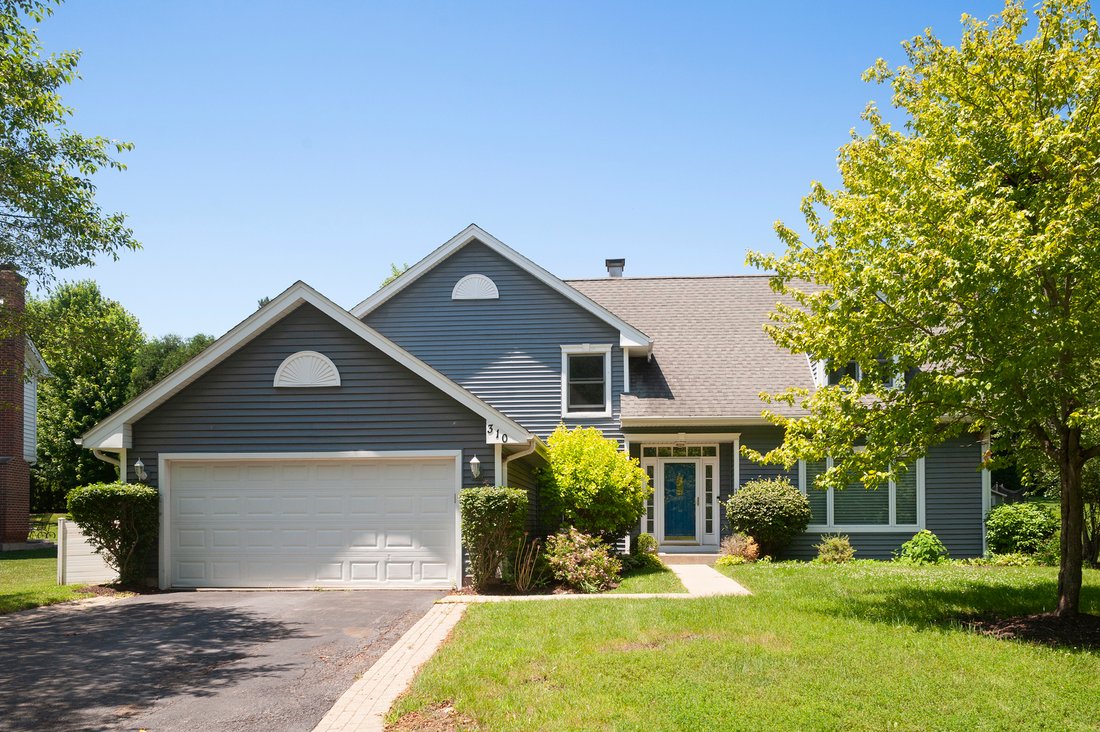
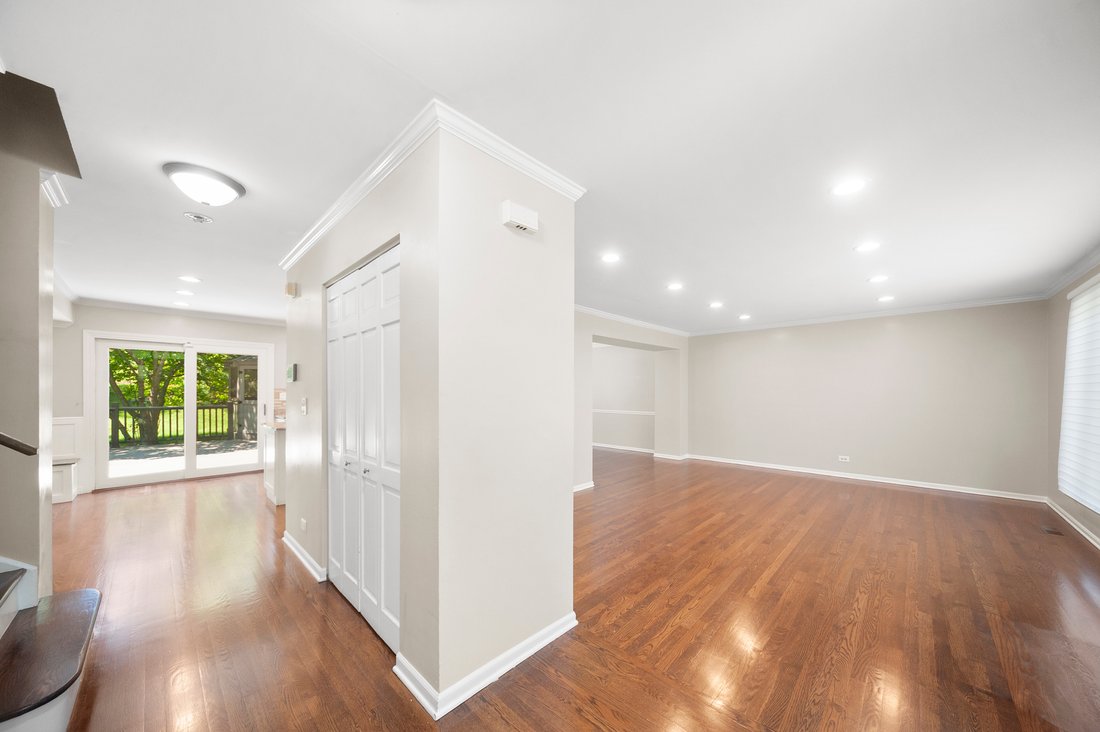
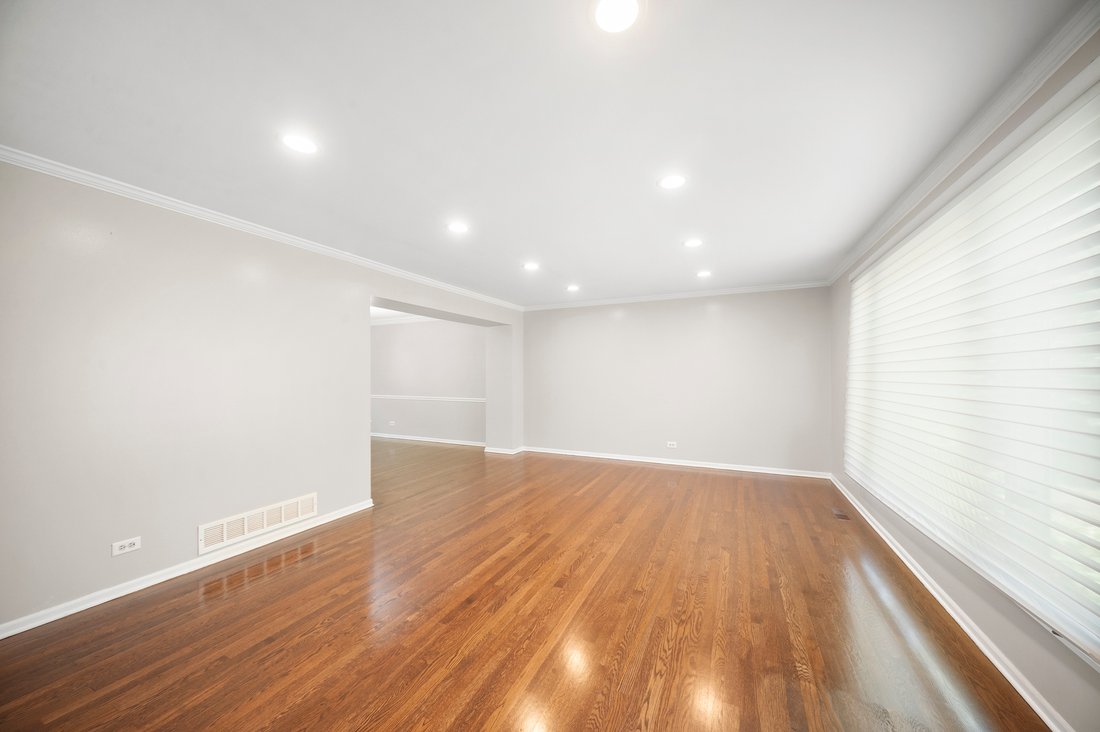
Well-maintained home situated on .38 acres in desirable Hawthorn Club! The interior features a sleek elegant feel with beautiful crown molding, a fresh coat of paint in today’s most sought-after color palette, and new remarkable hardwood flooring that extends throughout most of the first and second levels! New remodled fire palace. New flooring . New Drive -way . Renewed den rooms in master bed ro
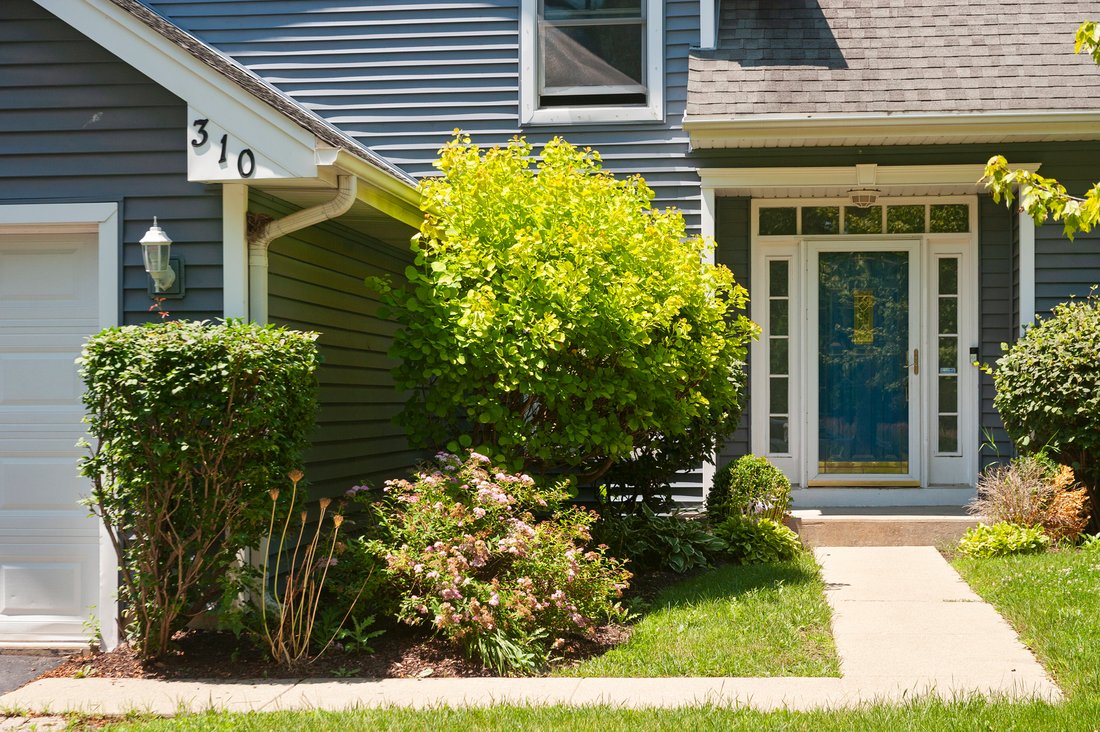
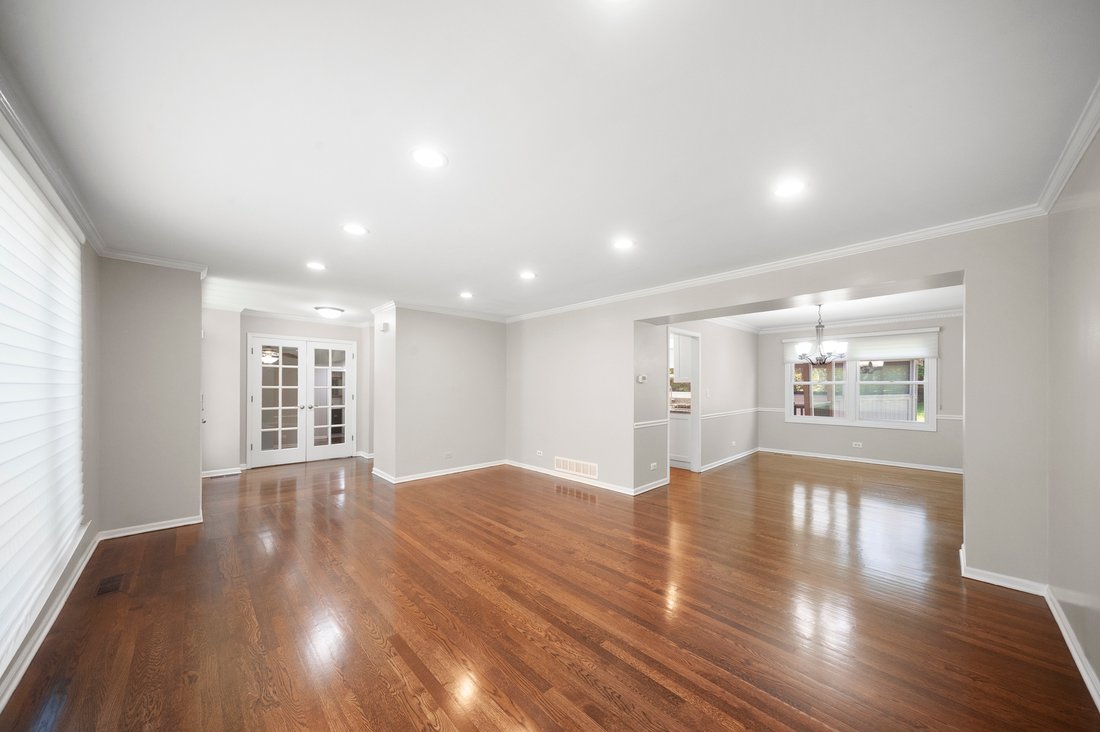
Well-maintained home situated on .38 acres in desirable Hawthorn Club! The interior features a sleek elegant feel with beautiful crown molding, a fresh coat of paint in today’s most sought-after color palette, and new remarkable hardwood flooring that extends throughout most of the first and second levels! New remodled fire palace. New flooring . New Drive -way . Renewed den rooms in master bed room for extra storage Granite finish fire place Renewed standing shower in master bathroom,Brand new cooking range New Kitchen backsplash ,inviting foyer welcomes you home and leads way to the sun-drenched living room with an adjoining dining room; both offering ample natural light and great rooms to host family and friends. Next, the updated eat-in kitchen is an ideal space for the chef of the home to practice new recipes or meal prep all while keeping an eye on the kids as they play. With sightlines to the family room and windows/slider overlooking the yard, you are sure to have the perfect view. The stunning kitchen is outfitted with a myriad of 42” white cabinetry, a closet pantry, granite counters, and quality GE stainless-steel appliances. The center island with breakfast bar seating, and the separate eating area with custom built-in seating provide spaces to grab a quick bite, sip on your morning coffee, or even place for the kids to pull up a seat and do homework. Extend the gathering outdoors to the sprawling Trex deck and screened-in gazebo; wired with electricity - the ultimate setup for those summer cookouts! Envision yourself out on the deck flipping burgers on the attached gas grill where you will never have to worry about the propane tank running out mid-cookout! Head back inside to the sunken family room, accented by a large picture window and a brick fireplace; both offering warmth and a peaceful atmosphere. Light a fire, turn on your favorite show and cozy up with a loved one. Completing the first floor is a half bath, a first-floor den/office - ideal for those working from home, and a laundry/mud room with a custom coat locker - making coming and going a breeze. Once everyone is ready to call it a night head upstairs where you are sure to find a place for everyone to call their own. The expansive main bedroom offers a vaulted ceiling, a walk-in closet, a second wall closet, and a private bath with a dual sink vanity, a soaking tub, and a separate shower. Three additional bedrooms with generous closet space, and a second full bath with dual sink vanity and a tub/shower combo complete the second level. That’s not all! The finished basement with a large rec room adds to the living space and would be the perfect media room, game/play area for the kids, or even an area to set up a home gym! Two car attached garage. Minutes to the train, the Golf Course, shopping, restaurants, and more!
-
Property type
House
-
Year built
1989
-
Price/sqft
$230
Features
- Garage
- Walk In Closet
- Fireplace
- Garden
- Fitness Center / Gym
- Bar
- Office
- Laundry Room
- Basement
Explore the Area
310 Chesterfield Lane, Vernon Hills, Illinois, United States
View on Google Maps
Price per sqft
Low
High
Joined 9 months ago
You have inquired about this property
The agent will contact you soon by
Listed by
1
Listings
2025
Joined
Book home tour with the agent
Choose a date and whether you'd like a virtual or in-person tour with the agent.
Preferred date
Tour type
Last updated
August 11
First listed
Jul 5
Listing reference
12695313
Listing status
Based on information submitted to the MLS GRID as of2026. All data is obtained from various sources and may not have been verified by broker or MLS GRID. Supplied Open House Information is subject to change without notice. All information should be independently reviewed and verified for accuracy. Properties may or may not be listed by the office/agent presenting the information.
Similar Properties Nearby
New Listings in Vernon Hills

Explore More Homes for Sale
Vernon Hills, IL, United States property types
Vernon Hills, IL, United States popular searches
- Properties with Fitness Center / Gym in Vernon Hills, IL, United States
- Properties with Open Kitchen in Vernon Hills, IL, United States
- Properties with Balcony in Vernon Hills, IL, United States
- Water View properties in Vernon Hills, IL, United States
- Properties with Terrace in Vernon Hills, IL, United States
- Properties with Jacuzzi in Vernon Hills, IL, United States
- Properties with Tennis Court in Vernon Hills, IL, United States
- Properties with Game Room in Vernon Hills, IL, United States
- Properties with Pool in Vernon Hills, IL, United States
- Properties with Cinema in Vernon Hills, IL, United States
- Waterfront properties in Vernon Hills, IL, United States
- Modern properties in Vernon Hills, IL, United States
- Golf View properties in Vernon Hills, IL, United States
- Properties with Steam Room in Vernon Hills, IL, United States
- Investment Property properties in Vernon Hills, IL, United States
- River View properties in Vernon Hills, IL, United States
- Lake View properties in Vernon Hills, IL, United States
Related Guides & Stories
Trusted by the World's Leading Brokers
The agents behind the world's most exceptional properties list with JamesEdition.
- Listings from Sotheby's, Christie's, BARNES, and Engel & Völkers
- Every listing reviewed before it goes live
- Connect directly with verified listing agents
By continuing you agree to our Terms and Privacy Policy.
brokerages we
partnered with
partnered with