$704,494
Within A "Petite Cité De Caractère" In The Perche, 110 Km From Paris A 19th Century Bourgeois
- 5 Beds
- 3 Baths
- 3,230 Sqft
- 270 Sqft lot
- Updated: September 26
- 1
About the Property
Within a ”Petite cité de caractère” in the Perche, 110 km from Paris A 19th-century bourgeois dwelling, service quarters and 2.5 ha grounds. Set in a lane reserved for its few residents, facing a small tree-lined square with no facing buildings, the property presents two façades separated by a wide wrought-iron gate framed by tall pillars. On one side stands a self-contained two-storey dwelling. O
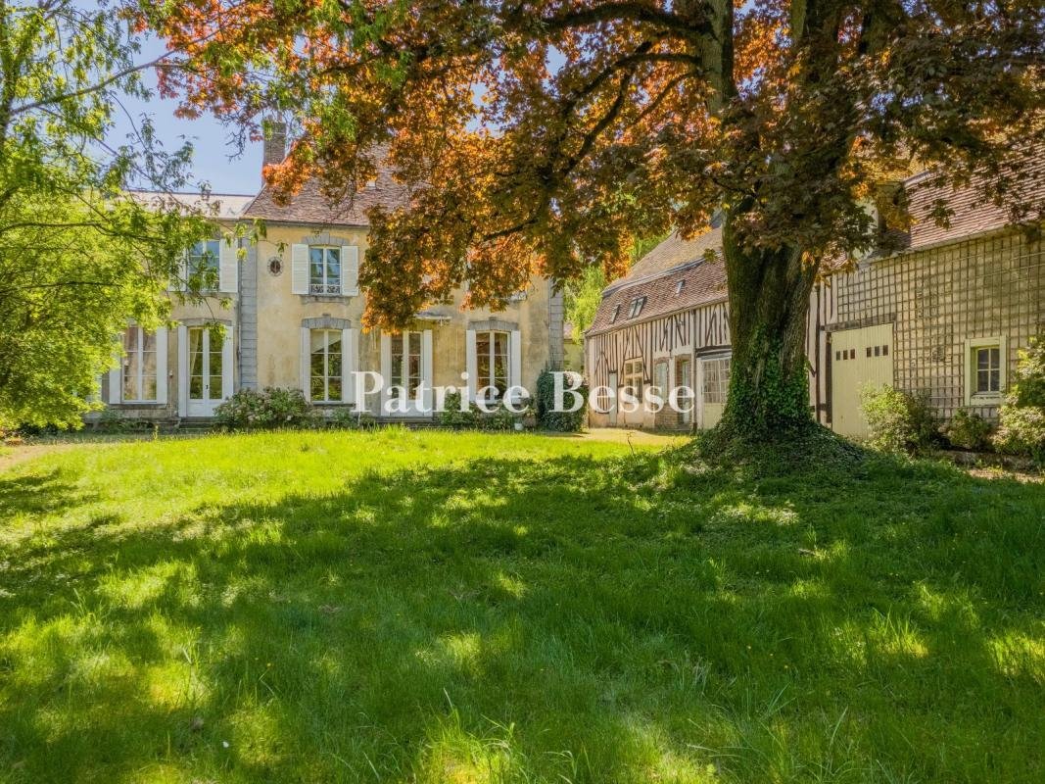
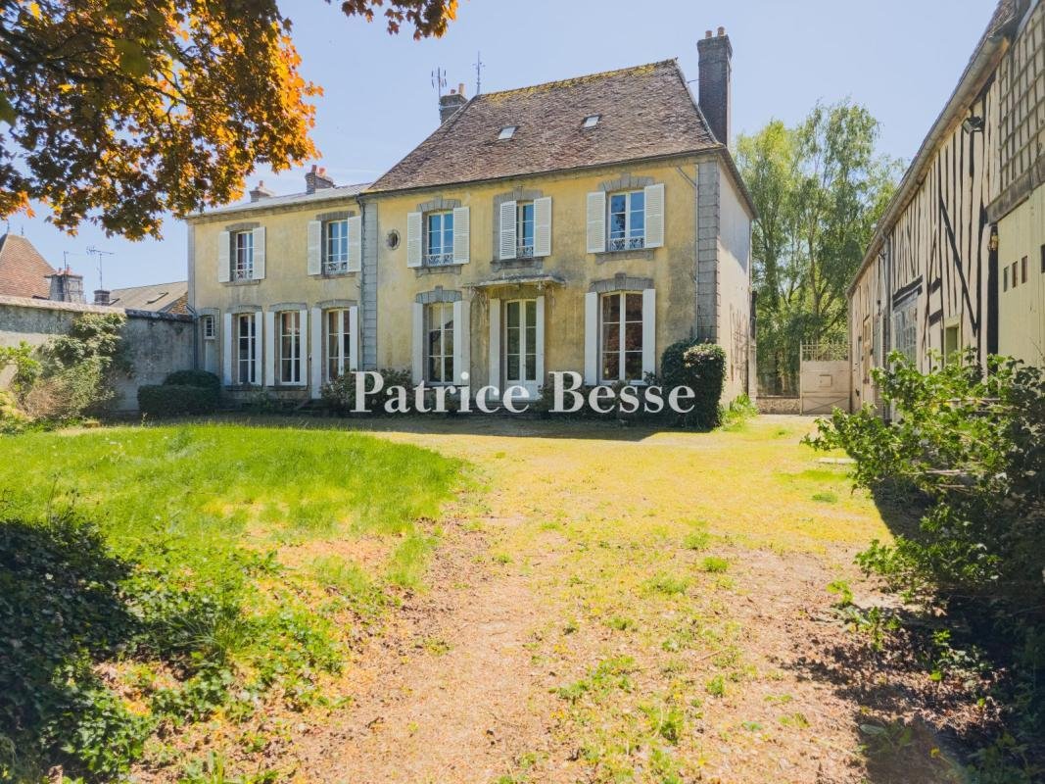
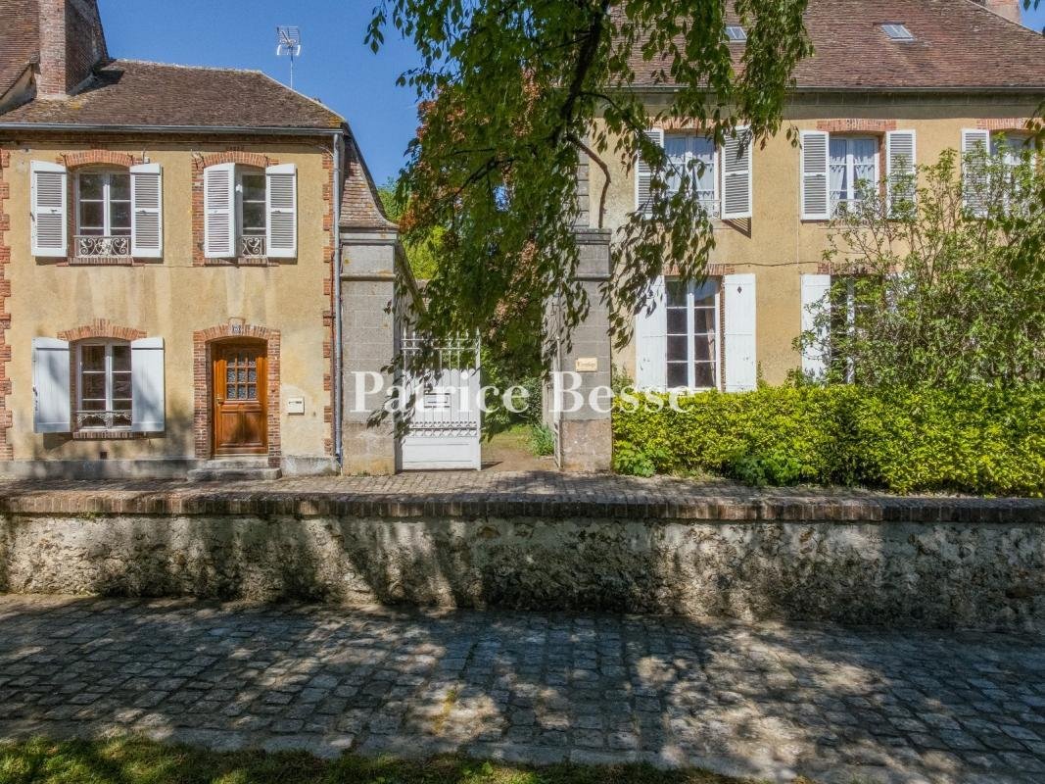
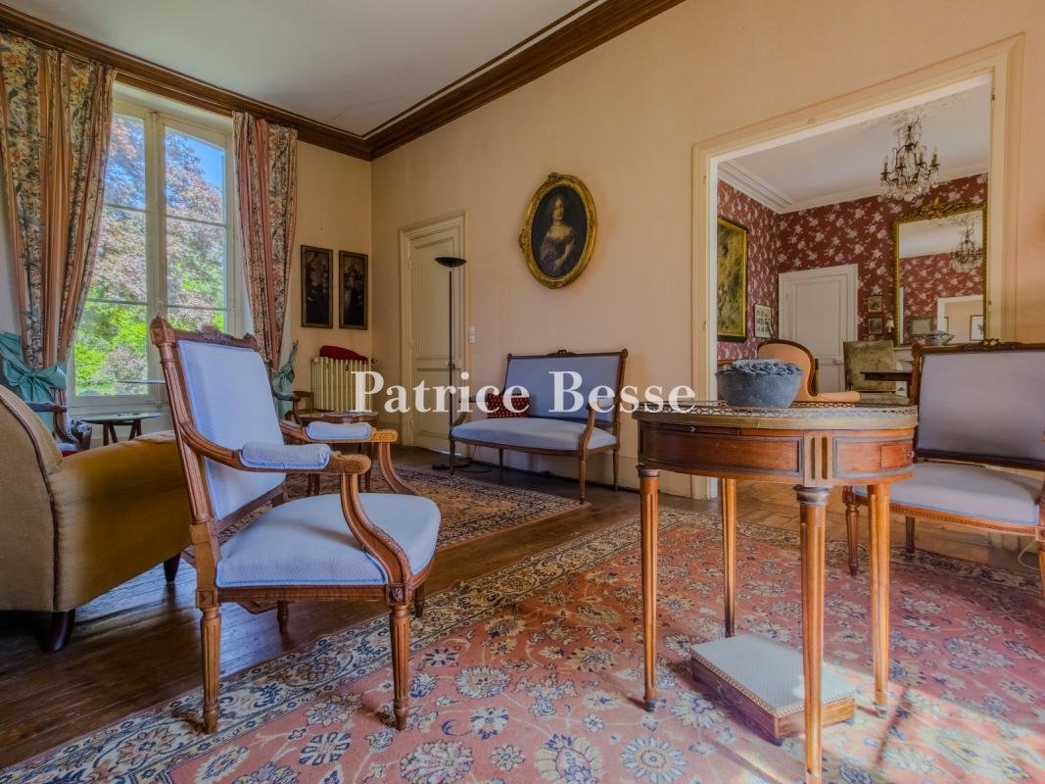
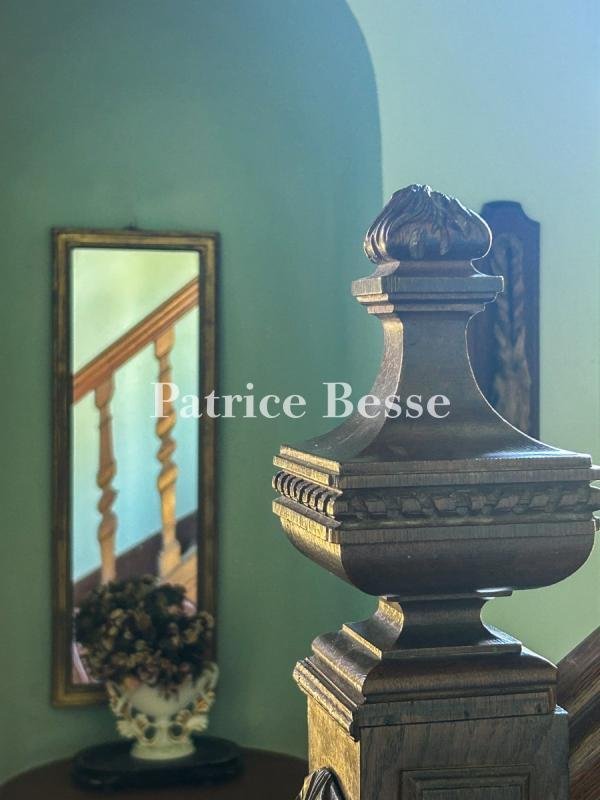
Within a ”Petite cité de caractère” in the Perche, 110 km from Paris A 19th-century bourgeois dwelling, service quarters and 2.5 ha grounds. Set in a lane reserved for its few residents, facing a small tree-lined square with no facing buildings, the property presents two façades separated by a wide wrought-iron gate framed by tall pillars. On one side stands a self-contained two-storey dwelling. On the other, sheltered behind a small front garden, the main house sits discreetly back, its ground-floor windows elevated above the sightline of passers-by. A door gives direct access to the house, which extends to around 300 m² across four levels including a cellar. The gate opens onto a cobbled drive running alongside the service quarters and leading to the rear of the maison de maître. This comprises a central block under a hipped roof of flat tiles, with a continuous wing covered in zinc, raised two levels over a cellar. The north-west-facing façade, rendered in ochre tones, is articulated by quoins and stone and brick window surrounds. An entrance canopy at the centre of the main block shelters two steps to the front door, flanked by tall large-paned windows. The ground floor brings together the reception rooms and the kitchen. A three-quarter-turn wooden baluster staircase rises to the first level, where five bedrooms and five bathrooms or shower rooms are distributed. Period features — parquet floors, marble fireplaces, wooden panelling and built-in cupboards — are numerous and well maintained. Ceiling heights exceed 3.50 m in almost every room. A service staircase leads to the converted upper level, which contains two small rooms, a washroom and an attic.
The service quarters, separated from the maison de maître by the access drive, form a long building with a half-timbered façade surmounted by a mansard roof of flat tiles. They comprise the self-contained dwelling, accessible from the street, and a succession of storerooms — former stables, a woodstore, a cobbled garage. The 2.5 ha English-style grounds are entirely enclosed and richly planted, extending in depth from the house, away from public view.
Information on the risks to which this property is exposed is available on the Géorisques website: https://www.georisques.gouv.fr/
The service quarters, separated from the maison de maître by the access drive, form a long building with a half-timbered façade surmounted by a mansard roof of flat tiles. They comprise the self-contained dwelling, accessible from the street, and a succession of storerooms — former stables, a woodstore, a cobbled garage. The 2.5 ha English-style grounds are entirely enclosed and richly planted, extending in depth from the house, away from public view.
Information on the risks to which this property is exposed is available on the Géorisques website: https://www.georisques.gouv.fr/
-
Property type
House
-
Price/sqft
$218
-
Emissions
F
-
Consumption
F
Features
- Garden
- Garage
- Fireplace
- Equestrian
- Gate
- High Ceiling
Explore the Area
Verneuil-sur-Avre, Verneuil d'Avre et d'Iton, France
View on Google Maps
Price per sqft
Low
High
Joined 3 years ago
You have inquired about this property
The agent will contact you soon by
Listed by
744
Listings
2023
Joined
Book home tour with the agent
Choose a date and whether you'd like a virtual or in-person tour with the agent.
Preferred date
Tour type
Last updated
September 26
First listed
July 4
Listing reference
215698_JE
Trusted by the World's Leading Brokers
The agents behind the world's most exceptional properties list with JamesEdition.
- Listings from Sotheby's, Christie's, BARNES, and Engel & Völkers
- Every listing reviewed before it goes live
- Connect directly with verified listing agents
By continuing you agree to our Terms and Privacy Policy.