$890,214
Chalet Samburu
- 5 Beds
- 2 Baths
- 1,295 Sqft
- 8,730 Sqft lot
- Updated: Today
About the Property
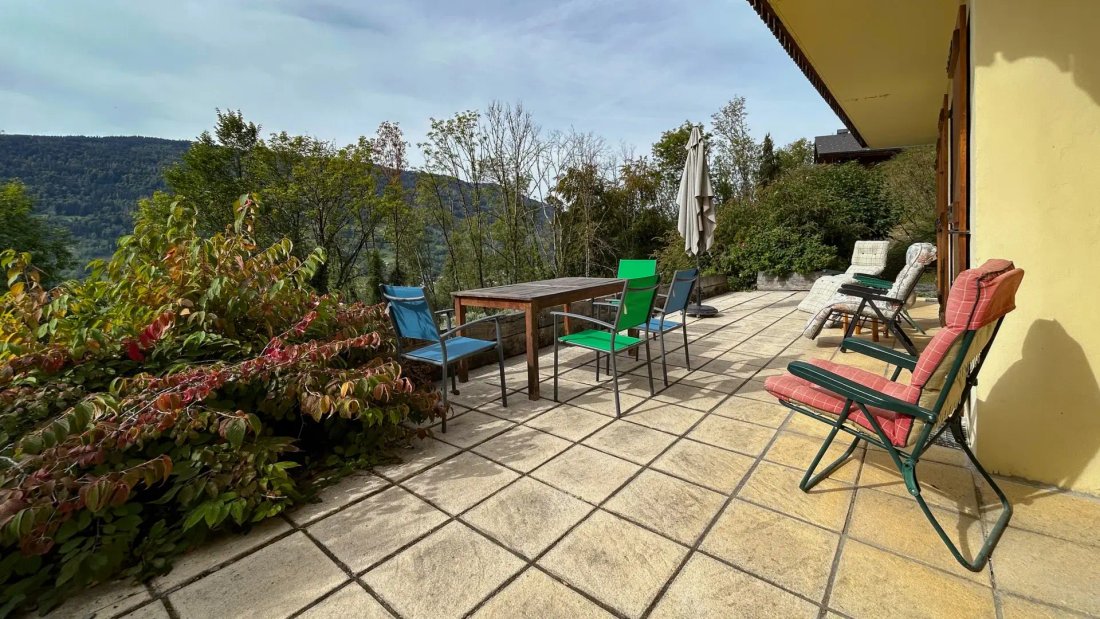
Chalet Samburu is a detached chalet located in Verchaix. Facing due south, it benefits from excellent sunlight throughout the year and offers an unobstructed view of the Giffre valley and the surrounding mountains. Built in 2006 on a plot of 811 m², it offers approximately 120 m² of living space (152 m² of floor area) spread over three levels, with five bedrooms, four bathrooms, and a fully indepe
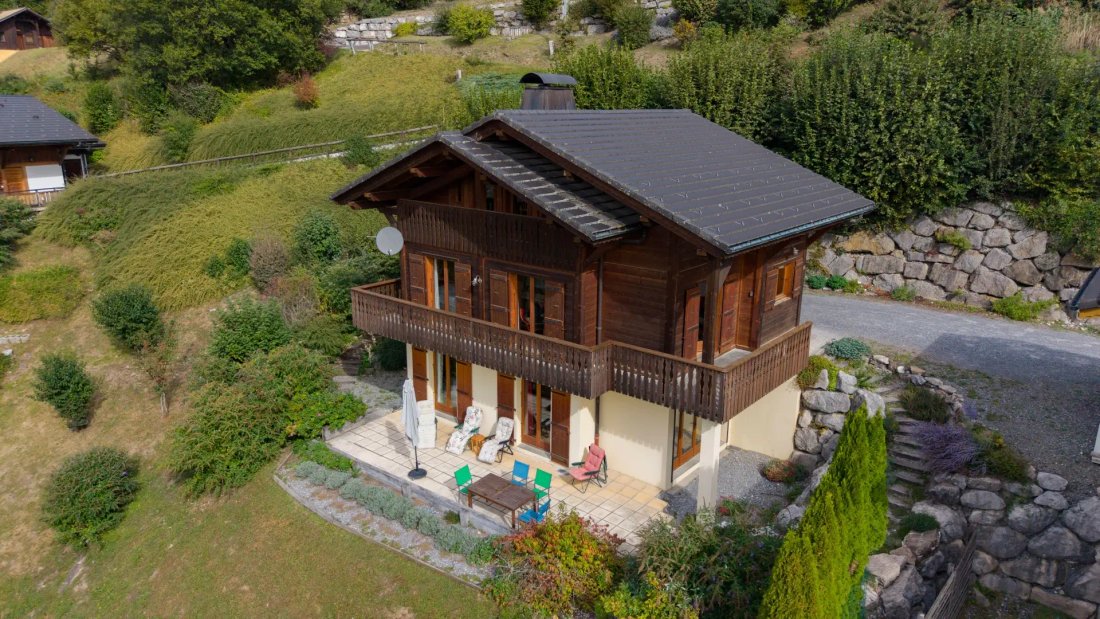
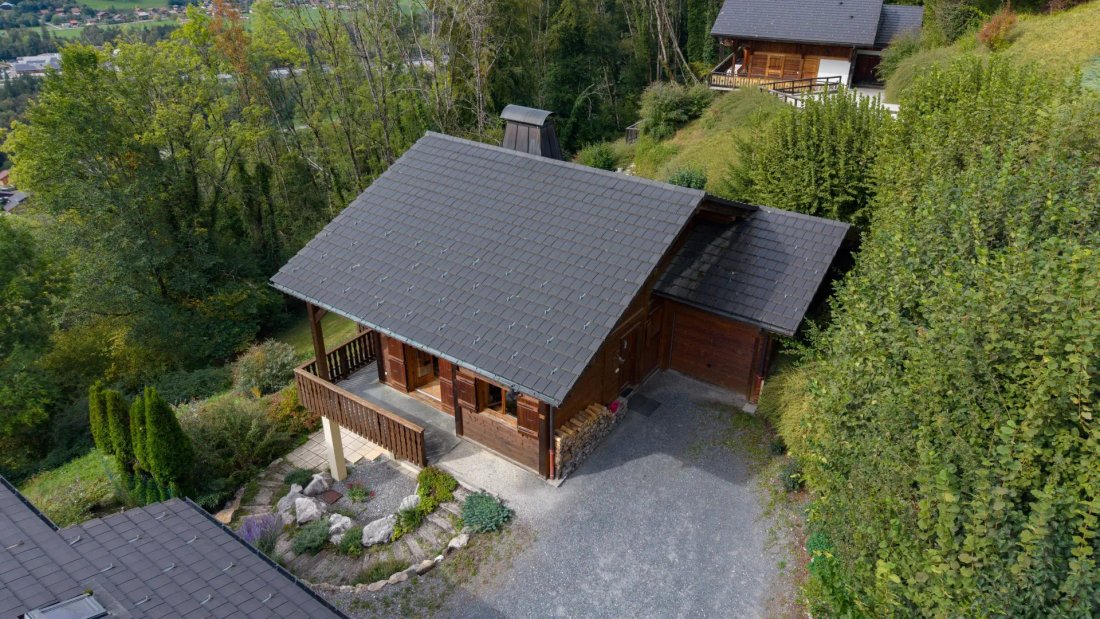
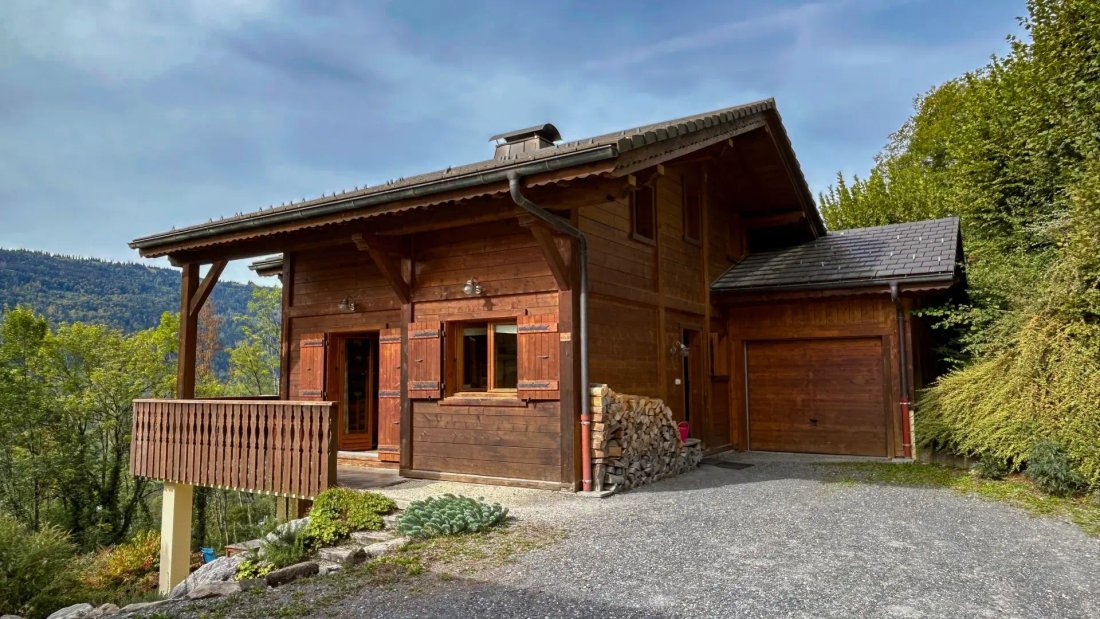
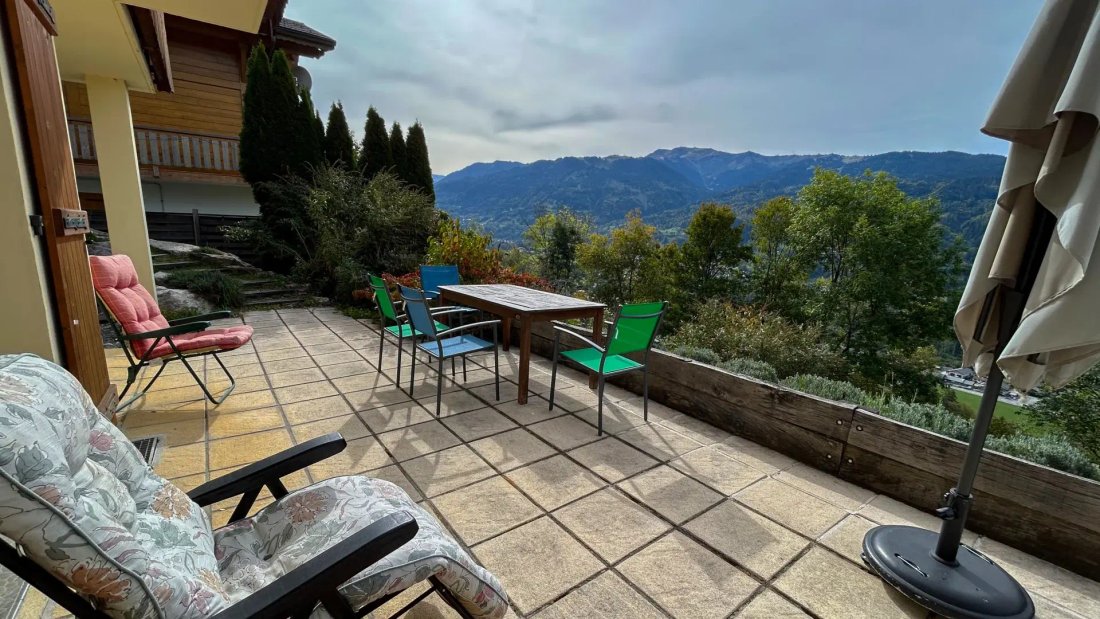
Chalet Samburu is a detached chalet located in Verchaix. Facing due south, it benefits from excellent sunlight throughout the year and offers an unobstructed view of the Giffre valley and the surrounding mountains. Built in 2006 on a plot of 811 m², it offers approximately 120 m² of living space (152 m² of floor area) spread over three levels, with five bedrooms, four bathrooms, and a fully independent apartment on the garden level. The chalet thus combines a large sleeping capacity with true flexibility of use.
The main level is bright and open. The living room with fireplace extends into an open kitchen that leads directly to a sunny terrace and balcony. This level also includes a bedroom with an en-suite bathroom and a separate toilet.
Upstairs, three attic bedrooms complete the ensemble, with two bathrooms and a modular mezzanine, ideal as an office or additional sleeping space for guests. A south-facing balcony allows for full enjoyment of the sun and the view.
The garden level hosts a completely independent apartment. It includes a living room, a kitchenette, a bedroom, and a shower room, and opens onto a very large terrace. It is perfectly suited for hosting family and friends or providing autonomy for teenagers. It also presents rental potential while preserving the independence of the main chalet.
An attached closed garage offers secure parking and valuable storage space for skis and bicycles.
The chalet is currently classified E. An energy audit conducted in 2026 confirms that the building is well insulated and that no insulation work is necessary. This classification is due to the electric boiler. Its replacement with an air/water heat pump connected to the existing underfloor heating would be sufficient to elevate the chalet to class B. The complete audit is available upon request.
The property is located on plot B3421 (811 m²), in a buildable UC zone (PLU 2021), in the natural risk zones ”blue” and ”red” of the PPR (2000), and it is connected to the mains drainage.
Information on the risks to which this property is exposed is available on the Géorisques website: https://www.georisques.gouv.fr/
-
Property type
Chalet
-
Price/sqft
$687
Features
Explore the Area
Verchaix, Auvergne-Rhône-Alpes, France
View on Google Maps
Price per sqft
Low
High
Joined 1 month ago
You have inquired about this property
The agent will contact you soon by
Listed by
115
Listings
2026
Joined
Book home tour with the agent
Choose a date and whether you'd like a virtual or in-person tour with the agent.
Preferred date
Tour type
Last updated
Today
First listed
October 24
Listing reference
-
All property information is shown based on the most accurate data we have at the time of publication. Details on how we collect and verify this data can be found in section 5 of our Terms & Conditions.
Similar Properties Nearby
New Listings in Verchaix

Explore More Homes for Sale
Verchaix property types
Related Guides & Stories
Trusted by the World's Leading Brokers
The agents behind the world's most exceptional properties list with JamesEdition.
- Listings from Sotheby's, Christie's, BARNES, and Engel & Völkers
- Every listing reviewed before it goes live
- Connect directly with verified listing agents
By continuing you agree to our Terms and Privacy Policy.