$796,671
Stunning Villa T5
- 1,292 Sqft
- 5,899 Sqft lot
- Updated: August 7
About the Property
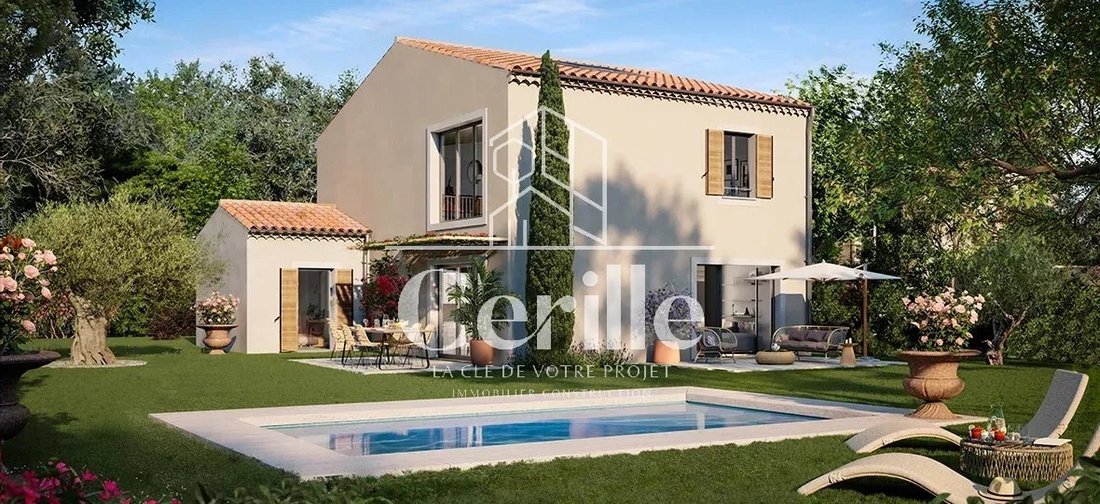
Designed for those who demand space without sacrificing practicality, this 120.3 m² home is built on a magnificent plot of nearly 550 m². It embodies a real estate vision where luxury is defined by volume, light, and fluidity.
🏛️ An Architectural Signature between Sky and Earth Villa C stands out for its bold interior design, built to last:
The Cathedral Living Room: A 46.6 m² living
🏛️ An Architectural Signature between Sky and Earth Villa C stands out for its bold interior design, built to last:
The Cathedral Living Room: A 46.6 m² living
Designed for those who demand space without sacrificing practicality, this 120.3 m² home is built on a magnificent plot of nearly 550 m². It embodies a real estate vision where luxury is defined by volume, light, and fluidity.
🏛️ An Architectural Signature between Sky and Earth Villa C stands out for its bold interior design, built to last:
The Cathedral Living Room: A 46.6 m² living space bathed in light, enhanced by a double ceiling height. This ”void over the living room” creates an airy volume, offering an immediate sense of space and prestige.
The Comfort of Single-Story Living: Cerille Cabinet selected this lot for its complete master suite on the ground floor (12.2 m² bedroom and 6 m² private bathroom). A rare configuration that guarantees sustainable quality of life and total independence.
The Family Upstairs: Three spacious bedrooms (up to 16 m²) and a second bathroom, arranged around a mezzanine overlooking the living room.
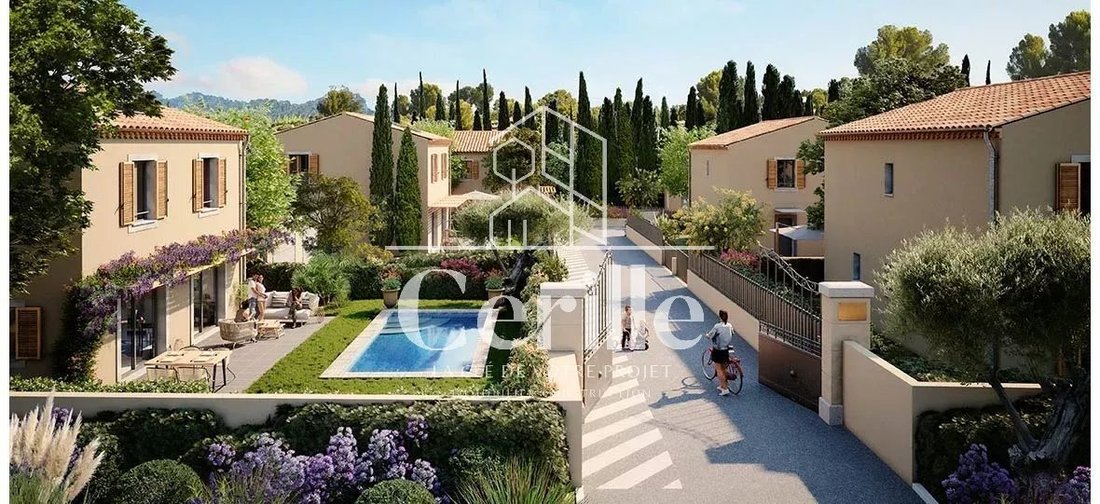
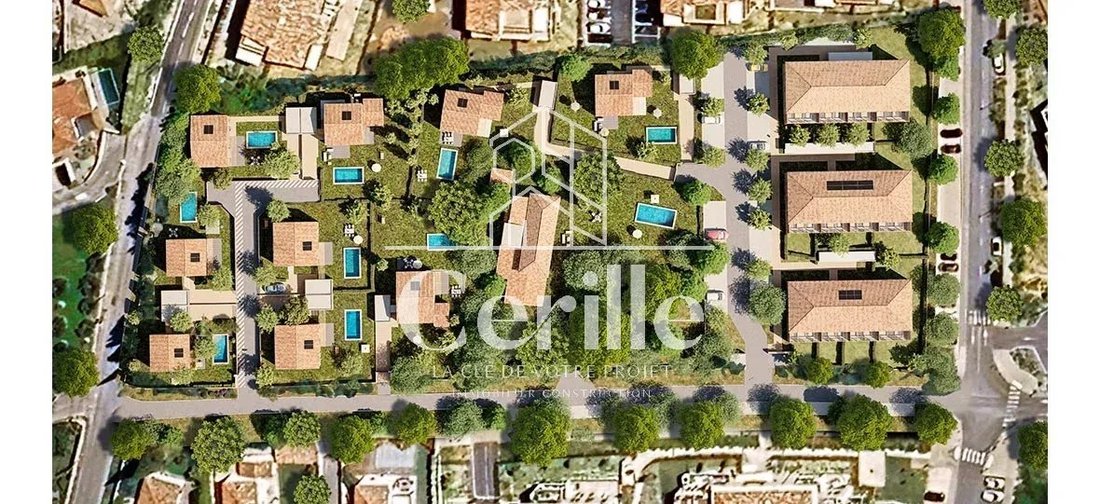
🌳 An Extraordinary Outdoor Setting Villa C has the largest plot in the estate, offering preserved privacy:
XXL Garden of 548 m²: A wooded land surrounding the villa, a true haven of peace oriented South/South-East.
Living Pool: A perfectly integrated private pool to fully enjoy the Provençal douceur.
Complete Amenities: Enclosed garage, outdoor parking space, and landscaped terraces.
🔬 Technical Expertise for Well-being Because elegance is inseparable from performance, Cerille Cabinet highlights the high-tech features of this property:
Eco-responsibility: RE2020 compliance and BDM label, ensuring excellent insulation.
Innovation: Photovoltaic panels on the roof and adjustable sunshades (BSO) for smart management of light and temperature.
Modern Comfort: Air brewers system and customizable high-end finishes according to your aspirations.
Figures
Living Area 120.28 m²
Land Area 547.83 m²
Configuration T5 with Ground Floor Suite
Exteriors Garden, Pool, Garage
Information on the risks to which this property is exposed is available on the Géorisques website: https://www.georisques.gouv.fr/
🏛️ An Architectural Signature between Sky and Earth Villa C stands out for its bold interior design, built to last:
The Cathedral Living Room: A 46.6 m² living space bathed in light, enhanced by a double ceiling height. This ”void over the living room” creates an airy volume, offering an immediate sense of space and prestige.
The Comfort of Single-Story Living: Cerille Cabinet selected this lot for its complete master suite on the ground floor (12.2 m² bedroom and 6 m² private bathroom). A rare configuration that guarantees sustainable quality of life and total independence.
The Family Upstairs: Three spacious bedrooms (up to 16 m²) and a second bathroom, arranged around a mezzanine overlooking the living room.
🌳 An Extraordinary Outdoor Setting Villa C has the largest plot in the estate, offering preserved privacy:
XXL Garden of 548 m²: A wooded land surrounding the villa, a true haven of peace oriented South/South-East.
Living Pool: A perfectly integrated private pool to fully enjoy the Provençal douceur.
Complete Amenities: Enclosed garage, outdoor parking space, and landscaped terraces.
🔬 Technical Expertise for Well-being Because elegance is inseparable from performance, Cerille Cabinet highlights the high-tech features of this property:
Eco-responsibility: RE2020 compliance and BDM label, ensuring excellent insulation.
Innovation: Photovoltaic panels on the roof and adjustable sunshades (BSO) for smart management of light and temperature.
Modern Comfort: Air brewers system and customizable high-end finishes according to your aspirations.
Figures
Living Area 120.28 m²
Land Area 547.83 m²
Configuration T5 with Ground Floor Suite
Exteriors Garden, Pool, Garage
Information on the risks to which this property is exposed is available on the Géorisques website: https://www.georisques.gouv.fr/
-
Property type
House
-
Price/sqft
$616
Features
- Garden
- Pool
- Terrace
- Garage
- Gate
- Privacy
- Parking
Explore the Area
Ventabren, Provence-Alpes-Côte d'Azur, France
View on Google Maps
Price per sqft
Low
High
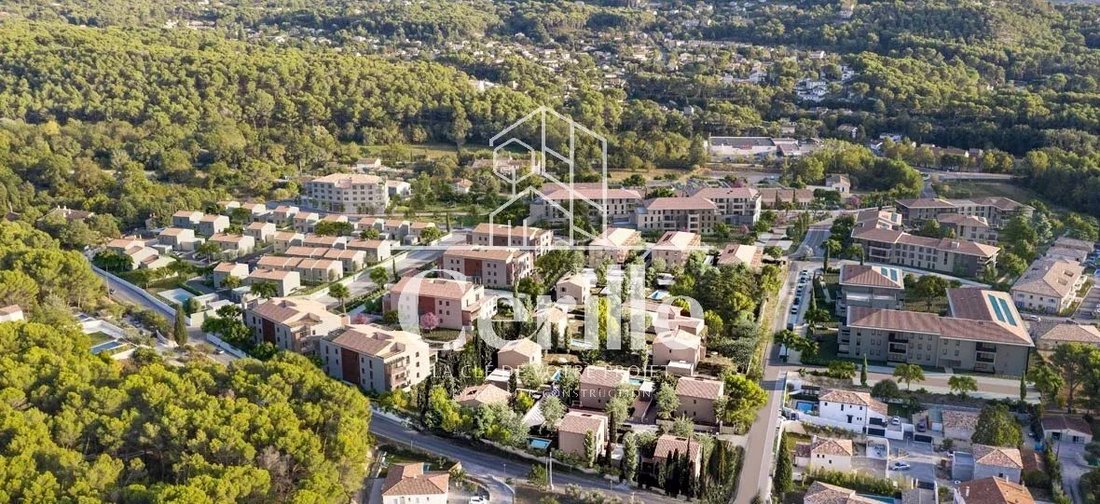
Situated in the picturesque commune of Ventabren, this luxury property offers an ideal blend of privacy and proximity to vibrant city life. Just a 25-minute drive from Aix-en-Provence, it provides easy access to cultural attractions, dining, and shopping. The Marseille Provence Airport is a convenient 20-minute journey, making international travel accessible. The locality promises a serene lifestyle with the lush landscapes of Provence enveloping this magnificent residence.
Get nearby
Attractions
Schools
Marseille Provence Airport
Airport
20 min
Aix-en-Provence TGV Station
Train Station
22 min
Sainte-Victoire Mountain
Outdoor & Nature
35 min
Cité du Livre d'Aix-en-Provence
Culture & Heritage
24 min
Les Deux Garçons
Dining & Wine
26 min
École Internationale Provence-Alpes-Côte d'Azur
International School
30 min
Sainte-Catherine Private School
Private School
18 min
Université Aix-Marseille
University / Higher Education
27 min
Joined 4 years ago
You have inquired about this property
The agent will contact you soon by
Listed by
132
Listings
2022
Joined
Book home tour with the agent
Choose a date and whether you'd like a virtual or in-person tour with the agent.
Preferred date
Tour type
Last updated
August 7
First listed
March 24
Listing reference
Cé
Similar Properties Nearby
New Listings in Ventabren

Explore More Homes for Sale
Ventabren property types
Ventabren popular searches
Related Guides & Stories
Trusted by the World's Leading Brokers
The agents behind the world's most exceptional properties list with JamesEdition.
- Listings from Sotheby's, Christie's, BARNES, and Engel & Völkers
- Every listing reviewed before it goes live
- Connect directly with verified listing agents
By continuing you agree to our Terms and Privacy Policy.