$986,320
Drei Wohneinheiten. Vielseitige Möglichkeiten. Velden Am Wörthersee.
- 8 Beds
- 3 Baths
- 2,552 Sqft
- 8,213 Sqft lot
- Updated: September 26
About the Property
THREE RESIDENTIAL UNITS. VERSATILE POSSIBILITIES. VELDEN AM WÖRTHERSEE.
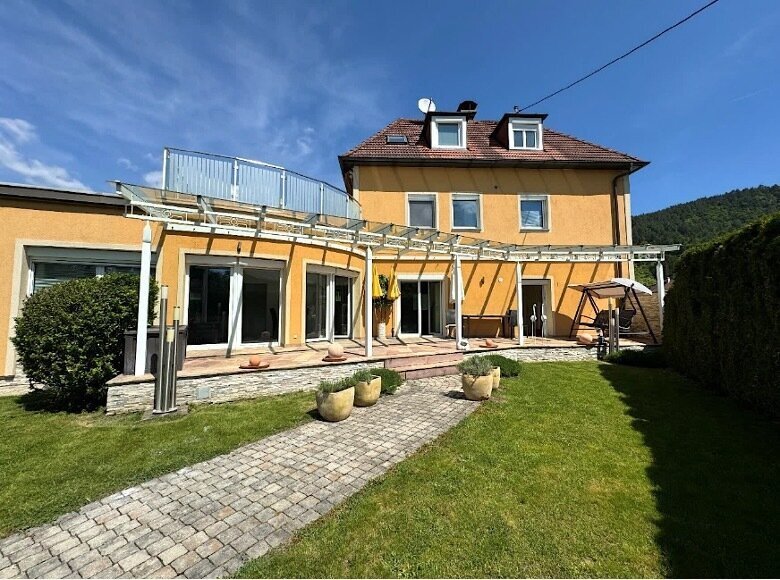
Well-maintained multi-family house with 3 independent residential units, wellness area, roof terrace & Karawanken view
9220 Velden am Wörthersee | Kurzone 1
A property offering exceptional flexibility: live yourself, unite multiple generations under one roof, combine living and renting, or use th
Well-maintained multi-family house with 3 independent residential units, wellness area, roof terrace & Karawanken view
9220 Velden am Wörthersee | Kurzone 1
A property offering exceptional flexibility: live yourself, unite multiple generations under one roof, combine living and renting, or use th
THREE RESIDENTIAL UNITS. VERSATILE POSSIBILITIES. VELDEN AM WÖRTHERSEE.
Well-maintained multi-family house with 3 independent residential units, wellness area, roof terrace & Karawanken view
9220 Velden am Wörthersee | Kurzone 1
A property offering exceptional flexibility: live yourself, unite multiple generations under one roof, combine living and renting, or use three separate units.
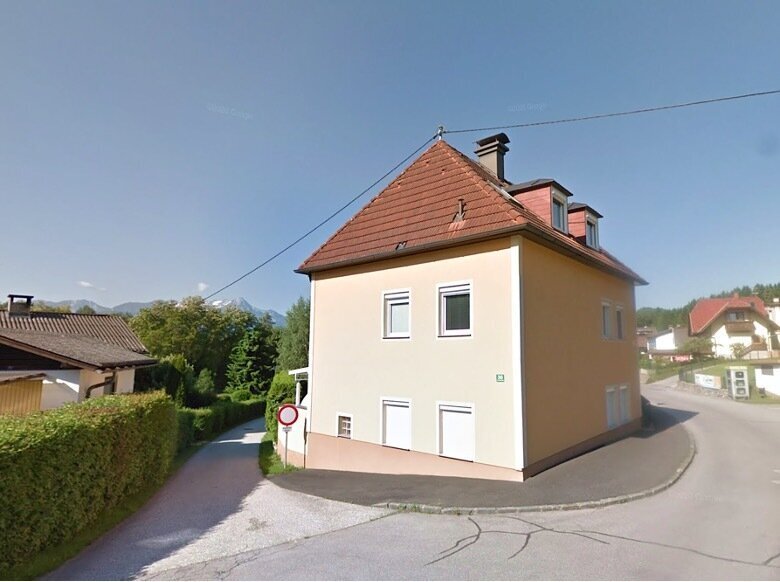
This very well-kept property in Velden am Wörthersee features three independently usable residential units with a total living area of approximately 237.63 m² on a plot of about 763 m².
A private wellness area with sauna, spacious terraces, five parking spaces, and views towards the Karawanken mountains complement the versatile space.
The center of Velden is reachable within about a 10-minute walk, while the location offers a pleasant retreat away from the immediate hustle and bustle.
HIGHLIGHTS AT A GLANCE
- 3 independent residential units
- Approx. 237.63 m² total living area
- Approx. 763 m² plot size
- 9 rooms, including 5 bedrooms
- Approx. 25.43 m² wellness area with sauna
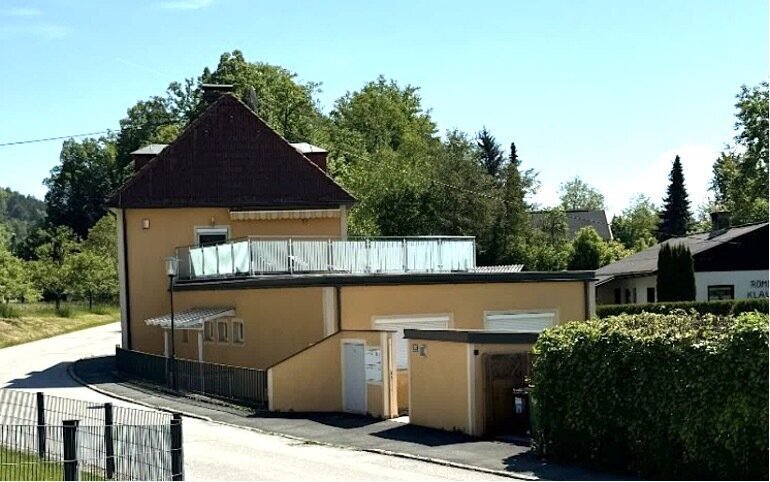
- Approx. 40.70 m² roof terrace with views towards the Karawanken
- Approx. 30 m² south-facing, glass-covered garden terrace
- 5 parking spaces
- Workshop/hobby room with power connection
- Window alarm system
- Satellite system
- Approx. 10-minute walk to the center
- Good connection to the A2 via Velden Ost
ONE PROPERTY – THREE INDEPENDENT LIVING WORLDS
The special strength of this property lies in its flexibility.
Under one roof are three separately usable residential units of different sizes and living concepts, opening up numerous possibilities now and in the future.
Whether as a spacious home for multiple generations, a combination of main residence and rental, or separate use of the individual apartments: the existing layout allows for different living and usage concepts without sacrificing privacy.
The three units include:
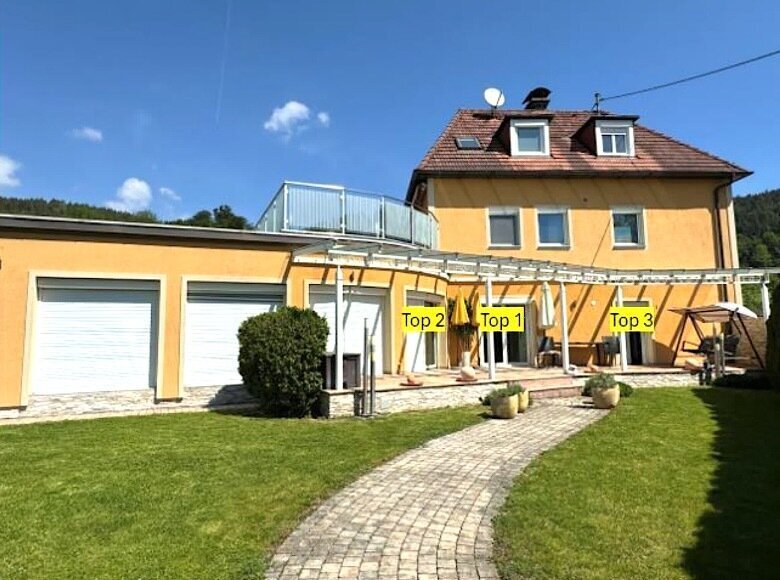
- Top 1 – approx. 49.21 m²
- Top 2 – approx. 75.59 m²
- Top 3 – approx. 112.83 m²
The largest unit is designed as a spacious maisonette and, with its roof terrace, almost conveys a house-within-a-house character.
TOP 1 | COMPACT & INDEPENDENT | approx. 49.21 m²
Top 1 impresses with a well-thought-out layout and a pleasant living atmosphere.
The heart is the living and dining area with integrated kitchen. A separate bedroom, a bathroom with bathtub, and a separate toilet complete the unit.
Large windows ensure a friendly atmosphere.
Thanks to its compact size and independent usability, this unit is suitable both for private living and as a separately usable apartment.
TOP 2 | LIVING WITH GARDEN ACCESS | approx. 75.59 m²
The second residential unit offers generous space for comfortable living with around 75.59 m².
Especially appealing is the connection between indoor and outdoor areas. Large windows and door elements provide plenty of daylight and create direct access to the garden and terrace.
The apartment includes a spacious living/dining area, a separate kitchen, two bedrooms, and a bathroom.
Top 2 offers enough space for couples, a small family, or guests and can also be used independently from the other units.
TOP 3 | MAISONETTE WITH ROOF TERRACE | approx. 112.83 m²
The largest residential unit forms the special centerpiece of the property.
On several levels, a spacious living feeling is created with a clear separation between communal living areas and private retreat spaces.
Living and dining areas, separate kitchen, and multi-level layout give the unit an independent character.
A highlight is the approx. 40.70 m² roof terrace.
Here, a private outdoor space above the rooftops with beautiful views towards the Karawanken is created – ideal for relaxing hours, outdoor breakfasts, or long summer evenings.
Due to its size and layout, Top 3 is perfect as the main residence and almost feels like a house within a house.
WELLNESS & RETREAT | approx. 25.43 m² wellness area
Another special feature is the in-house wellness area with sauna.
This area is directly accessible from Top 1 and Top 2 and adds a private retreat for relaxation and recreation.
Together with the garden and terraces, this creates a leisure value that goes far beyond a classic multi-family house.
TERRACES & OUTDOOR AREAS
The outdoor spaces are designed as a true extension of the living area.
The approx. 30 m² south-facing garden terrace is glass-covered and equipped with high-quality granite flooring. It offers a sheltered outdoor space usable for a long period each year.
The approx. 40.70 m² roof terrace provides additional private outdoor space with views towards the Karawanken. An awning and water connection increase comfort.
The well-maintained garden completes the overall picture.
PRACTICAL EXTRAS
Functionally, the property offers many advantages.
The basement is accessible both from outside and directly from Top 1 and Top 2.
A workshop/hobby room with power connection provides extra space for DIY, hobbies, bicycles, or other leisure activities. Additionally, a workshop/tool shed of about 5 m² is available.
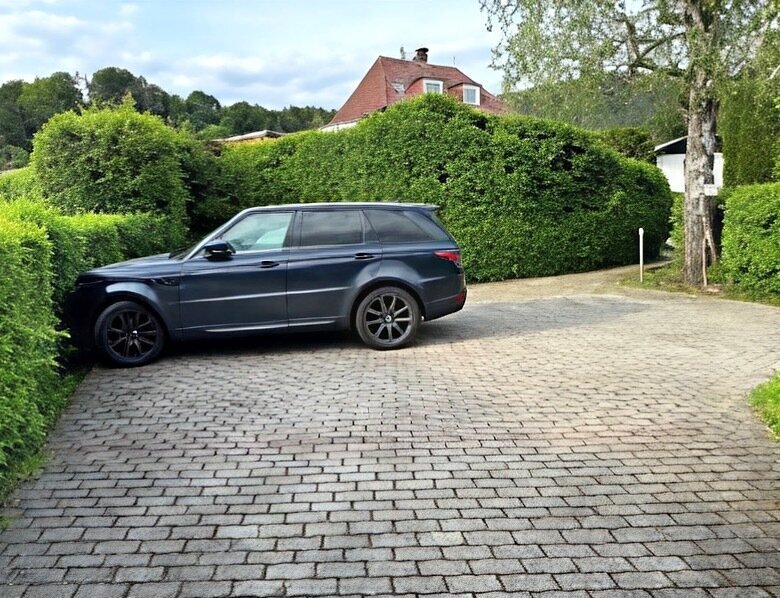
There are five parking spaces for residents and visitors, covering about 120 m².
A window alarm system and a satellite system are also included.
WELL MAINTAINED, MODERNIZED & IMMEDIATELY VERSATILE
The building was comprehensively renovated in 2005 and further modernized in 2023/2024.
The existing furniture and equipment are included in the purchase price.
Thus, the property presents itself as a well-maintained complete package with an already existing infrastructure for various living and usage concepts.
LOCATION | VELDEN AM WÖRTHERSEE
Velden is one of the best-known places at Wörthersee, combining lake, nature, gastronomy, and leisure opportunities with good transport connections.
The center of Velden is about a 10-minute walk from the property, placing numerous daily amenities and leisure options within comfortable reach.
At the same time, the property is located outside the immediate center, offering a welcome retreat.
The Wörthersee and surroundings offer diverse opportunities for water sports, swimming, cycling, hiking, and golf.
Velden is also well connected transport-wise. Via the Velden Ost and Velden West junctions, there is access to the A2 South Motorway. Train and suburban train connections also provide good accessibility to Villach and Klagenfurt.
OVERVIEW OF AREAS
- Plot: approx. 763.00 m²
- Total living area: approx. 237.63 m²
- Top 1: approx. 49.21 m²
- Top 2: approx. 75.59 m²
- Top 3: approx. 112.83 m²
Additional areas:
- Wellness area: approx. 25.43 m²
- Roof terrace: approx. 40.70 m²
- Garden terrace: approx. 30.00 m²
- Workshop/tool shed: approx. 5.00 m²
- Parking area for 5 vehicles: approx. 120.00 m²
WHO IS THIS PROPERTY PARTICULARLY INTERESTING FOR?
This property mainly appeals to buyers seeking flexibility and multiple usage options.
Possible uses include multi-generational living with separate private areas, using a larger main apartment alongside two smaller units separately, or a living concept with additional units for family and guests.
It also offers interesting conditions for buyers who want to combine living and renting.
The three independent units provide a high degree of privacy and can adapt to changing life situations.
A HOUSE THAT CAN ADAPT TO LIFE
Three independent residential units, spacious outdoor areas, private wellness area, five parking spaces, and proximity to the center of Velden make this property an exceptionally versatile offer.
237.63 m² living space. Three living concepts. One property.
A property for people who are not just looking for living space but for possibilities.
INFO: ARGE REALIS Consulting GmbH - KRENN Wohnbauservice KG
Note according to the Energy Performance Certificate Act: An energy certificate has not yet been presented by the owner or seller despite our clarification about the general obligation to present one and the request to create it. Therefore, at least an overall energy efficiency corresponding to the age and type of the building is assumed. We assume no guarantee or liability for the actual energy efficiency of the offered property.
We point out that there is a family or economic close relationship between the broker and the third party to be brokered.
The broker acts as a dual agent.
Well-maintained multi-family house with 3 independent residential units, wellness area, roof terrace & Karawanken view
9220 Velden am Wörthersee | Kurzone 1
A property offering exceptional flexibility: live yourself, unite multiple generations under one roof, combine living and renting, or use three separate units.
This very well-kept property in Velden am Wörthersee features three independently usable residential units with a total living area of approximately 237.63 m² on a plot of about 763 m².
A private wellness area with sauna, spacious terraces, five parking spaces, and views towards the Karawanken mountains complement the versatile space.
The center of Velden is reachable within about a 10-minute walk, while the location offers a pleasant retreat away from the immediate hustle and bustle.
HIGHLIGHTS AT A GLANCE
- 3 independent residential units
- Approx. 237.63 m² total living area
- Approx. 763 m² plot size
- 9 rooms, including 5 bedrooms
- Approx. 25.43 m² wellness area with sauna
- Approx. 40.70 m² roof terrace with views towards the Karawanken
- Approx. 30 m² south-facing, glass-covered garden terrace
- 5 parking spaces
- Workshop/hobby room with power connection
- Window alarm system
- Satellite system
- Approx. 10-minute walk to the center
- Good connection to the A2 via Velden Ost
ONE PROPERTY – THREE INDEPENDENT LIVING WORLDS
The special strength of this property lies in its flexibility.
Under one roof are three separately usable residential units of different sizes and living concepts, opening up numerous possibilities now and in the future.
Whether as a spacious home for multiple generations, a combination of main residence and rental, or separate use of the individual apartments: the existing layout allows for different living and usage concepts without sacrificing privacy.
The three units include:
- Top 1 – approx. 49.21 m²
- Top 2 – approx. 75.59 m²
- Top 3 – approx. 112.83 m²
The largest unit is designed as a spacious maisonette and, with its roof terrace, almost conveys a house-within-a-house character.
TOP 1 | COMPACT & INDEPENDENT | approx. 49.21 m²
Top 1 impresses with a well-thought-out layout and a pleasant living atmosphere.
The heart is the living and dining area with integrated kitchen. A separate bedroom, a bathroom with bathtub, and a separate toilet complete the unit.
Large windows ensure a friendly atmosphere.
Thanks to its compact size and independent usability, this unit is suitable both for private living and as a separately usable apartment.
TOP 2 | LIVING WITH GARDEN ACCESS | approx. 75.59 m²
The second residential unit offers generous space for comfortable living with around 75.59 m².
Especially appealing is the connection between indoor and outdoor areas. Large windows and door elements provide plenty of daylight and create direct access to the garden and terrace.
The apartment includes a spacious living/dining area, a separate kitchen, two bedrooms, and a bathroom.
Top 2 offers enough space for couples, a small family, or guests and can also be used independently from the other units.
TOP 3 | MAISONETTE WITH ROOF TERRACE | approx. 112.83 m²
The largest residential unit forms the special centerpiece of the property.
On several levels, a spacious living feeling is created with a clear separation between communal living areas and private retreat spaces.
Living and dining areas, separate kitchen, and multi-level layout give the unit an independent character.
A highlight is the approx. 40.70 m² roof terrace.
Here, a private outdoor space above the rooftops with beautiful views towards the Karawanken is created – ideal for relaxing hours, outdoor breakfasts, or long summer evenings.
Due to its size and layout, Top 3 is perfect as the main residence and almost feels like a house within a house.
WELLNESS & RETREAT | approx. 25.43 m² wellness area
Another special feature is the in-house wellness area with sauna.
This area is directly accessible from Top 1 and Top 2 and adds a private retreat for relaxation and recreation.
Together with the garden and terraces, this creates a leisure value that goes far beyond a classic multi-family house.
TERRACES & OUTDOOR AREAS
The outdoor spaces are designed as a true extension of the living area.
The approx. 30 m² south-facing garden terrace is glass-covered and equipped with high-quality granite flooring. It offers a sheltered outdoor space usable for a long period each year.
The approx. 40.70 m² roof terrace provides additional private outdoor space with views towards the Karawanken. An awning and water connection increase comfort.
The well-maintained garden completes the overall picture.
PRACTICAL EXTRAS
Functionally, the property offers many advantages.
The basement is accessible both from outside and directly from Top 1 and Top 2.
A workshop/hobby room with power connection provides extra space for DIY, hobbies, bicycles, or other leisure activities. Additionally, a workshop/tool shed of about 5 m² is available.
There are five parking spaces for residents and visitors, covering about 120 m².
A window alarm system and a satellite system are also included.
WELL MAINTAINED, MODERNIZED & IMMEDIATELY VERSATILE
The building was comprehensively renovated in 2005 and further modernized in 2023/2024.
The existing furniture and equipment are included in the purchase price.
Thus, the property presents itself as a well-maintained complete package with an already existing infrastructure for various living and usage concepts.
LOCATION | VELDEN AM WÖRTHERSEE
Velden is one of the best-known places at Wörthersee, combining lake, nature, gastronomy, and leisure opportunities with good transport connections.
The center of Velden is about a 10-minute walk from the property, placing numerous daily amenities and leisure options within comfortable reach.
At the same time, the property is located outside the immediate center, offering a welcome retreat.
The Wörthersee and surroundings offer diverse opportunities for water sports, swimming, cycling, hiking, and golf.
Velden is also well connected transport-wise. Via the Velden Ost and Velden West junctions, there is access to the A2 South Motorway. Train and suburban train connections also provide good accessibility to Villach and Klagenfurt.
OVERVIEW OF AREAS
- Plot: approx. 763.00 m²
- Total living area: approx. 237.63 m²
- Top 1: approx. 49.21 m²
- Top 2: approx. 75.59 m²
- Top 3: approx. 112.83 m²
Additional areas:
- Wellness area: approx. 25.43 m²
- Roof terrace: approx. 40.70 m²
- Garden terrace: approx. 30.00 m²
- Workshop/tool shed: approx. 5.00 m²
- Parking area for 5 vehicles: approx. 120.00 m²
WHO IS THIS PROPERTY PARTICULARLY INTERESTING FOR?
This property mainly appeals to buyers seeking flexibility and multiple usage options.
Possible uses include multi-generational living with separate private areas, using a larger main apartment alongside two smaller units separately, or a living concept with additional units for family and guests.
It also offers interesting conditions for buyers who want to combine living and renting.
The three independent units provide a high degree of privacy and can adapt to changing life situations.
A HOUSE THAT CAN ADAPT TO LIFE
Three independent residential units, spacious outdoor areas, private wellness area, five parking spaces, and proximity to the center of Velden make this property an exceptionally versatile offer.
237.63 m² living space. Three living concepts. One property.
A property for people who are not just looking for living space but for possibilities.
INFO: ARGE REALIS Consulting GmbH - KRENN Wohnbauservice KG
Note according to the Energy Performance Certificate Act: An energy certificate has not yet been presented by the owner or seller despite our clarification about the general obligation to present one and the request to create it. Therefore, at least an overall energy efficiency corresponding to the age and type of the building is assumed. We assume no guarantee or liability for the actual energy efficiency of the offered property.
We point out that there is a family or economic close relationship between the broker and the third party to be brokered.
The broker acts as a dual agent.
-
Property type
Other
-
Price/sqft
$386
Features
Explore the Area
Velden am Wörther See, Carinthia, Austria
View on Google Maps
Price per sqft
Low
High
Joined 1 month ago
You have inquired about this property
The agent will contact you soon by
Listed by
3
Listings
2026
Joined
Book home tour with the agent
Choose a date and whether you'd like a virtual or in-person tour with the agent.
Preferred date
Tour type
Last updated
September 26
First listed
September 26
Listing reference
2457/50
Trusted by the World's Leading Brokers
The agents behind the world's most exceptional properties list with JamesEdition.
- Listings from Sotheby's, Christie's, BARNES, and Engel & Völkers
- Every listing reviewed before it goes live
- Connect directly with verified listing agents
By continuing you agree to our Terms and Privacy Policy.