$709,096
Vaux En Beaujolais House
- 6 Beds
- 1 Baths
- 5,686 Sqft
- 38,148 Sqft lot
- Updated: September 19
About the Property
TENDANCE IMMOBILIER CONSEILS Laurent Jurado
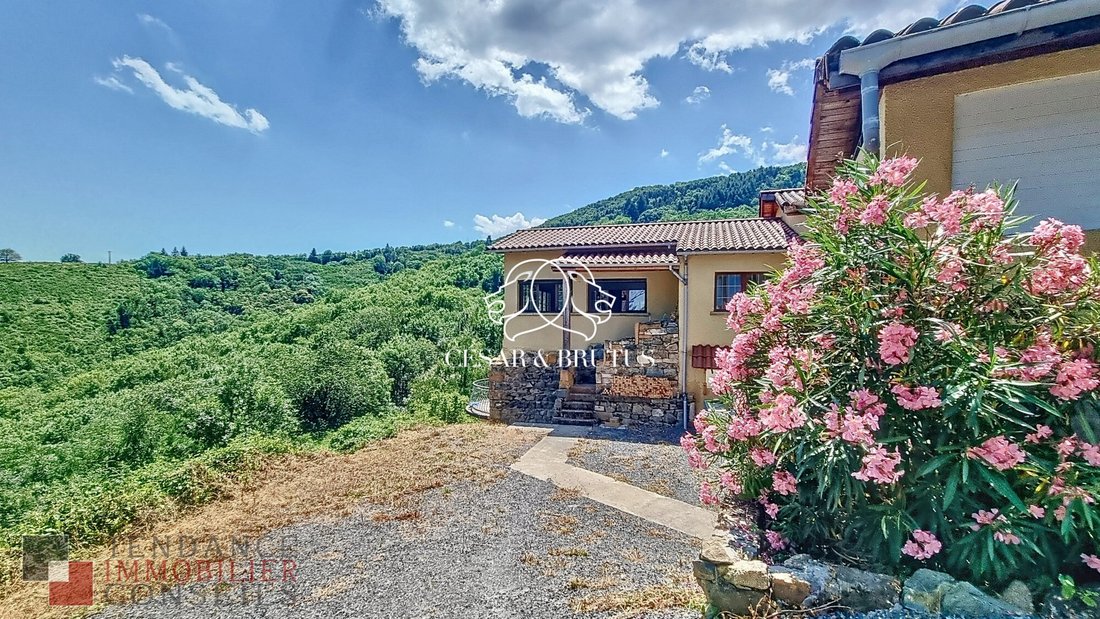
A property complex of approximately 530 m² of living space, nestled on the heights of the famous village of Clochemerle. VIRTUAL TOUR AND VIDEO available upon request.
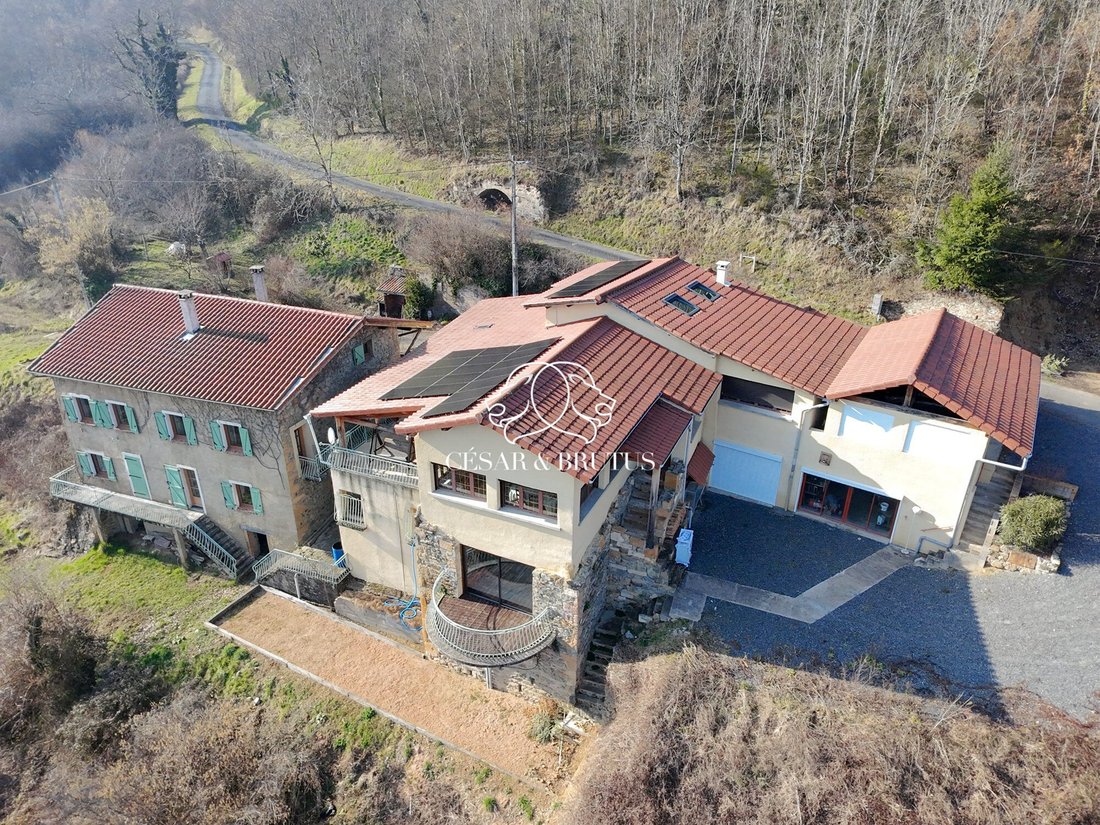
You will be charmed by this property consisting of two residences, including a guesthouse connected by a ’footbridge’ in a peaceful and green environment.
The fi
A property complex of approximately 530 m² of living space, nestled on the heights of the famous village of Clochemerle. VIRTUAL TOUR AND VIDEO available upon request.
You will be charmed by this property consisting of two residences, including a guesthouse connected by a ’footbridge’ in a peaceful and green environment.
The fi
TENDANCE IMMOBILIER CONSEILS Laurent Jurado
A property complex of approximately 530 m² of living space, nestled on the heights of the famous village of Clochemerle. VIRTUAL TOUR AND VIDEO available upon request.
You will be charmed by this property consisting of two residences, including a guesthouse connected by a ’footbridge’ in a peaceful and green environment.
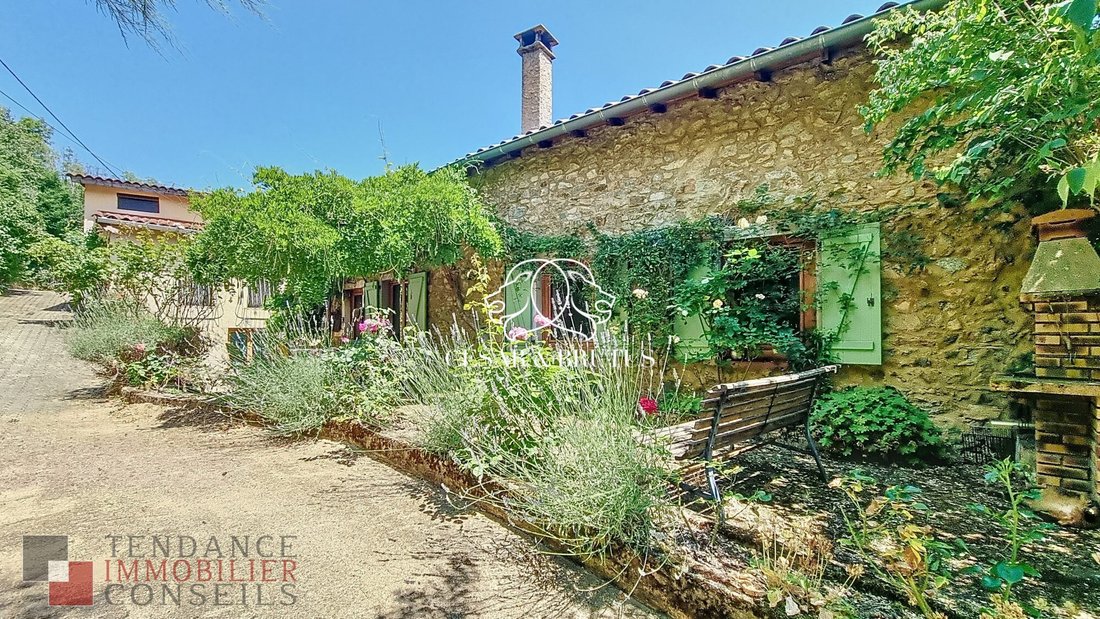
The first stone country house of about 215 m² includes:
- An entrance leading to a fitted and equipped kitchen of over 27 m²
- A living room
- A dining room
- A large bathroom
Below this level, you will find:
- A large bedroom (20 m²) with a balcony
- A 31 m² living room with a beautiful stone fireplace
- A shower room
- A bar
- A second entrance serving as a pantry
On the top floor, there is:
- A mezzanine converted into a sleeping area
- Two attic bedrooms
- A large space suitable for an office or other use
If you love the charm of old buildings, you will be won over!
The second, more recent residence of about 313 m² is currently used as a guesthouse, offering rental income potential (weekend, weekly, and longer stays).
Built more recently, it offers modern comfort with interior/exterior insulation, recently installed solar panels, a new reversible heat pump, and a heated indoor pool with a solarium!
It consists of:
- A large 60 m² room followed by a game room, a water area, and a large workshop waiting to be partially renovated into living space
Upstairs:
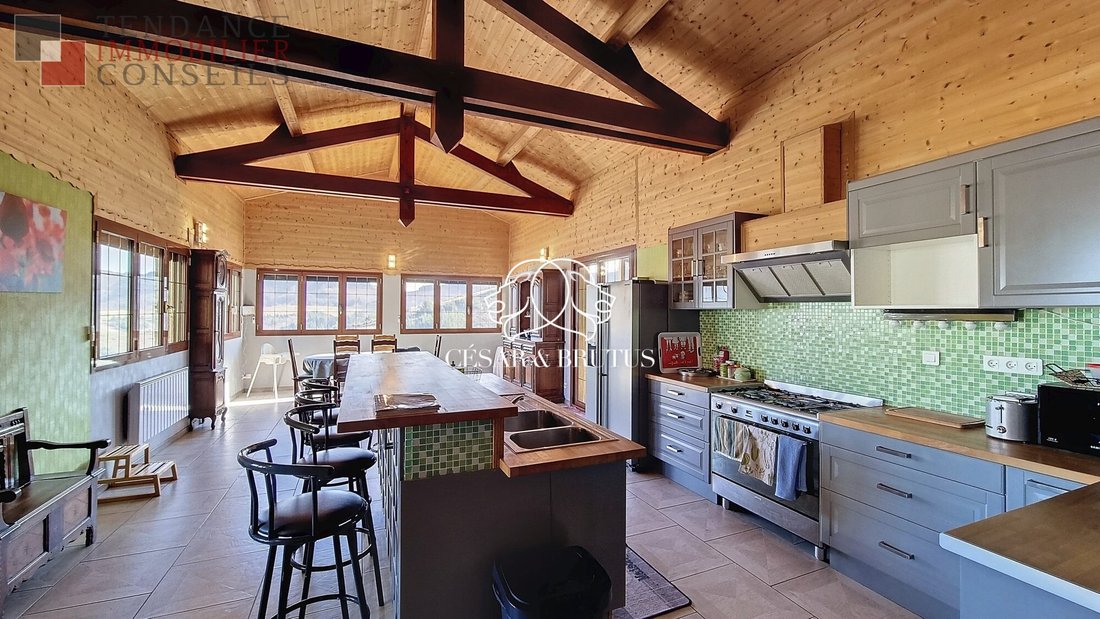
- A beautiful 46 m² kitchen/living room opening onto a large terrace
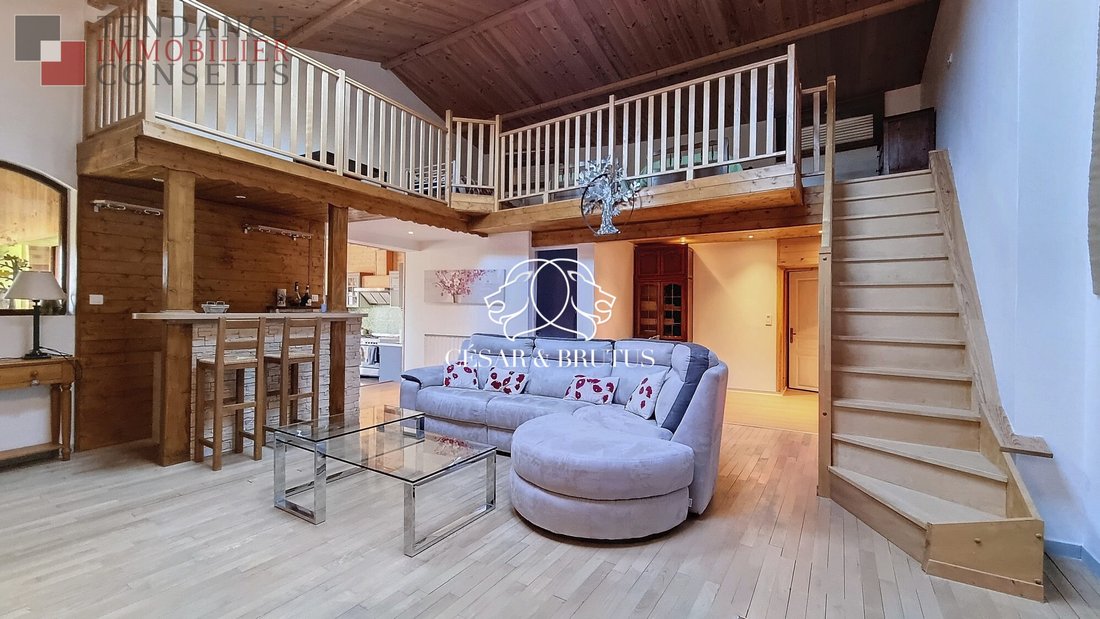
- A 51 m² living room with a mezzanine sleeping area
- Two large bedrooms with shower rooms
This guesthouse can accommodate 6 or more people and still offers great possibilities for further development.
Additional features:
- All windows are recent double glazing
- Roofs are in good condition, 10 to 20 years old
- The guesthouse is sold partially furnished and equipped
- Heating by wood fireplace, heat pump, and electric radiant heaters
- Recent electrical panel
- Electric roller shutters in the guesthouse and recent aluminum shutters on the stone house
- A garage for two vehicles and parking spaces
- A large 88 m² shed for storage
You can introduce your guests and future clients to this picturesque Beaujolais village, including gourmet dining at Auberge de Clochemerle, the restaurant l’Echanson, the wine cellar, hiking trails, and more.
Just 10 minutes away, you will find all amenities: supermarket, doctor, gas station, laundromat, bar, pharmacy in the village of Perréon, with access to the A6 highway and a train station 20 minutes away.
For more information or to schedule a visit, please contact us at [hidden information].
Your real estate advisor,
Laurent [hidden information]
EI Villefranche sur Saône/Tarare
RCP ACI22069LJ-10205
Fees payable by the seller.
Energy class D, Climate class B
Estimated average annual energy costs for standard use, based on 2024 energy prices: between €3,610.00 and €4,950.00.
Information on risks related to this property is available on the Géorisques website: [hidden information].
Your MAISON CALADE advisor: Laurent JURADO
Commercial agent (sole proprietorship)
RSAC 904637741
RCP VD 7.000.002/004265/ACI22069
Information on the risks to which this property is exposed is available on the Géorisques website: https://www.georisques.gouv.fr/
A property complex of approximately 530 m² of living space, nestled on the heights of the famous village of Clochemerle. VIRTUAL TOUR AND VIDEO available upon request.
You will be charmed by this property consisting of two residences, including a guesthouse connected by a ’footbridge’ in a peaceful and green environment.
The first stone country house of about 215 m² includes:
- An entrance leading to a fitted and equipped kitchen of over 27 m²
- A living room
- A dining room
- A large bathroom
Below this level, you will find:
- A large bedroom (20 m²) with a balcony
- A 31 m² living room with a beautiful stone fireplace
- A shower room
- A bar
- A second entrance serving as a pantry
On the top floor, there is:
- A mezzanine converted into a sleeping area
- Two attic bedrooms
- A large space suitable for an office or other use
If you love the charm of old buildings, you will be won over!
The second, more recent residence of about 313 m² is currently used as a guesthouse, offering rental income potential (weekend, weekly, and longer stays).
Built more recently, it offers modern comfort with interior/exterior insulation, recently installed solar panels, a new reversible heat pump, and a heated indoor pool with a solarium!
It consists of:
- A large 60 m² room followed by a game room, a water area, and a large workshop waiting to be partially renovated into living space
Upstairs:
- A beautiful 46 m² kitchen/living room opening onto a large terrace
- A 51 m² living room with a mezzanine sleeping area
- Two large bedrooms with shower rooms
This guesthouse can accommodate 6 or more people and still offers great possibilities for further development.
Additional features:
- All windows are recent double glazing
- Roofs are in good condition, 10 to 20 years old
- The guesthouse is sold partially furnished and equipped
- Heating by wood fireplace, heat pump, and electric radiant heaters
- Recent electrical panel
- Electric roller shutters in the guesthouse and recent aluminum shutters on the stone house
- A garage for two vehicles and parking spaces
- A large 88 m² shed for storage
You can introduce your guests and future clients to this picturesque Beaujolais village, including gourmet dining at Auberge de Clochemerle, the restaurant l’Echanson, the wine cellar, hiking trails, and more.
Just 10 minutes away, you will find all amenities: supermarket, doctor, gas station, laundromat, bar, pharmacy in the village of Perréon, with access to the A6 highway and a train station 20 minutes away.
For more information or to schedule a visit, please contact us at [hidden information].
Your real estate advisor,
Laurent [hidden information]
EI Villefranche sur Saône/Tarare
RCP ACI22069LJ-10205
Fees payable by the seller.
Energy class D, Climate class B
Estimated average annual energy costs for standard use, based on 2024 energy prices: between €3,610.00 and €4,950.00.
Information on risks related to this property is available on the Géorisques website: [hidden information].
Your MAISON CALADE advisor: Laurent JURADO
Commercial agent (sole proprietorship)
RSAC 904637741
RCP VD 7.000.002/004265/ACI22069
Information on the risks to which this property is exposed is available on the Géorisques website: https://www.georisques.gouv.fr/
-
Property type
House
-
Year built
1750
-
Price/sqft
$124
-
Consumption
D
Features
- Garden
- Pool
- Terrace
- Garage
- Indoor Pool
- Game Room
- Jacuzzi
- Mountain View
- Fireplace
Features
Lot
- Mountain View
Indoor
- High Ceiling
- Office
- Fireplace
- Air Conditioning
- Kitchen island
- Jacuzzi
- Bar
- Game Room
- Indoor Pool
Outdoor
- Terrace
- Balcony
- Parking
- Pool
- Garage
- Garden
Explore the Area
Vaux-en-Beaujolais, Auvergne-Rhône-Alpes, France
View on Google Maps
Price per sqft
Low
High
Joined 1 year ago
You have inquired about this property
The agent will contact you soon by
Listed by
145
Listings
2025
Joined
Book home tour with the agent
Choose a date and whether you'd like a virtual or in-person tour with the agent.
Preferred date
Tour type
Last updated
September 19
First listed
July 9
Listing reference
LJ-10205-CESARETBRUTUS69
Trusted by the World's Leading Brokers
The agents behind the world's most exceptional properties list with JamesEdition.
- Listings from Sotheby's, Christie's, BARNES, and Engel & Völkers
- Every listing reviewed before it goes live
- Connect directly with verified listing agents
By continuing you agree to our Terms and Privacy Policy.