$2,256,067
Vaucresson Architect Designed House
- 5 Beds
- 2 Baths
- 2,326 Sqft
- 16,146 Sqft lot
- Updated: August 14
About the Property
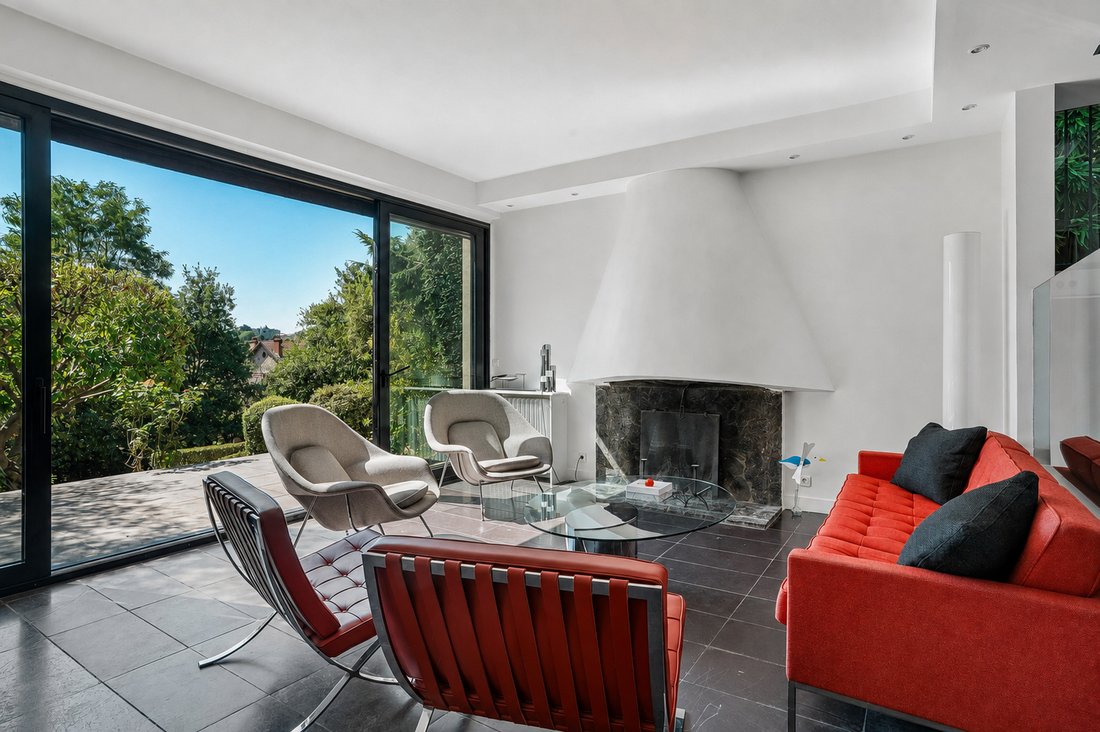
Engel & Völkers presents this remarkable architect-designed house in the highly sought-after Plateau Thery district. Built in 1964, it offers 230 sq m of living space at the heart of a superb 1,300 sq m landscaped park, facing due south, with the possibility of building a swimming pool. Fully air-conditioned, this home elegantly combines architecture, generous volumes and a refined lifestyle.
Engel & Völkers presents this remarkable architect-designed house in the highly sought-after Plateau Thery district. Built in 1964, it offers 230 sq m of living space at the heart of a superb 1,300 sq m landscaped park, facing due south, with the possibility of building a swimming pool. Fully air-conditioned, this home elegantly combines architecture, generous volumes and a refined lifestyle.
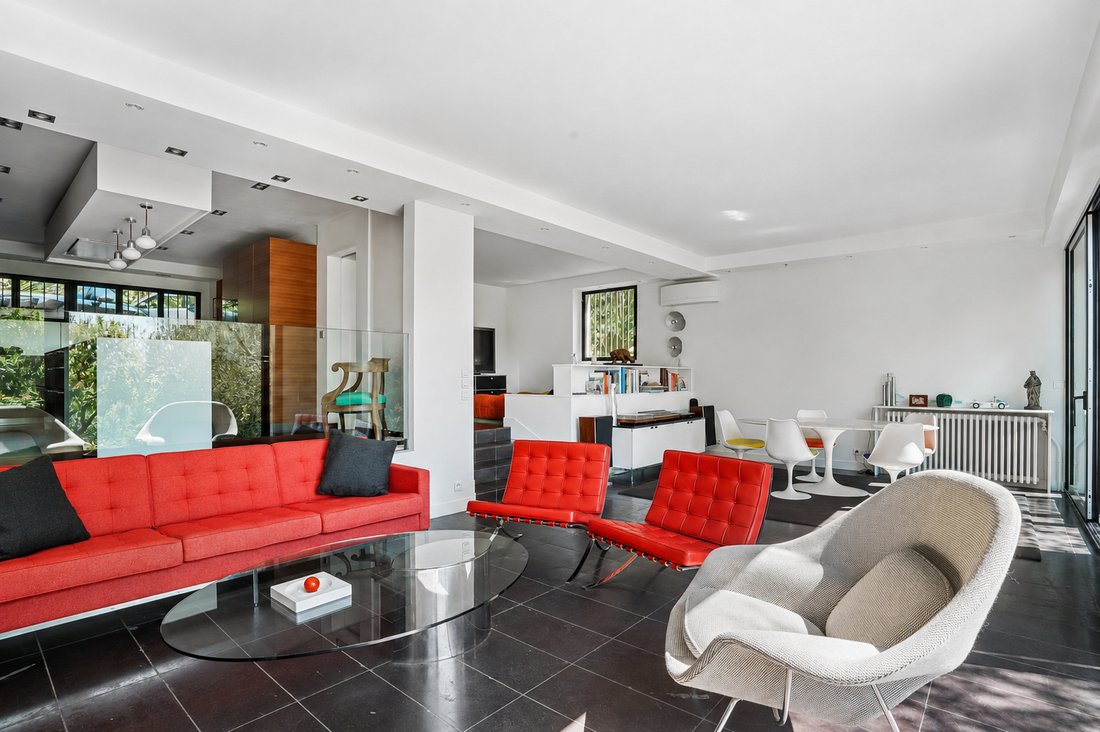
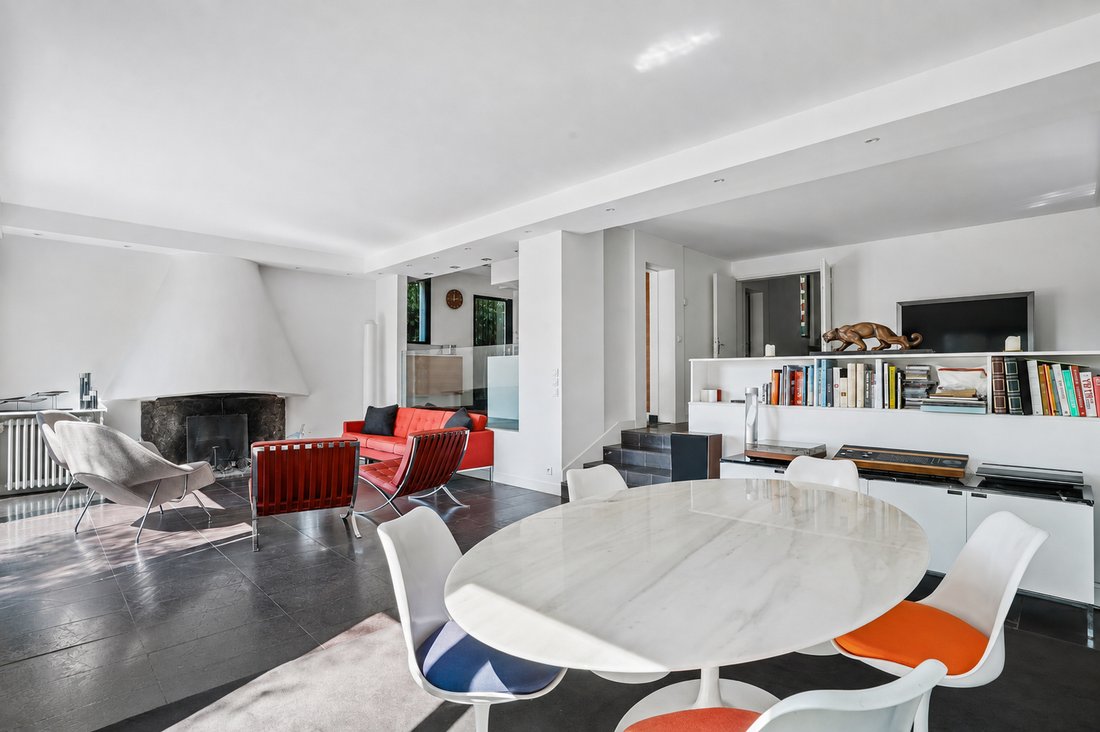
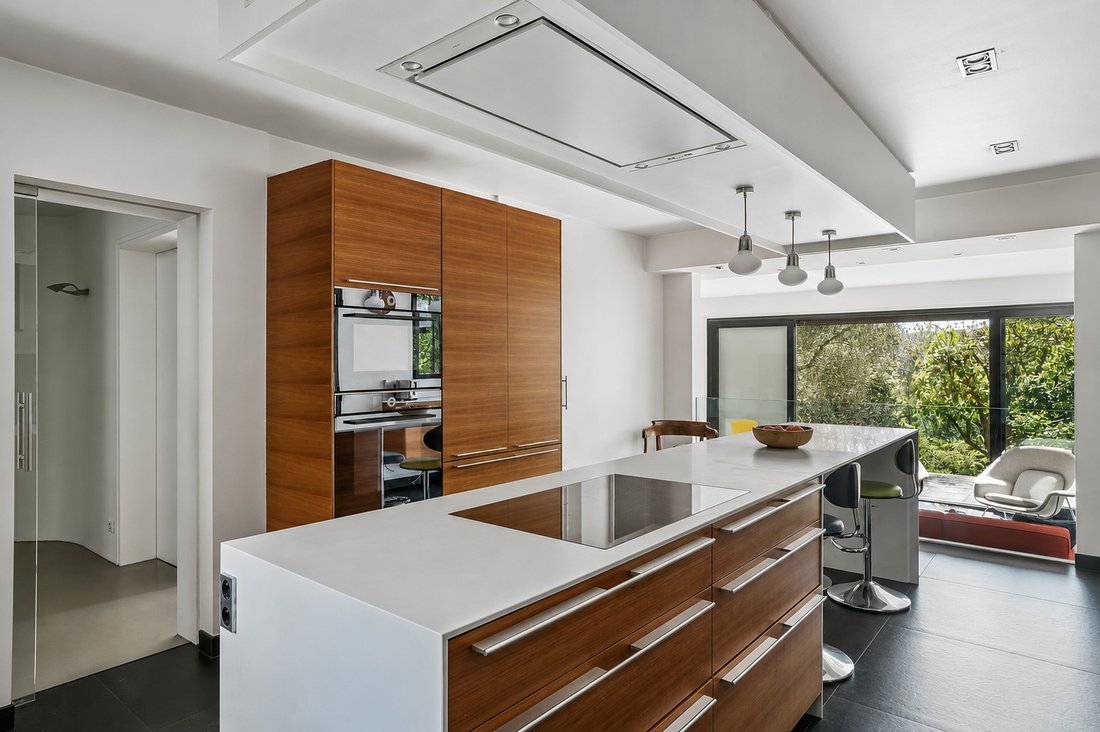
From the entrance, the house reveals generously proportioned reception areas, bathed in light through large openings onto the terrace and garden. The spacious living room, extending at the same level to the outdoors, is ideal for entertaining, while the large, perfectly integrated eat-in kitchen opens onto an elegant dining room.
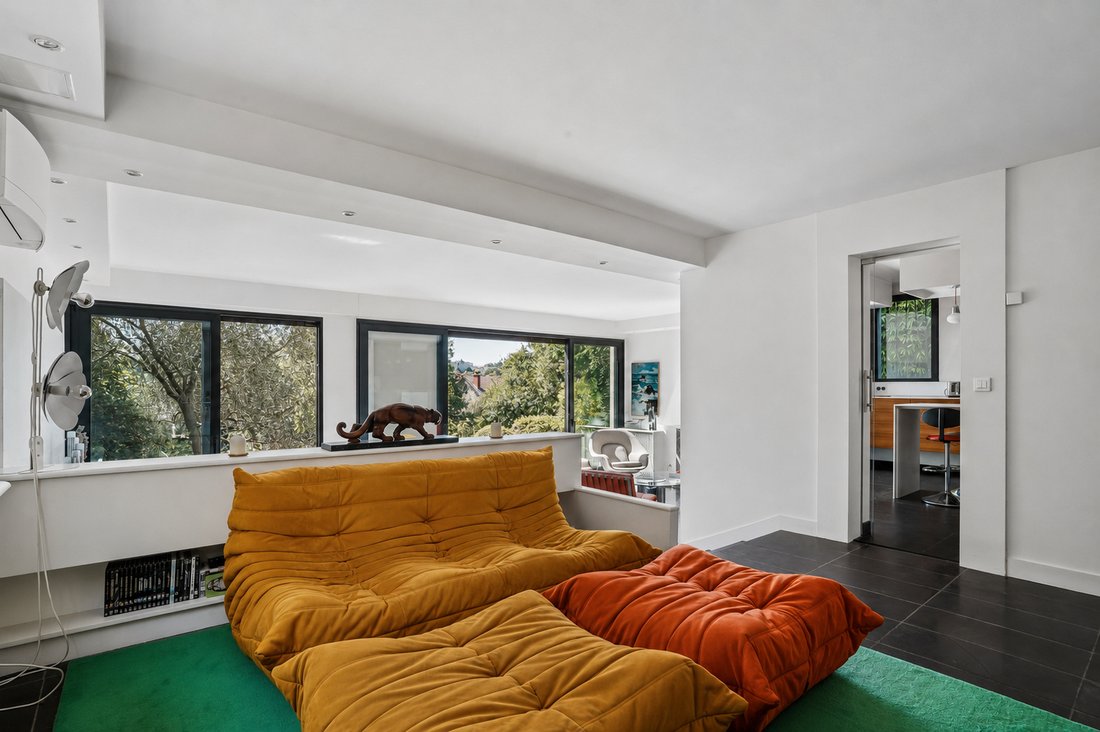
A staircase, enhanced by a 5.50-metre ceiling height, leads to the first floor, comprising an office, three bedrooms and a bathroom.
The top floor is entirely devoted to a sumptuous master suite with a panoramic terrace. A true private retreat, it includes a bespoke dressing room and a bathroom, offering absolute comfort.
The fully finished basement includes a games room, laundry room, pantry, boiler room and wine cellar.
A closed garage and two outdoor parking spaces complete this rare property, whose features, remarkable volumes and verdant setting make it an exceptional address.
Energy performance rating: D / 248; greenhouse gas emissions: D / 42;
Estimated annual energy costs for the property: 4,4606,050
Transaction fees, including VAT, payable by the seller.
Information on the risks to which this property is exposed is available on the Géorisques website: [hidden information]
Ideal location, close to all schools, including international schools, shops and the train station (Transilien Line L to La Défense and Paris Saint-Lazare).
Close to the entrance to the magnificent Parc de Saint-Cloud and the A13 motorway leading to Normandy.
Information on the risks to which this property is exposed is available on the Géorisques website: https://www.georisques.gouv.fr/
From the entrance, the house reveals generously proportioned reception areas, bathed in light through large openings onto the terrace and garden. The spacious living room, extending at the same level to the outdoors, is ideal for entertaining, while the large, perfectly integrated eat-in kitchen opens onto an elegant dining room.
A staircase, enhanced by a 5.50-metre ceiling height, leads to the first floor, comprising an office, three bedrooms and a bathroom.
The top floor is entirely devoted to a sumptuous master suite with a panoramic terrace. A true private retreat, it includes a bespoke dressing room and a bathroom, offering absolute comfort.
The fully finished basement includes a games room, laundry room, pantry, boiler room and wine cellar.
A closed garage and two outdoor parking spaces complete this rare property, whose features, remarkable volumes and verdant setting make it an exceptional address.
Energy performance rating: D / 248; greenhouse gas emissions: D / 42;
Estimated annual energy costs for the property: 4,4606,050
Transaction fees, including VAT, payable by the seller.
Information on the risks to which this property is exposed is available on the Géorisques website: [hidden information]
Ideal location, close to all schools, including international schools, shops and the train station (Transilien Line L to La Défense and Paris Saint-Lazare).
Close to the entrance to the magnificent Parc de Saint-Cloud and the A13 motorway leading to Normandy.
Information on the risks to which this property is exposed is available on the Géorisques website: https://www.georisques.gouv.fr/
-
Property type
House
-
Year built
1964
-
Price/sqft
$970
Features
- Garden
- Terrace
- Garage
- Fireplace
- Wine Cellar
- Game Room
- Panoramic / Scenic View
- Basement
- Gas Stovetop
Features
Lot
Indoor
- High Ceiling
- Office
- Fireplace
- Air Conditioning
- Kitchen island
- Gas Stovetop
- Laundry Room
- Game Room
- Wine Cellar
- Basement
- Stone Countertops
Outdoor
Explore the Area
Jardy-Centre Ville, Vaucresson, France
View on Google Maps
Price per sqft
Low
High
Joined 4 years ago
You have inquired about this property
The agent will contact you soon by
Listed by
352
Listings
2022
Joined
Book home tour with the agent
Choose a date and whether you'd like a virtual or in-person tour with the agent.
Preferred date
Tour type
Last updated
August 14
First listed
August 14
Listing reference
W-04B1LS
Similar Properties Nearby
New Listings in Jardy-Centre Ville


Explore More Homes for Sale
Jardy-Centre Ville property types
Jardy-Centre Ville popular searches
- Panoramic / Scenic View properties in Jardy-Centre Ville
- Properties with Terrace in Jardy-Centre Ville
- Properties with Bar in Jardy-Centre Ville
- Properties with Game Room in Jardy-Centre Ville
- Properties with Office in Jardy-Centre Ville
- Properties with Elevator in Jardy-Centre Ville
- Properties with Garden in Jardy-Centre Ville
- Privacy properties in Jardy-Centre Ville
- Modern properties in Jardy-Centre Ville
- Properties with Fitness Center / Gym in Jardy-Centre Ville
- Properties with Air Conditioning in Jardy-Centre Ville
- Properties with Wine Cellar in Jardy-Centre Ville
- Properties with Fireplace in Jardy-Centre Ville
- Properties with Pool in Jardy-Centre Ville
- Properties with Garage in Jardy-Centre Ville
- Properties with Balcony in Jardy-Centre Ville
Related Guides & Stories
Trusted by the World's Leading Brokers
The agents behind the world's most exceptional properties list with JamesEdition.
- Listings from Sotheby's, Christie's, BARNES, and Engel & Völkers
- Every listing reviewed before it goes live
- Connect directly with verified listing agents
By continuing you agree to our Terms and Privacy Policy.