


$2,074,674
Contempory Villa Divison Théry
- 4 Beds
- 3 Baths
- 2,180 Sqft
- 7,352 Sqft lot
- Updated: August 7
- 1
About the Property
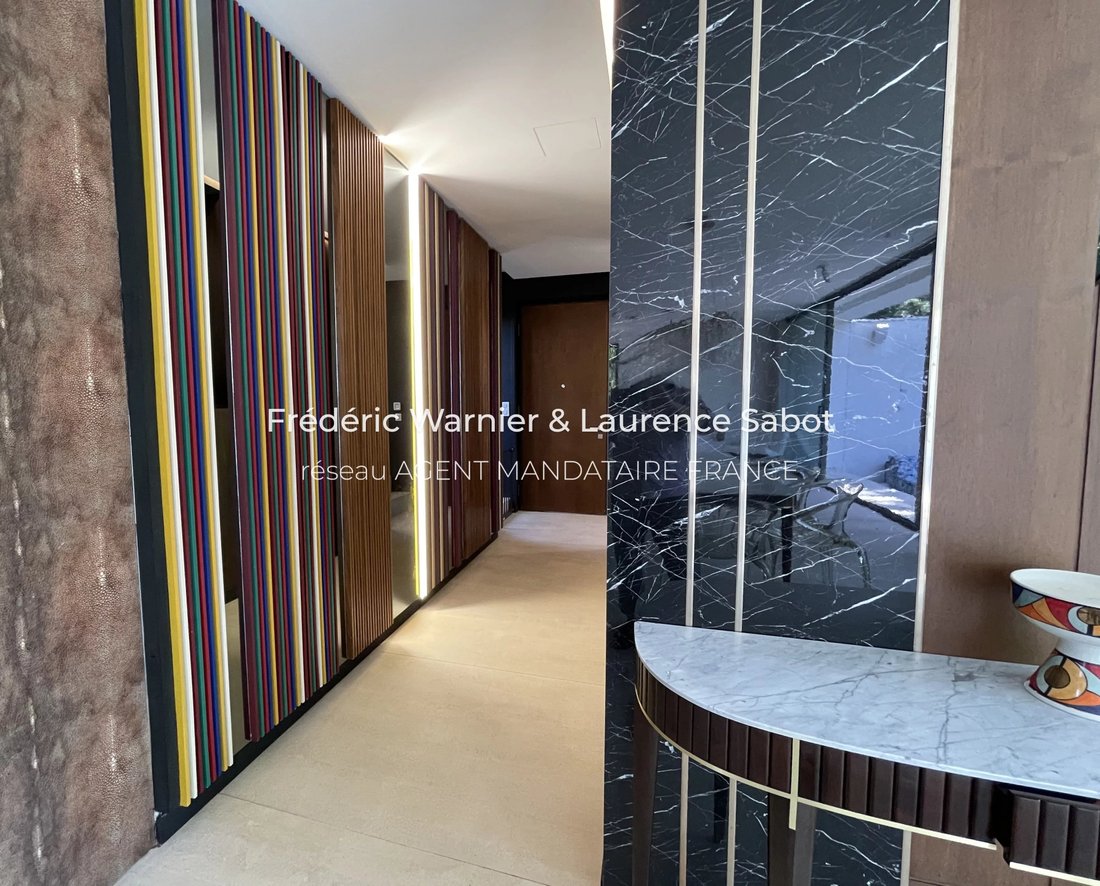
Designed by a Parisian architect, this contemporary villa, located in the most sought-after neighbourhood of Vaucresson, showcases meticulous work on materials, volumes and light. An open-plan concept, free from the constraints of interior load-bearing walls.
The staggered façades combine premium weather-resistant timber cladding, stone and bespoke black sliding frames that ensure seamless con
The staggered façades combine premium weather-resistant timber cladding, stone and bespoke black sliding frames that ensure seamless con
Designed by a Parisian architect, this contemporary villa, located in the most sought-after neighbourhood of Vaucresson, showcases meticulous work on materials, volumes and light. An open-plan concept, free from the constraints of interior load-bearing walls.
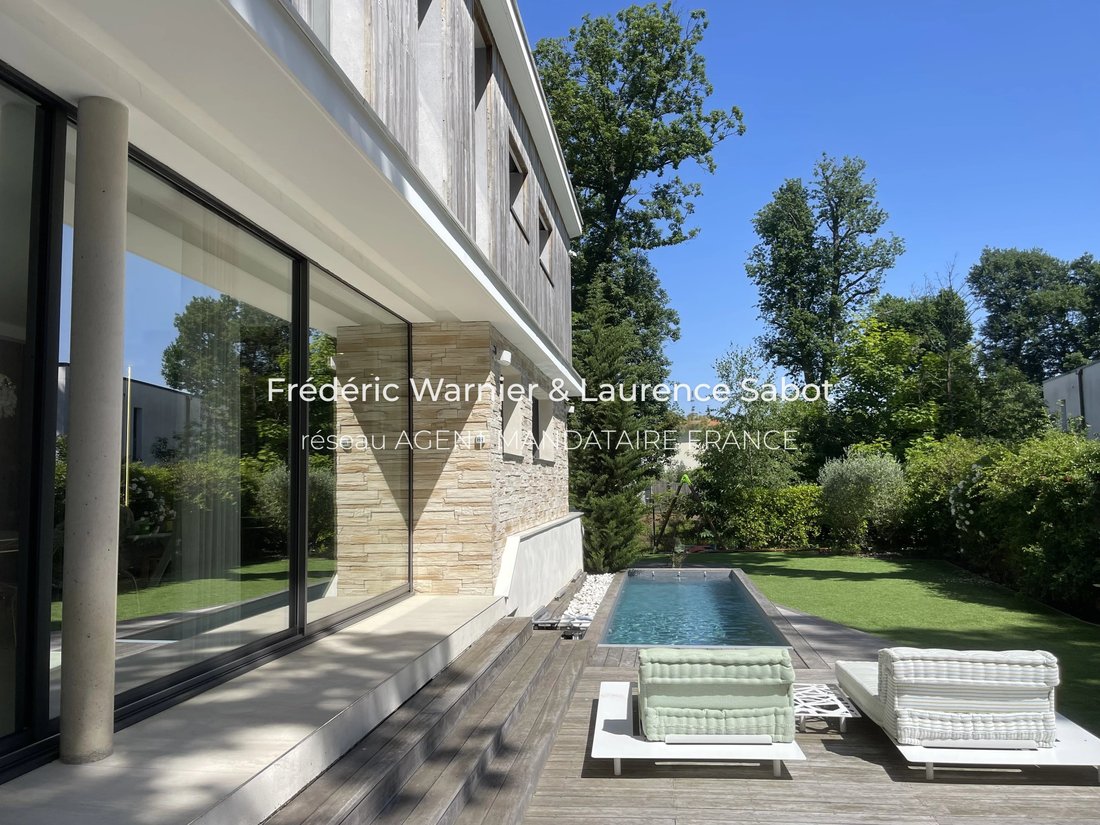
The staggered façades combine premium weather-resistant timber cladding, stone and bespoke black sliding frames that ensure seamless continuity between indoor and outdoor spaces.
The large living area opens due south onto a high-quality timber terrace surrounded by a landscaped garden. The indoor-outdoor effect is absolute.
The saltwater pool, secured and pre-fitted with a swimming lane (new pump room and liner), has been deliberately set back from the living area to preserve the privacy and tranquillity of the living spaces.
A sleek, open-plan, fully fitted kitchen also overlooks the garden.
On the first floor, the master suite forms a fully private retreat: a large walk-in wardrobe, integrated utility room, en-suite shower room with double vanity unit and WC, extended by a balcony overlooking the garden. Two additional bedrooms, each with built-in wardrobes, a family bathroom with double vanity on column, sunken bath, large marble-effect wall tiles and a separate WC complete this level.
The basement, ready to be converted, features a large multipurpose room, a bedroom with en-suite shower room and a separate WC — an ideal layout for hosting guests or maintaining family privacy.
Access is via a large automatic sliding gate opening onto a courtyard accommodating three vehicles, complemented by a private garage.
Exclusively and newly listed — I warmly invite you to discover this exceptional contemporary villa. Please do not hesitate to contact me for further information La présente annonce immobilière a été rédigée sous la responsabilité éditoriale de l’agent commercial mandataire en immobilier. Agency fees payable by vendor - Montant estimé des dépenses annuelles d’énergie pour un usage standard, établi à partir des prix de l’énergie de l’année 2021 : 1220€ ~ 1660€ - Les informations sur les risques auxquels ce bien est exposé sont disponibles sur le site Géorisques : [hidden information]
Information on the risks to which this property is exposed is available on the Géorisques website: https://www.georisques.gouv.fr/
The staggered façades combine premium weather-resistant timber cladding, stone and bespoke black sliding frames that ensure seamless continuity between indoor and outdoor spaces.
The large living area opens due south onto a high-quality timber terrace surrounded by a landscaped garden. The indoor-outdoor effect is absolute.
The saltwater pool, secured and pre-fitted with a swimming lane (new pump room and liner), has been deliberately set back from the living area to preserve the privacy and tranquillity of the living spaces.
A sleek, open-plan, fully fitted kitchen also overlooks the garden.
On the first floor, the master suite forms a fully private retreat: a large walk-in wardrobe, integrated utility room, en-suite shower room with double vanity unit and WC, extended by a balcony overlooking the garden. Two additional bedrooms, each with built-in wardrobes, a family bathroom with double vanity on column, sunken bath, large marble-effect wall tiles and a separate WC complete this level.
The basement, ready to be converted, features a large multipurpose room, a bedroom with en-suite shower room and a separate WC — an ideal layout for hosting guests or maintaining family privacy.
Access is via a large automatic sliding gate opening onto a courtyard accommodating three vehicles, complemented by a private garage.
Exclusively and newly listed — I warmly invite you to discover this exceptional contemporary villa. Please do not hesitate to contact me for further information La présente annonce immobilière a été rédigée sous la responsabilité éditoriale de l’agent commercial mandataire en immobilier. Agency fees payable by vendor - Montant estimé des dépenses annuelles d’énergie pour un usage standard, établi à partir des prix de l’énergie de l’année 2021 : 1220€ ~ 1660€ - Les informations sur les risques auxquels ce bien est exposé sont disponibles sur le site Géorisques : [hidden information]
Information on the risks to which this property is exposed is available on the Géorisques website: https://www.georisques.gouv.fr/
-
Property type
House
-
Floors
1
-
Price/sqft
$951
Features
Explore the Area
Jardy-Centre Ville, Vaucresson, France
View on Google Maps
Price per sqft
Low
High
Joined 3 years ago
You have inquired about this property
The agent will contact you soon by
Listed by
122
Listings
2023
Joined
Book home tour with the agent
Choose a date and whether you'd like a virtual or in-person tour with the agent.
Preferred date
Tour type
Last updated
August 7
First listed
May 28
Listing reference
12800
Similar Properties Nearby
New Listings in Jardy-Centre Ville


Explore More Homes for Sale
Jardy-Centre Ville property types
Jardy-Centre Ville popular searches
- Panoramic / Scenic View properties in Jardy-Centre Ville
- Properties with Terrace in Jardy-Centre Ville
- Properties with Bar in Jardy-Centre Ville
- Properties with Game Room in Jardy-Centre Ville
- Properties with Office in Jardy-Centre Ville
- Properties with Elevator in Jardy-Centre Ville
- Properties with Garden in Jardy-Centre Ville
- Privacy properties in Jardy-Centre Ville
- Modern properties in Jardy-Centre Ville
- Properties with Fitness Center / Gym in Jardy-Centre Ville
- Properties with Air Conditioning in Jardy-Centre Ville
- Properties with Wine Cellar in Jardy-Centre Ville
- Properties with Fireplace in Jardy-Centre Ville
- Properties with Pool in Jardy-Centre Ville
- Properties with Garage in Jardy-Centre Ville
- Properties with Balcony in Jardy-Centre Ville
Related Guides & Stories
Trusted by the World's Leading Brokers
The agents behind the world's most exceptional properties list with JamesEdition.
- Listings from Sotheby's, Christie's, BARNES, and Engel & Völkers
- Every listing reviewed before it goes live
- Connect directly with verified listing agents
By continuing you agree to our Terms and Privacy Policy.