$1,001,280
House 3 Bedrooms Resort Bom Sucesso In Óbidos
- 3 Beds
- 4 Baths
- 1,992 Sqft
- 9,139 Sqft lot
- Updated: June 18
About the Property
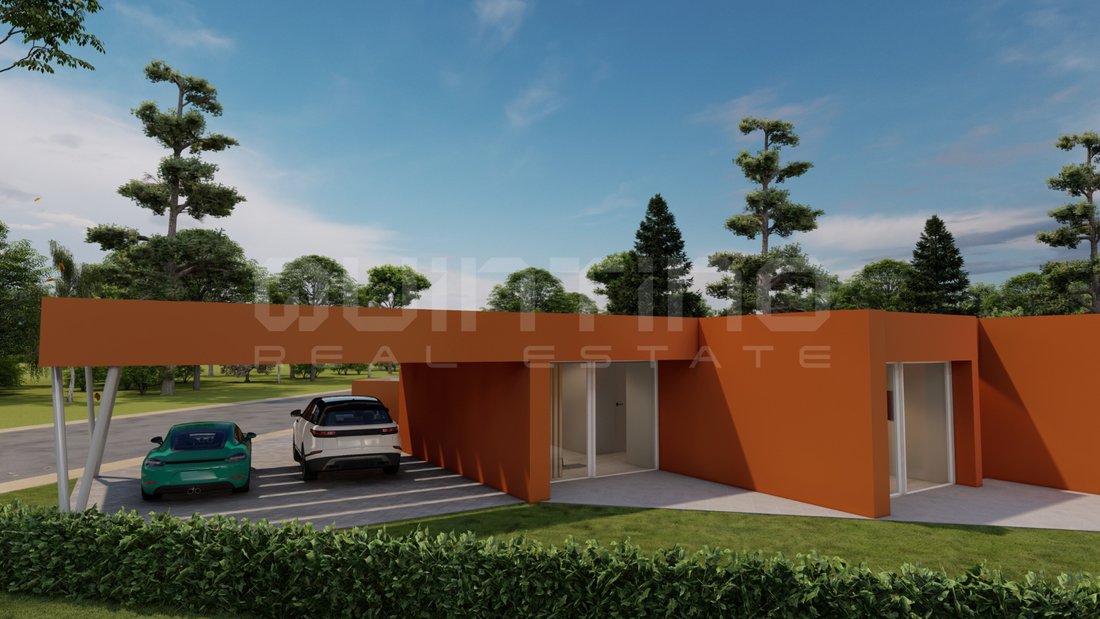
In this lot, the garden roof of the plan of Quinta do Bom Sucesso took the form of an ’X’, formalizing the fifth elevation of the building.
The roof plan extended beyond the planes of the facades.
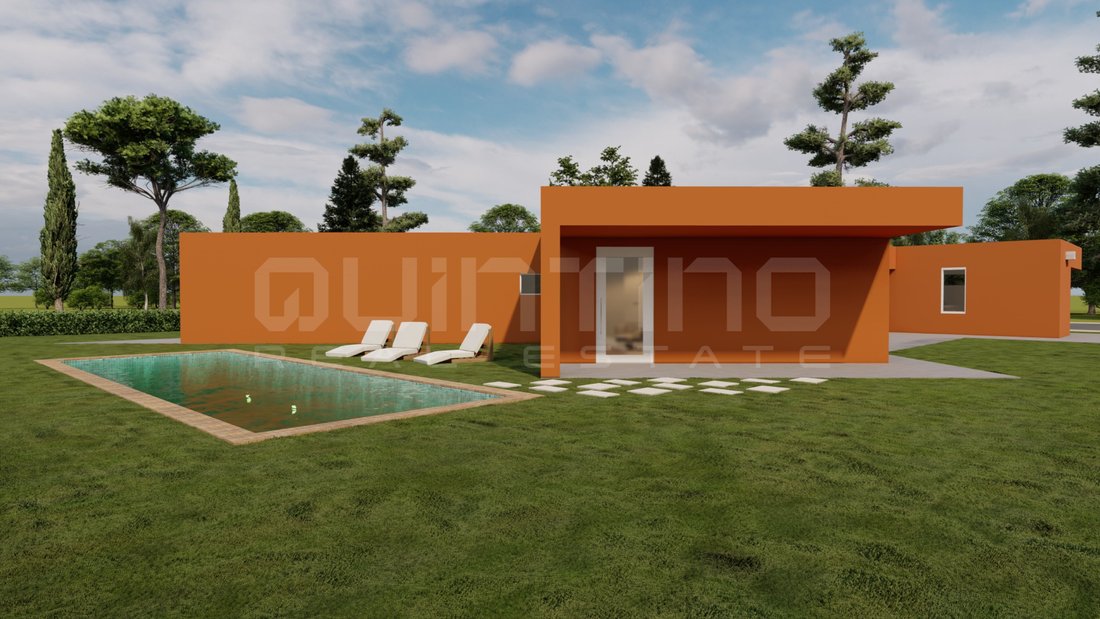
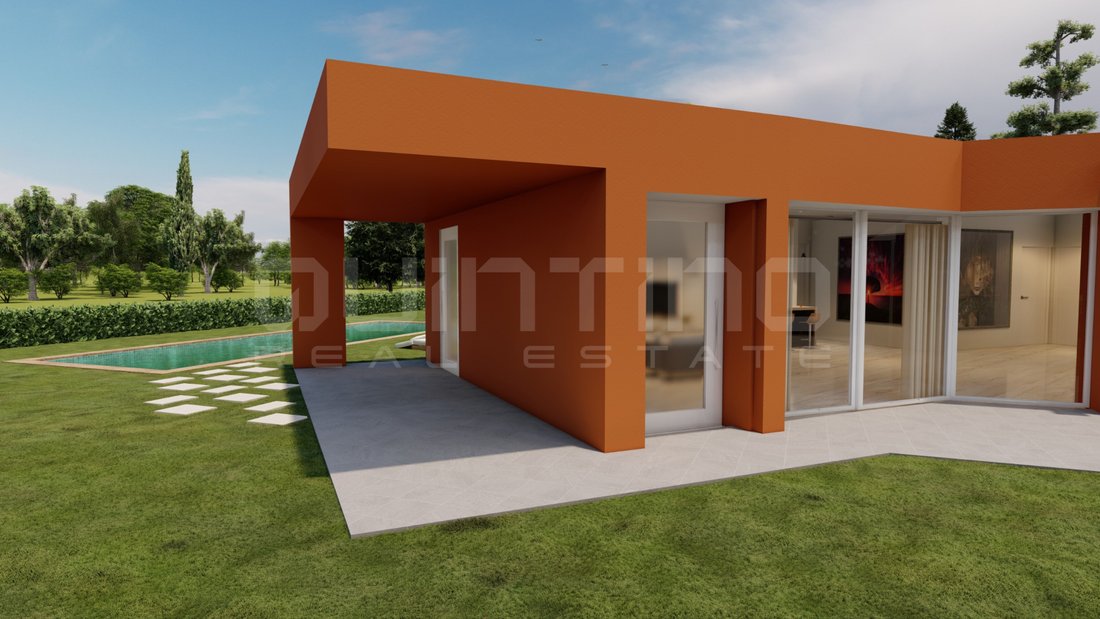
Thus, habitable shadow spaces were created, of transition between the interior and the different exterior areas of the lot.
This mode of appropriation of the available land of
The roof plan extended beyond the planes of the facades.
Thus, habitable shadow spaces were created, of transition between the interior and the different exterior areas of the lot.
This mode of appropriation of the available land of
In this lot, the garden roof of the plan of Quinta do Bom Sucesso took the form of an ’X’, formalizing the fifth elevation of the building.
The roof plan extended beyond the planes of the facades.
Thus, habitable shadow spaces were created, of transition between the interior and the different exterior areas of the lot.
This mode of appropriation of the available land of the lot is intended to create four distinct outdoor spaces.
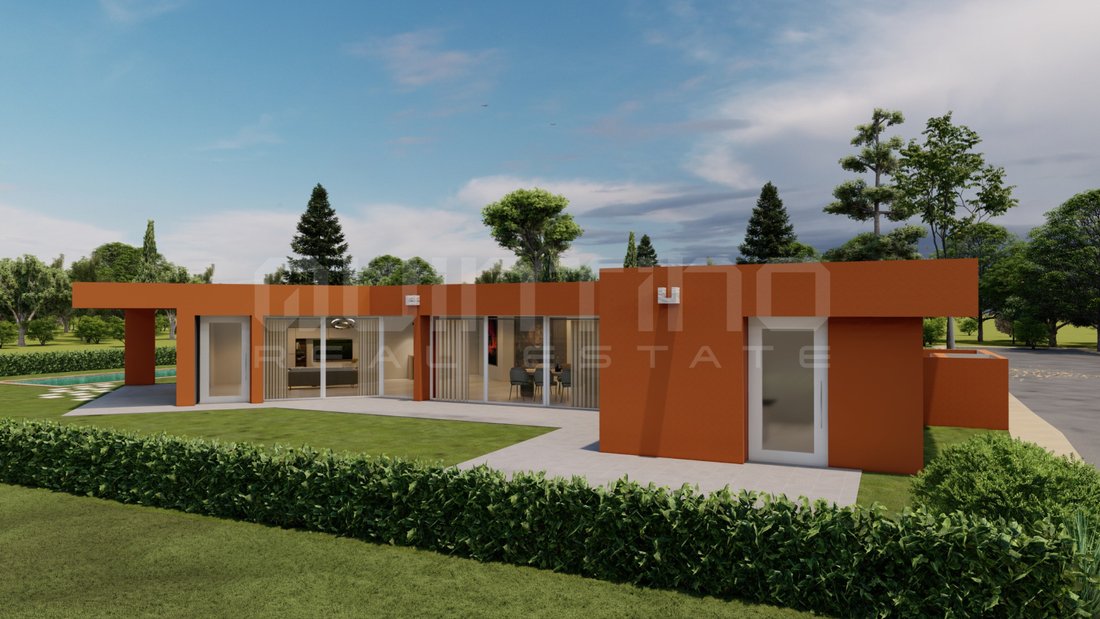
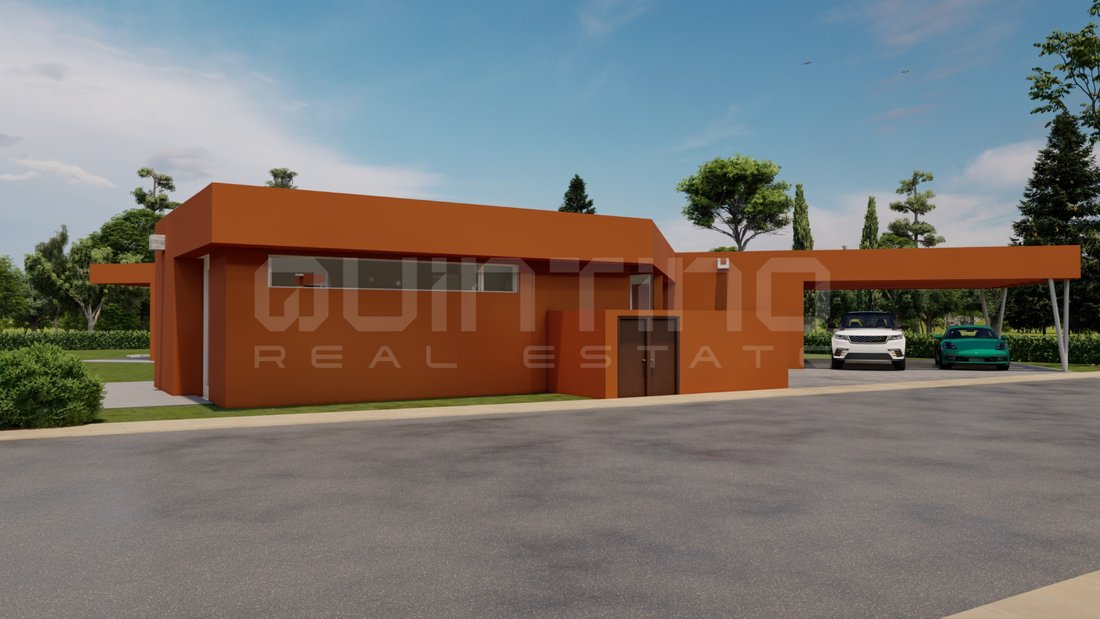
To the Southeast, the area of access to the villa and the private parking area are defined.
The area of the plot to the west, houses the terrace and the garden to support the rooms.
The strip to the east is constituted as the private area of use of the rooms. The single volume is organized, from the entrance, around a central space of distribution that is taken as the theme of the definition of the interior of the whole dwelling. Thus, from this space in close connection with the rooms we access the various compartments of the dwelling that seek differentiated relations with the outside.
The two bedrooms and the suite are arranged according to the alignment of 45º, oriented to the Northeast and are out of step between them according to the distance that corresponds to the width of each one. In this way, each room has a private terrace in the form of a triangle resulting from the extension to the outside of the defining walls of the interior spaces that reflect the light from the South throughout the day.
The interconnected rooms open through large glazed windows to the Southeast and West to the most unobstructed and collected area of the lot.
Finally, the service area forms a marginal volume that reaches the street, ensuring a functional relationship of the kitchen with the entrance and the dining room and another of the laundry room with the walled service patio.
Energy Rating: A
#ref:MOR217
The roof plan extended beyond the planes of the facades.
Thus, habitable shadow spaces were created, of transition between the interior and the different exterior areas of the lot.
This mode of appropriation of the available land of the lot is intended to create four distinct outdoor spaces.
To the Southeast, the area of access to the villa and the private parking area are defined.
The area of the plot to the west, houses the terrace and the garden to support the rooms.
The strip to the east is constituted as the private area of use of the rooms. The single volume is organized, from the entrance, around a central space of distribution that is taken as the theme of the definition of the interior of the whole dwelling. Thus, from this space in close connection with the rooms we access the various compartments of the dwelling that seek differentiated relations with the outside.
The two bedrooms and the suite are arranged according to the alignment of 45º, oriented to the Northeast and are out of step between them according to the distance that corresponds to the width of each one. In this way, each room has a private terrace in the form of a triangle resulting from the extension to the outside of the defining walls of the interior spaces that reflect the light from the South throughout the day.
The interconnected rooms open through large glazed windows to the Southeast and West to the most unobstructed and collected area of the lot.
Finally, the service area forms a marginal volume that reaches the street, ensuring a functional relationship of the kitchen with the entrance and the dining room and another of the laundry room with the walled service patio.
Energy Rating: A
#ref:MOR217
-
Property type
House
-
Floors
1
-
Price/sqft
$502
-
Emissions
NI
-
Consumption
A
Features
- Garden
- Terrace
- Laundry Room
- High Ceiling
- Bar
- Parking
Explore the Area
Joined 2 years ago
You have inquired about this property
The agent will contact you soon by
Listed by
6
Listings
2024
Joined
Book home tour with the agent
Choose a date and whether you'd like a virtual or in-person tour with the agent.
Preferred date
Tour type
Last updated
June 18
First listed
November 20, 2024
Listing reference
MOR217-0520103335
Similar Properties Nearby
New Listings in Ferrel

Explore More Homes for Sale
Ferrel, Portugal property types
Ferrel, Portugal popular searches
- Properties with Bar in Ferrel, Portugal
- City View properties in Ferrel, Portugal
- Properties with Outdoor Kitchen in Ferrel, Portugal
- Golf View properties in Ferrel, Portugal
- Duplex properties in Ferrel, Portugal
- Coastal properties in Ferrel, Portugal
- Gated Community properties in Ferrel, Portugal
- Waterfront properties in Ferrel, Portugal
- Modern properties in Ferrel, Portugal
- New Builds properties in Ferrel, Portugal
- Properties with Library in Ferrel, Portugal
- Seafront properties in Ferrel, Portugal
- Mansion properties in Ferrel, Portugal
- Properties with Open Kitchen in Ferrel, Portugal
- Renovated properties in Ferrel, Portugal
- Properties with Cinema in Ferrel, Portugal
- Water View properties in Ferrel, Portugal
- Ocean View properties in Ferrel, Portugal
Related Guides & Stories
Trusted by the World's Leading Brokers
The agents behind the world's most exceptional properties list with JamesEdition.
- Listings from Sotheby's, Christie's, BARNES, and Engel & Völkers
- Every listing reviewed before it goes live
- Connect directly with verified listing agents
By continuing you agree to our Terms and Privacy Policy.