$608,387
Price decreased by $33,289 on Sep 01, 2026
Valongo House
- 4 Beds
- 4 Baths
- 2,831 Sqft
- 2,756 Sqft lot
- Updated: September 1
About the Property
Identificação do imóvel: ZMPT590799
Some homes adapt to different stages of life. In this house, each floor offers a new possibility for use.
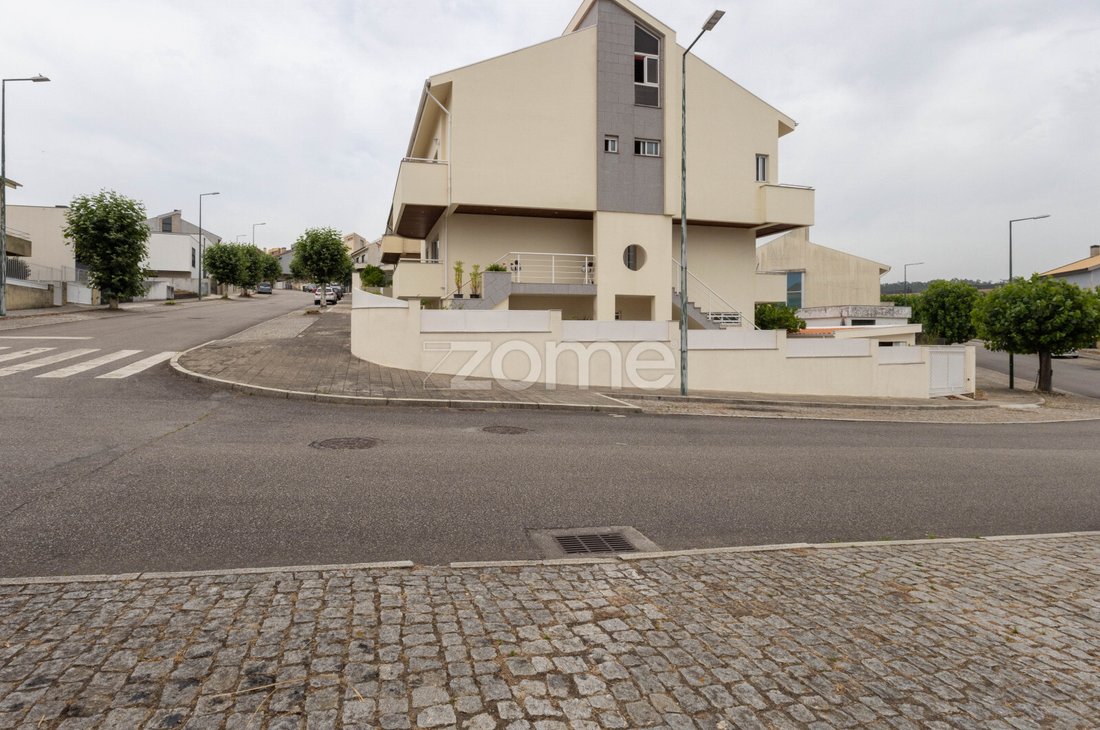
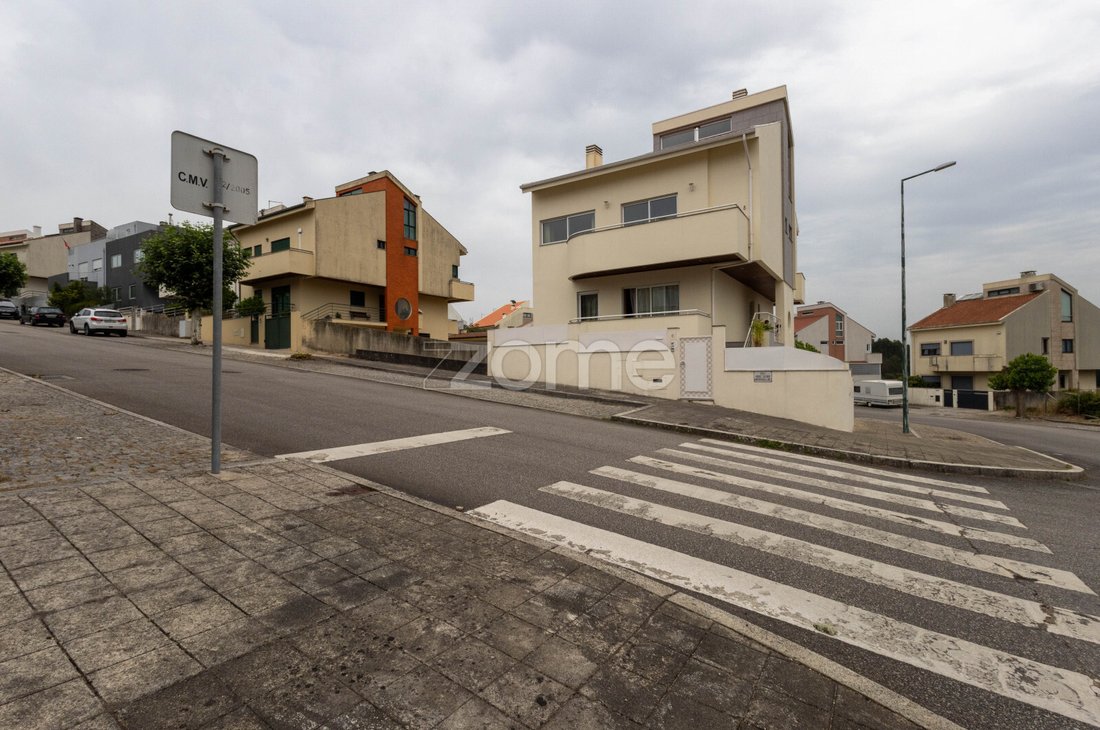
Located in Quinta da Lousa, one of Valongo’s premier residential areas, this 4-Bedroom House, built in 2007, spans four floors and features approximately 344 m² of gross floor area, offering a functional layout and versatile living spaces.
Some homes adapt to different stages of life. In this house, each floor offers a new possibility for use.
Located in Quinta da Lousa, one of Valongo’s premier residential areas, this 4-Bedroom House, built in 2007, spans four floors and features approximately 344 m² of gross floor area, offering a functional layout and versatile living spaces.
Identificação do imóvel: ZMPT590799
Some homes adapt to different stages of life. In this house, each floor offers a new possibility for use.
Located in Quinta da Lousa, one of Valongo’s premier residential areas, this 4-Bedroom House, built in 2007, spans four floors and features approximately 344 m² of gross floor area, offering a functional layout and versatile living spaces.
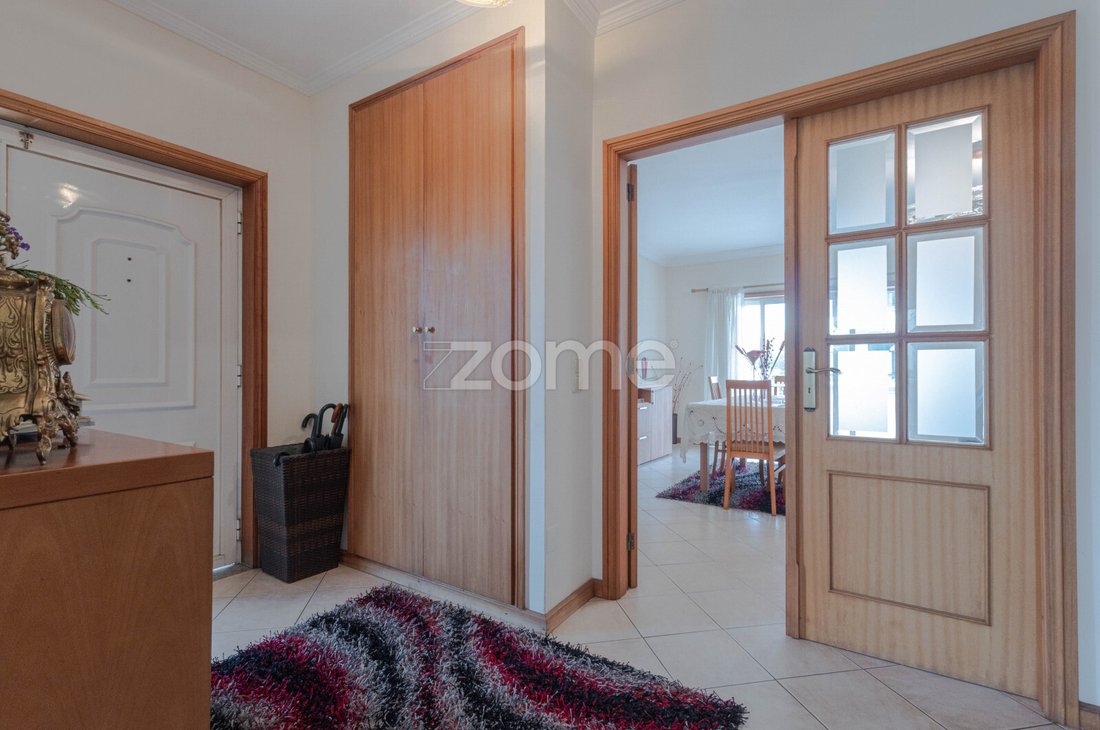
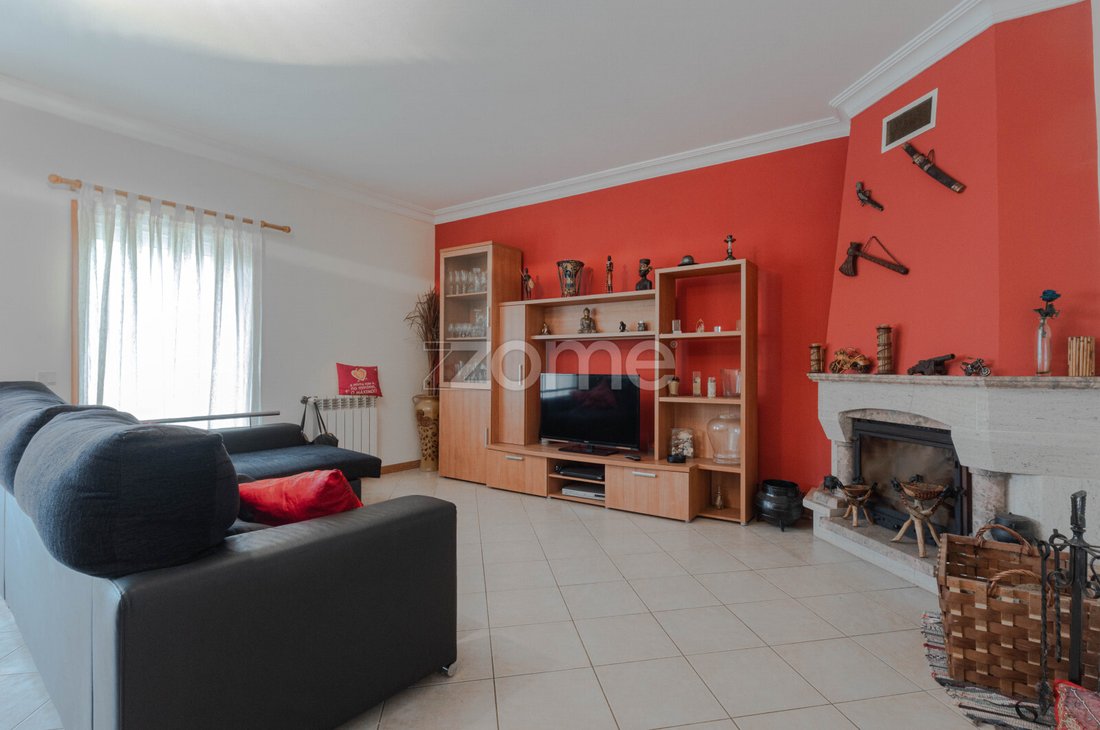
The main floor houses the home’s social areas. The entry hall connects the living room, equipped with a fireplace and a wood-burning stove, to the kitchen, equipped with a breakfast nook. Both rooms open onto a balcony, enjoying natural light and unobstructed views.
The upper floor houses the home’s private area, consisting of a suite with a balcony, three bedrooms (one of which also has a balcony) and a full bathroom.
The attic has been fully transformed and includes a living room, a bedroom, a kitchen, a bathroom, and storage areas, allowing for various uses depending on each family’s needs.
The basement complements the home’s functionality, featuring a second kitchen, a bathroom, a wine cellar/pantry, and a utility room, where the water and diesel heaters are located.
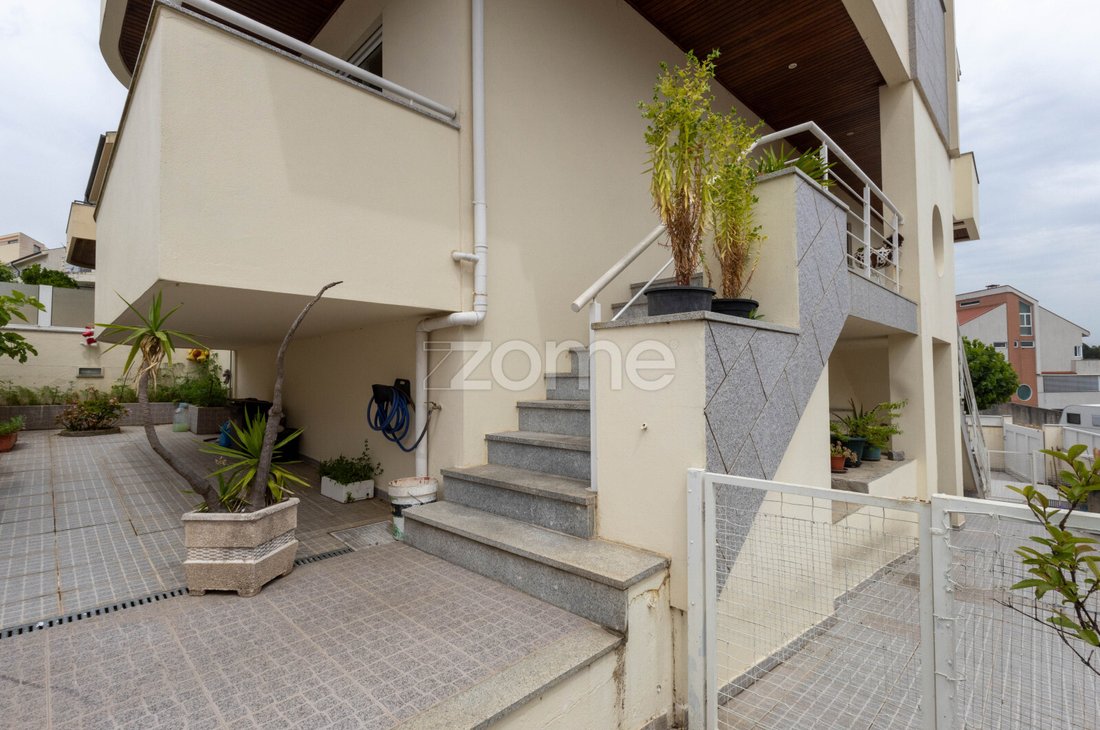
Outside, the house features an enclosed garage, a barbecue area, and a recreational space highlighted by a lemon tree.
Key Features
• 4-Bedroom House
• Built in 2007
• 4 floors
• Living room with fireplace and heat recovery ventilation
• Kitchen with breakfast nook
• 4 bathrooms
• Master suite with balcony
• Bedroom with balcony
• Balcony in the living room
• Balcony in the kitchen
• Fully equipped attic with living room, bedroom, kitchen, bathroom, and storage
• Basement with second kitchen, bathroom, wine cellar/pantry, and utility room
• Central heating via radiators
• Electric water heater•
Diesel water heater
• Enclosed garage
• Barbecue
• Outdoor space
• Lemon tree
• Unobstructed views
Property Details and Legal Information
• Property type: 4-Bedroom
• Year built: 2007
• Gross floor area: 344.30 m²
• Gross private area: 263.40 m²
• Gross ancillary area: 80.90 m²
• Lot area: 255.90 m²
• Energy certificate: E
Location and Surroundings
Located in Quinta da Lousa, this home enjoys a well-established residential location, close to shops, services, schools, sports facilities, and public transportation, allowing residents to balance the tranquility of daily life with easy access to major transportation routes.
Points of Interest
• Valongo Center – 2 km
• Valongo Station – 2 km
• Access to the A4 – 2 km
• Access to the A41 – 3 km
• São Martinho Hospital – 2.5 km
• Continente Valongo – 2 km
• Mercadona Valongo – 2.5 km
• Elementary and secondary schools – between 1 to 2 km
• Porto – 15 km
• Francisco Sá Carneiro Aeroport – 20 km
A home where the layout of the spaces allows for different ways of living, adapting to the needs of each family over time.
3 razões para comprar com a Zome
+ acompanhamento
Com uma preparação e experiência única no mercado imobiliário, os consultores Zome põem toda a sua dedicação em dar-lhe o melhor acompanhamento, orientando-o com a máxima confiança, na direção certa das suas necessidades e ambições.
Daqui para a frente, vamos criar uma relação próxima e escutar com atenção as suas expectativas, porque a nossa prioridade é a sua felicidade! Porque é importante que sinta que está acompanhado, e que estamos consigo sempre.
+ simples
Os consultores Zome têm uma formação única no mercado, ancorada na partilha de experiência prática entre profissionais e fortalecida pelo conhecimento de neurociência aplicada que lhes permite simplificar e tornar mais eficaz a sua experiência imobiliária.
Deixe para trás os pesadelos burocráticos porque na Zome encontra o apoio total de uma equipa experiente e multidisciplinar que lhe dá suporte prático em todos os aspetos fundamentais, para que a sua experiência imobiliária supere as expectativas.
+ feliz
O nosso maior valor é entregar-lhe felicidade!
Liberte-se de preocupações e ganhe o tempo de qualidade q
Some homes adapt to different stages of life. In this house, each floor offers a new possibility for use.
Located in Quinta da Lousa, one of Valongo’s premier residential areas, this 4-Bedroom House, built in 2007, spans four floors and features approximately 344 m² of gross floor area, offering a functional layout and versatile living spaces.
The main floor houses the home’s social areas. The entry hall connects the living room, equipped with a fireplace and a wood-burning stove, to the kitchen, equipped with a breakfast nook. Both rooms open onto a balcony, enjoying natural light and unobstructed views.
The upper floor houses the home’s private area, consisting of a suite with a balcony, three bedrooms (one of which also has a balcony) and a full bathroom.
The attic has been fully transformed and includes a living room, a bedroom, a kitchen, a bathroom, and storage areas, allowing for various uses depending on each family’s needs.
The basement complements the home’s functionality, featuring a second kitchen, a bathroom, a wine cellar/pantry, and a utility room, where the water and diesel heaters are located.
Outside, the house features an enclosed garage, a barbecue area, and a recreational space highlighted by a lemon tree.
Key Features
• 4-Bedroom House
• Built in 2007
• 4 floors
• Living room with fireplace and heat recovery ventilation
• Kitchen with breakfast nook
• 4 bathrooms
• Master suite with balcony
• Bedroom with balcony
• Balcony in the living room
• Balcony in the kitchen
• Fully equipped attic with living room, bedroom, kitchen, bathroom, and storage
• Basement with second kitchen, bathroom, wine cellar/pantry, and utility room
• Central heating via radiators
• Electric water heater•
Diesel water heater
• Enclosed garage
• Barbecue
• Outdoor space
• Lemon tree
• Unobstructed views
Property Details and Legal Information
• Property type: 4-Bedroom
• Year built: 2007
• Gross floor area: 344.30 m²
• Gross private area: 263.40 m²
• Gross ancillary area: 80.90 m²
• Lot area: 255.90 m²
• Energy certificate: E
Location and Surroundings
Located in Quinta da Lousa, this home enjoys a well-established residential location, close to shops, services, schools, sports facilities, and public transportation, allowing residents to balance the tranquility of daily life with easy access to major transportation routes.
Points of Interest
• Valongo Center – 2 km
• Valongo Station – 2 km
• Access to the A4 – 2 km
• Access to the A41 – 3 km
• São Martinho Hospital – 2.5 km
• Continente Valongo – 2 km
• Mercadona Valongo – 2.5 km
• Elementary and secondary schools – between 1 to 2 km
• Porto – 15 km
• Francisco Sá Carneiro Aeroport – 20 km
A home where the layout of the spaces allows for different ways of living, adapting to the needs of each family over time.
3 razões para comprar com a Zome
+ acompanhamento
Com uma preparação e experiência única no mercado imobiliário, os consultores Zome põem toda a sua dedicação em dar-lhe o melhor acompanhamento, orientando-o com a máxima confiança, na direção certa das suas necessidades e ambições.
Daqui para a frente, vamos criar uma relação próxima e escutar com atenção as suas expectativas, porque a nossa prioridade é a sua felicidade! Porque é importante que sinta que está acompanhado, e que estamos consigo sempre.
+ simples
Os consultores Zome têm uma formação única no mercado, ancorada na partilha de experiência prática entre profissionais e fortalecida pelo conhecimento de neurociência aplicada que lhes permite simplificar e tornar mais eficaz a sua experiência imobiliária.
Deixe para trás os pesadelos burocráticos porque na Zome encontra o apoio total de uma equipa experiente e multidisciplinar que lhe dá suporte prático em todos os aspetos fundamentais, para que a sua experiência imobiliária supere as expectativas.
+ feliz
O nosso maior valor é entregar-lhe felicidade!
Liberte-se de preocupações e ganhe o tempo de qualidade q
-
Property type
House
-
Year built
2007
-
Price/sqft
$214
Features
- Terrace
- Garage
- Fireplace
- Wine Cellar
- 2D Floor Plan
- Basement
- Gate
- Laundry Room
- High Ceiling
Features
Indoor
- High Ceiling
- Fireplace
- Bar
- Laundry Room
- Wine Cellar
- Basement
- Stone Countertops
Outdoor
- Terrace
- Balcony
- Parking
- Garage
- Gate
Explore the Area
Rua Padre António Romeiro Alves do Vale 6, Valongo, Porto District, Portugal
View on Google Maps
Price per sqft
Low
High
Joined 4 years ago
You have inquired about this property
The agent will contact you soon by
Listed by
2051
Listings
2022
Joined
Book home tour with the agent
Choose a date and whether you'd like a virtual or in-person tour with the agent.
Preferred date
Tour type
Last updated
September 1
First listed
Jul 8
Listing reference
ZMPT590799
Trusted by the World's Leading Brokers
The agents behind the world's most exceptional properties list with JamesEdition.
- Listings from Sotheby's, Christie's, BARNES, and Engel & Völkers
- Every listing reviewed before it goes live
- Connect directly with verified listing agents
By continuing you agree to our Terms and Privacy Policy.