$783,484
An Elegant 16th And 18th Century Private Mansion, Its Outbuildings, Courtyard And Tree Filled
- 5 Beds
- 3 Baths
- 4,521 Sqft
- Updated: September 11
About the Property
An elegant 16th and 18th-century private mansion, its outbuildings, courtyard and tree-filled garden, in Valognes on the Cotentin peninsula. Set back from the street, the property faces a wide courtyard, accessible via an impressive solid iron electric swing gate. As for the edifice, its front door is placed in the middle of its façade, whereas the former outbuildings, with their own entrances, ar
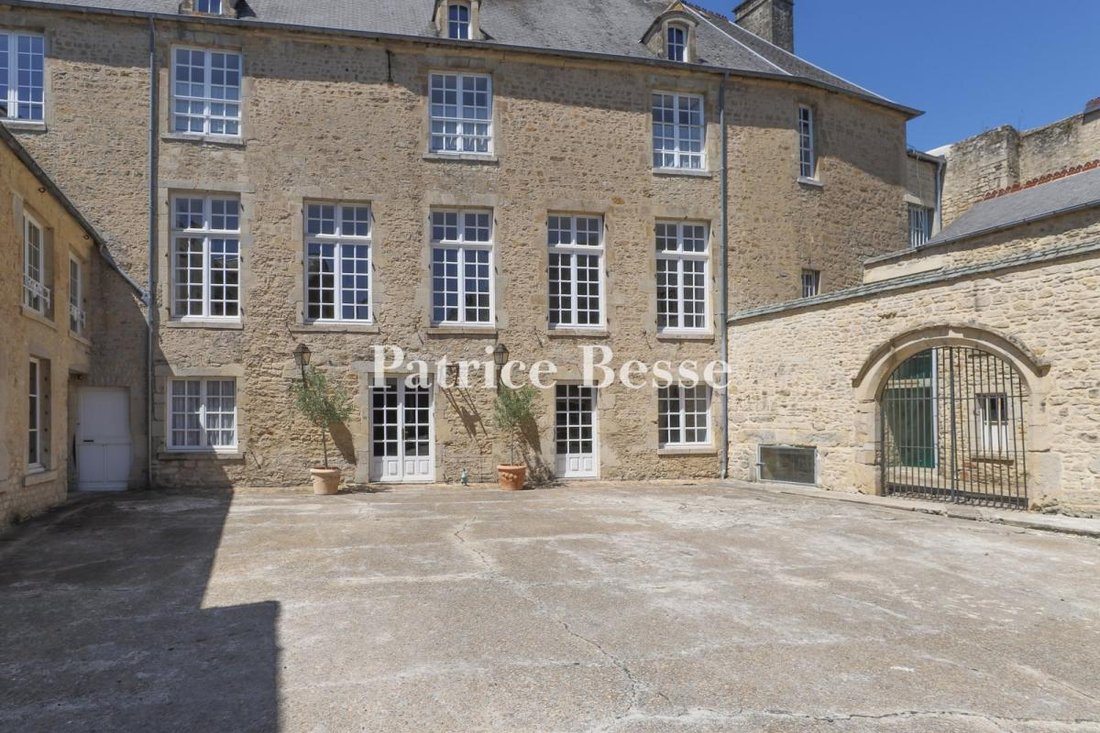
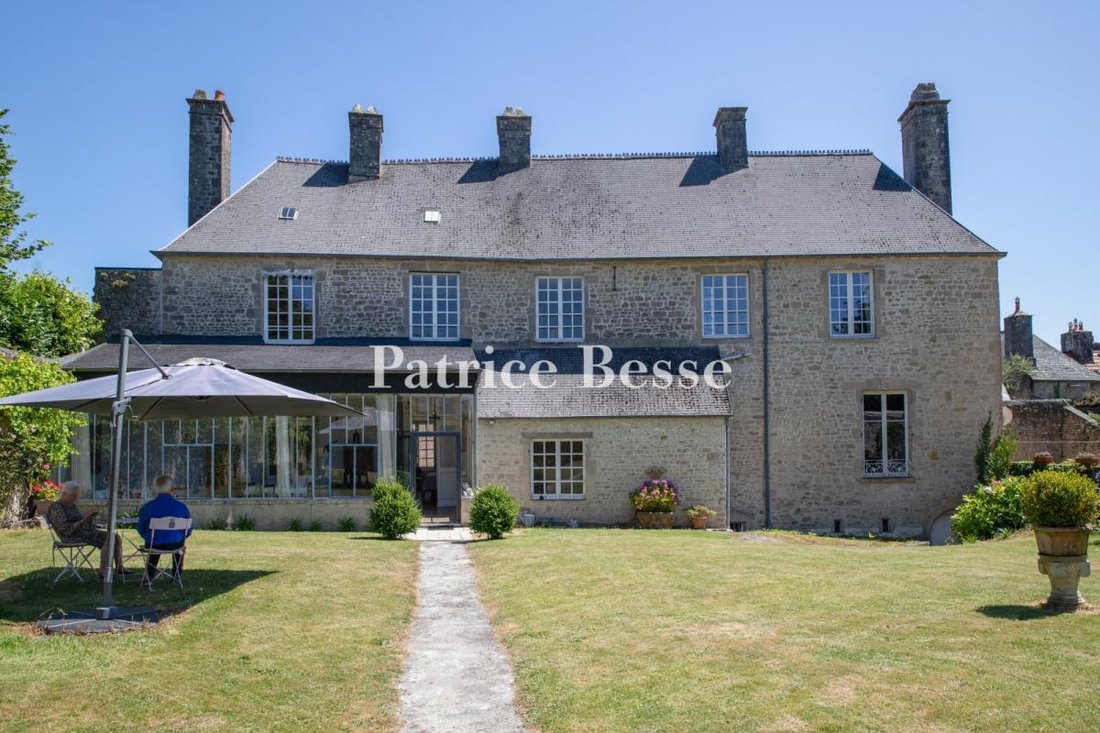
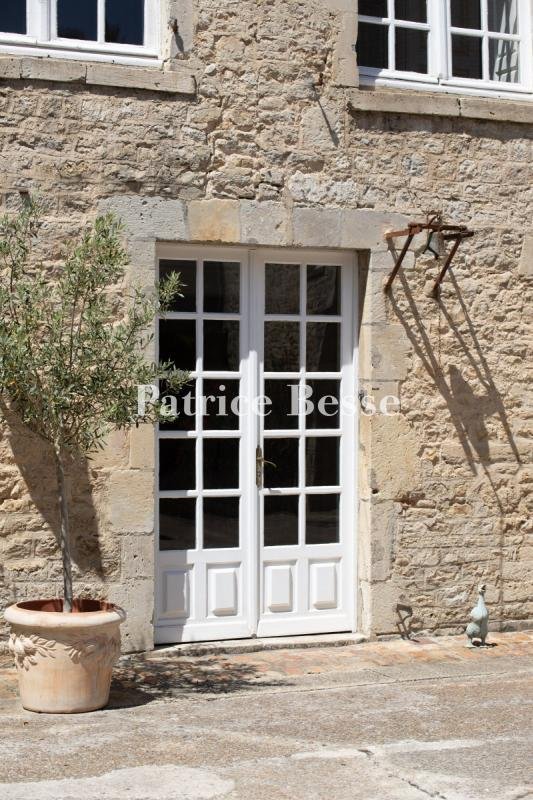
An elegant 16th and 18th-century private mansion, its outbuildings, courtyard and tree-filled garden, in Valognes on the Cotentin peninsula. Set back from the street, the property faces a wide courtyard, accessible via an impressive solid iron electric swing gate. As for the edifice, its front door is placed in the middle of its façade, whereas the former outbuildings, with their own entrances, are placed at right angles on either side of the courtyard. Behind, the dwelling’s western exterior faces a pleasant tree-filled garden, while, set within one of the property’s tall walls, wooden double doors provide a side entrance accessible from a tree-filled chase.
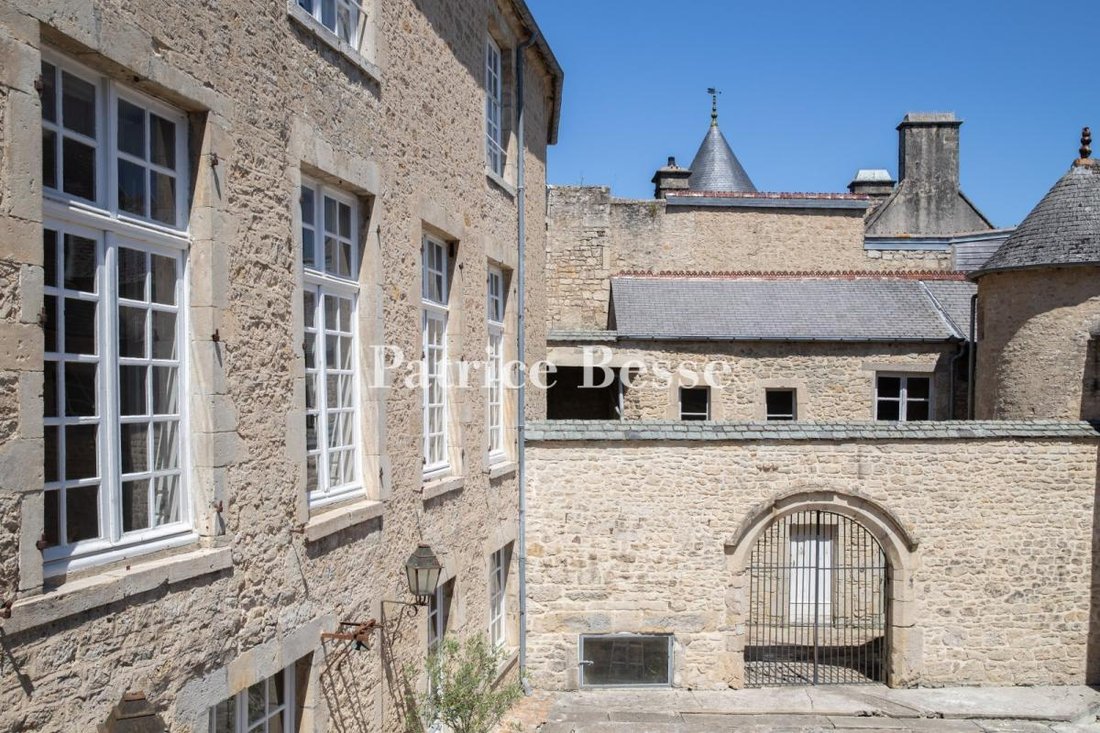
Built in the late 16th century, when Valognes was torn between the partisans of the Holy League and the Carentan Protestants who were laying siege to the town, this stately private mansion is made up of a central main dwelling flanked by two right-angle wings that close off the cobblestone courtyard. To the southeast, an archway opens onto a small annexe courtyard where two outbuildings are located, one of which is crowned with a corbelled pepperpot tower, and, directly opposite, two arrow slits in one of the central building’s walls still bear witness to this chaotic period of upheaval.
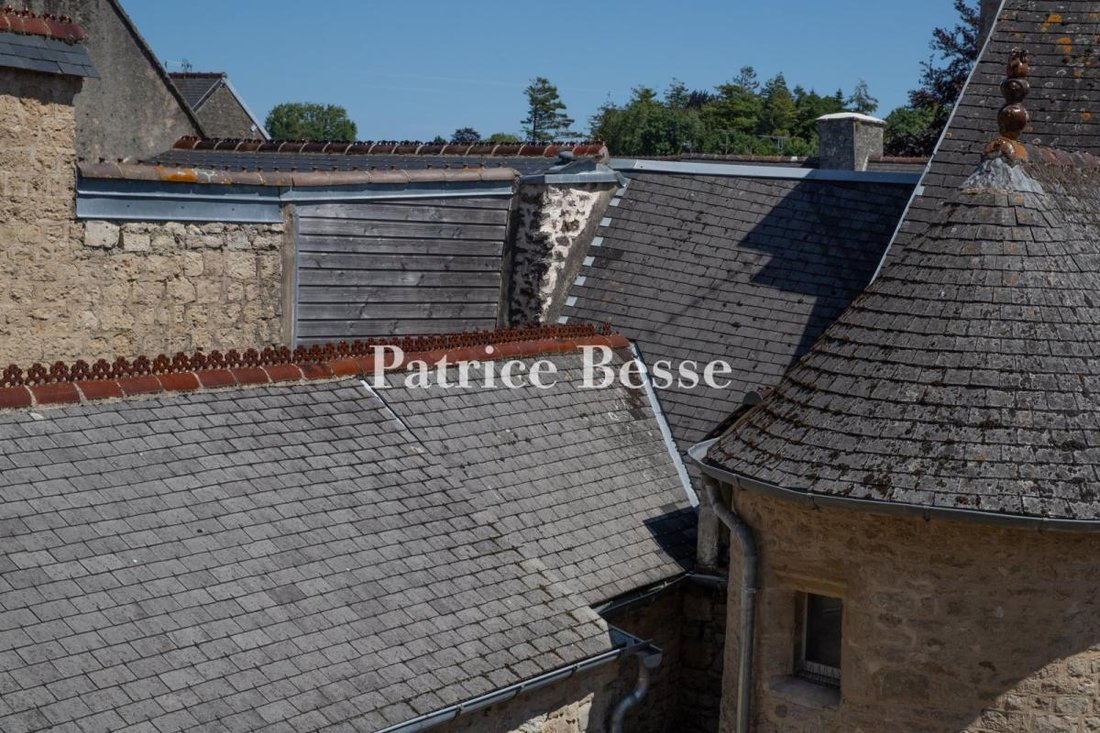
As for the dwelling’s initial appearance, it was altered in the 18th century in order to accommodate a noble family. Partially constructed out of rubble stone and topped with a hipped roof punctuated by three dormer windows, the dwelling is also built out of “Valognes” stone, a sandy limestone that is both easy to manipulate and includes a large quantity of fossils. On either side, the four-storey main building, including an attic level, is cadenced by many wide casement windows, whereas, on the garden side, they overlook an immense conservatory, which is used as a winter garden or a summer dining room. To the west, facing the garden and adjacent to the conservatory, a small masonry structure, topped with a single-pitch roof and one window, contains the house’s staircase, while, to the south, a patio provides breath-taking views of the city’s rooftops.
Information on the risks to which this property is exposed is available on the Géorisques website: https://www.georisques.gouv.fr/
Built in the late 16th century, when Valognes was torn between the partisans of the Holy League and the Carentan Protestants who were laying siege to the town, this stately private mansion is made up of a central main dwelling flanked by two right-angle wings that close off the cobblestone courtyard. To the southeast, an archway opens onto a small annexe courtyard where two outbuildings are located, one of which is crowned with a corbelled pepperpot tower, and, directly opposite, two arrow slits in one of the central building’s walls still bear witness to this chaotic period of upheaval.
As for the dwelling’s initial appearance, it was altered in the 18th century in order to accommodate a noble family. Partially constructed out of rubble stone and topped with a hipped roof punctuated by three dormer windows, the dwelling is also built out of “Valognes” stone, a sandy limestone that is both easy to manipulate and includes a large quantity of fossils. On either side, the four-storey main building, including an attic level, is cadenced by many wide casement windows, whereas, on the garden side, they overlook an immense conservatory, which is used as a winter garden or a summer dining room. To the west, facing the garden and adjacent to the conservatory, a small masonry structure, topped with a single-pitch roof and one window, contains the house’s staircase, while, to the south, a patio provides breath-taking views of the city’s rooftops.
Information on the risks to which this property is exposed is available on the Géorisques website: https://www.georisques.gouv.fr/
-
Property type
House
-
Floors
3
-
Price/sqft
$173
-
Emissions
F
-
Consumption
F
Explore the Area
Valognes, Normandy, France
View on Google Maps
Price per sqft
Low
High
Joined 3 years ago
You have inquired about this property
The agent will contact you soon by
Listed by
743
Listings
2023
Joined
Book home tour with the agent
Choose a date and whether you'd like a virtual or in-person tour with the agent.
Preferred date
Tour type
Last updated
September 11
First listed
May 20
Listing reference
480143_JE
Similar Properties Nearby
New Listings in Valognes


Explore More Homes for Sale
Related Guides & Stories
Trusted by the World's Leading Brokers
The agents behind the world's most exceptional properties list with JamesEdition.
- Listings from Sotheby's, Christie's, BARNES, and Engel & Völkers
- Every listing reviewed before it goes live
- Connect directly with verified listing agents
By continuing you agree to our Terms and Privacy Policy.